

Address
660 6th Avenue, Vernon, BC
Price
$ 675,000
Property Attributes
- ID#10394428
- TypeSingle Family
- Listing Status Active
- MunicipalityVernon
- CityVernon
- AreaDesert Cove Estates
- NeighbourhoodDesert Cove Estates
- Postal CodeV1H 1Z1
- StyleRanch
- Year Built1997
- Price$ 675,000
- Bedrooms2
- Bathrooms2
- Half Bathrooms0
- Sqr Footage1840
- Lot Size0.13 Acres
Data Source:
Canadian Real Estate Association (CREA)
Property Description
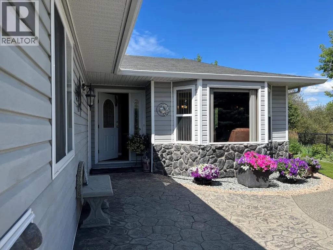
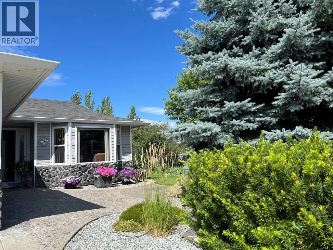
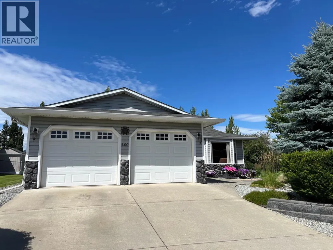
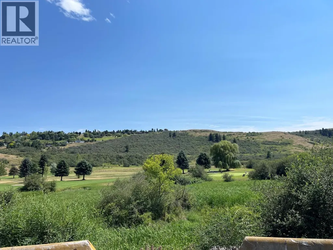
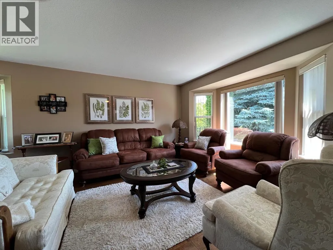
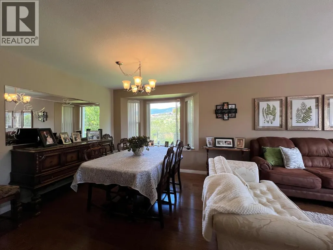
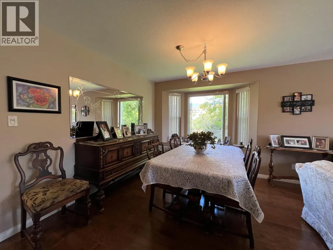
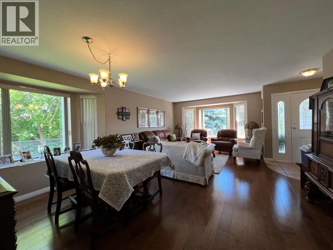
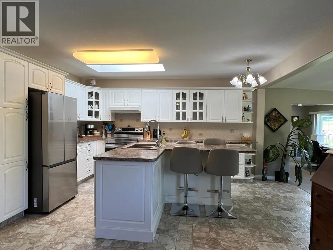
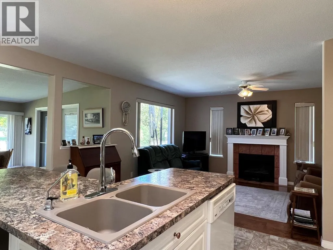
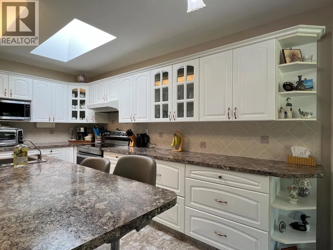
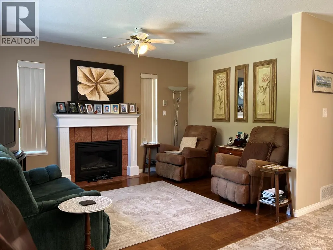
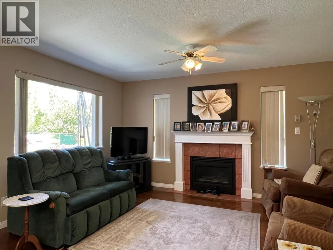
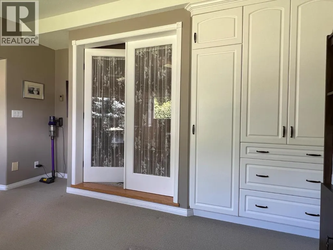
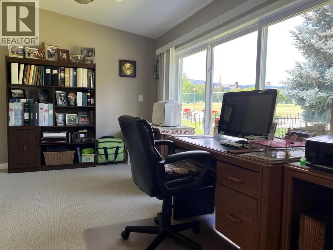
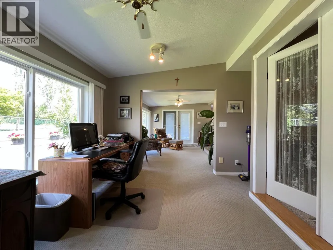
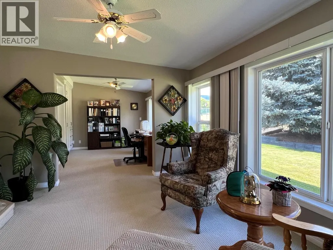
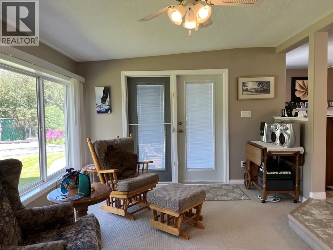
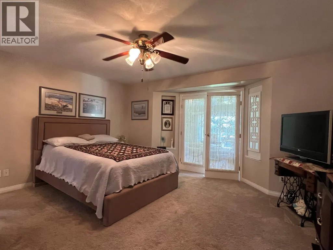
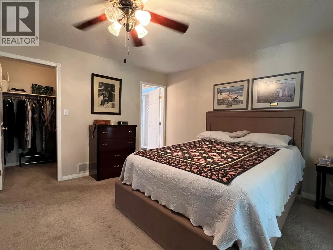
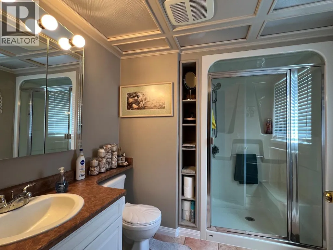
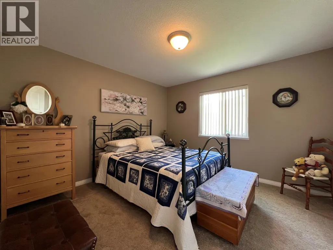
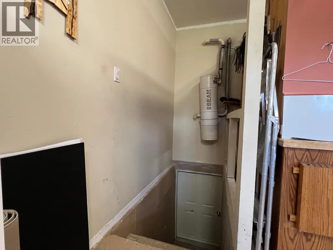
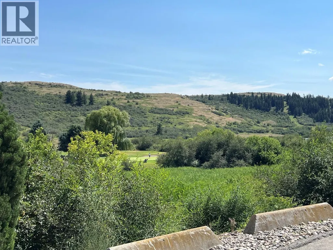
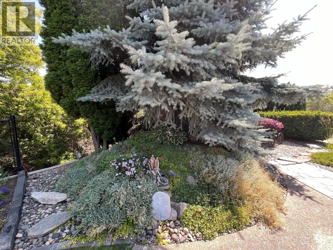
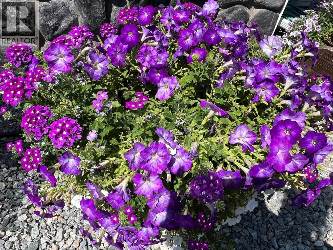
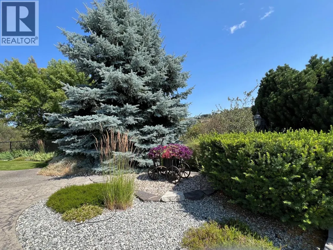
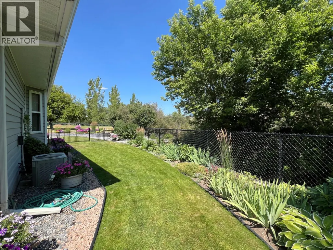
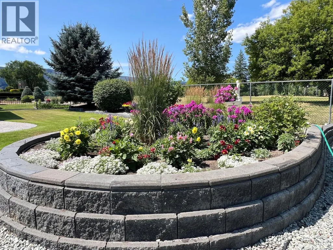
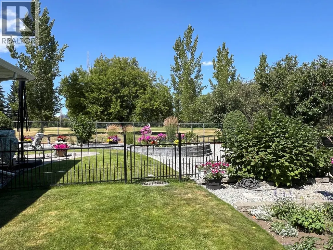
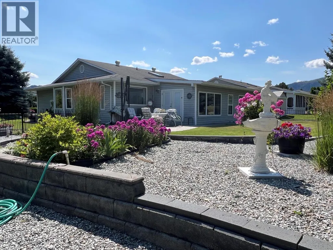
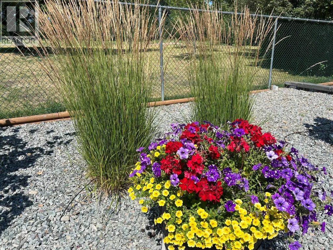
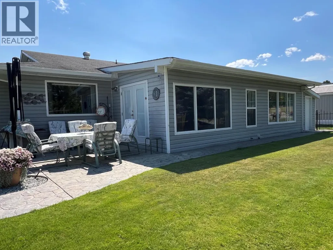
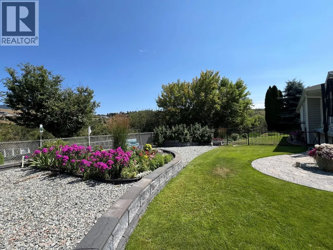
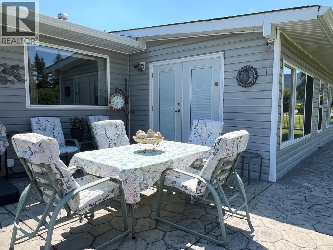
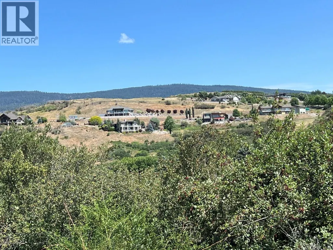
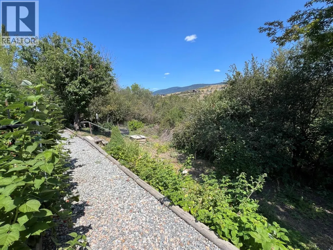
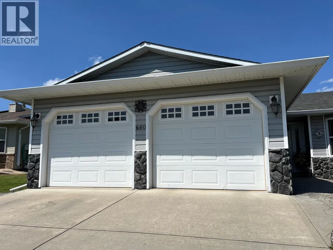
One-of-a-kind! Fantastic private location in Desert Cove. 1850 sq,ft, with 2 bed, 2 bath including an expansive 4 season sunroom space for your hobbies. Bright open concept kitchen with a den & fireplace. Lovely primary bedroom with spa walk-in shower, walk in closet and french doors. Double door heated garage. Stairs from garage lead to 5' crawl space. Professionally landscaped with a bonus garden area, fruit trees and grapevines. Fully fenced with unobstructed views of golf course, creek and hillsides. Beautifully finished front and back patios. Desert Cove has a fully equipped clubhouse with indoor pool, hot tub, library, rec hall, kitchen, billiards and gym spaces. Come enjoy the relaxed lifestyle Desert Cove has to offer. The full event and exercise schedule tells you Desert Cove is an active community just waiting for you to join in. You Will Love This Property! (id:7434)
General Features
| Features | Level lot, Corner Site, Central island |
|---|---|
| Community Features | Adult Oriented, Rentals Allowed, Seniors Oriented |
| Property Type | Single Family |
| CommunityName | Desert Cove Estates |
| Neighbourhood | Swan Lake West |
| Amenities | Golf Nearby, Ski area |
| Building Appliances | Refrigerator, Dishwasher, Dryer, Range - Electric, Freezer, Microwave, Hood Fan, Washer, Water purifier, Water softener |
| Building Architectural Style | Ranch |
| Building Cooling Type | Central air conditioning |
| Parking Space Total | 4 |
| Building Type | House |
| Ownership Type | Leasehold/Leased Land |
| Building.StoriesTotal | 1 |
Interior Features
| Building Fireplace Present | True |
|---|---|
| Building Fireplace Total | 1 |
| Building Fireplace Type | Unknown |
| Building Heating Type | Forced air |
| Basement Type | Crawl space |
| Construction Style Attachment | Detached |
| Fireplace Fuel | Gas |
| Flooring Type | Carpeted, Hardwood, Linoleum |
| Living Area Range | 1840 |
| Bedrooms | 2 |
Exterior Features
| ViewType | River view, Mountain view |
|---|---|
| Building Roof Material | Vinyl Shingles |
| Building Roof Style | Unknown |
| Land Amenities | Golf Nearby, Ski area |
| Landscape Features | Landscaped, Level, Underground sprinkler |
| Sewer | Septic tank |
| Exterior Finish | Stone, Vinyl siding |
| Fence Type | Chain link |
Room Details
| Room | Dimensions | Level | Flooring | Details |
|---|---|---|---|---|
| Bedroom | 11' x 11' | Main level | ||
| Den | 15' x 11' | Main level | ||
| Dining room | 13' x 9' | Main level | ||
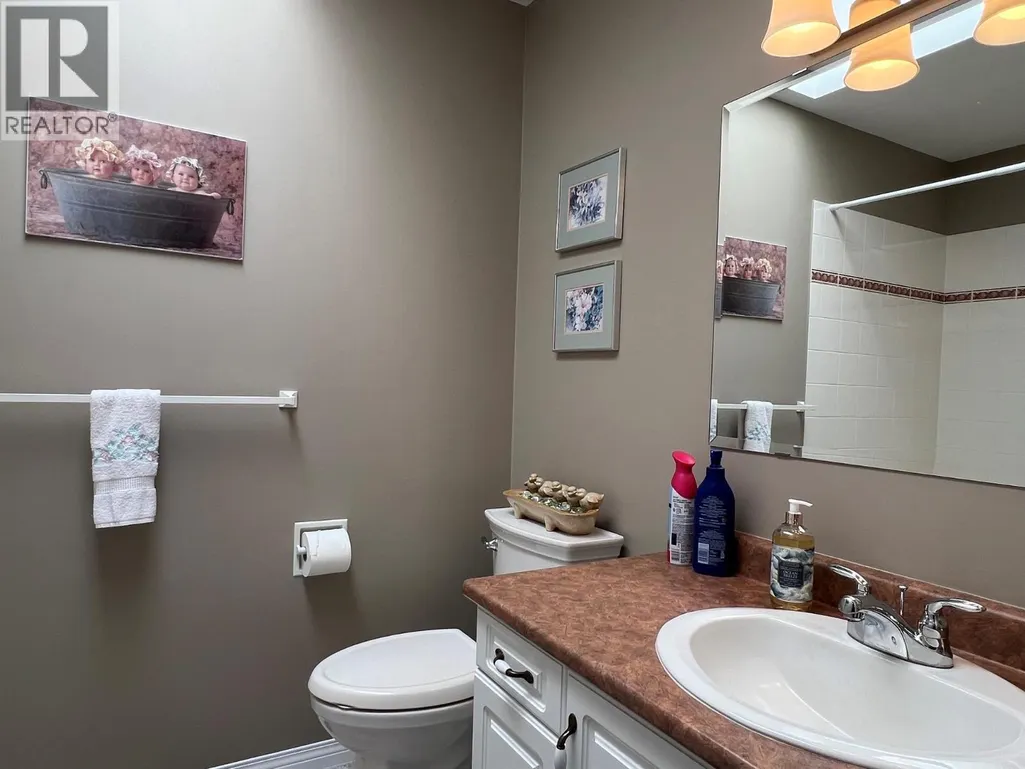
| Full bathroom | Measurements not available | Main level | ||
| Full ensuite bathroom | Measurements not available | Main level | ||
| Kitchen | 14' x 14' | Main level | ||
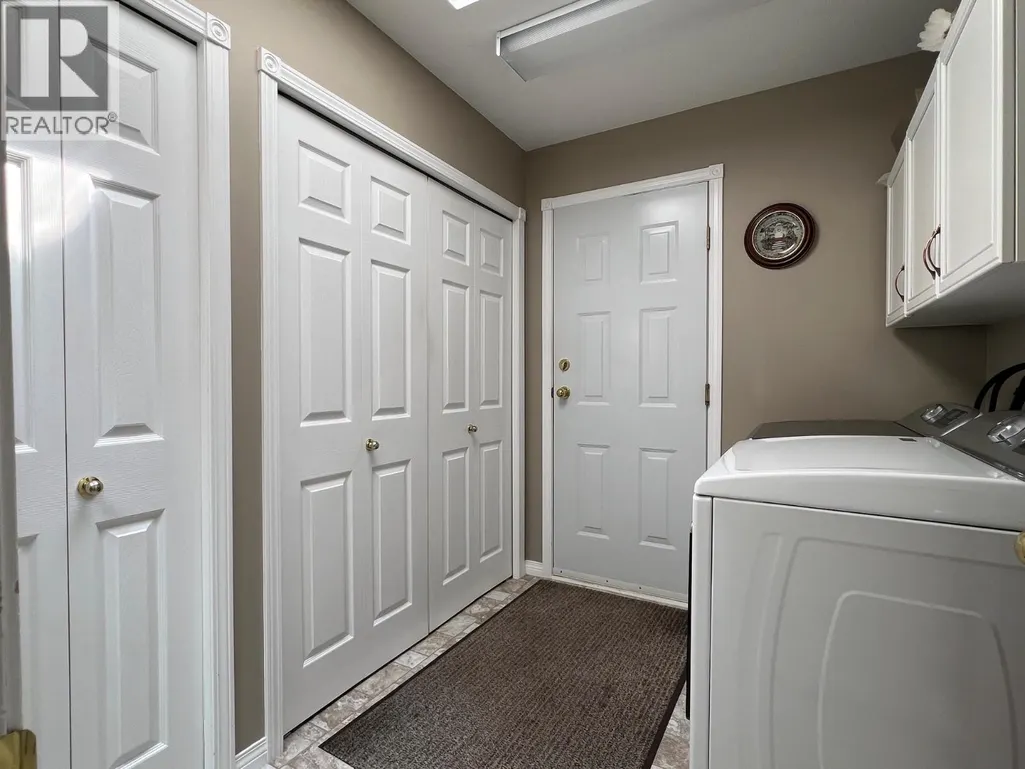
| Laundry room | 7' x 12' | Main level | ||
| Living room | 17' x 15' | Main level | ||
| Primary Bedroom | 15' x 14' | Main level | ||
| Sunroom | 28' x 11' | Main level |
Amenities
- Views
- New Construction
- Adult 55+
- Lease To Own
- No Strata Fees
- Furnished
- Primary On Main
- Air Conditioning
- Seller Finance
- Green
- Fixer Upper
- Horse
- Golf
- Fireplace
- Deck
- Garage
- Basement
- Pool

Property vs Single Family Average in V1H 1Z1
Price
Year Built

 All information deemed reliable but not guaranteed. All properties are subject to prior sale, change or withdrawal. Neither listing broker(s) or information provider(s) shall be responsible for any typographical errors, misinformation, misprints and shall be held totally harmless. Listing(s) information is provided for consumer's personal, non-commercial use and may not be used for any purpose other than to identify prospective properties consumers may be interested in purchasing. The data relating