
























Address
833 8 Avenue, Vernon, BC
Price
$ 525,000
Property Attributes
- ID#10377161
- TypeSingle Family
- Listing Status Active
- MunicipalityVernon
- CityVernon
- AreaDesert Cove Estates
- NeighbourhoodDesert Cove Estates
- Postal CodeV1H 1Z1
- StyleRanch
- Year Built1992
- Price$ 525,000
- Bedrooms2
- Bathrooms2
- Half Bathrooms0
- Sqr Footage1377
Data Source:
Canadian Real Estate Association (CREA)
Property Description
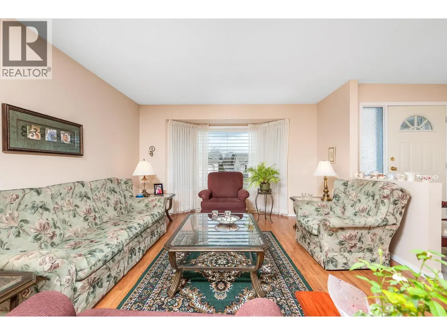
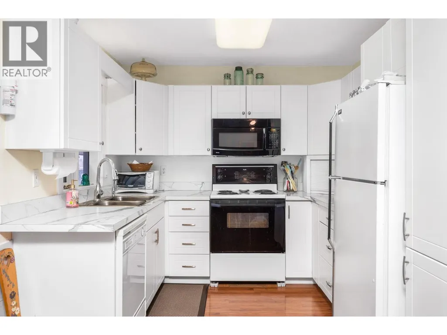
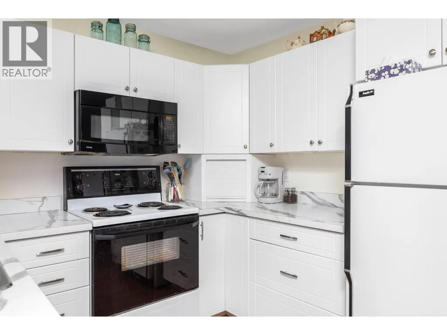
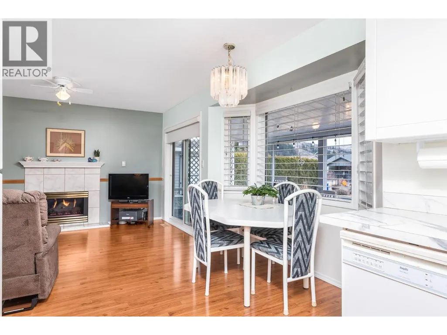
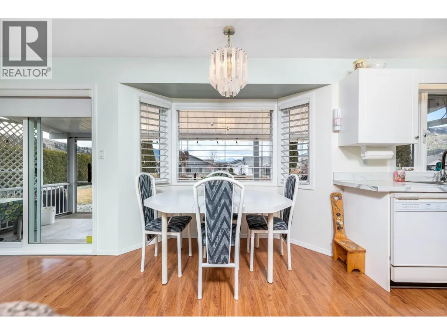
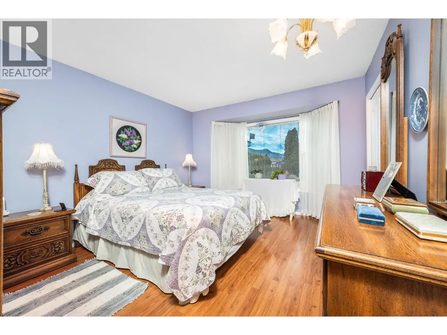
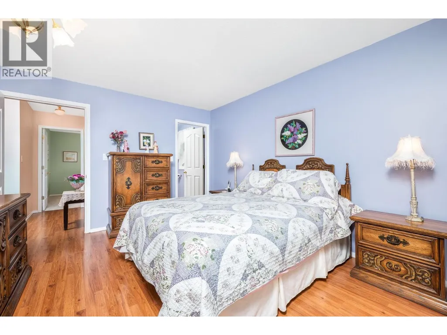
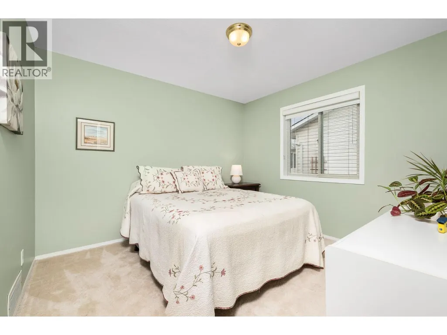
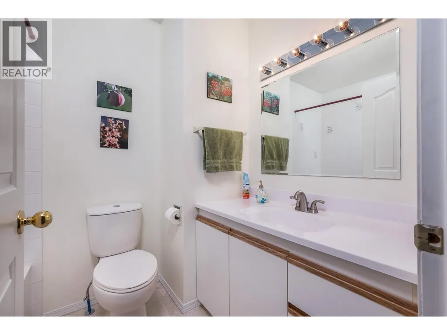
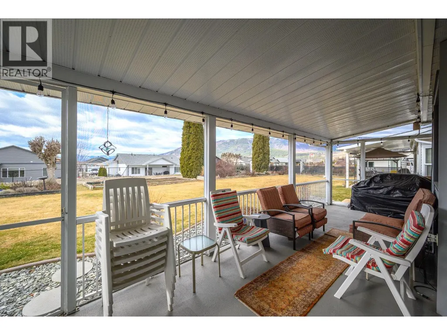
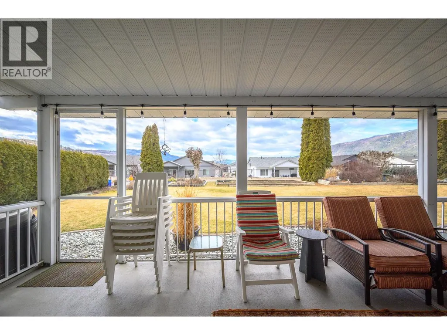
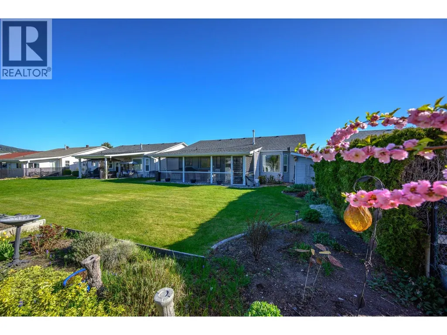
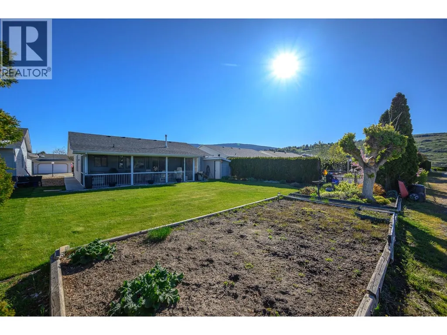
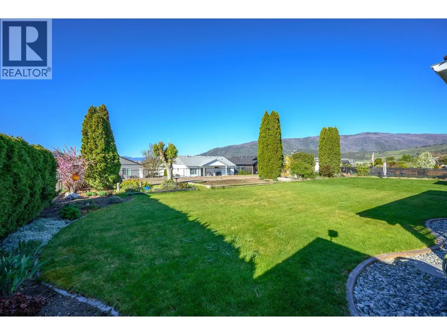
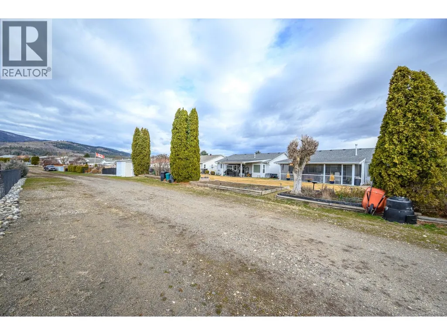
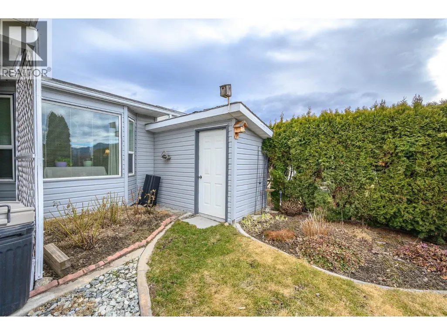
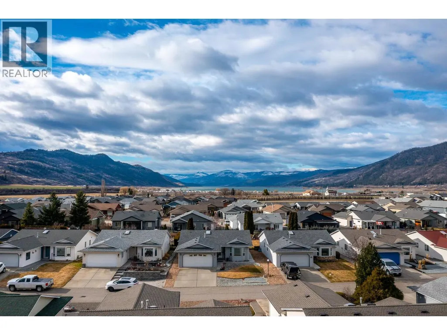
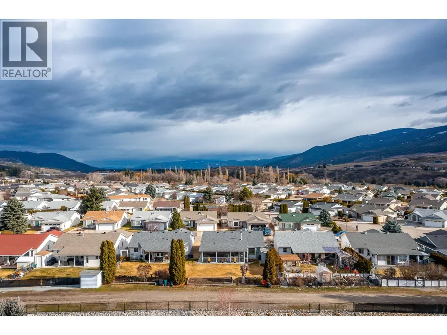
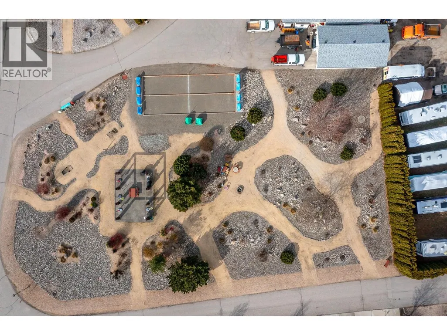
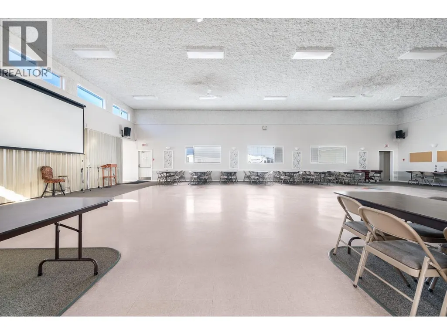
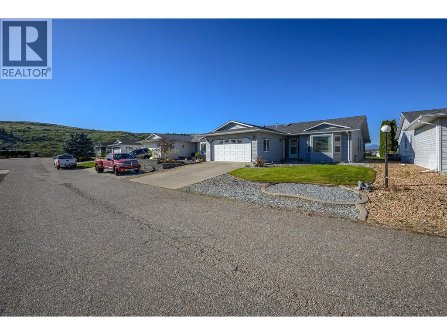
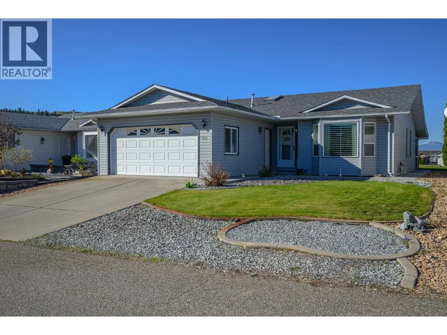
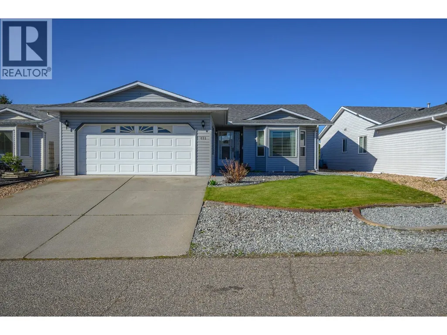
Welcome to the 40+ community of Desert Cove and this fantastic, all one level 2 bedroom, 2 bathroom home with a double car garage. Offering a bright and functional layout, there is plenty of room to spread out and add your own creativity. The updated white kitchen is bright and inviting, filled with natural light and seamlessly connected to the family room with direct access to the huge covered screened in back porch and the backyard, perfect for entertaining. A formal dining room and spacious living room with gas fireplace provide plenty of space for gatherings. The generous primary bedroom with a full ensuite. A second bedroom and full bath provide flexibility for guests or hobbies. Step outside to enjoy the lovely yard, perfect for relaxing or gardening in the Okanagan sunshine. With back lane access. Plumbing updated in 2025, this home has been well maintained! Desert Cove is known for its welcoming atmosphere and active lifestyle. Residents can enjoy a full social calendar, exercise programs, clubhouse, indoor pool, hot tub, recreation hall, library, and fitness space. You will quickly discover the friendly spirit of this community as neighbours walk, bike, and golf cart throughout the area. Lease paid to 2068. RV parking available subject to availability. Located within walking distance to Spallumcheen Golf and Country Club and just minutes to Okanagan Lake. An excellent opportunity to enjoy easy living in one of the North Okanagan’s most desirable adult communities. (id:7434)
General Features
| Community Features | Seniors Oriented |
|---|---|
| Property Type | Single Family |
| CommunityName | Desert Cove Estates |
| Neighbourhood | Swan Lake West |
| Building Appliances | Refrigerator, Dishwasher, Dryer, Range - Electric, Microwave, Washer |
| Building Architectural Style | Ranch |
| Building Cooling Type | Central air conditioning |
| Parking Space Total | 4 |
| Building Type | House |
| Ownership Type | Leasehold/Leased Land |
| Building.StoriesTotal | 1 |
Interior Features
| Building Fireplace Present | True |
|---|---|
| Building Fireplace Total | 1 |
| Building Fireplace Type | Unknown |
| Building Heating Type | Forced air, See remarks |
| Basement Type | Crawl space |
| Construction Style Attachment | Detached |
| Fireplace Fuel | Gas |
| Flooring Type | Carpeted, Linoleum |
| Living Area Range | 1377 |
| Bedrooms | 2 |
Exterior Features
| Building Roof Material | Asphalt shingle |
|---|---|
| Building Roof Style | Unknown |
| Sewer | Septic tank |
| Exterior Finish | Vinyl siding |
Room Details
| Room | Dimensions | Level | Flooring | Details |
|---|---|---|---|---|
| Bedroom | 10'5'' x 10'11'' | Main level | ||
| Dining nook | 5'4'' x 8'8'' | Main level | ||
| Dining room | 7'9'' x 12'10'' | Main level | ||
| Family room | 12'10'' x 13' | Main level | ||
| Full bathroom | 5'9'' x 7'10'' | Main level | ||
| Full ensuite bathroom | 7'10'' x 7'5'' | Main level | ||
| Kitchen | 9' x 13'3'' | Main level | ||
| Laundry room | 8'6'' x 5'8'' | Main level | ||
| Living room | 19'7'' x 16'1'' | Main level | ||
| Primary Bedroom | 14'7'' x 11'7'' | Main level |
Amenities
- Views
- New Construction
- Adult 55+
- Lease To Own
- No Strata Fees
- Furnished
- Primary On Main
- Air Conditioning
- Seller Finance
- Green
- Fixer Upper
- Horse
- Golf
- Fireplace
- Deck
- Garage
- Basement
- Pool

Property vs Single Family Average in V1H 1Z1
Price
Year Built

 All information deemed reliable but not guaranteed. All properties are subject to prior sale, change or withdrawal. Neither listing broker(s) or information provider(s) shall be responsible for any typographical errors, misinformation, misprints and shall be held totally harmless. Listing(s) information is provided for consumer's personal, non-commercial use and may not be used for any purpose other than to identify prospective properties consumers may be interested in purchasing. The data relating