








Address
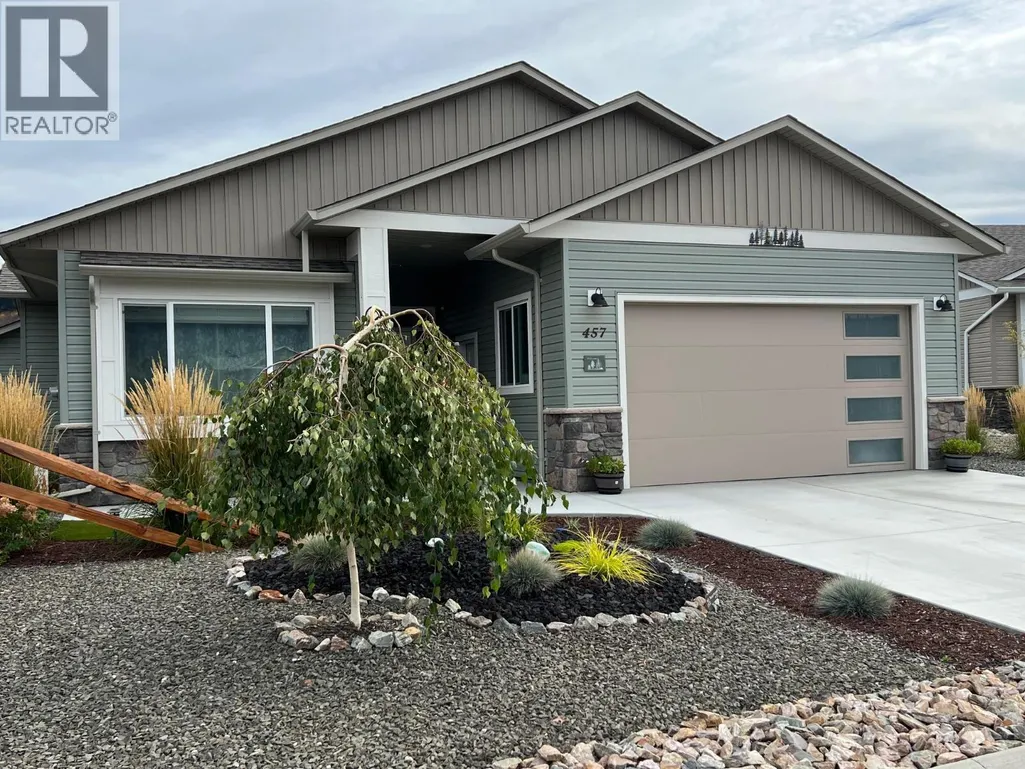
457 4 Th Street, Vernon, BC
Price
$ 750,000
Property Attributes
- ID#10365398
- TypeSingle Family
- Listing Status Active
- MunicipalityVernon
- CityVernon
- AreaDesert Cove Estates
- NeighbourhoodDesert Cove Estates
- Postal CodeV1H 1Z1
- StyleRanch
- Year Built2022
- Price$ 750,000
- Bedrooms2
- Bathrooms3
- Half Bathrooms0
- Sqr Footage2671
- Lot Size0.2 Acres
Data Source:
Canadian Real Estate Association (CREA)
Property Description
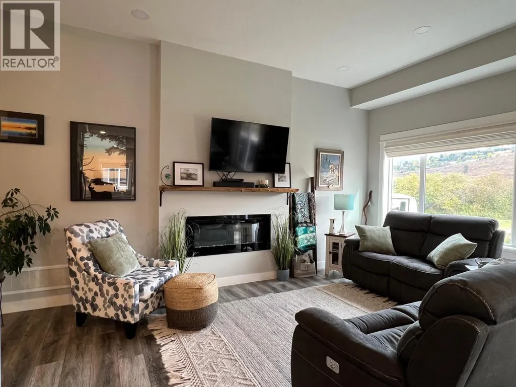
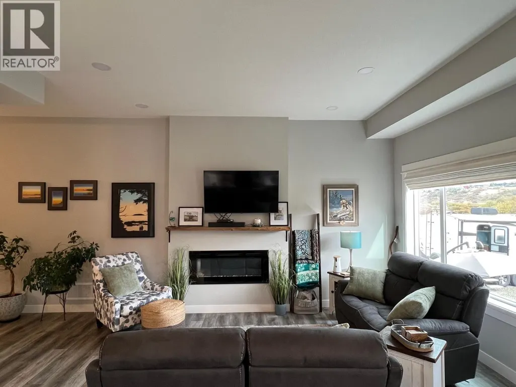
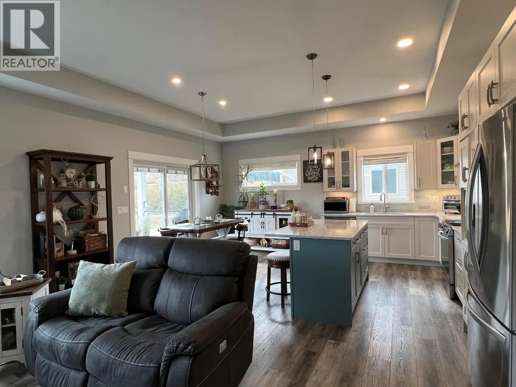
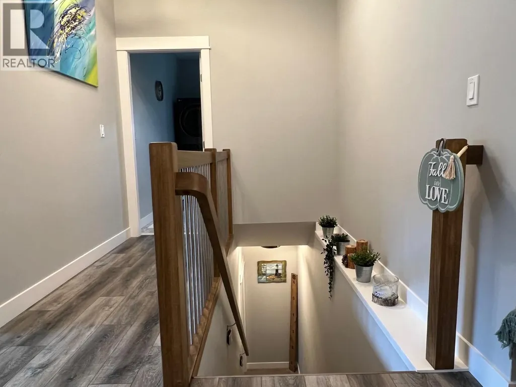
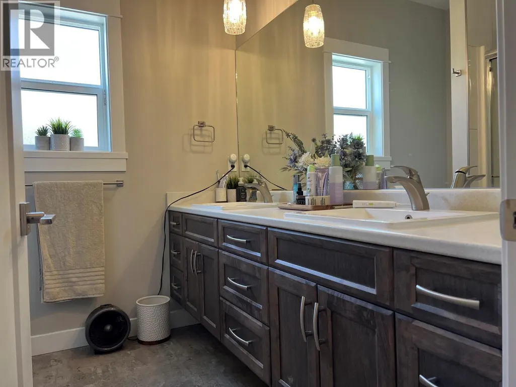
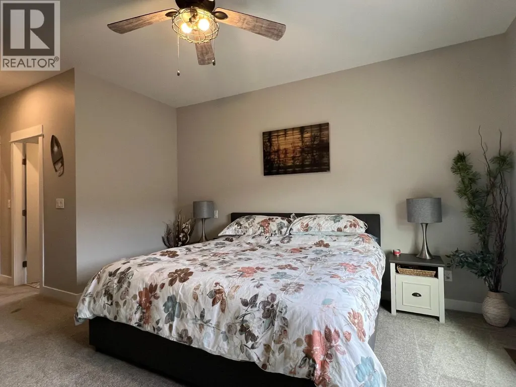
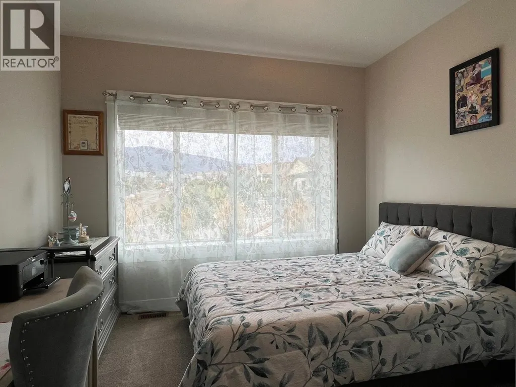
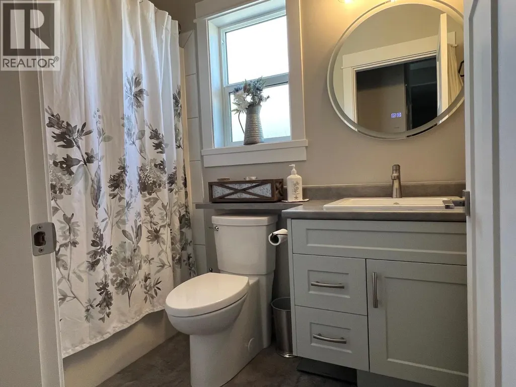
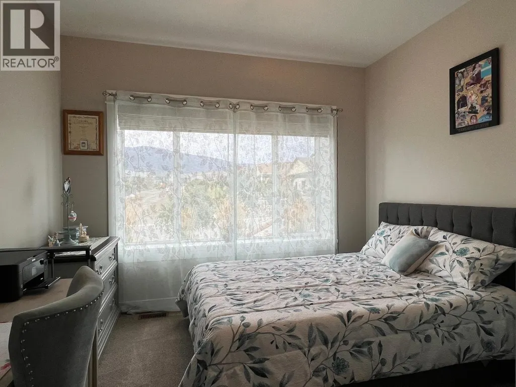
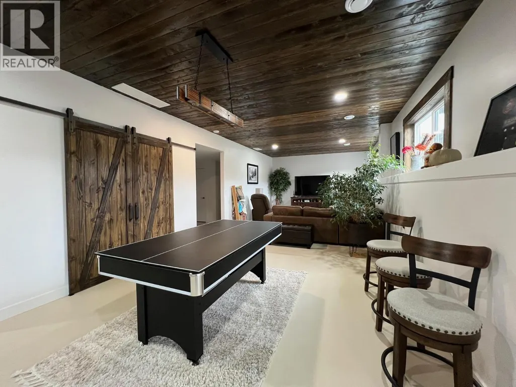
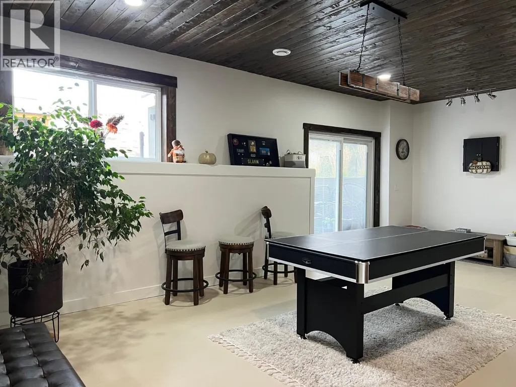
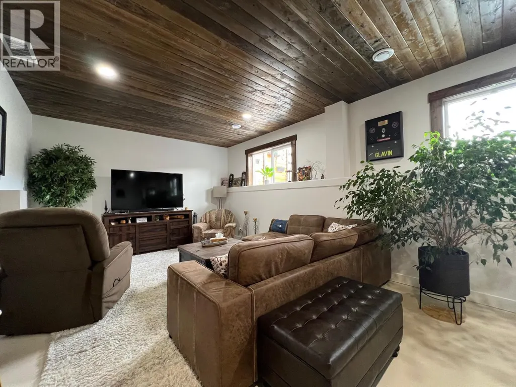
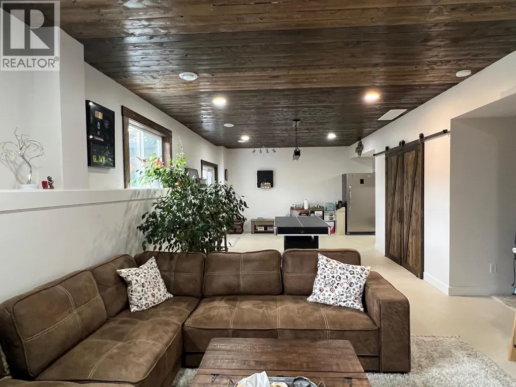
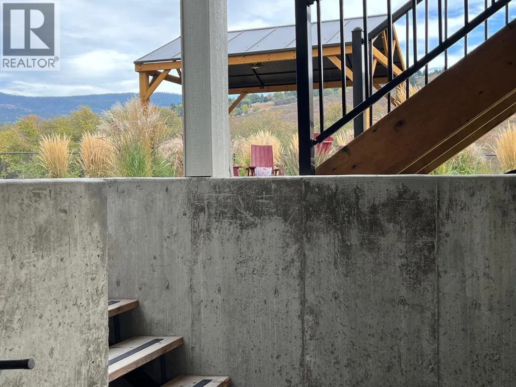
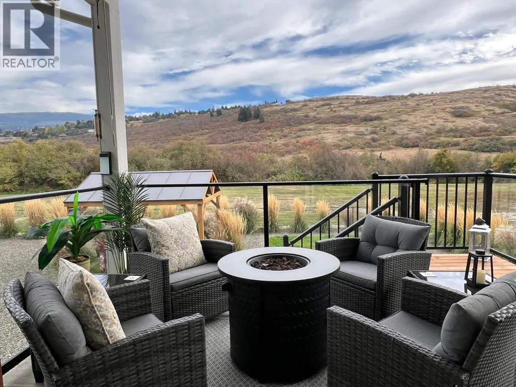
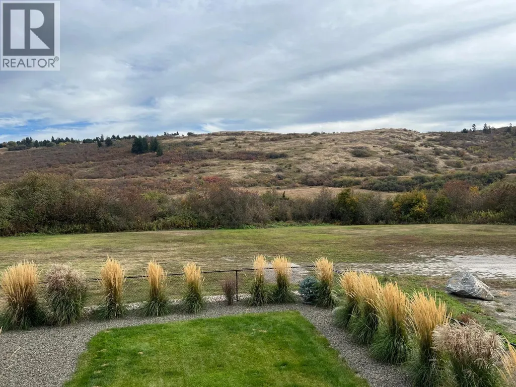
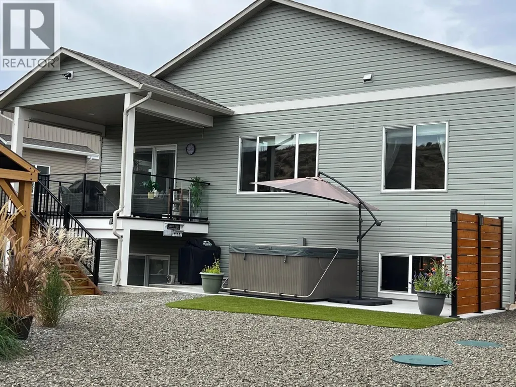
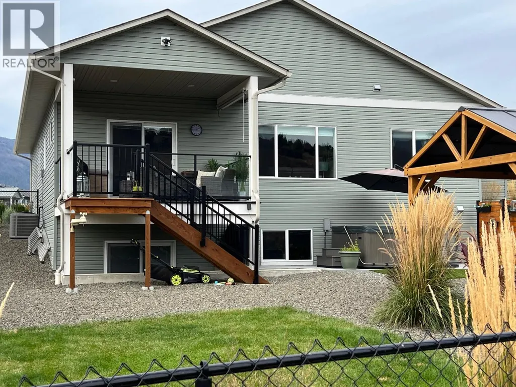
A Desert Cove treat…. Location location location with a lovely warm interior and space for anything you need and want. The main floor deck boasts a fantastic view of the hills, offering peace and tranquility. Open concept living room & kitchen, 2 bed 2 bath, den in lower walkout which also holds space for games at family gatherings. Total bonus is the large garage! Friendly Desert Cove offers full event & exercise schedule with indoor pool, library, billiards, crafts and workout spaces for you to enjoy. It’s a community like no other. Come have a look at your next home! (id:7434)
General Features
| Features | Central island |
|---|---|
| Community Features | Adult Oriented, Pets Allowed With Restrictions, Rentals Allowed, Seniors Oriented |
| Property Type | Single Family |
| CommunityName | Desert Cove Estates |
| Neighbourhood | Swan Lake West |
| Amenities | Golf Nearby, Recreation |
| Building Appliances | Refrigerator, Dishwasher, Dryer, Range - Electric, Hood Fan, Washer, Water purifier, Water softener |
| Building Architectural Style | Ranch |
| Building Cooling Type | Central air conditioning |
| Parking Space Total | 4 |
| Building Type | House |
| Ownership Type | Leasehold/Leased Land |
| Building.StoriesTotal | 1 |
Interior Features
| Building Fireplace Present | True |
|---|---|
| Building Fireplace Total | 1 |
| Building Fireplace Type | Unknown |
| Building Heating Type | Forced air, See remarks |
| Construction Style Attachment | Detached |
| Fireplace Fuel | Electric |
| Flooring Type | Carpeted, Vinyl |
| Living Area Range | 2671 |
| Bedrooms | 2 |
Exterior Features
| ViewType | Mountain view |
|---|---|
| Land Amenities | Golf Nearby, Recreation |
| Landscape Features | Underground sprinkler |
| Sewer | Septic tank |
| Exterior Finish | Vinyl siding |
Room Details
| Room | Dimensions | Level | Flooring | Details |
|---|---|---|---|---|
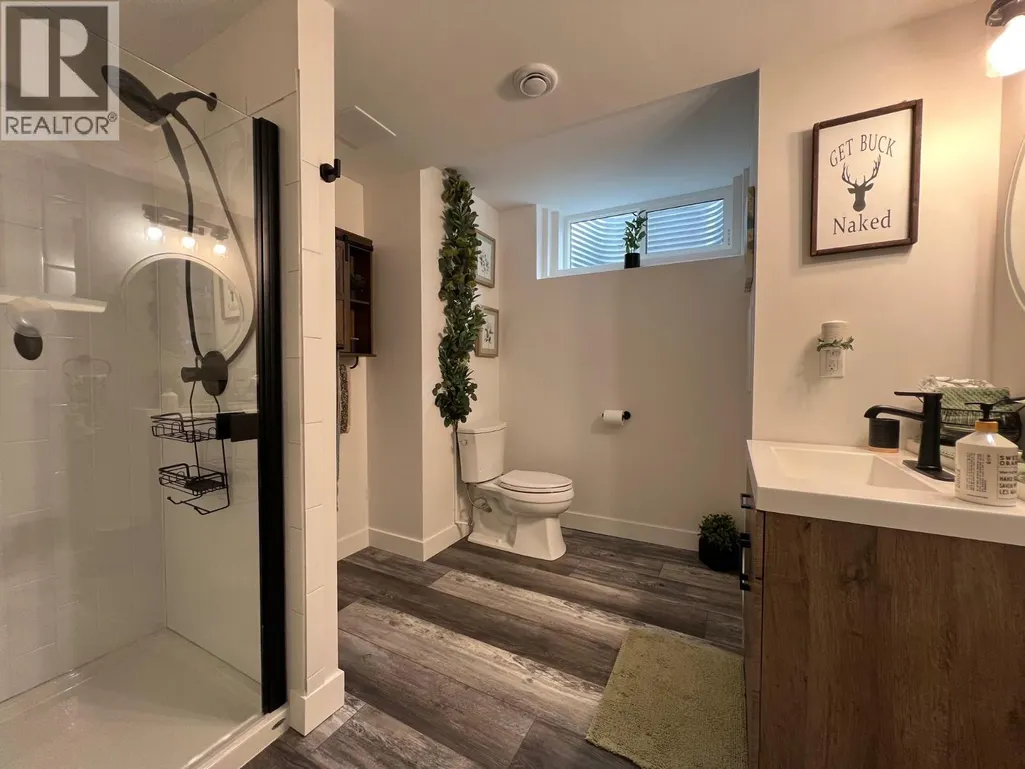
| 3pc Bathroom | 10' x 9' | Lower level | ||
| 4pc Bathroom | 8'6'' x 5' | Main level | ||
| 4pc Ensuite bath | 8' x 7'6'' | Main level | ||
| Bedroom | 14'6'' x 11' | Main level | ||
| Den | 9'6'' x 9'6'' | Lower level | ||
| Dining room | 12'6'' x 9' | Main level | ||
| Kitchen | 12'6'' x 8'6'' | Main level | ||
| Laundry room | 10'6'' x 7'6'' | Main level | ||
| Living room | 18' x 13' | Main level | ||
| Other | 22' x 20' | Main level | ||
| Primary Bedroom | 14' x 13' | Main level | ||
| Recreation room | 37' x 25' | Lower level | ||
| Utility room | 10' x 7'6'' | Lower level |
Amenities
- Views
- New Construction
- Adult 55+
- Lease To Own
- No Strata Fees
- Furnished
- Primary On Main
- Air Conditioning
- Seller Finance
- Green
- Fixer Upper
- Horse
- Golf
- Fireplace
- Deck
- Garage
- Basement
- Pool

Property vs Single Family Average in V1H 1Z1
Price
Year Built

 All information deemed reliable but not guaranteed. All properties are subject to prior sale, change or withdrawal. Neither listing broker(s) or information provider(s) shall be responsible for any typographical errors, misinformation, misprints and shall be held totally harmless. Listing(s) information is provided for consumer's personal, non-commercial use and may not be used for any purpose other than to identify prospective properties consumers may be interested in purchasing. The data relating