

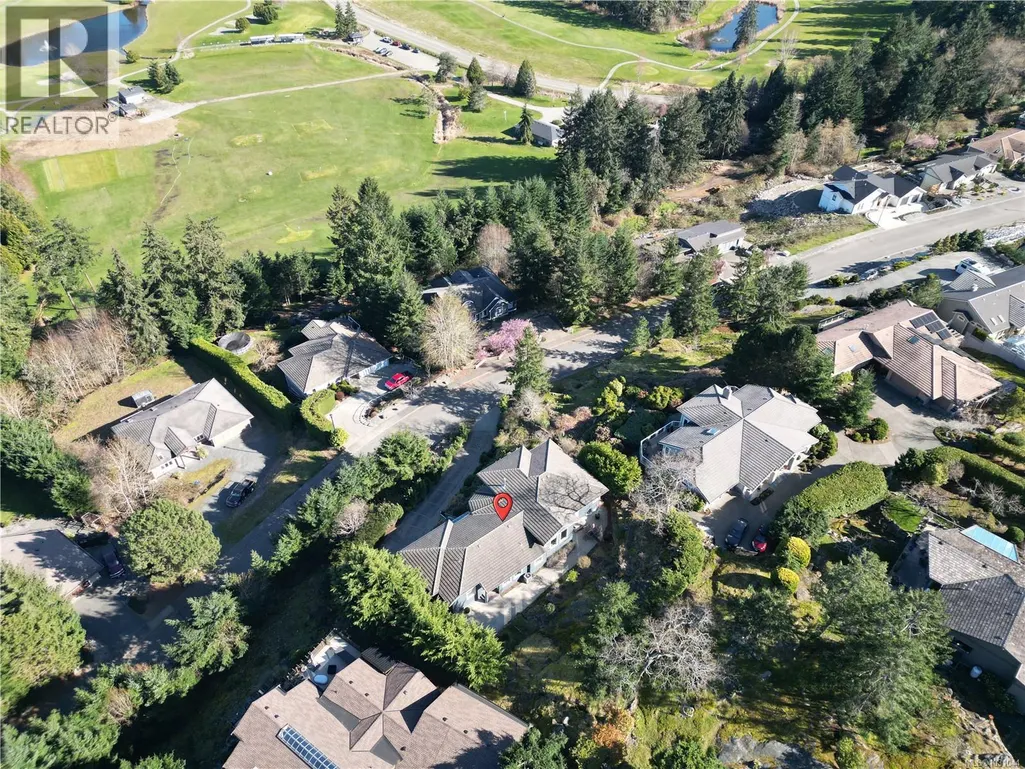
Address
3554 Collingwood Dr, Nanoose Bay, BC
Price
$ 1,630,000
Property Attributes
- ID#1031044
- TypeSingle Family
- Listing Status Active
- MunicipalityNanoose Bay
- CityNanoose Bay
- AreaNanoose Bay
- NeighbourhoodFairwinds
- Postal CodeV9P 9G4
- Style
- Year Built2004
- Price$ 1,630,000
- Bedrooms4
- Bathrooms4
- Half Bathrooms0
- Sqr Footage3196
Data Source:
Canadian Real Estate Association (CREA)
Property Description
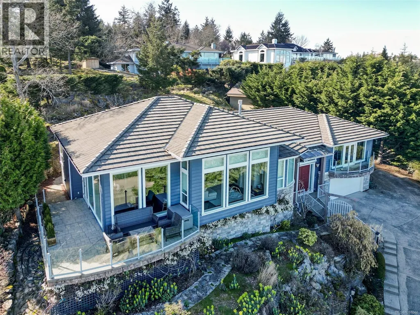
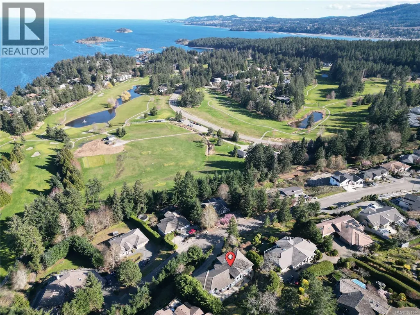
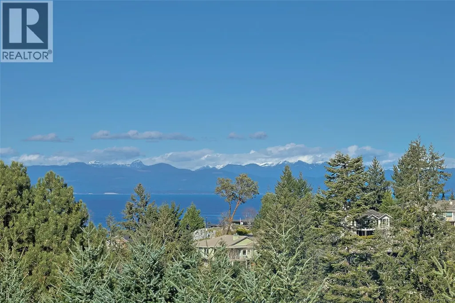
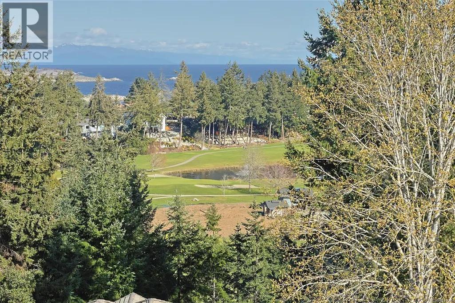
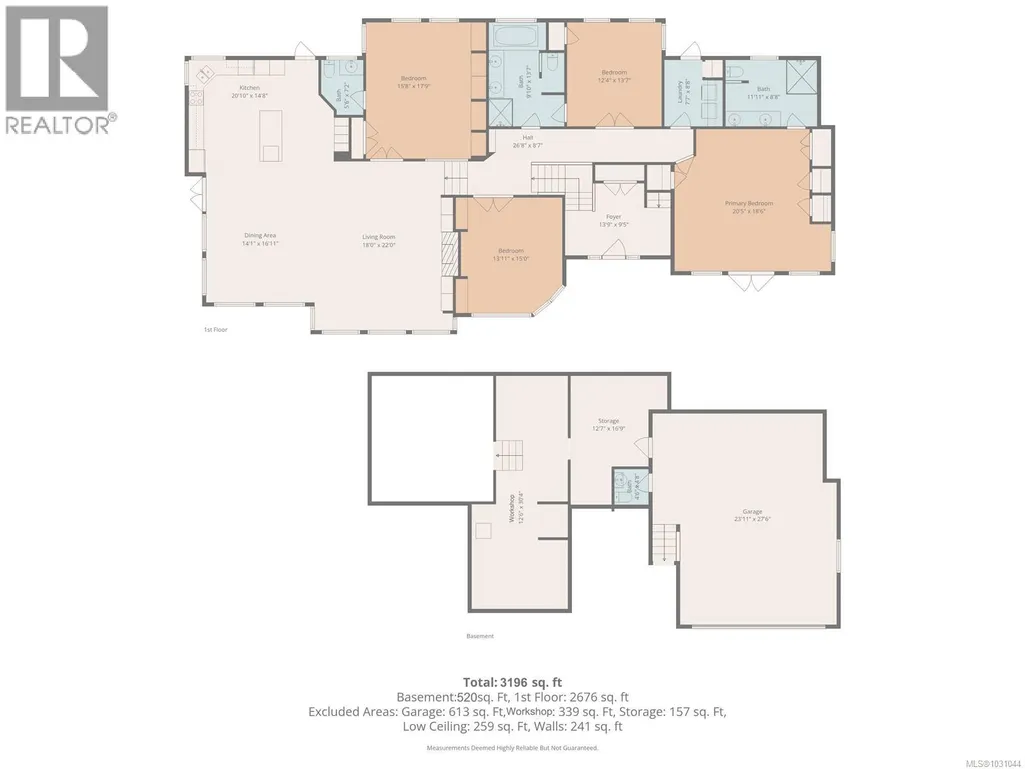
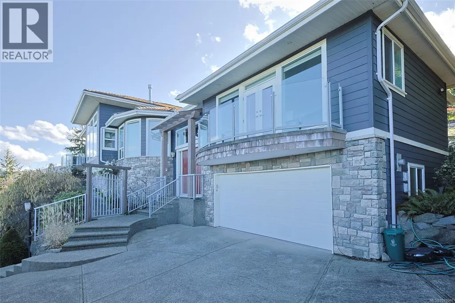
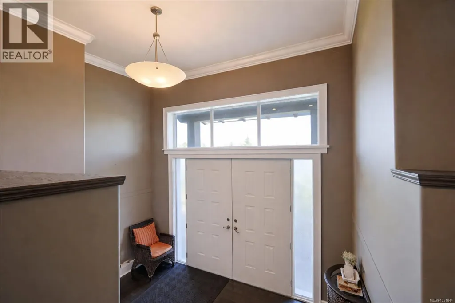
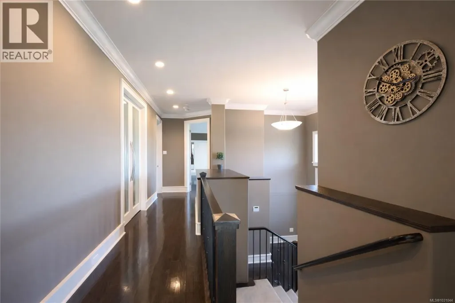
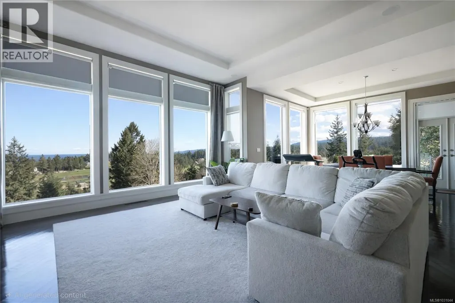
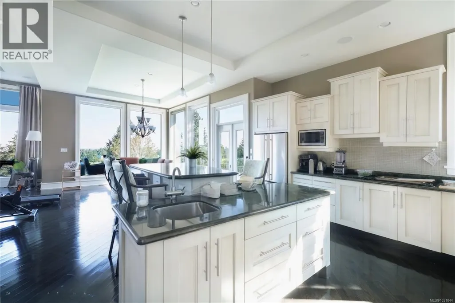
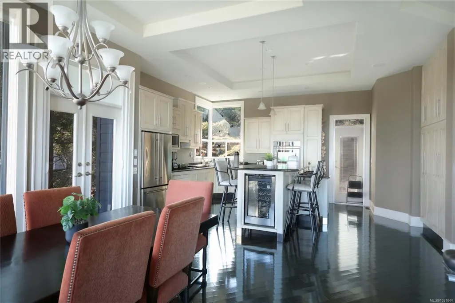
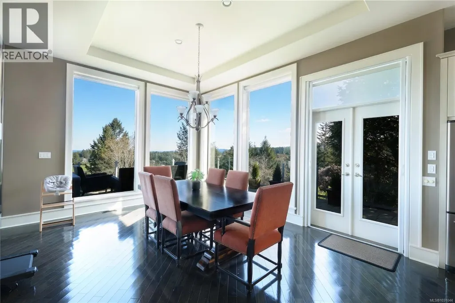
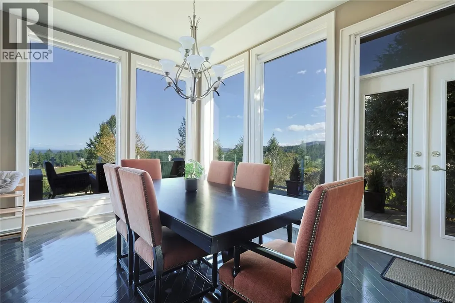
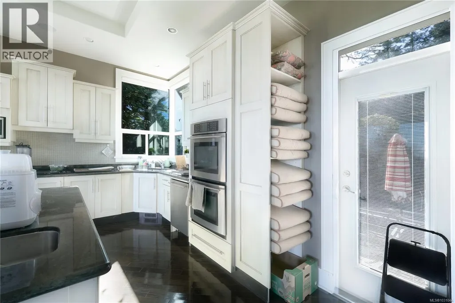
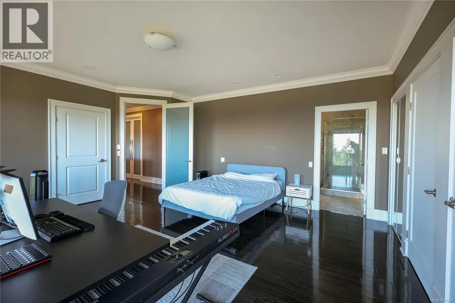
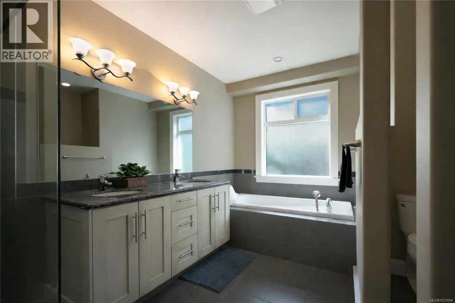
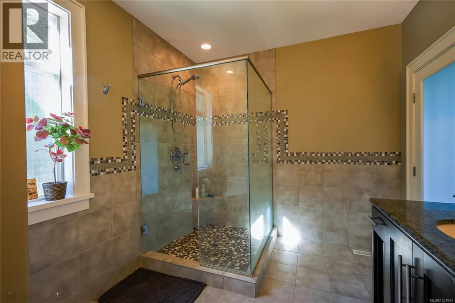
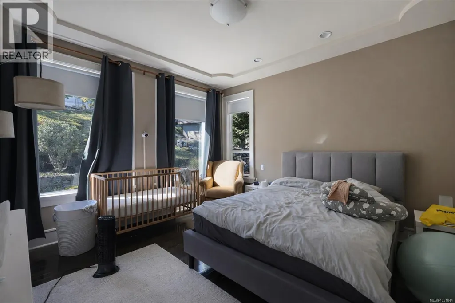
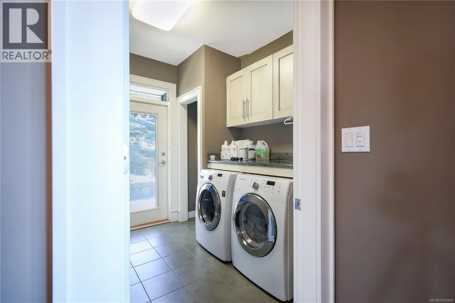
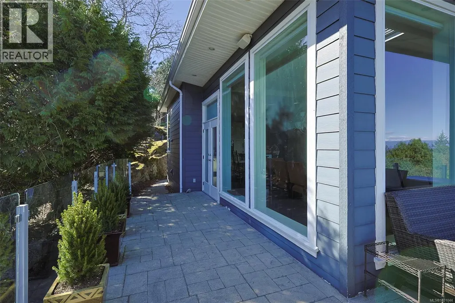
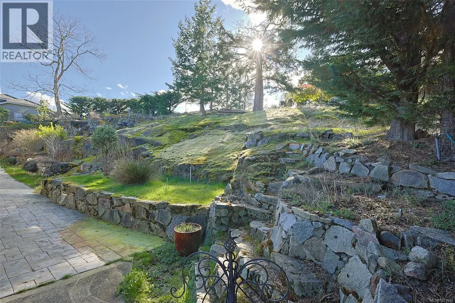
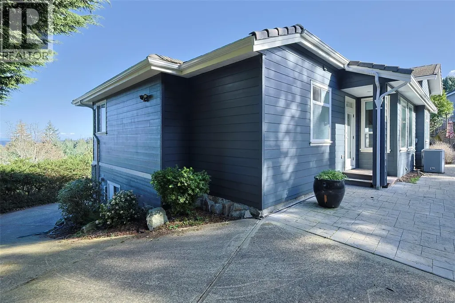
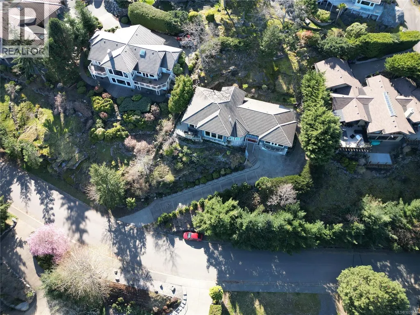
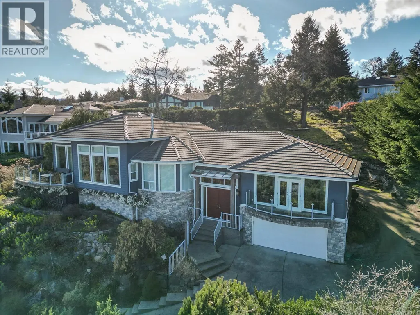
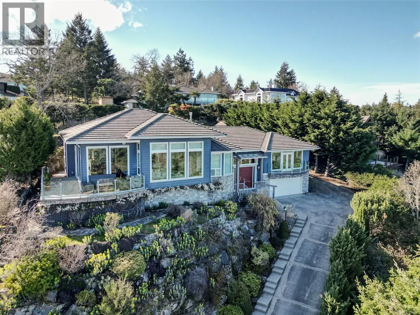
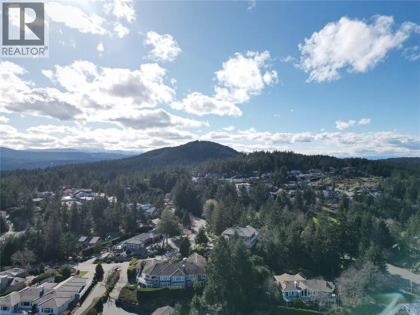
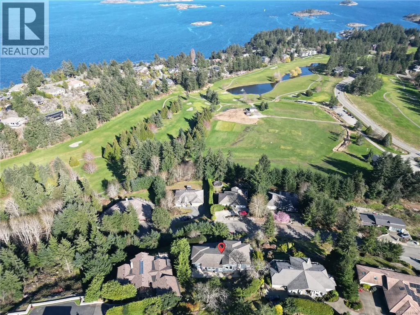
Perched in the prestigious Fairwinds community, this exceptional residence captures sweeping ocean, island and golf course views from a private, beautifully landscaped 0.38-acre setting. With over 3,000 sq ft of thoughtfully designed living, the home offers elegant main-level living with soaring ceilings, expansive windows and an open-concept great room anchored by a striking gas fireplace. The granite kitchen flows seamlessly into the dining and living spaces, creating an inviting atmosphere for both refined entertaining and relaxed daily life. The generous primary retreat offers a spa-inspired ensuite with in-floor heat, private balcony access and breathtaking outlooks. Additional bedrooms provide flexibility for guests, family or office use, while the lower level delivers impressive functionality with extensive storage, workshop space and an oversized garage. Sun-soaked terraces and view decks complete this outstanding West Coast offering, just moments from the golf course, rec centre, trails, beach access and Schooner Cove Marina. All measurements are approximate, to verify if important. (id:7434)
General Features
| Features | Other, Marine Oriented |
|---|---|
| Property Type | Single Family |
| Zoning Description | RS1 |
| ZoningType | Residential |
| Neighbourhood | Fairwinds |
| Building Appliances | Dishwasher, Dryer, Stove, Refrigerator, Washer |
| Building Cooling Type | Air Conditioned |
| Parking Space Total | 2 |
| Building Type | House |
| Ownership Type | Freehold |
Interior Features
| Building Fireplace Present | True |
|---|---|
| Building Fireplace Total | 1 |
| Building Heating Type | Heat Pump |
| Living Area Range | 3196 |
| Bedrooms | 4 |
Exterior Features
| ViewType | Mountain view, Ocean view |
|---|
Room Details
| Room | Dimensions | Level | Flooring | Details |
|---|---|---|---|---|
| Bathroom | 2-Piece | Main level | ||
| Bedroom | 12'4 x 13'7 | Main level | ||
| Dining room | 14'1 x 16'11 | Main level | ||
| Ensuite | 4-Piece | Main level | ||
| Entrance | 13'9 x 9'5 | Main level | ||
| Kitchen | 20'1 x 14'8 | Main level | ||
| Laundry room | 7'7 x 8'8 | Main level | ||
| Living room | 18 ft x 22 ft | Main level | 22 ft | |
| Primary Bedroom | 20'5 x 18'6 | Main level | ||
| Storage | 12'7 x 16'9 | Lower level | ||
| Workshop | 12'6 x 30'4 | Lower level |
Amenities
- Views
- New Construction
- Adult 55+
- Lease To Own
- No Strata Fees
- Furnished
- Primary On Main
- Air Conditioning
- Seller Finance
- Green
- Fixer Upper
- Horse
- Golf
- Fireplace
- Deck
- Garage
- Basement
- Pool

Property vs Single Family Average in V9P 9G4
Price
Year Built
In The Neighbourhood
Just Listed
Nanoose Bay
$ 2,649,000
- Type
- Single Family
- Size
- 3,266 SqFt
- Rooms
- 3 Beds + 4 Baths
Royal LePage Island Living (PK)
Nanoose Bay
$ 1,598,000
- Type
- Single Family
- Size
- 3,196 SqFt
- Rooms
- 4 Beds + 4 Baths
Sutton Group-West Coast Realty (Nan)
Nanoose Bay
$ 1,200,000
- Type
- Single Family
- Size
- 2,300 SqFt
- Rooms
- 3 Beds + 3 Baths
Sutton Group-West Coast Realty (Nan)
Nanoose Bay
$ 1,990,000
- Type
- Single Family
- Size
- 2,898 SqFt
- Rooms
- 3 Beds + 2 Baths
Royal LePage Island Living (PK)
Nanoose Bay
$ 1,550,000
- Type
- Single Family
- Size
- 4,469 SqFt
- Rooms
- 3 Beds + 3 Baths
REMAX Professionals (NA)
Nanoose Bay
$ 1,069,900
- Type
- Single Family
- Size
- 3,334 SqFt
- Rooms
- 4 Beds + 3 Baths
Royal LePage Island Living (QU)
Nanoose Bay
$ 1,375,000
- Type
- Single Family
- Size
- 2,414 SqFt
- Rooms
- 4 Beds + 3 Baths
RE/MAX Anchor Realty (QU)
Nanoose Bay
$ 1,699,000
- Type
- Single Family
- Size
- 2,995 SqFt
- Rooms
- 3 Beds + 3 Baths
Royal LePage Island Living (PK)
Nanoose Bay
$ 2,800,000
- Type
- Single Family
- Size
- 3,234 SqFt
- Rooms
- 3 Beds + 3 Baths
Royal LePage Island Living (PK)
Nanoose Bay
$ 1,998,000
- Type
- Single Family
- Size
- 3,098 SqFt
- Rooms
- 4 Beds + 3 Baths
Royal LePage Island Living (QU)

 All information deemed reliable but not guaranteed. All properties are subject to prior sale, change or withdrawal. Neither listing broker(s) or information provider(s) shall be responsible for any typographical errors, misinformation, misprints and shall be held totally harmless. Listing(s) information is provided for consumer's personal, non-commercial use and may not be used for any purpose other than to identify prospective properties consumers may be interested in purchasing. The data relating