


Address
2450 Ainsley Pl, Nanoose Bay, BC
Price
$ 4,499,000
Property Attributes
- ID#1029490
- TypeSingle Family
- Listing Status Active
- MunicipalityNanoose Bay
- CityNanoose Bay
- AreaNanoose Bay
- NeighbourhoodFairwinds
- Postal CodeV9P 9G9
- Style
- Year Built2003
- Price$ 4,499,000
- Bedrooms4
- Bathrooms4
- Half Bathrooms0
- Sqr Footage5690
Data Source:
Canadian Real Estate Association (CREA)
Property Description
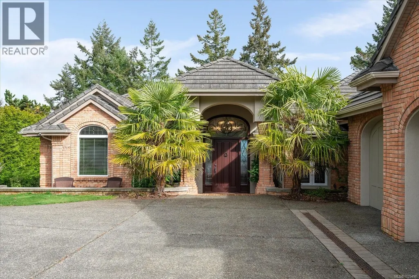
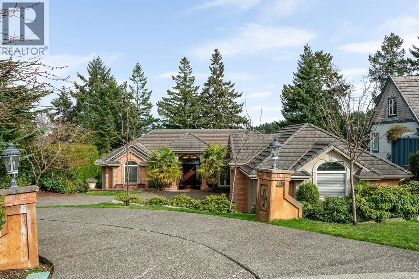
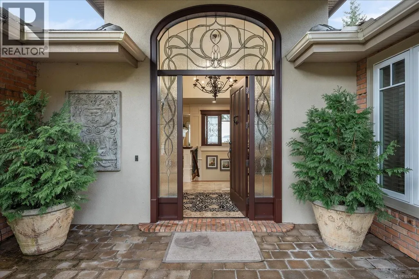
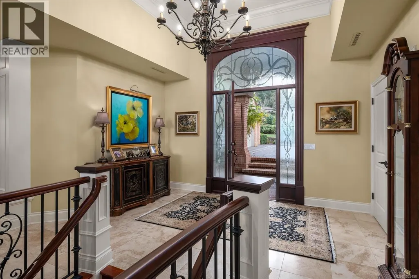
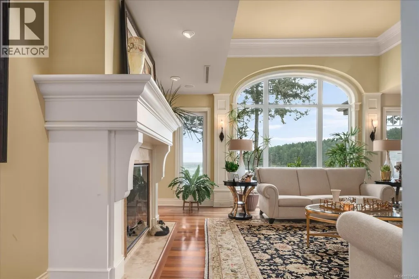
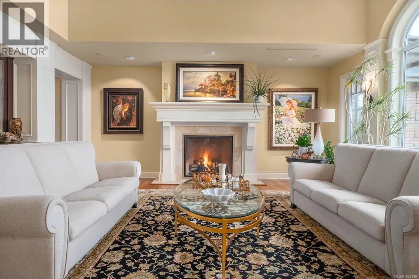
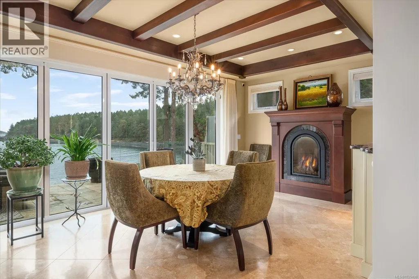
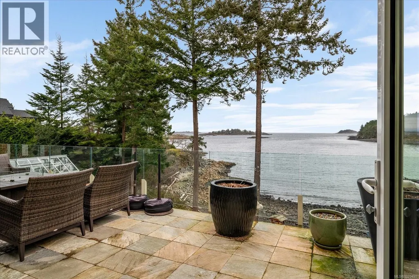
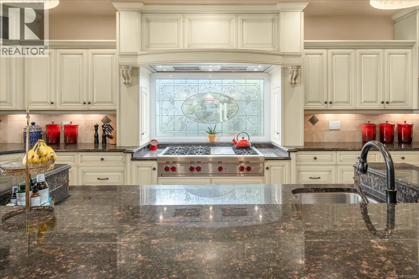
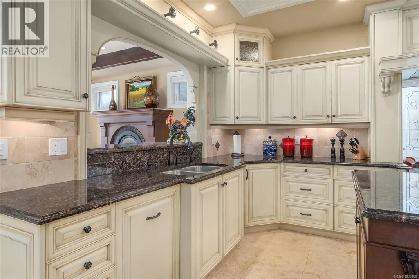
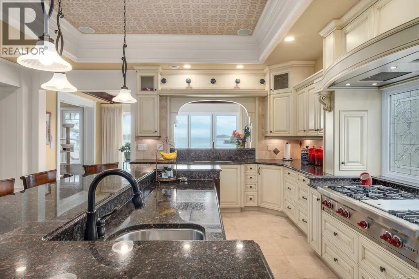
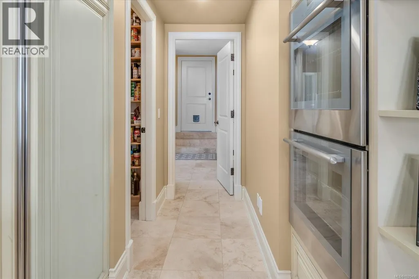
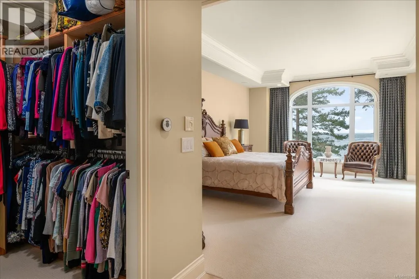
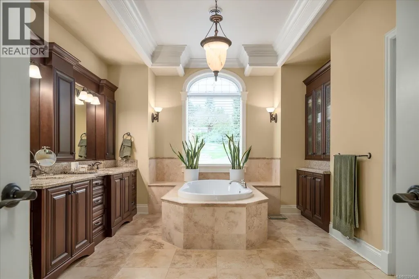
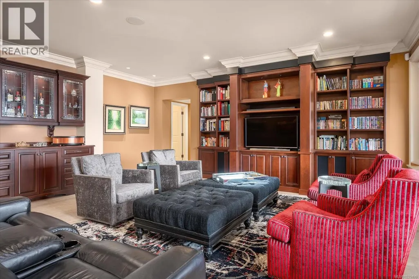
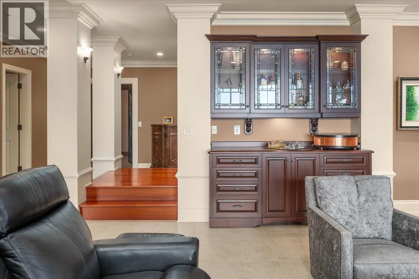
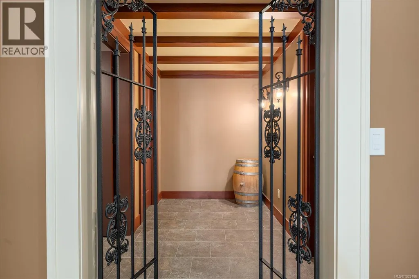
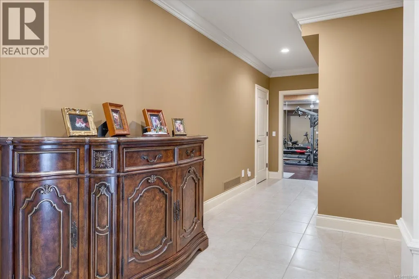
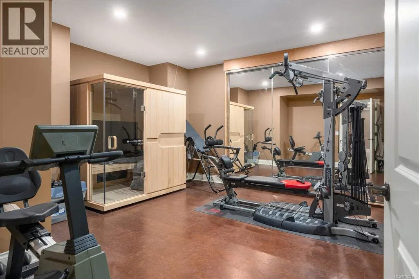
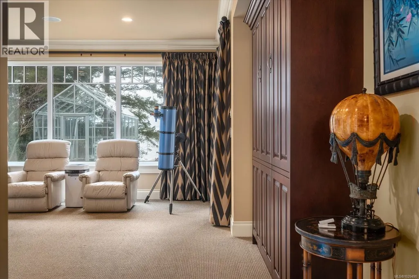
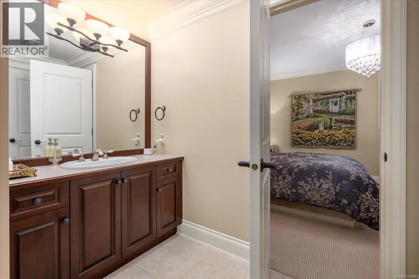
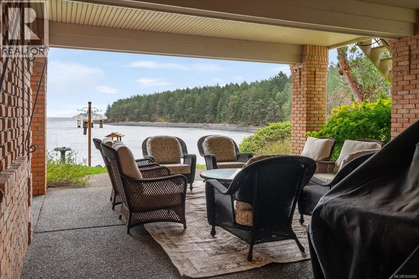
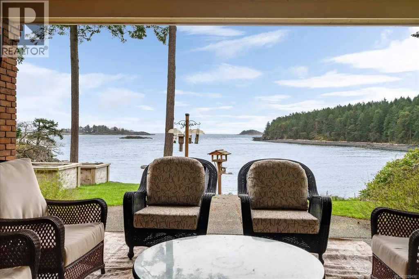
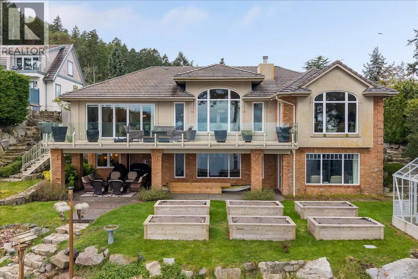
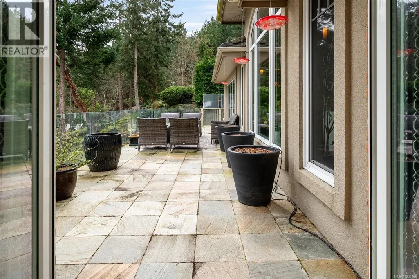
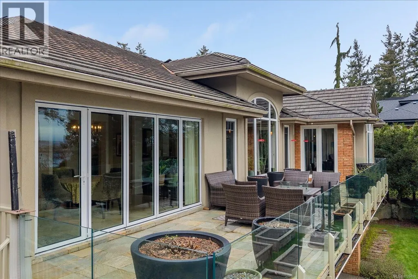
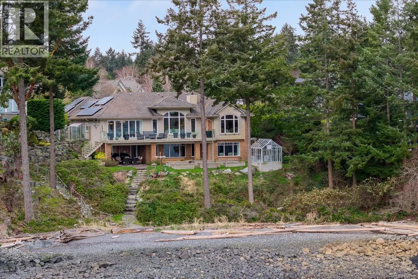
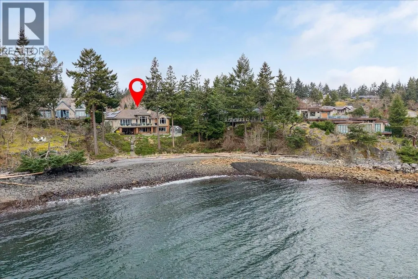
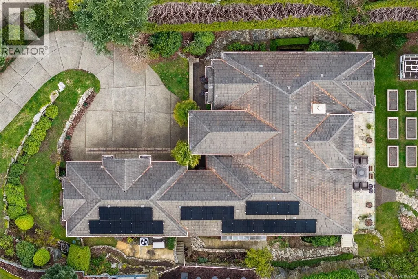
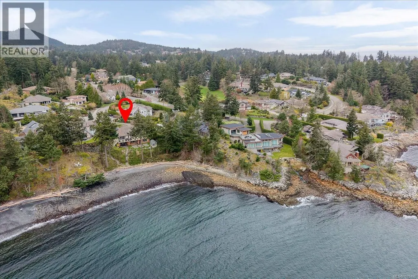
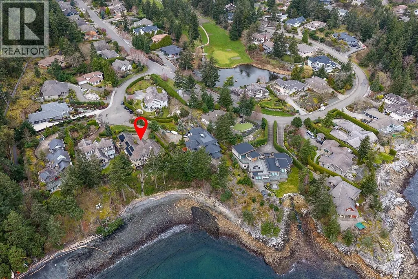
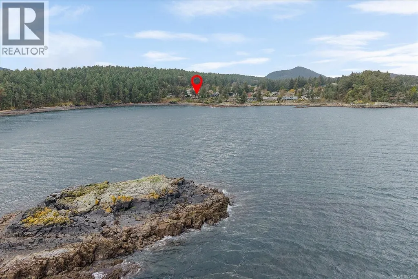
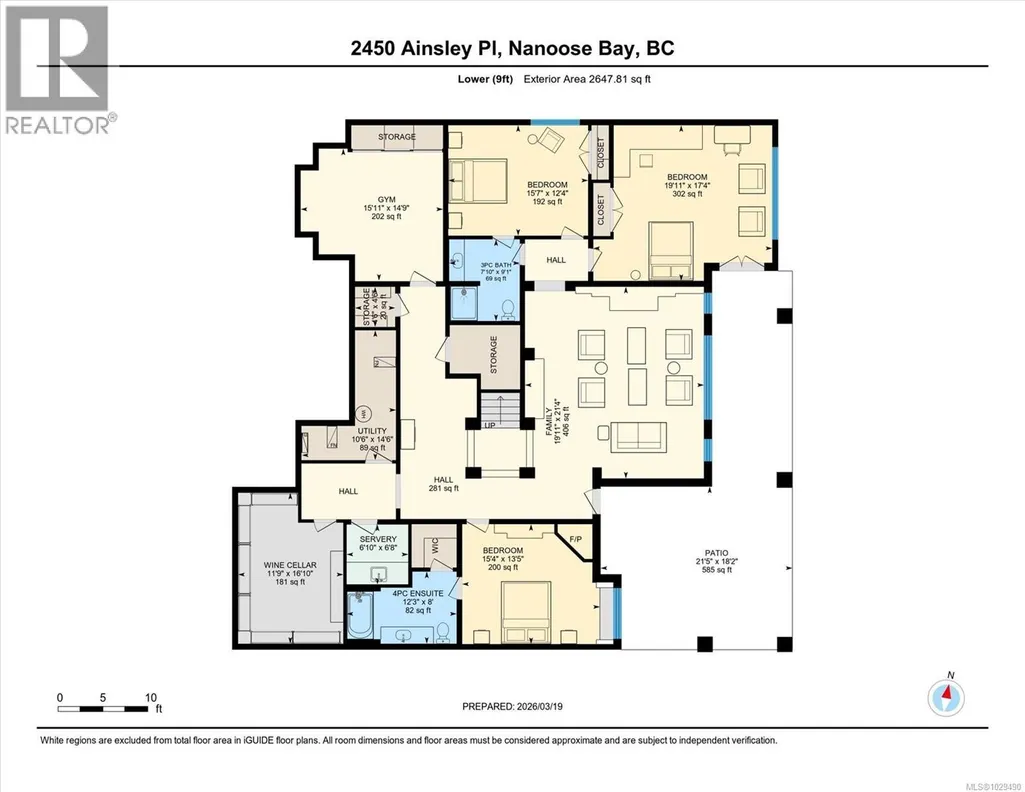
Experience refined coastal living in this stunning walk-on WATERFRONT residence in the prestigious Fairwinds community of Nanoose Bay. Spanning 5,590 sq ft, this 4-bedroom, 4-bathroom executive home is tucked away on a quiet cul-de-sac in a sheltered bay, offering breathtaking panoramic views past Southey Island and the Winchelsea Islands across the Strait of Georgia to the mainland mountains. A grand foyer opens to a light-filled, open-concept layout where every principal room captures the ocean backdrop. The elegant living room features a gas fireplace, while the adjoining gathering room boasts a second fireplace and folding glass doors that extend living space onto a spacious glass-railed deck, perfect for entertaining or relaxing. The chef-inspired kitchen showcases exquisite custom wood cabinetry, premium appliances including a Sub-Zero built-in refrigerator, a generous island with eating bar and prep sink, abundant storage, and a large pantry beside the formal dining room. Schonbek chandeliers add timeless sophistication to both the dining area and breakfast nook. The primary suite offers direct deck access and a spa-like ensuite with new carpeting for added comfort. Smart home integration, ample storage, and built-in vacuum enhance everyday convenience. The lower level features a spacious family room, two additional bedrooms, a wine room, gym/rec space, and a private guest suite with fireplace and ensuite, while blackout blinds ensure restful privacy. Designed for efficiency and resilience, the home includes in-floor radiant heating, air conditioning, solar panels with Tesla Powerwall storage, and a backup generator. A Culligan water purification system and EV charger add further value. Outdoors, beautifully landscaped grounds with rock pathways lead to private beach access. Garden beds, a greenhouse, and citrus-growing extension complete this exceptional property—an ideal blend of luxury, sustainability, and West Coast elegance. (id:7434)
General Features
| Features | Cul-de-sac, Other, Golf course/parkland, Marine Oriented |
|---|---|
| Property Type | Single Family |
| Zoning Description | RS1 |
| ZoningType | Residential |
| Neighbourhood | Fairwinds |
| Building Appliances | Range, Dishwasher, Dryer, Jetted Tub, Oven - Built-In, Stove, Refrigerator, Washer |
| Building Cooling Type | Air Conditioned |
| Parking Space Total | 3 |
| Building Type | House |
| Ownership Type | Freehold |
Interior Features
| Building Fireplace Present | True |
|---|---|
| Building Fireplace Total | 3 |
| Building Heating Fuel | Natural gas, Other |
| Living Area Range | 5690 |
| Bedrooms | 4 |
Exterior Features
| Structure | Greenhouse |
|---|---|
| Water Front Type | Waterfront on ocean |
| ViewType | Mountain view, Ocean view |
Room Details
| Room | Dimensions | Level | Flooring | Details |
|---|---|---|---|---|
| Bathroom | 2-Piece | Main level | ||
| Bedroom | 15'7 x 12'4 | Lower level | ||
| Dining nook | 11'10 x 18'5 | Main level | ||
| Dining room | 14'8 x 14'7 | Main level | ||
| Ensuite | 5-Piece | Main level | ||
| Entrance | 6'4 x 14'5 | Main level | ||
| Family room | 19'11 x 21'4 | Lower level | ||
| Gym | 15'11 x 14'9 | Lower level | ||
| Kitchen | 21'9 x 19'7 | Main level | ||
| Laundry room | 12'3 x 10'6 | Main level | ||
| Living room | 20'2 x 22'8 | Main level | ||
| Other | 6'10 x 6'8 | Lower level | ||
| Primary Bedroom | Measurements not available x 1 | Main level | 16 ft | |
| Utility room | 10'6 x 14'6 | Lower level | ||
| Wine Cellar | 11'9 x 16'10 | Lower level |
Amenities
- Views
- New Construction
- Adult 55+
- Lease To Own
- No Strata Fees
- Furnished
- Primary On Main
- Air Conditioning
- Seller Finance
- Green
- Fixer Upper
- Horse
- Golf
- Fireplace
- Deck
- Garage
- Basement
- Pool

Property vs Single Family Average in V9P 9G9
Price
Year Built
In The Neighbourhood
Just Listed
Nanoose Bay
$ 2,649,000
- Type
- Single Family
- Size
- 3,266 SqFt
- Rooms
- 3 Beds + 4 Baths
Royal LePage Island Living (PK)
Nanoose Bay
$ 1,598,000
- Type
- Single Family
- Size
- 3,196 SqFt
- Rooms
- 4 Beds + 4 Baths
Sutton Group-West Coast Realty (Nan)
Nanoose Bay
$ 1,200,000
- Type
- Single Family
- Size
- 2,300 SqFt
- Rooms
- 3 Beds + 3 Baths
Sutton Group-West Coast Realty (Nan)
Nanoose Bay
$ 1,990,000
- Type
- Single Family
- Size
- 2,898 SqFt
- Rooms
- 3 Beds + 2 Baths
Royal LePage Island Living (PK)
Nanoose Bay
$ 1,550,000
- Type
- Single Family
- Size
- 4,469 SqFt
- Rooms
- 3 Beds + 3 Baths
REMAX Professionals (NA)
Nanoose Bay
$ 1,069,900
- Type
- Single Family
- Size
- 3,334 SqFt
- Rooms
- 4 Beds + 3 Baths
Royal LePage Island Living (QU)
Nanoose Bay
$ 1,375,000
- Type
- Single Family
- Size
- 2,414 SqFt
- Rooms
- 4 Beds + 3 Baths
RE/MAX Anchor Realty (QU)
Nanoose Bay
$ 1,699,000
- Type
- Single Family
- Size
- 2,995 SqFt
- Rooms
- 3 Beds + 3 Baths
Royal LePage Island Living (PK)
Nanoose Bay
$ 2,800,000
- Type
- Single Family
- Size
- 3,234 SqFt
- Rooms
- 3 Beds + 3 Baths
Royal LePage Island Living (PK)
Nanoose Bay
$ 1,998,000
- Type
- Single Family
- Size
- 3,098 SqFt
- Rooms
- 4 Beds + 3 Baths
Royal LePage Island Living (QU)

 All information deemed reliable but not guaranteed. All properties are subject to prior sale, change or withdrawal. Neither listing broker(s) or information provider(s) shall be responsible for any typographical errors, misinformation, misprints and shall be held totally harmless. Listing(s) information is provided for consumer's personal, non-commercial use and may not be used for any purpose other than to identify prospective properties consumers may be interested in purchasing. The data relating