

Address
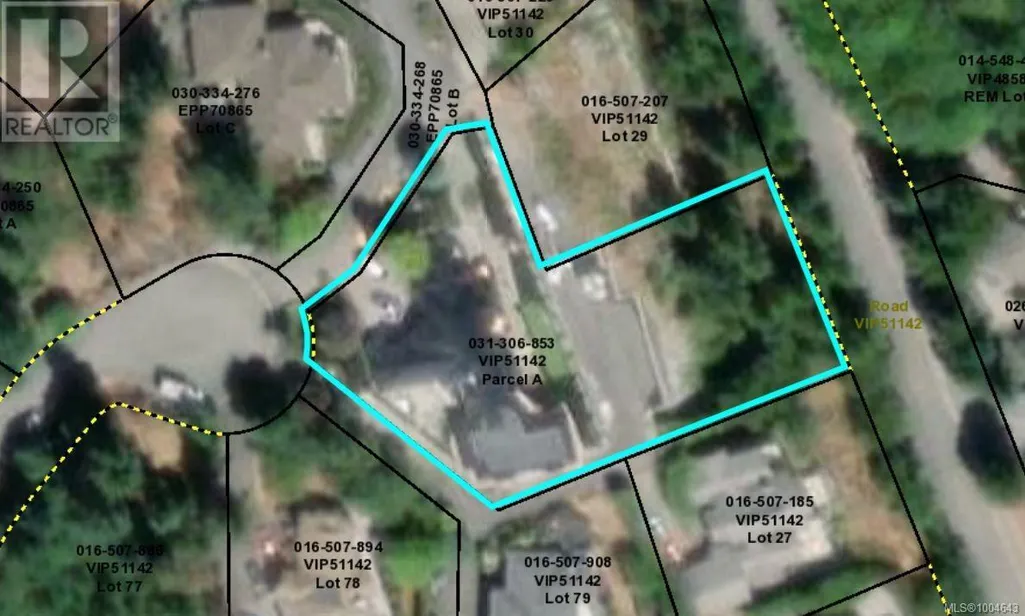
2230 Chelsea Pl, Nanoose Bay, BC
Price
$ 3,990,000
Property Attributes
- ID#1004643
- TypeSingle Family
- Listing Status Active
- MunicipalityNanoose Bay
- CityNanoose Bay
- AreaNanoose Bay
- NeighbourhoodFairwinds
- Postal CodeV9P 9G5
- StyleCharacter
- Year Built2007
- Price$ 3,990,000
- Bedrooms3
- Bathrooms4
- Half Bathrooms0
- Sqr Footage5515
- Lot Size0.8 Acres
Data Source:
Canadian Real Estate Association (CREA)
Property Description
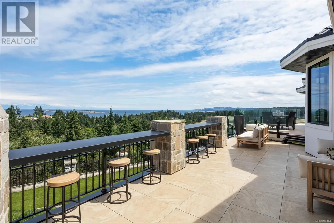
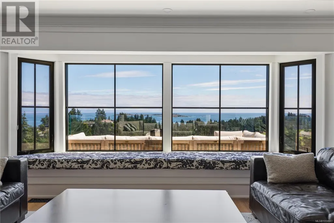
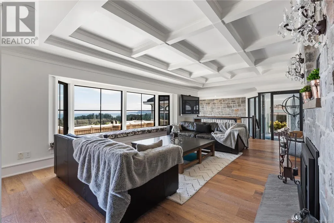
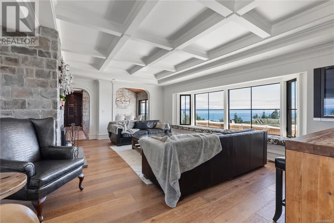
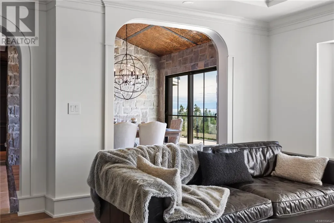
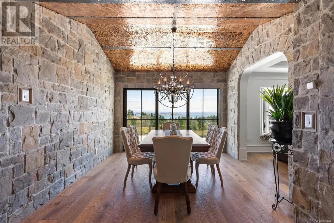
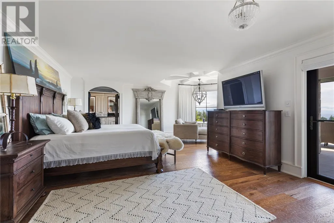
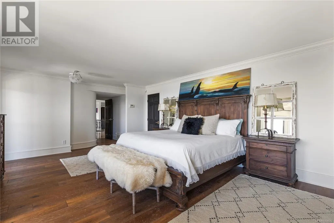
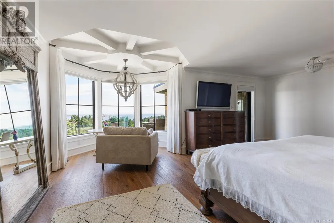
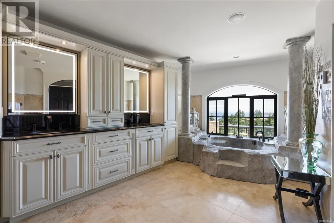
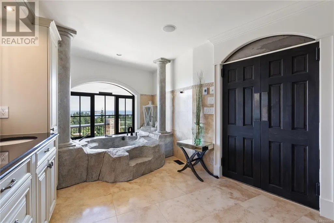
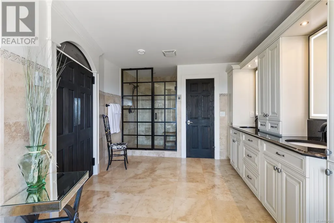
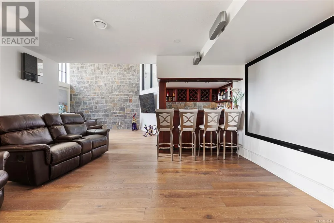
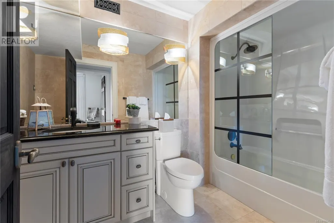
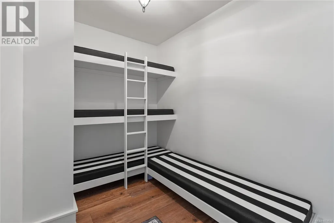
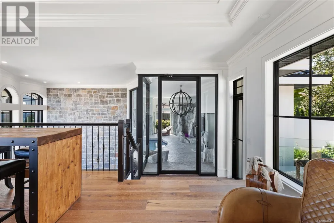
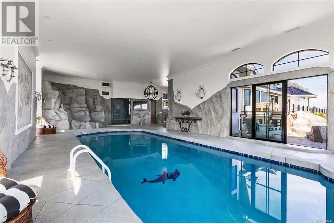
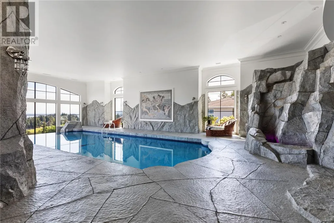
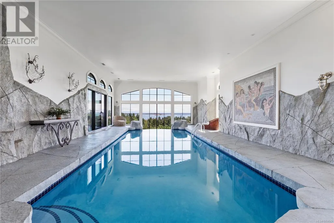
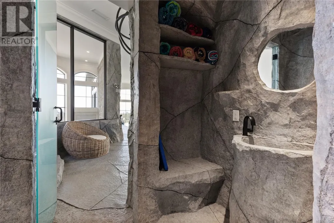
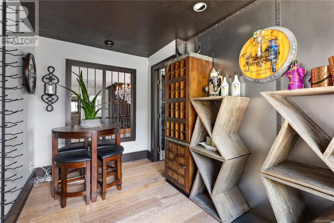
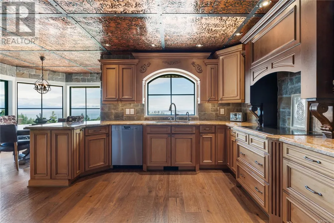
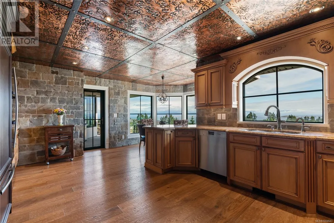
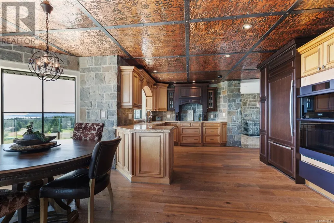
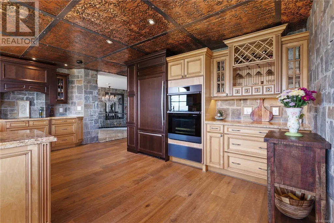
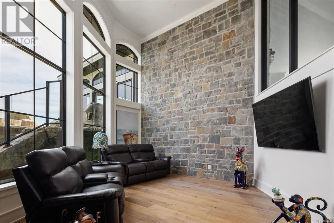
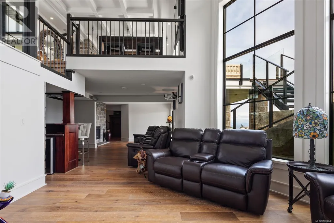
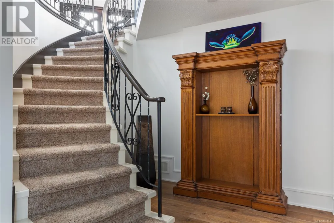
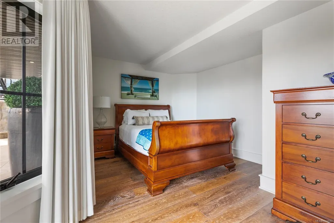
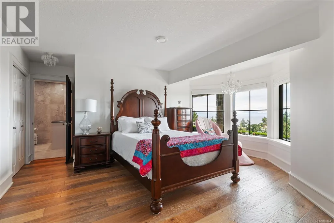
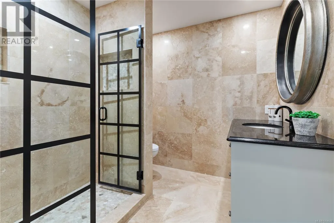
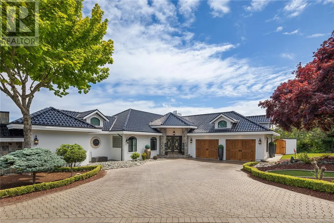
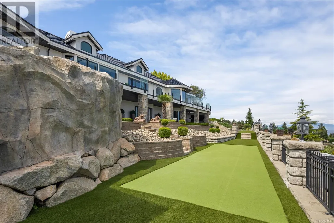
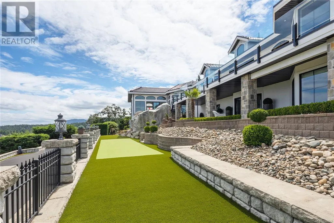
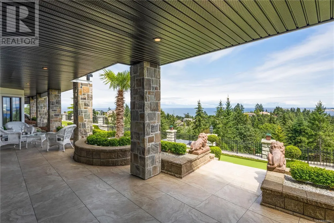
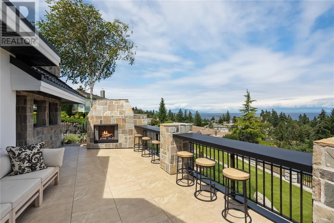
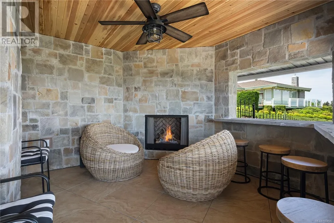
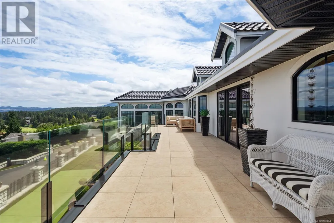
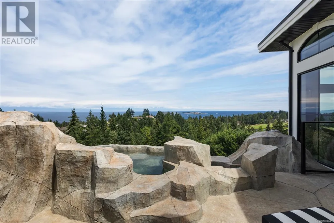
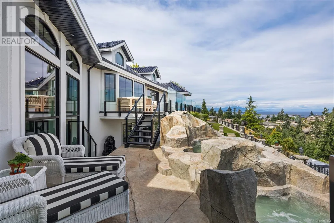
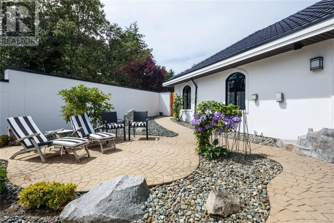
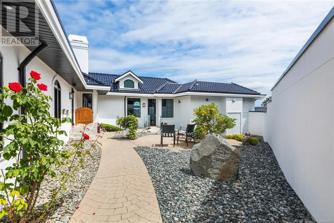
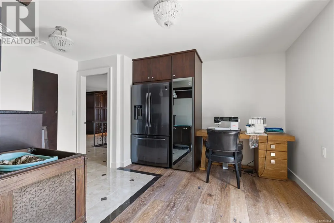
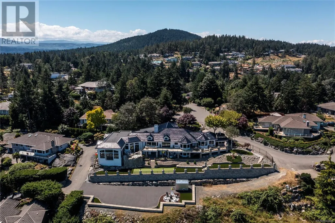
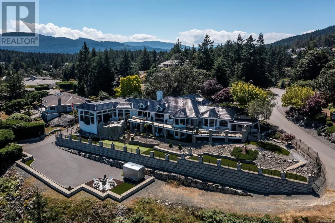
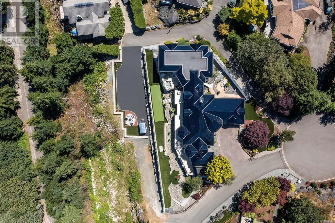
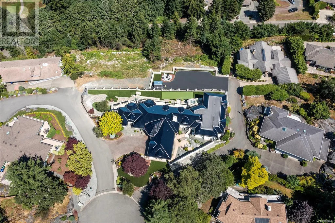
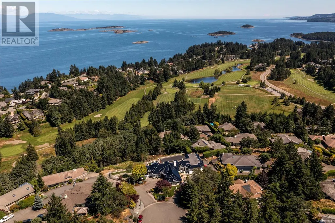
This breathtaking home, boasting panoramic views of the Coastal Mountains, Fairwinds Golf Course, and the Salish Sea, is ideally located in the heart of Nanoose Bay. Thoughtfully designed with striking copper ceilings and artisan metalwork, the home also includes a grotto-inspired pool with steam room and cascading waterfall. The main level also features a well-appointed chef’s kitchen, spacious living area, 150-bottle wine display, double garage, dining room, and a luxurious primary suite with a five-piece ensuite. With engineered hardwood and marble flooring throughout, the lower level has a dedicated entertainment space with bar, projection screen, and 18-foot ceilings, two gas fireplaces, travertine-appointed bathrooms, a built-in bunkroom, and a grand spiral staircase. Outside, enjoy a private courtyard or sit and take in vistas on an expansive deck, 2 fireplaces, hot tubs, custom concrete work, sealed driveway, firepit, and much more. This home truly must be experienced in person (id:7434)
General Features
| Features | Cul-de-sac, Curb & gutter, Hillside, Private setting, Wooded area, Irregular lot size, Rocky, Other, Marine Oriented |
|---|---|
| Property Type | Single Family |
| Zoning Description | RS1 |
| ZoningType | Residential |
| Neighbourhood | Fairwinds |
| Building Appliances | Dryer, Stove, Refrigerator, Washer |
| Building Architectural Style | Character |
| Building Cooling Type | Fully air conditioned |
| Parking Space Total | 2 |
| Building Type | House |
| Ownership Type | Freehold |
Interior Features
| Building Fireplace Present | True |
|---|---|
| Building Fireplace Total | 4 |
| Building Heating Type | Heat Pump |
| Building Heating Fuel | Electric |
| Living Area Range | 5515 |
| Bedrooms | 3 |
Exterior Features
| ViewType | Mountain view, Ocean view |
|---|
Room Details
| Room | Dimensions | Level | Flooring | Details |
|---|---|---|---|---|
| Bathroom | 2-Piece | Main level | ||
| Bedroom | 18'8 x 10'5 | Lower level | ||
| Dining nook | 9'8 x 8'10 | Main level | ||
| Dining room | 11'2 x 11'2 | Main level | ||
| Ensuite | 5-Piece | Main level | ||
| Entrance | 19'9 x 11'4 | Main level | ||
| Kitchen | 20'6 x 13'0 | Main level | ||
| Laundry room | 14'7 x 14'10 | Main level | ||
| Living room | 24'6 x 17'1 | Main level | ||
| Other | 31'6 x 48'1 | Main level | ||
| Playroom | 10'6 x 6'6 | Lower level | ||
| Primary Bedroom | 28'10 x 20'8 | Main level | ||
| Recreation room | 37'1 x 16'1 | Lower level |
Amenities
- Views
- New Construction
- Adult 55+
- Lease To Own
- No Strata Fees
- Furnished
- Primary On Main
- Air Conditioning
- Seller Finance
- Green
- Fixer Upper
- Horse
- Golf
- Fireplace
- Deck
- Garage
- Basement
- Pool

Property vs Single Family Average in V9P 9G5
Price
Year Built
In The Neighbourhood
Just Listed
Nanoose Bay
$ 2,649,000
- Type
- Single Family
- Size
- 3,266 SqFt
- Rooms
- 3 Beds + 4 Baths
Royal LePage Island Living (PK)
Nanoose Bay
$ 1,598,000
- Type
- Single Family
- Size
- 3,196 SqFt
- Rooms
- 4 Beds + 4 Baths
Sutton Group-West Coast Realty (Nan)
Nanoose Bay
$ 1,200,000
- Type
- Single Family
- Size
- 2,300 SqFt
- Rooms
- 3 Beds + 3 Baths
Sutton Group-West Coast Realty (Nan)
Nanoose Bay
$ 1,990,000
- Type
- Single Family
- Size
- 2,898 SqFt
- Rooms
- 3 Beds + 2 Baths
Royal LePage Island Living (PK)
Nanoose Bay
$ 1,550,000
- Type
- Single Family
- Size
- 4,469 SqFt
- Rooms
- 3 Beds + 3 Baths
REMAX Professionals (NA)
Nanoose Bay
$ 1,069,900
- Type
- Single Family
- Size
- 3,334 SqFt
- Rooms
- 4 Beds + 3 Baths
Royal LePage Island Living (QU)
Nanoose Bay
$ 1,375,000
- Type
- Single Family
- Size
- 2,414 SqFt
- Rooms
- 4 Beds + 3 Baths
RE/MAX Anchor Realty (QU)
Nanoose Bay
$ 1,699,000
- Type
- Single Family
- Size
- 2,995 SqFt
- Rooms
- 3 Beds + 3 Baths
Royal LePage Island Living (PK)
Nanoose Bay
$ 2,800,000
- Type
- Single Family
- Size
- 3,234 SqFt
- Rooms
- 3 Beds + 3 Baths
Royal LePage Island Living (PK)
Nanoose Bay
$ 1,998,000
- Type
- Single Family
- Size
- 3,098 SqFt
- Rooms
- 4 Beds + 3 Baths
Royal LePage Island Living (QU)

 All information deemed reliable but not guaranteed. All properties are subject to prior sale, change or withdrawal. Neither listing broker(s) or information provider(s) shall be responsible for any typographical errors, misinformation, misprints and shall be held totally harmless. Listing(s) information is provided for consumer's personal, non-commercial use and may not be used for any purpose other than to identify prospective properties consumers may be interested in purchasing. The data relating