

Address
111 John Street, Huron East (Seaforth), ON
Price
$ 399,900
Property Attributes
- ID#X13624714
- TypeSingle Family
- Listing Status Active
- MunicipalityHuron East (Seaforth)
- CityHuron East (Seaforth)
- AreaSeaforth
- NeighbourhoodSeaforth
- Postal CodeN0K 1W0
- Style
- Price$ 399,900
- Bedrooms4
- Bathrooms1
- Half Bathrooms1
Data Source:
Canadian Real Estate Association (CREA)
Property Description
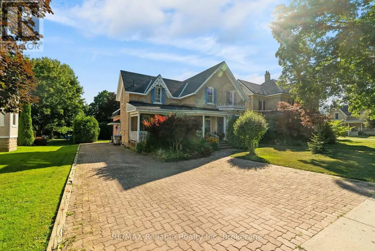
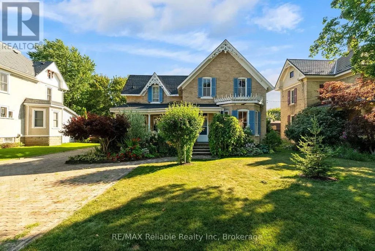
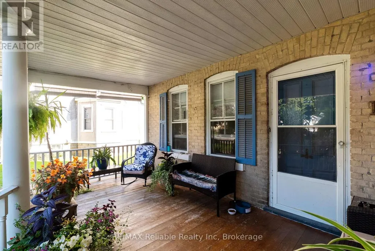
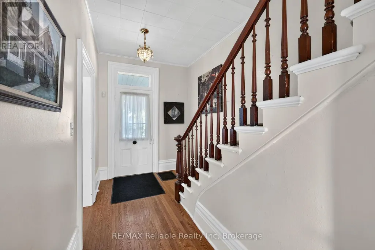
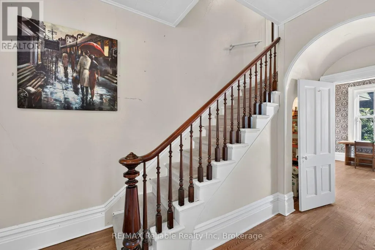
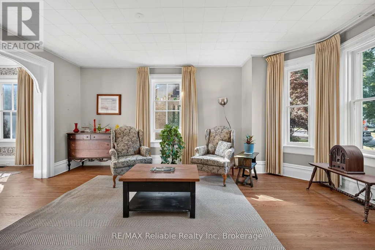
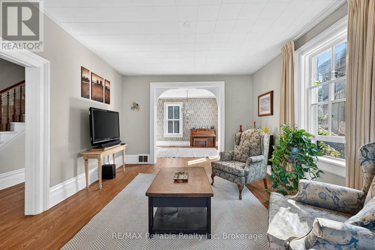
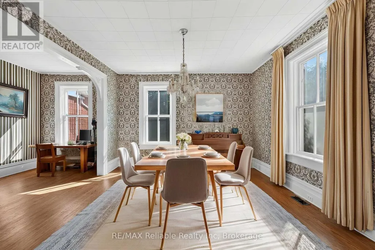
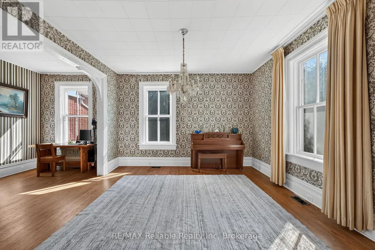
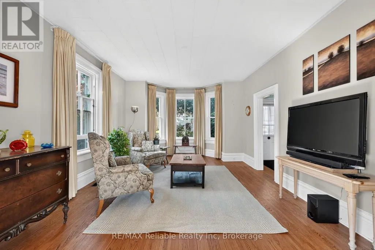
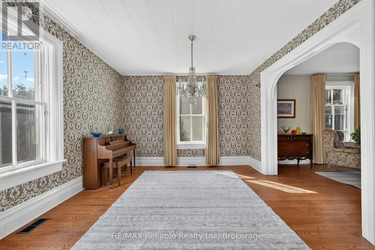
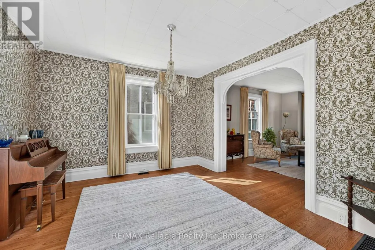
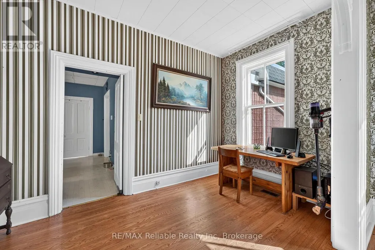
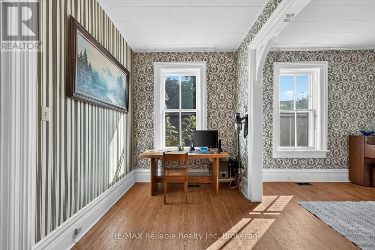
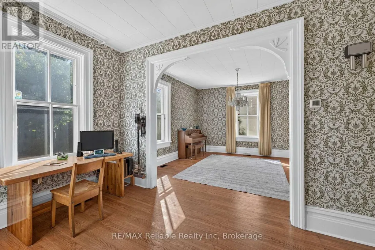
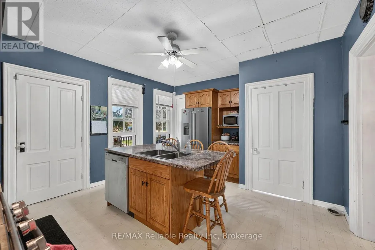
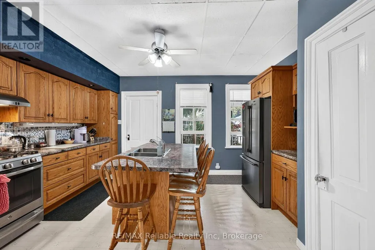
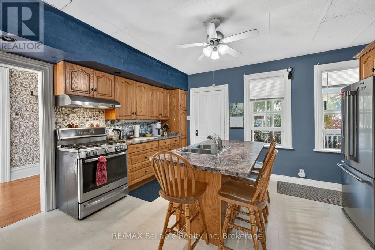
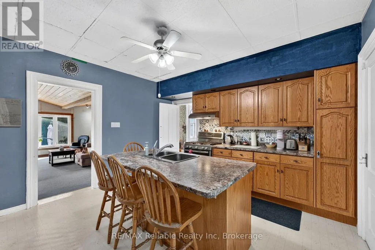
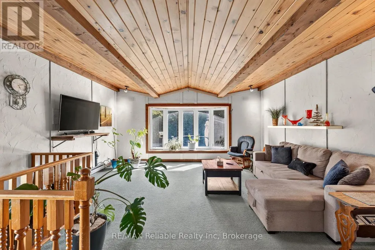
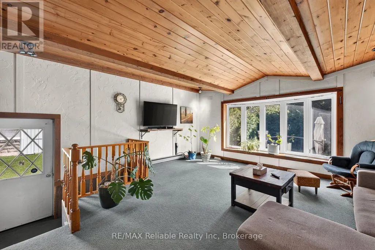
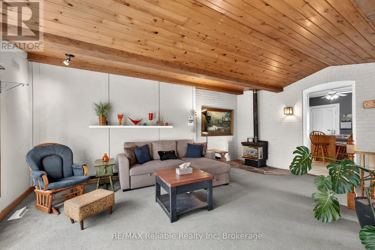
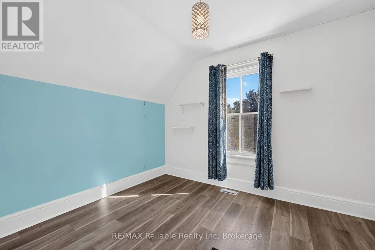
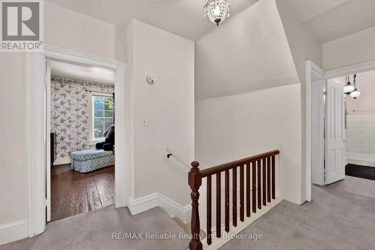
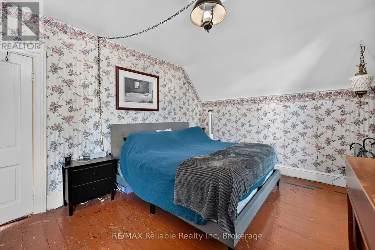
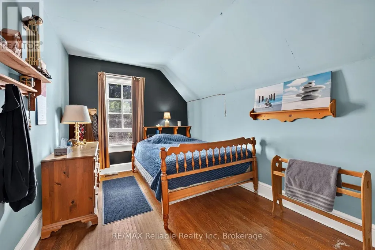
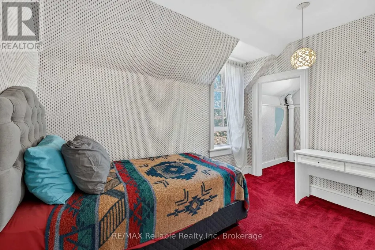
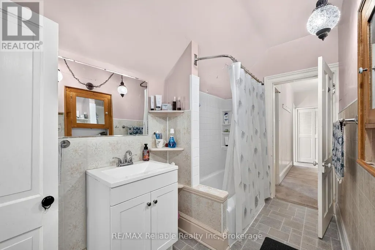
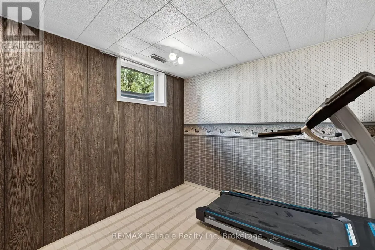
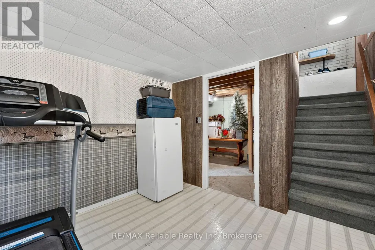
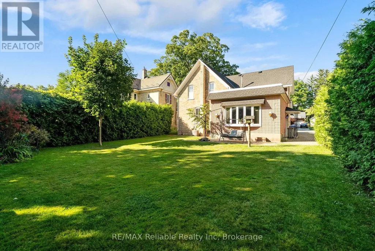
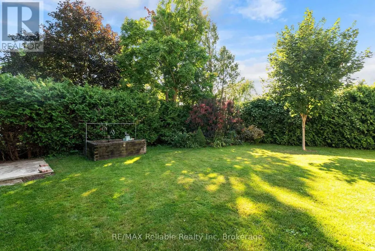
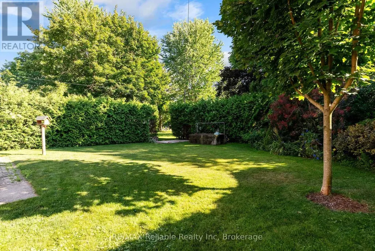
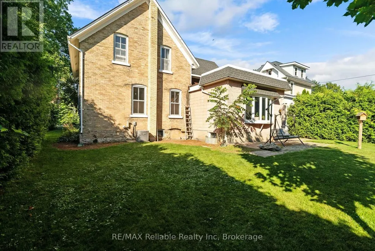
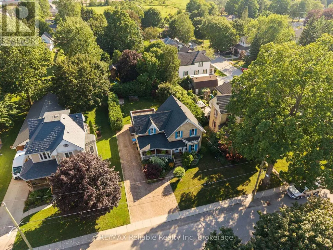
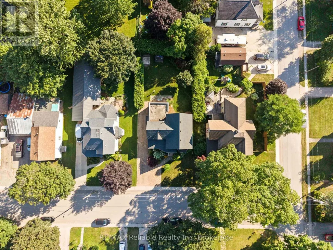
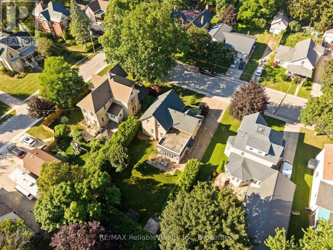
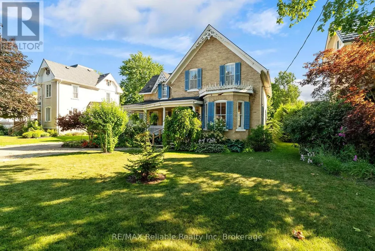
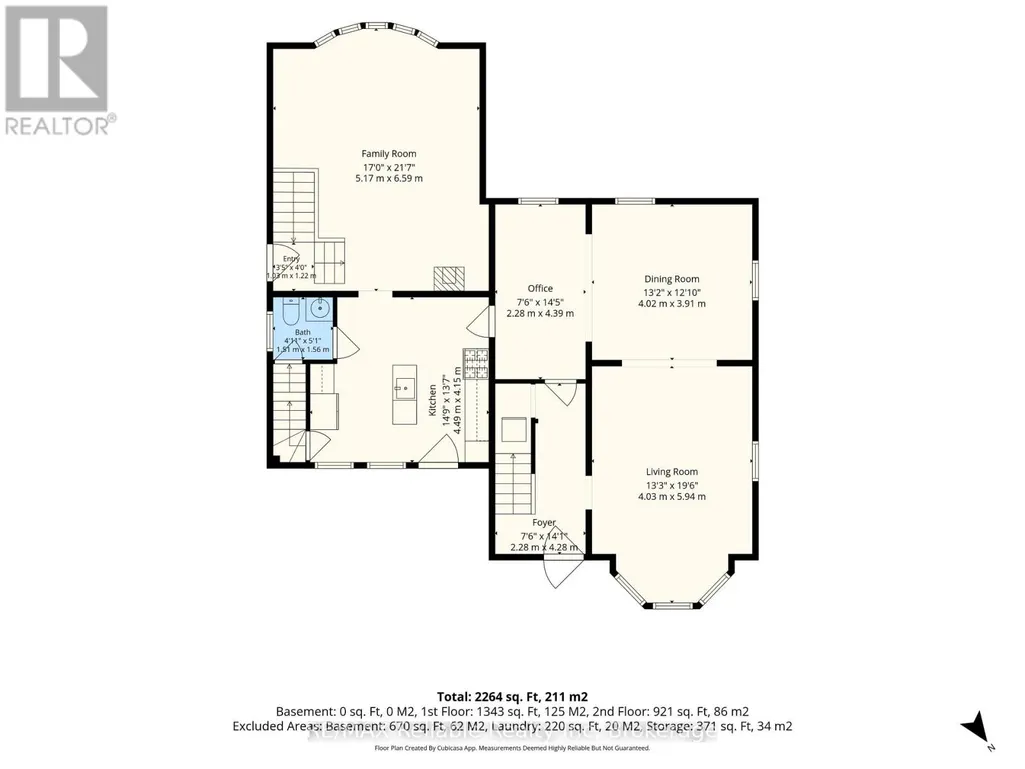
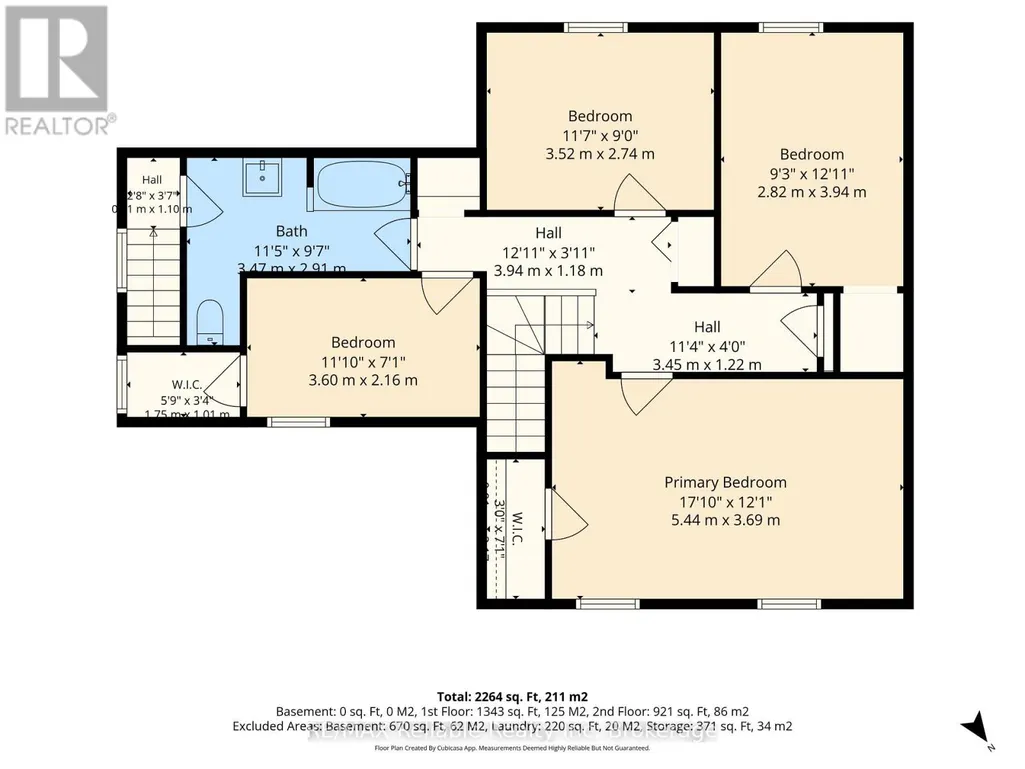
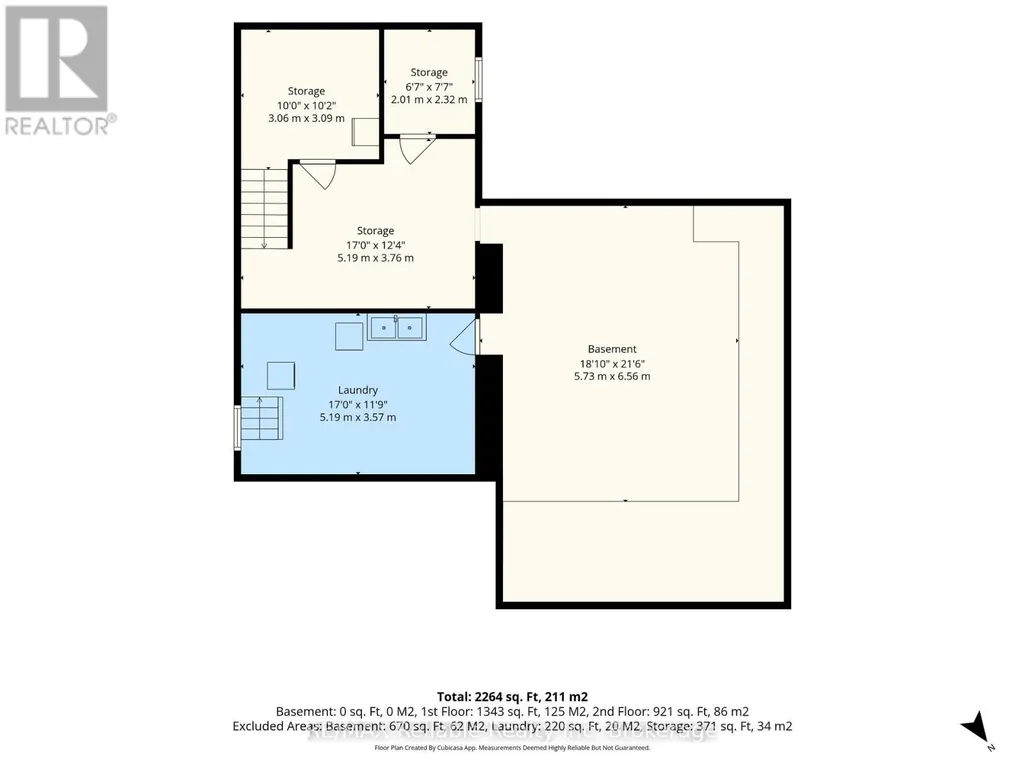
Welcome home to this spacious 1 3/4-storey brick home with this amazing open front porch and interloc driveway, offering plenty of room for a growing family in a desirable neighbourhood surrounded by well maintained, established homes. Situated on a generous 66 x 132 - foot lot with a private, nicely treed backyard, this property combines timeless character with functional living space. The upper level features four comfortable bedrooms, a four piece bathroom and the convenience of a double staircase. The main floor offers a large, inviting living room, a separate dining room, den or office and a great kitchen with a large island, perfect for family meals and entertaining. A bright and spacious 17 x 21 family room addition, completed in 1976, provides an ideal gathering space for relaxing or hosting family. The full basement offers excellent potential for fitness area, a roughed in 3 piece bath and loads of storage space. (id:7434)
General Features
| Property Type | Single Family |
|---|---|
| Zoning Description | R2 - Residential |
| CommunityName | Seaforth |
| Amenities | Golf Nearby, Hospital, Place of Worship, Schools |
| Building Age | 100+ years |
| Building Appliances | Water softener, Dryer, Freezer, Stove, Washer, Refrigerator |
| Building Cooling Type | Central air conditioning |
| Location Description | Cross Streets: Sparling St. ** Directions: From Goderich St. W. turn south onto Sparling St. Turn East onto John St. Property on South side. |
| Parking Space Total | 4 |
| Foundation Type | Stone, Concrete |
| Building Type | House |
| Ownership Type | Freehold |
| Building.StoriesTotal | 1.5 |
Interior Features
| Building Fireplace Present | False |
|---|---|
| Building Heating Type | Forced air |
| Building Heating Fuel | Natural gas |
| Basement Development | Unfinished |
| Basement Type | Full (Unfinished) |
| Construction Style Attachment | Detached |
| Living Area Range | 2000 |
| Bedrooms | 4 |
Exterior Features
| Structure | Porch |
|---|---|
| Land Amenities | Golf Nearby, Hospital, Place of Worship, Schools |
| Sewer | Sanitary sewer |
| Exterior Finish | Brick |
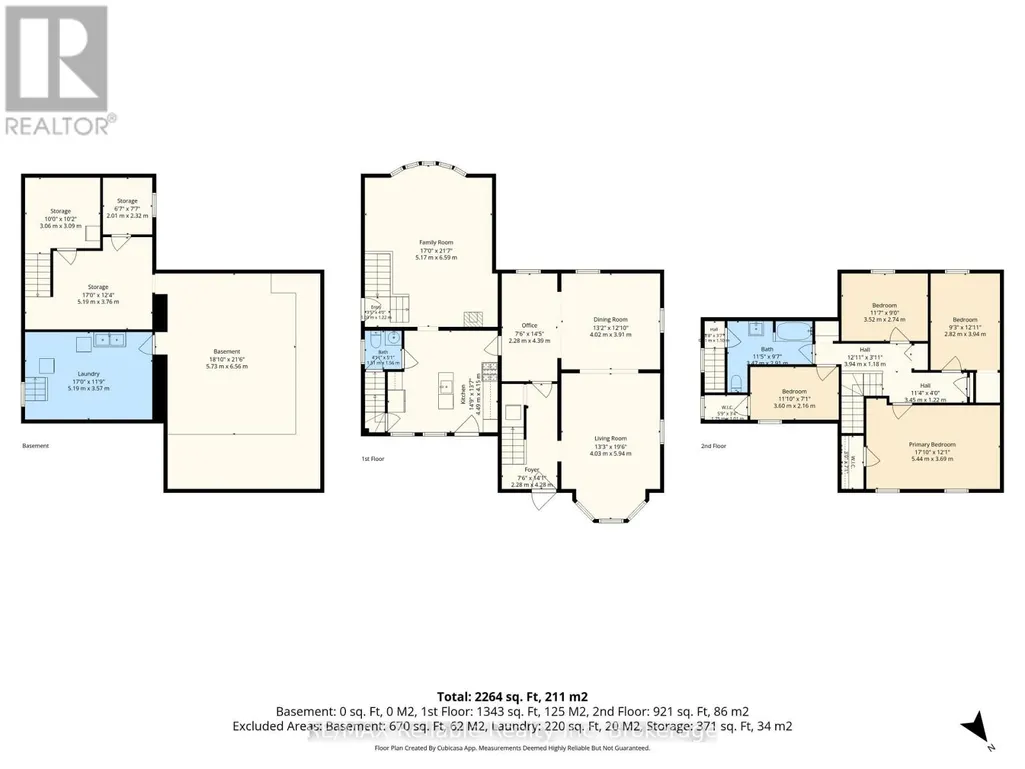
Room Details
| Room | Dimensions | Level | Flooring | Details |
|---|---|---|---|---|
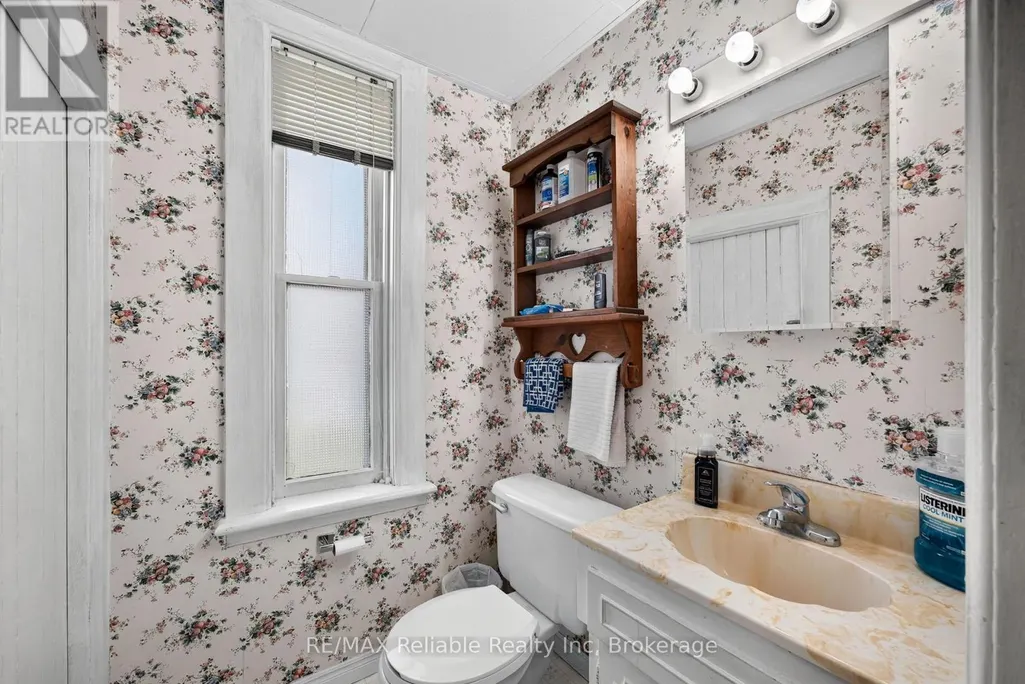
| Bathroom | 1.51 m x 1.56 m | Main level | 1.56 m | |
| Bedroom | 2.74 m x 3.52 m | Second level | 3.52 m | |
| Dining room | 4.02 m x 3.91 m | Main level | 3.91 m | |
| Family room | 5.17 m x 6.59 m | Main level | 6.59 m | |
| Foyer | 4.28 m x 2.28 m | Main level | 2.28 m | |
| Kitchen | 4.15 m x 4.49 m | Main level | 4.49 m | |
| Laundry room | 5.19 m x 3.57 m | Basement | 3.57 m | |
| Living room | 4.03 m x 5.94 m | Main level | 5.94 m | |
| Office | 4.39 m x 2.28 m | Main level | 2.28 m | |
| Other | 2.32 m x 2.01 m | Basement | 2.01 m | |
| Primary Bedroom | 5.44 m x 3.69 m | Second level | 3.69 m |
Amenities
- Views
- New Construction
- Adult 55+
- Lease To Own
- No Strata Fees
- Furnished
- Primary On Main
- Air Conditioning
- Seller Finance
- Green
- Fixer Upper
- Horse
- Golf
- Fireplace
- Deck
- Garage
- Basement
- Pool

Property vs Single Family Average in N0K 1W0
Price
In The Neighbourhood
Open House
Huron East (Seaforth)
$ 479,000
- Type
- Single Family
- Rooms
- 3 Beds + 1 Baths
Coldwell Banker Dawnflight Realty, Brokerage
Seaforth
$ 549,900
- Type
- Single Family
- Size
- 1,564 SqFt
- Rooms
- 2 Beds + 2.5 Baths
Royal LePage Atlantic
Huron East (Seaforth)
$ 499,900
- Type
- Single Family
- Rooms
- 3 Beds + 1 Baths
Royal LePage Heartland Realty
Huron East (Seaforth)
$ 449,000
- Type
- Single Family
- Rooms
- 3 Beds + 1 Baths
Pebble Creek Real Estate Inc.
Huron East (Seaforth)
$ 499,000
- Type
- Single Family
- Rooms
- 3 Beds + 1 Baths
Royal LePage Heartland Realty
Seaforth
$ 320,000
- Type
- Single Family
- Size
- 1,263 SqFt
- Rooms
- 3 Beds + 1 Baths
Real Broker Ontario Ltd.
Huron East (Seaforth)
$ 385,000
- Type
- Single Family
- Rooms
- 3 Beds + 1 Baths
Sutton Group - First Choice Realty Ltd.
Huron East (Seaforth)
$ 509,000
- Type
- Single Family
- Rooms
- 2 Beds + 2 Baths
Royal LePage Heartland Realty
Huron East (Seaforth)
$ 589,900
- Type
- Single Family
- Rooms
- 3 Beds + 1.5 Baths
KELLER WILLIAMS LIFESTYLES

 All information deemed reliable but not guaranteed. All properties are subject to prior sale, change or withdrawal. Neither listing broker(s) or information provider(s) shall be responsible for any typographical errors, misinformation, misprints and shall be held totally harmless. Listing(s) information is provided for consumer's personal, non-commercial use and may not be used for any purpose other than to identify prospective properties consumers may be interested in purchasing. The data relating