


















Address
51 Side Street, Huron East (Seaforth), ON
Price
$ 329,000
Property Attributes
- ID#X13670612
- TypeSingle Family
- Listing Status Active
- MunicipalityHuron East (Seaforth)
- CityHuron East (Seaforth)
- AreaSeaforth
- NeighbourhoodSeaforth
- Postal CodeN0K 1W0
- Style
- Price$ 329,000
- Bedrooms2
- Bathrooms1
- Half Bathrooms0
Data Source:
Canadian Real Estate Association (CREA)
Property Description
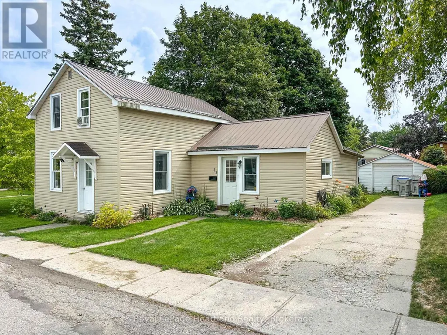
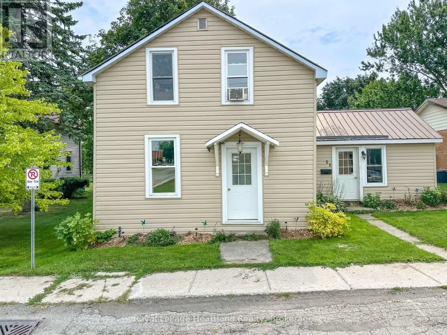
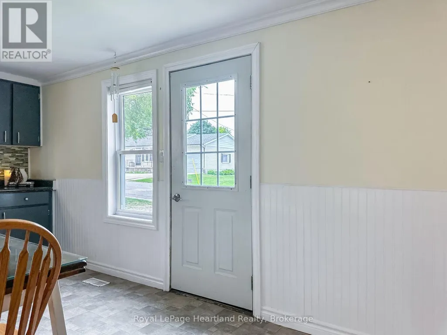
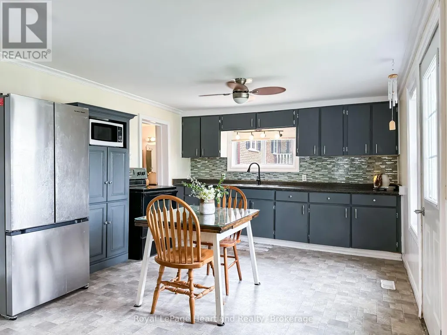
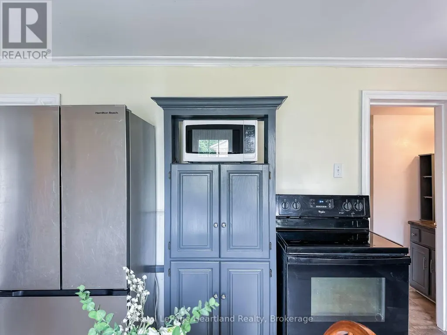
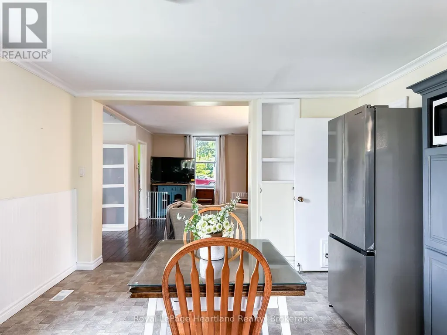
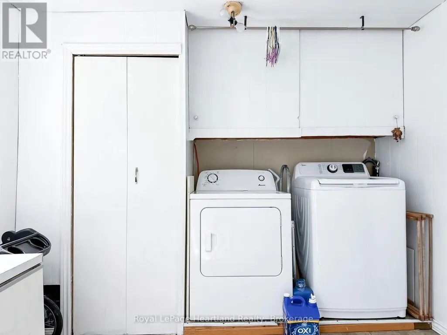
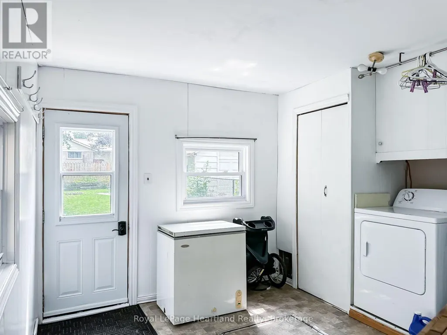
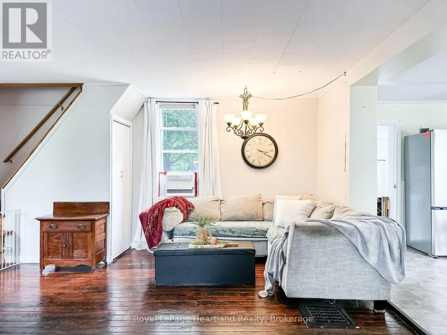
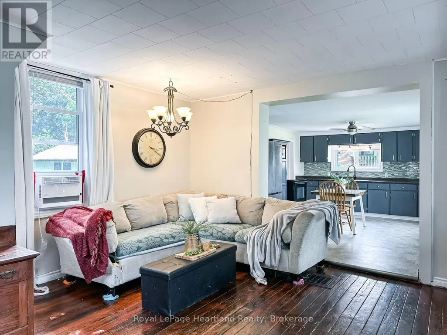
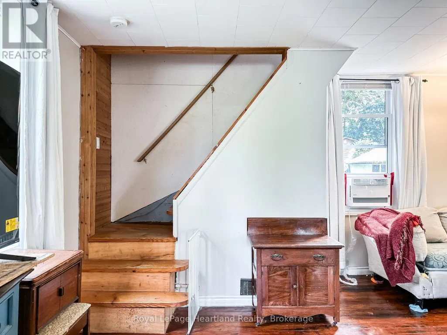
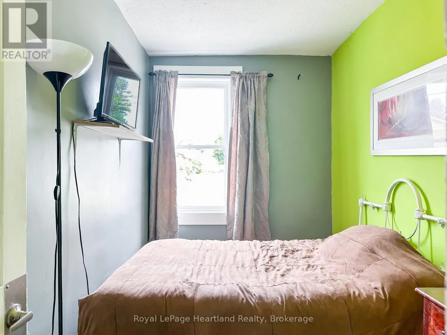
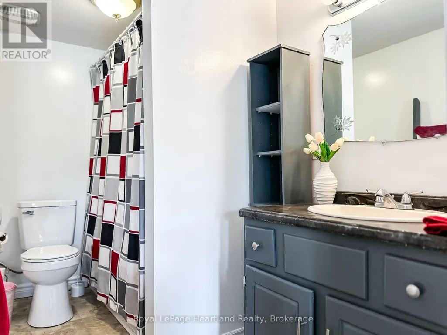
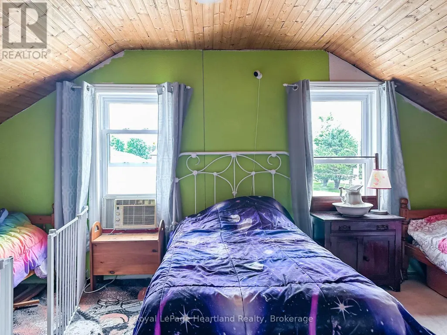
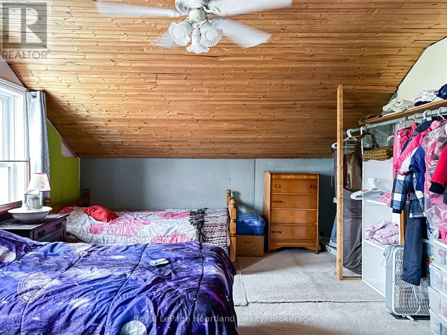
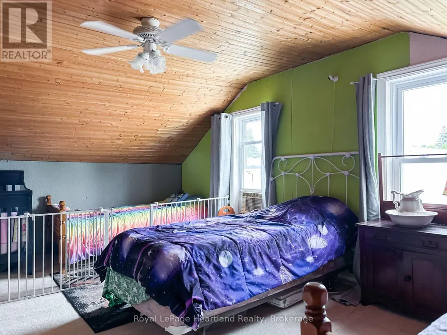
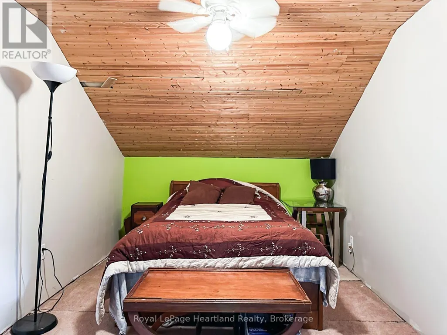
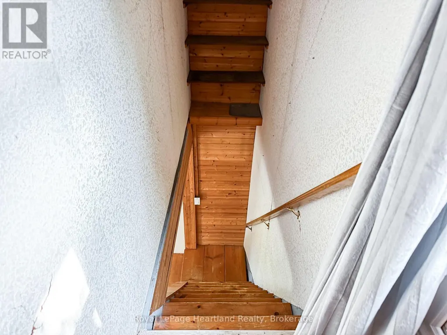
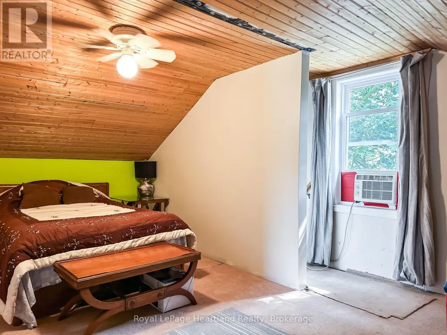
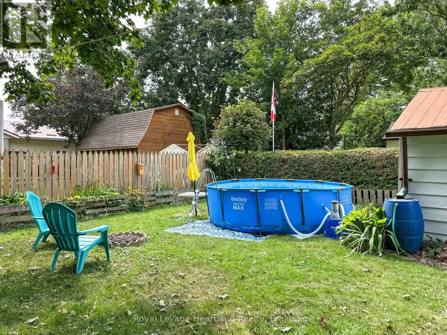
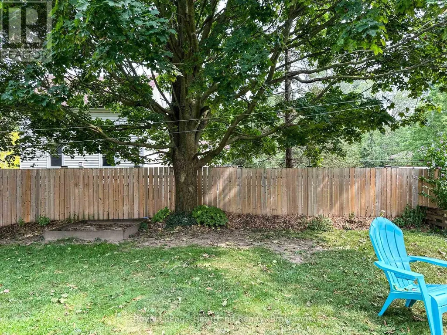
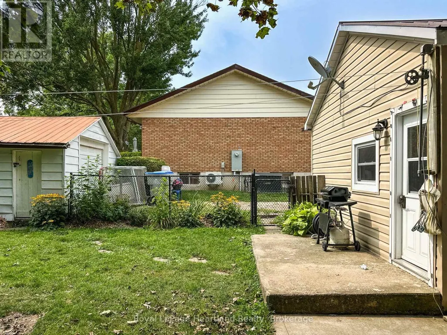
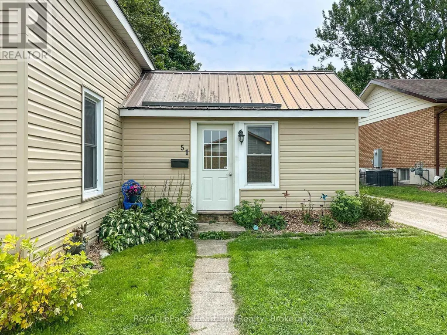
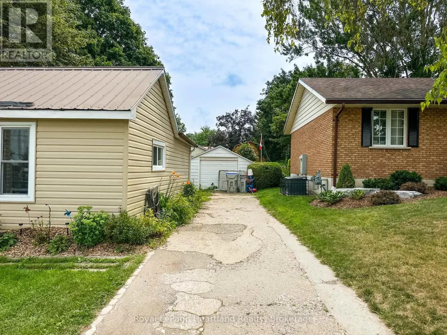
Affordable and full of potential, this 1-storey home is tucked away on a quiet dead-end street in Seaforth and is a great opportunity to step out of the rental market and into a home of your own. The main floor offers a bright eat-in kitchen, spacious living and dining areas, a main-floor bedroom, convenient laundry, and a back-entry mudroom. Upstairs you'll find a large primary bedroom plus a second loft-style bedroom that offers the flexibility to be divided into two smaller rooms if needed. A low-maintenance metal roof adds peace of mind, while the fenced backyard provides plenty of space for kids, pets, or simply enjoying the outdoors. Located close to the elementary school, daycare, community centres, and just a short walk to downtown Seaforth, this is an affordable starter home with space to grow and a location that's hard to beat. (id:7434)
General Features
| Property Type | Single Family |
|---|---|
| CommunityName | Seaforth |
| Building Age | 100+ years |
| Building Appliances | Water Heater, Dryer, Stove, Washer, Refrigerator |
| Building Cooling Type | Window air conditioner |
| Location Description | Cross Streets: Chalk St / Side Street. ** Directions: Main Street to East William, right on Side street. |
| Parking Space Total | 3 |
| Foundation Type | Stone |
| Building Type | House |
| Ownership Type | Freehold |
| Building.StoriesTotal | 1.5 |
Interior Features
| Building Fireplace Present | False |
|---|---|
| Building Heating Type | Forced air |
| Building Heating Fuel | Natural gas |
| Basement Type | Crawl space |
| Construction Style Attachment | Detached |
| Living Area Range | 1100 |
| Bedrooms | 2 |
Exterior Features
| Structure | Patio(s) |
|---|---|
| Sewer | Sanitary sewer |
| Exterior Finish | Vinyl siding |
Room Details
| Room | Dimensions | Level | Flooring | Details |
|---|---|---|---|---|
| Bedroom | 3.66 m x 2.13 m | Main level | 2.13 m | |
| Bedroom 2 | 5.49 m x 3.78 m | Second level | 3.78 m | |
| Kitchen | 5.12 m x 3.72 m | Main level | 3.72 m | |
| Living room | 7.5 m x 17.9 m | Main level | 17.9 m | |
| Loft | 5.49 m x 2.99 m | Second level | 2.99 m | |
| Mud room | 3.35 m x 3.05 m | Main level | 3.05 m |
Amenities
- Views
- New Construction
- Adult 55+
- Lease To Own
- No Strata Fees
- Furnished
- Primary On Main
- Air Conditioning
- Seller Finance
- Green
- Fixer Upper
- Horse
- Golf
- Fireplace
- Deck
- Garage
- Basement
- Pool

Property vs Single Family Average in N0K 1W0
Price
In The Neighbourhood
Open House
Huron East (Seaforth)
$ 479,000
- Type
- Single Family
- Rooms
- 3 Beds + 1 Baths
Coldwell Banker Dawnflight Realty, Brokerage
Seaforth
$ 549,900
- Type
- Single Family
- Size
- 1,564 SqFt
- Rooms
- 2 Beds + 2.5 Baths
Royal LePage Atlantic
Huron East (Seaforth)
$ 499,900
- Type
- Single Family
- Rooms
- 3 Beds + 1 Baths
Royal LePage Heartland Realty
Huron East (Seaforth)
$ 449,000
- Type
- Single Family
- Rooms
- 3 Beds + 1 Baths
Pebble Creek Real Estate Inc.
Huron East (Seaforth)
$ 499,000
- Type
- Single Family
- Rooms
- 3 Beds + 1 Baths
Royal LePage Heartland Realty
Seaforth
$ 320,000
- Type
- Single Family
- Size
- 1,263 SqFt
- Rooms
- 3 Beds + 1 Baths
Real Broker Ontario Ltd.
Huron East (Seaforth)
$ 385,000
- Type
- Single Family
- Rooms
- 3 Beds + 1 Baths
Sutton Group - First Choice Realty Ltd.
Huron East (Seaforth)
$ 509,000
- Type
- Single Family
- Rooms
- 2 Beds + 2 Baths
Royal LePage Heartland Realty

 All information deemed reliable but not guaranteed. All properties are subject to prior sale, change or withdrawal. Neither listing broker(s) or information provider(s) shall be responsible for any typographical errors, misinformation, misprints and shall be held totally harmless. Listing(s) information is provided for consumer's personal, non-commercial use and may not be used for any purpose other than to identify prospective properties consumers may be interested in purchasing. The data relating