

Address
1062 Mines Road, West Petpeswick, NS
Price
$ 499,900
Property Attributes
- ID#202619058
- TypeSingle Family
- Listing Status Active
- MunicipalityWest Petpeswick
- CityWest Petpeswick
- AreaWest Petpeswick
- NeighbourhoodWest Petpeswick
- Postal CodeB0J 2L0
- StyleBungalow
- Price$ 499,900
- Bedrooms3
- Bathrooms2
- Half Bathrooms0
- Sqr Footage1362
- Lot Size2 Acres
Data Source:
Canadian Real Estate Association (CREA)
Property Description
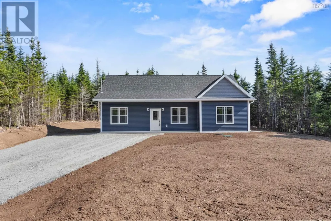
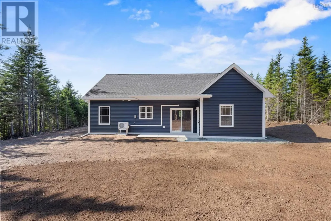
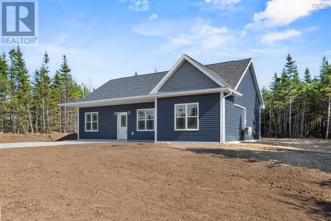
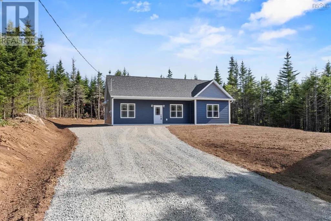
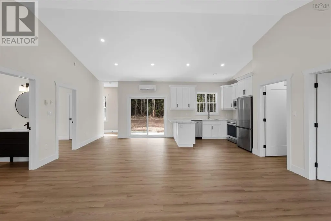
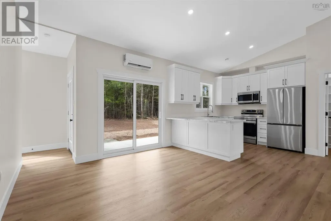
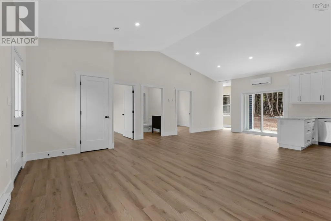
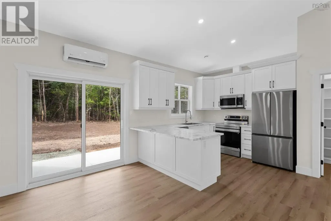
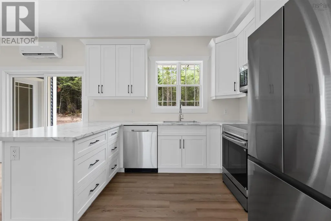
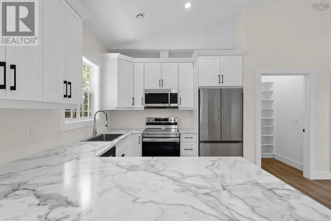
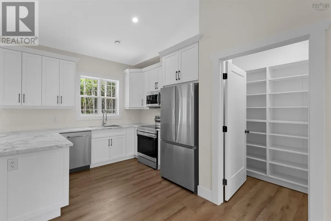
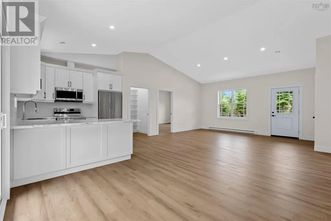
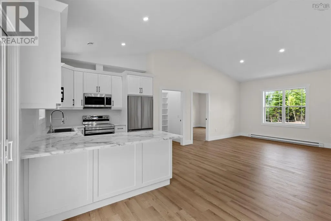
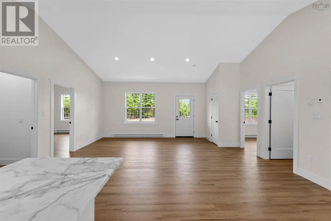
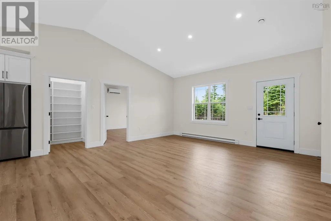
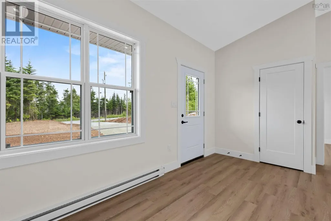
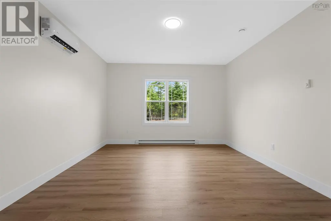
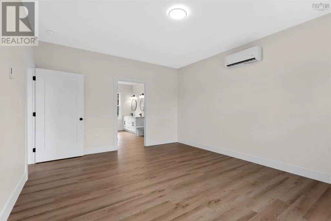
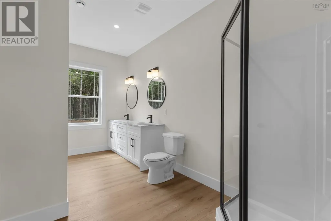
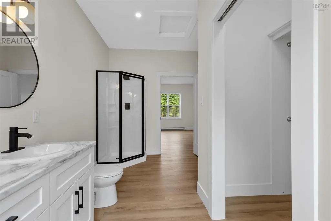
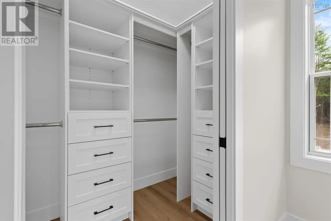
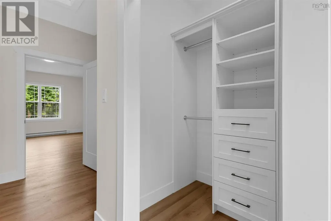
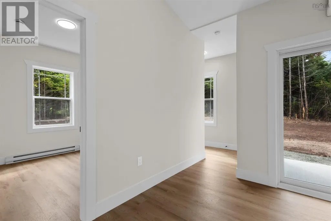
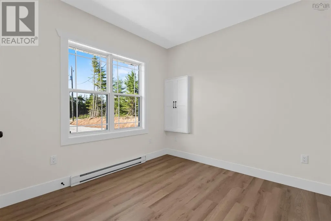
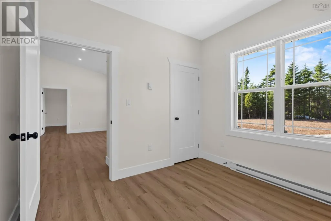
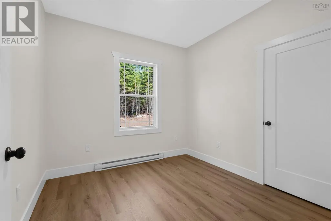
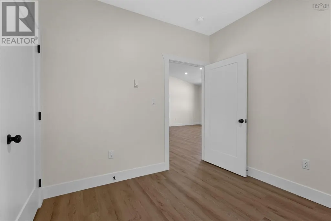
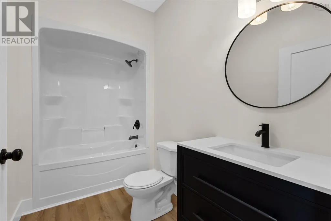
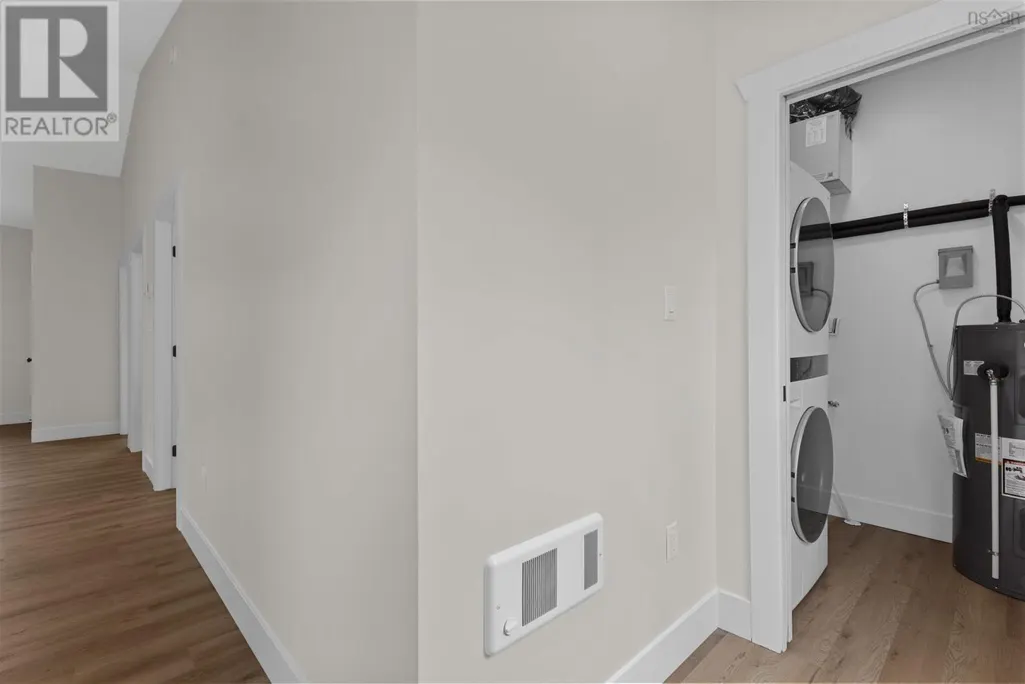
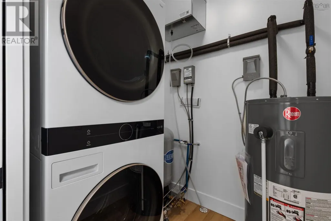
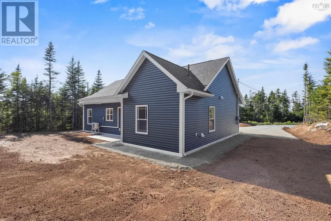
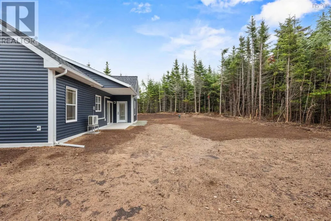
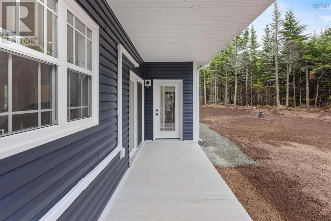
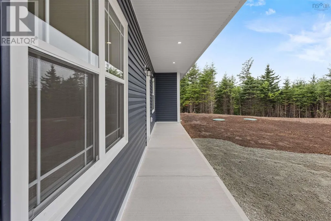
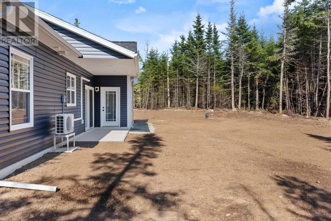
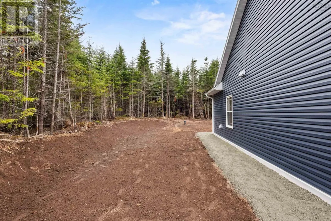
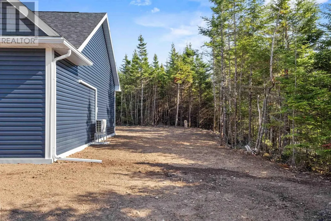
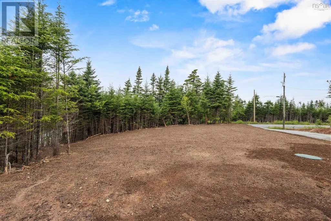
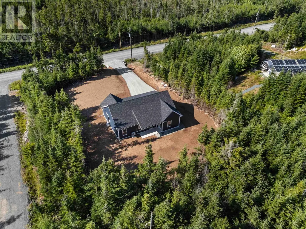
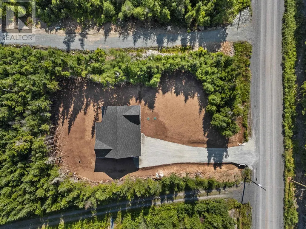
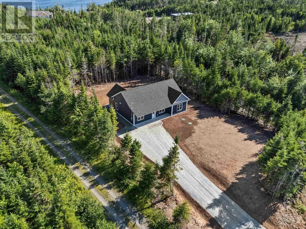
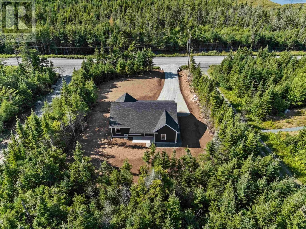
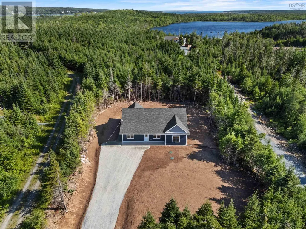
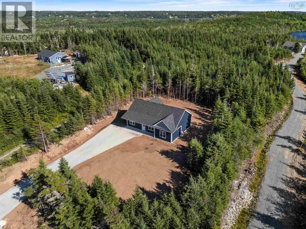
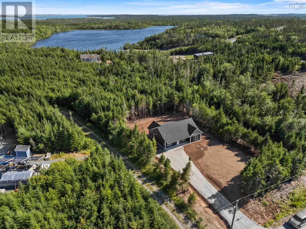
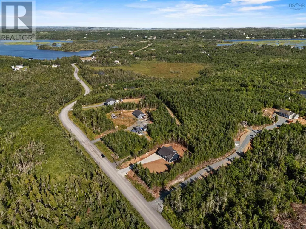
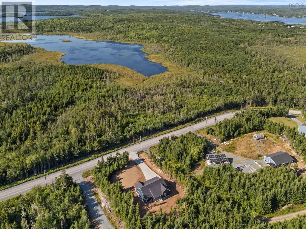
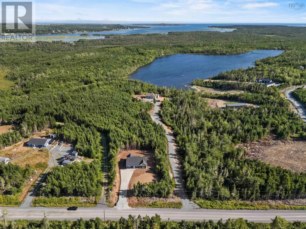
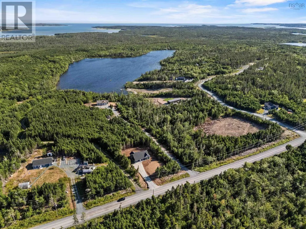
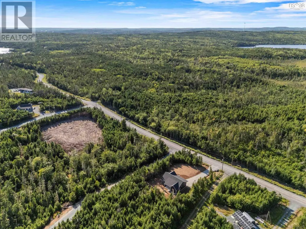
Attention homebuyers! This brand-new bungalow in the peaceful community of West Petpeswick offers the perfect mix of country living and modern comfort, offered at $499,900. Set on 2 acres of land and featuring MU zoning, this property provides exceptional flexibility and future potential. Located only 30 minutes from Dartmouth Crossing, this home features three spacious bedrooms and two full bathrooms, with everything thoughtfully laid out on one level, making it ideal for downsizers, first-time buyers, or anyone seeking easy, accessible living. The open-concept design with high ceilings creates a bright and welcoming atmosphere, while the modern kitchen is equipped with premium Samsung appliances. You'll also appreciate the convenience of main-level laundry, while large windows fill the home with natural light and showcase the surrounding greenery. Set in a quiet, nature-filled location, this home delivers the tranquility of rural living without sacrificing style, comfort, or convenience. (id:7434)
General Features
| Property Type | Single Family |
|---|---|
| CommunityName | West Petpeswick |
| Amenities | Golf Course, Beach |
| Building Appliances | Stove, Dishwasher, Dryer, Microwave Range Hood Combo, Refrigerator |
| Building Architectural Style | Bungalow |
| Building Cooling Type | Air Conditioned |
| Location Description | 107 to West Petspeswick Road to Mines Road |
| Foundation Type | Poured Concrete, Concrete Slab |
| Building Type | House |
| Ownership Type | Freehold |
| Building.StoriesTotal | 1 |
Interior Features
| Building Fireplace Present | False |
|---|---|
| Building Heating Type | Baseboard heaters, Heat Pump, Ductless |
| Building Heating Fuel | Electric |
| Basement Type | None |
| Construction Style Attachment | Detached |
| Flooring Type | Vinyl Plank |
| Living Area Range | 1362 |
| Bedrooms | 3 |
Exterior Features
| Land Amenities | Golf Course, Beach |
|---|---|
| Landscape Features | Partially landscaped |
| Sewer | Septic System |
| Exterior Finish | Vinyl |
Room Details
| Room | Dimensions | Level | Flooring | Details |
|---|---|---|---|---|
| 4pc Bathroom | 5.6 x 9.11 | Main level | ||
| 4pc Ensuite bath | 8 x 14.8 | Main level | ||
| Bedroom | 9.11 x 9.7 | Main level | ||
| Dining room | 11.1 x 9.6 | Main level | ||
| Kitchen | 10.10 x 9.6 | Main level | ||
| Laundry room | 8.0 x 5.10 | Main level | ||
| Living room | 19.3 x 17.4 | Main level | ||
| Primary Bedroom | 13.7 x 16.2 | Main level |
Amenities
- Views
- New Construction
- Adult 55+
- Lease To Own
- No Strata Fees
- Furnished
- Primary On Main
- Air Conditioning
- Seller Finance
- Green
- Fixer Upper
- Horse
- Golf
- Fireplace
- Deck
- Garage
- Basement
- Pool

Property vs Single Family Average in B0J 2L0
Price
In The Neighbourhood
West Petpeswick
$ 580,000
- Type
- Single Family
- Size
- 1,242 SqFt
- Rooms
- 3 Beds + 3 Baths
RE/MAX Nova (Halifax)
West Petpeswick
$ 499,000
- Type
- Single Family
- Size
- 1,114 SqFt
- Rooms
- 2 Beds + 2 Baths
Royal LePage Atlantic
West Petpeswick
$ 499,900
- Type
- Single Family
- Size
- 1,378 SqFt
- Rooms
- 3 Beds + 2 Baths
Royal LePage Atlantic (Dartmouth)
West Petpeswick
$ 519,900
- Type
- Single Family
- Size
- 1,378 SqFt
- Rooms
- 3 Beds + 2 Baths
Royal LePage Atlantic (Dartmouth)

 All information deemed reliable but not guaranteed. All properties are subject to prior sale, change or withdrawal. Neither listing broker(s) or information provider(s) shall be responsible for any typographical errors, misinformation, misprints and shall be held totally harmless. Listing(s) information is provided for consumer's personal, non-commercial use and may not be used for any purpose other than to identify prospective properties consumers may be interested in purchasing. The data relating