

Address
1156 Mines Road, West Petpeswick Road, West Petpeswick, NS
Price
$ 499,000
Property Attributes
- ID#202612595
- TypeSingle Family
- Listing Status Active
- MunicipalityWest Petpeswick
- CityWest Petpeswick
- AreaWest Petpeswick
- NeighbourhoodWest Petpeswick
- Postal CodeB0J 2L0
- Style
- Year Built2023
- Price$ 499,000
- Bedrooms2
- Bathrooms2
- Half Bathrooms0
- Sqr Footage1114
- Lot Size3.6 Acres
Data Source:
Canadian Real Estate Association (CREA)
Property Description
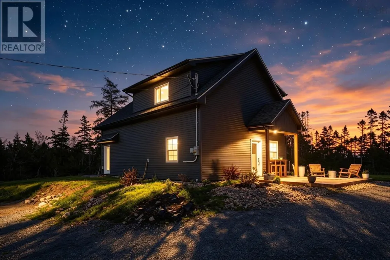
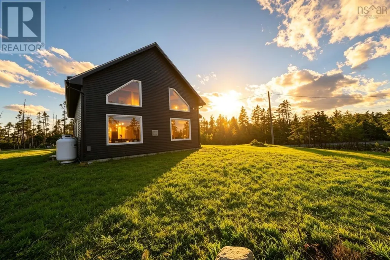
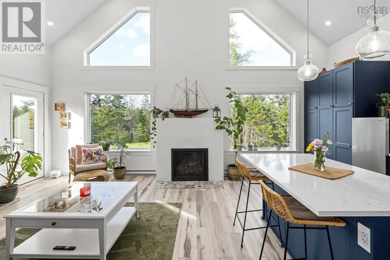
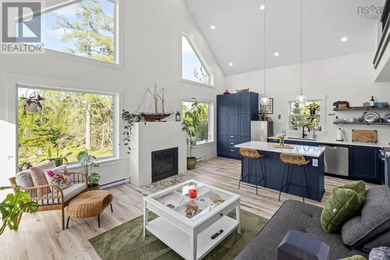
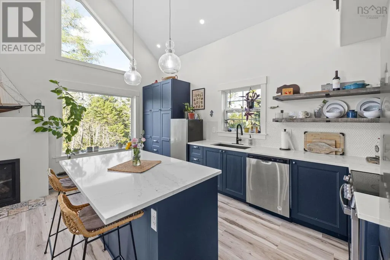
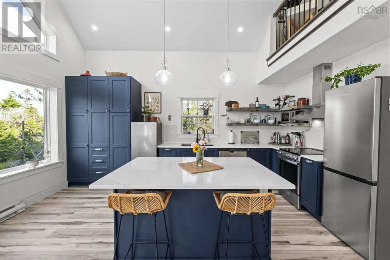
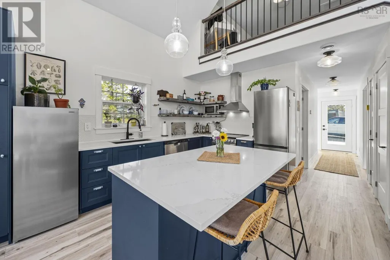
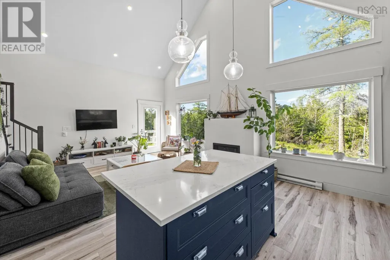
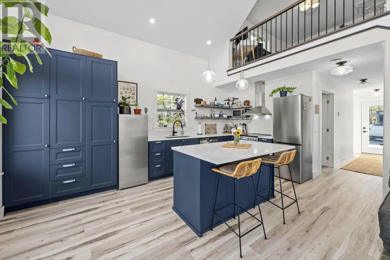
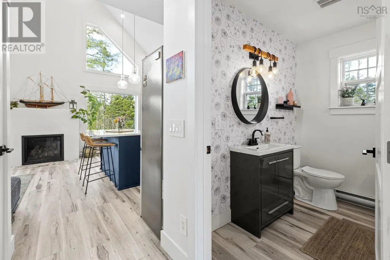
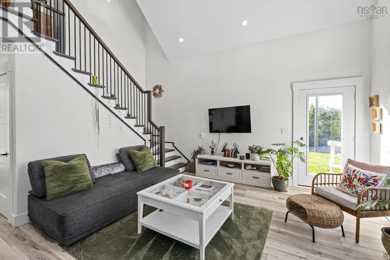
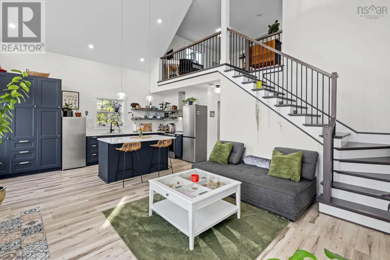
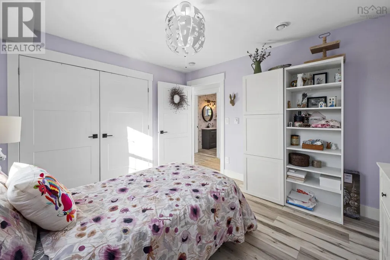
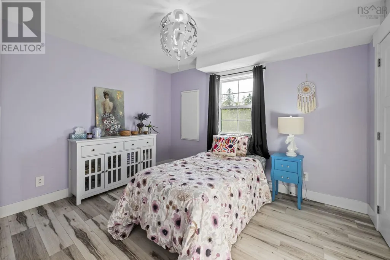
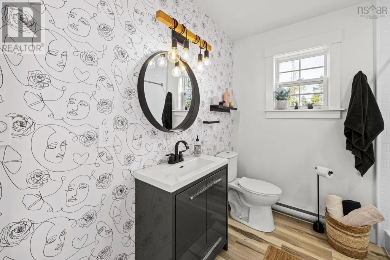
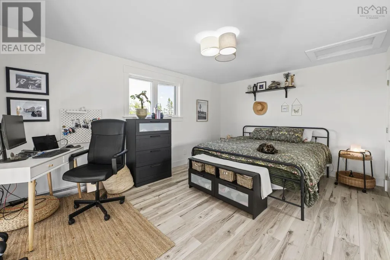
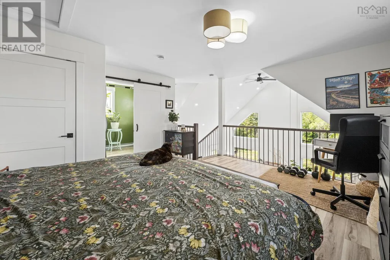
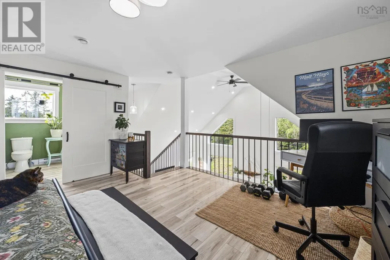
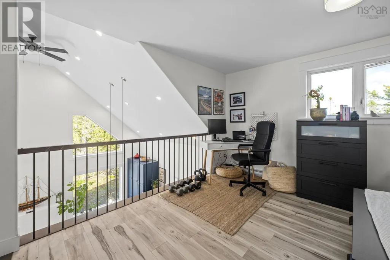
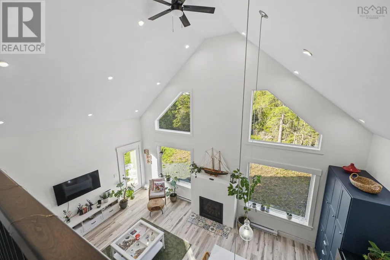
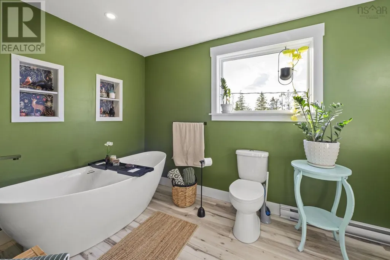
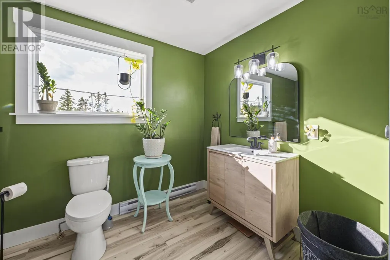
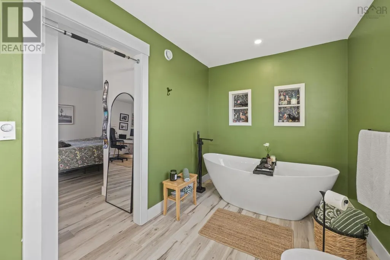
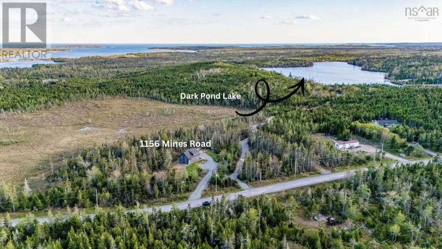
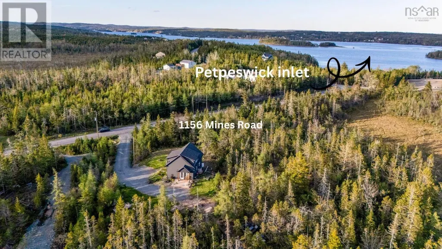
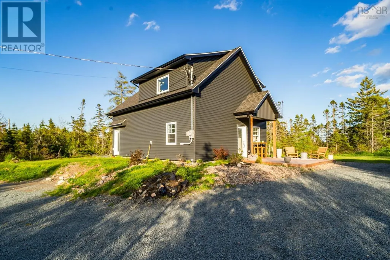
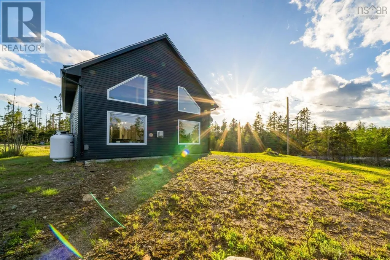
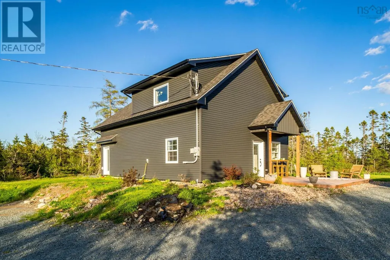
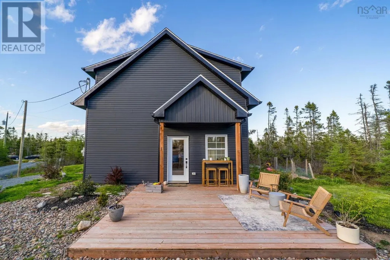
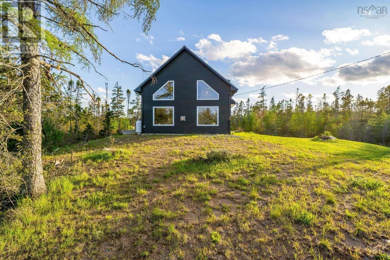
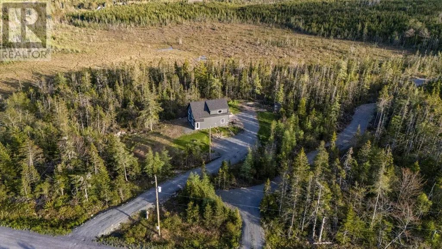
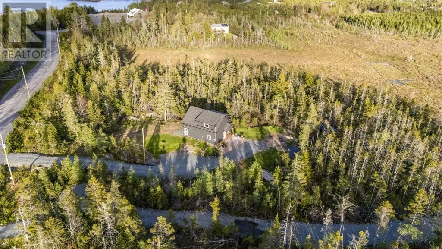
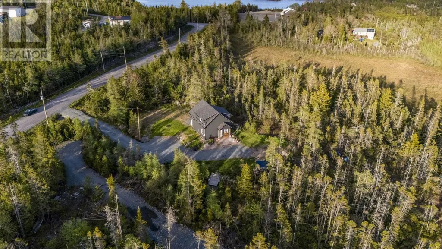
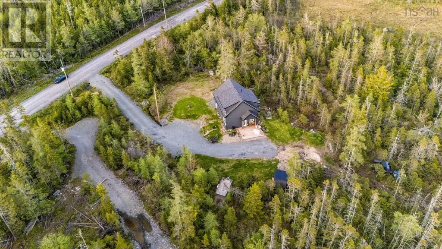
Welcome to 1156 Mines Road, West Petpeswick - a 3-year old custom built lakefront home situated on 3 private acres with access to Dark Pond and the ocean just minutes away. This fresh, and modern Scandinavian-inspired home offers vaulted ceilings, oversized windows, and an open-concept layout filled with natural light. The main level features a spacious living area with propane fireplace, custom kitchen with quartz countertops and large island, full bathroom, and a bedroom conveniently located on the main floor. Upstairs, the loft-style primary retreat offers a full ensuite bath, walk-in closet, and flexible space ideal for a home office or reading area overlooking the main living space below. Designed with a clean modern aesthetic and custom finishes throughout, this property blends comfort, privacy, and East Coast lifestyle. Located close to some of Nova Scotias best beaches while offering peaceful surroundings and space to unwind. (id:7434)
General Features
| Features | Wheelchair access |
|---|---|
| Community Features | School Bus |
| Property Type | Single Family |
| CommunityName | West Petpeswick |
| Amenities | Beach |
| Building Appliances | Stove, Dryer, Washer, Microwave, Refrigerator |
| Location Description | Access via West Petpeswick Road. |
| Foundation Type | Concrete Slab |
| Building Type | House |
| Ownership Type | Freehold |
| Building.StoriesTotal | 2 |
Interior Features
| Building Fireplace Present | True |
|---|---|
| Building Heating Type | Baseboard heaters |
| Building Heating Fuel | Electric, Propane |
| Basement Type | None |
| Construction Style Attachment | Detached |
| Flooring Type | Ceramic Tile, Engineered hardwood |
| Living Area Range | 1114 |
| Bedrooms | 2 |
Exterior Features
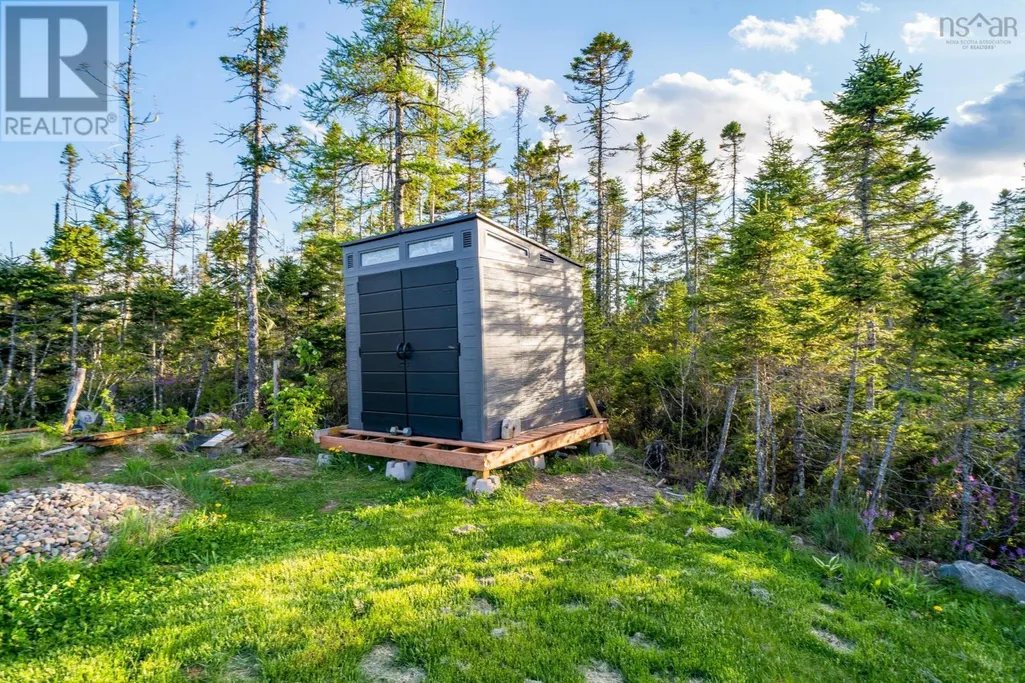
| Structure | Shed |
|---|---|
| Water Front Type | Waterfront on lake |
| Land Amenities | Beach |
| Landscape Features | Partially landscaped |
| Sewer | Septic System |
| Exterior Finish | Vinyl |
Room Details
| Room | Dimensions | Level | Flooring | Details |
|---|---|---|---|---|
| 4pc Bathroom | 7.9 x 7.11 | Main level | ||
| Bath (# pieces 1-6) | 7.9 x 7.11 | Main level | ||
| Bedroom | 10.9 x 11.8 | Main level | ||
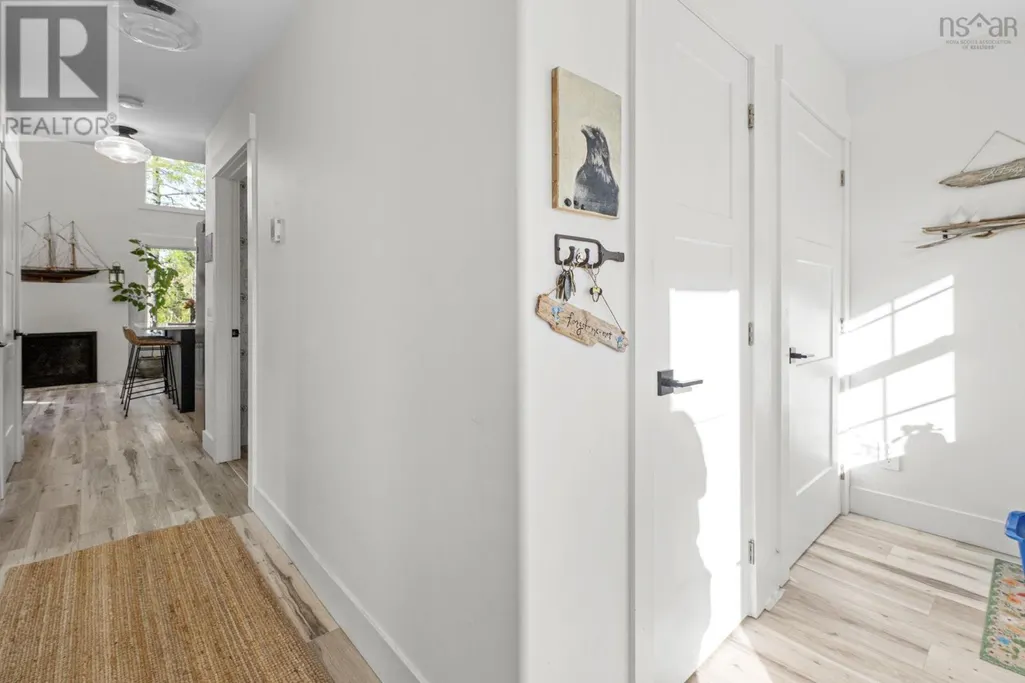
| Foyer | 11.6 x 4.4 | Main level | ||
| Kitchen | 11.6 x 16.3 | Main level | ||
| Living room | 11.1 x 18.9 | Main level | ||
| Primary Bedroom | 15.1 x 16.3 | Second level |
Amenities
- Views
- New Construction
- Adult 55+
- Lease To Own
- No Strata Fees
- Furnished
- Primary On Main
- Air Conditioning
- Seller Finance
- Green
- Fixer Upper
- Horse
- Golf
- Fireplace
- Deck
- Garage
- Basement
- Pool

Property vs Single Family Average in B0J 2L0
Price
Year Built
In The Neighbourhood
West Petpeswick
$ 580,000
- Type
- Single Family
- Size
- 1,242 SqFt
- Rooms
- 3 Beds + 3 Baths
RE/MAX Nova (Halifax)
West Petpeswick
$ 499,900
- Type
- Single Family
- Size
- 1,362 SqFt
- Rooms
- 3 Beds + 2 Baths
Exit Realty Metro
West Petpeswick
$ 499,900
- Type
- Single Family
- Size
- 1,378 SqFt
- Rooms
- 3 Beds + 2 Baths
Royal LePage Atlantic (Dartmouth)
West Petpeswick
$ 519,900
- Type
- Single Family
- Size
- 1,378 SqFt
- Rooms
- 3 Beds + 2 Baths
Royal LePage Atlantic (Dartmouth)

 All information deemed reliable but not guaranteed. All properties are subject to prior sale, change or withdrawal. Neither listing broker(s) or information provider(s) shall be responsible for any typographical errors, misinformation, misprints and shall be held totally harmless. Listing(s) information is provided for consumer's personal, non-commercial use and may not be used for any purpose other than to identify prospective properties consumers may be interested in purchasing. The data relating