

Address
9510 97 Highway N Unit# 84, Vernon, BC
Price
$ 649,900
Property Attributes
- ID#10395476
- TypeSingle Family
- Listing Status Active
- MunicipalityVernon
- CityVernon
- AreaVernon
- NeighbourhoodSwan Lake West
- Postal CodeV1H 1R8
- StyleRanch
- Year Built2008
- Price$ 649,900
- Bedrooms4
- Bathrooms3
- Half Bathrooms0
- Sqr Footage3024
Data Source:
Canadian Real Estate Association (CREA)
Property Description
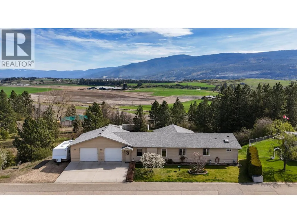
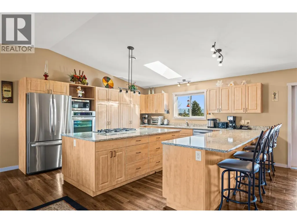
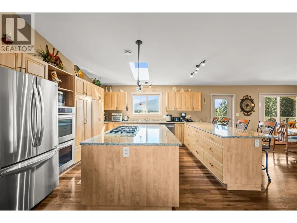
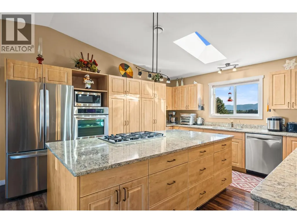
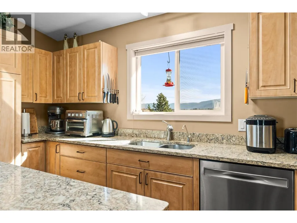
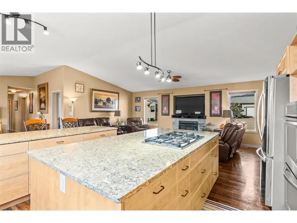
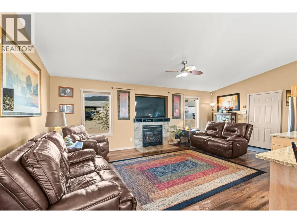
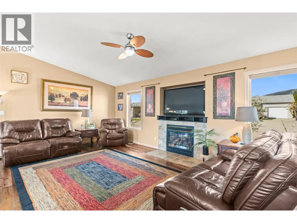
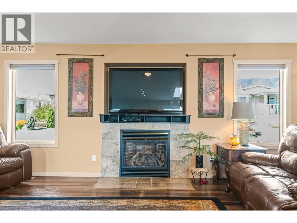
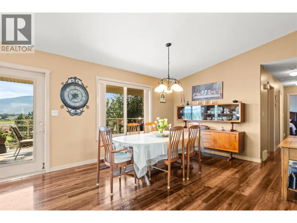
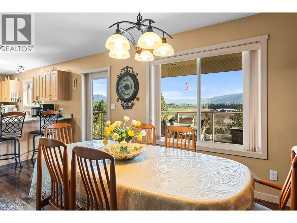
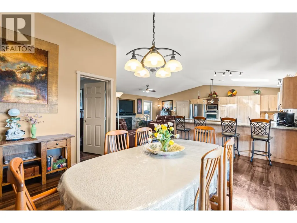
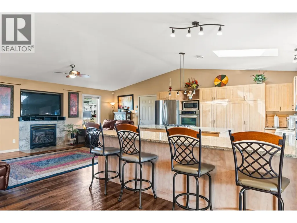
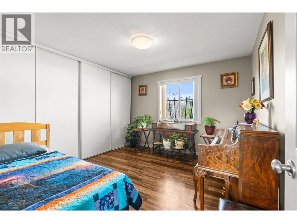
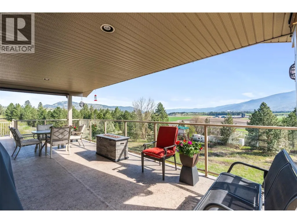
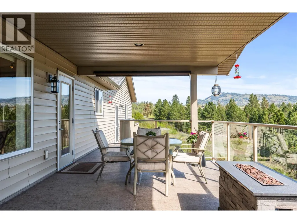
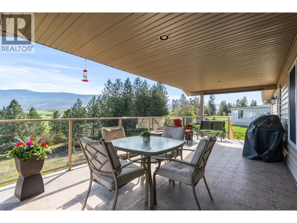
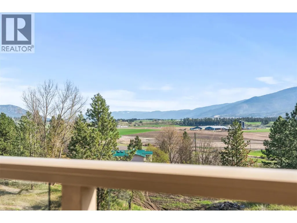
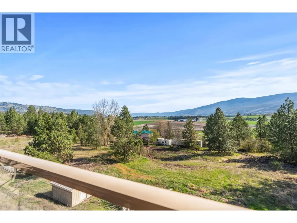
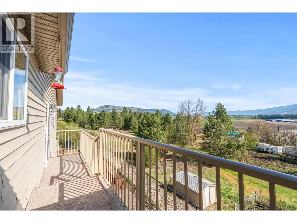
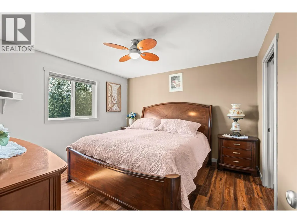
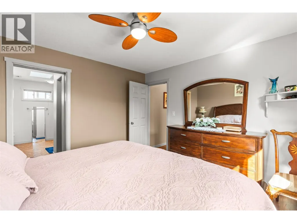
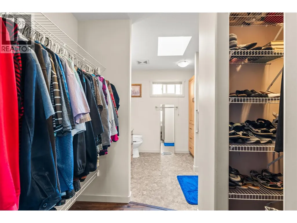
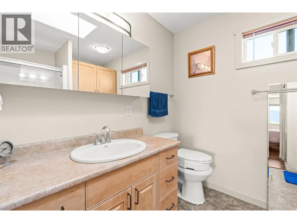
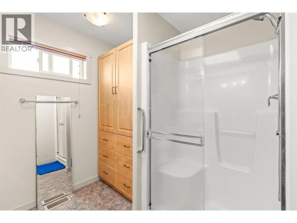
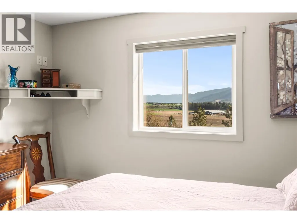
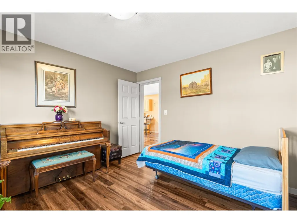
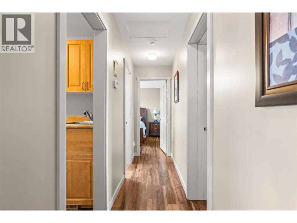
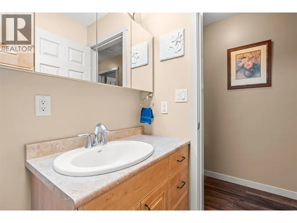
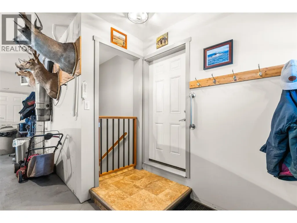
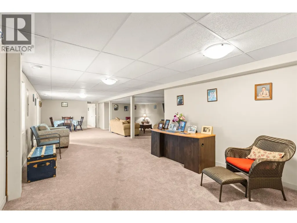
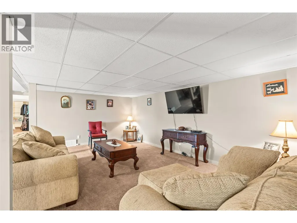
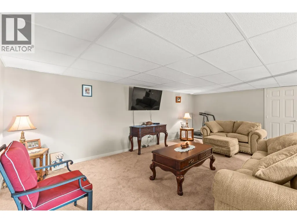
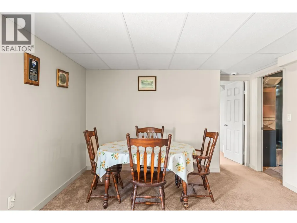
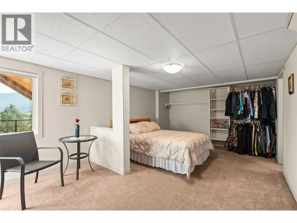
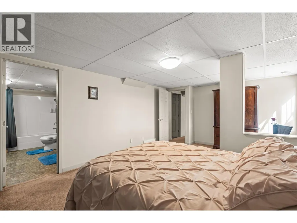
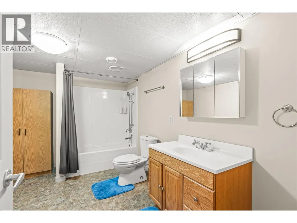
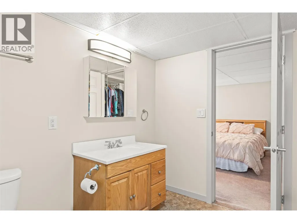
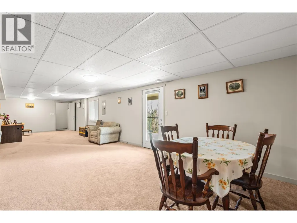
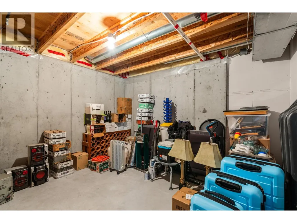
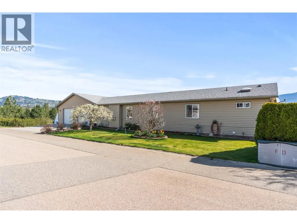
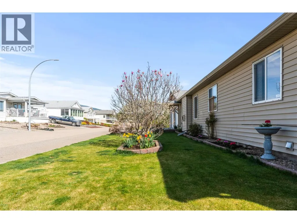
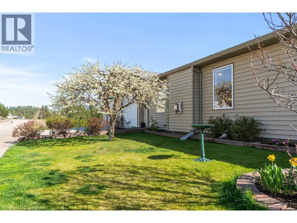
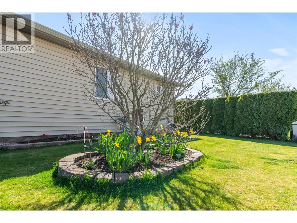
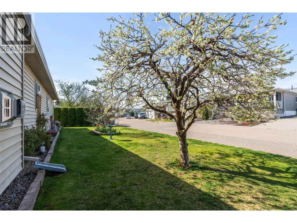
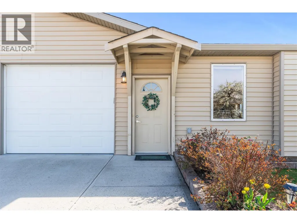
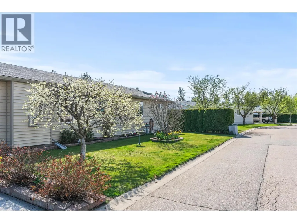
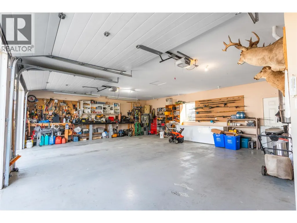
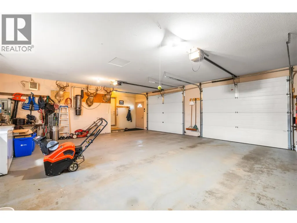
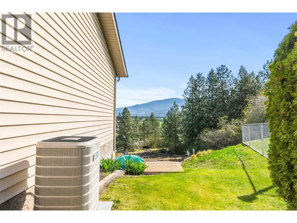
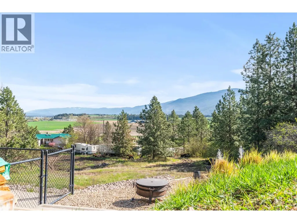
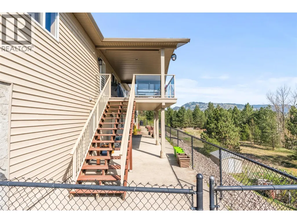
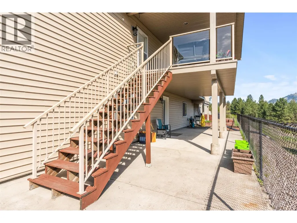
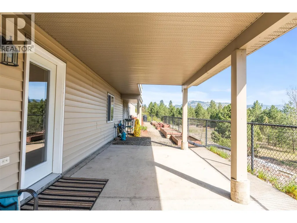
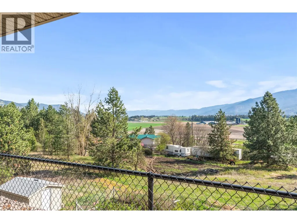
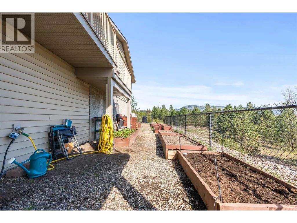
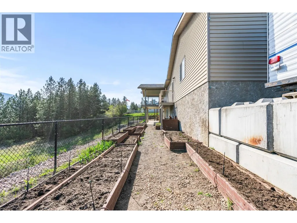
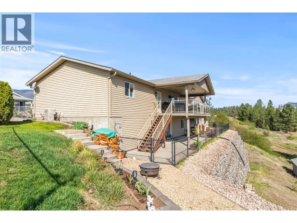
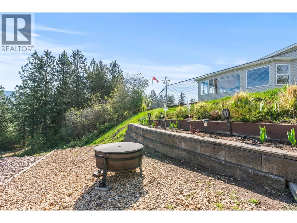
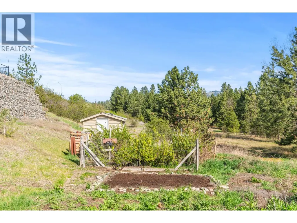
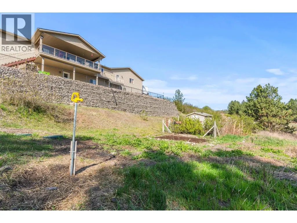
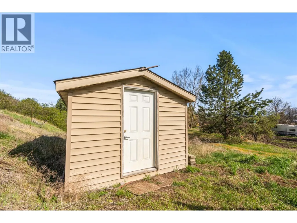
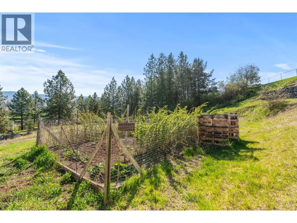
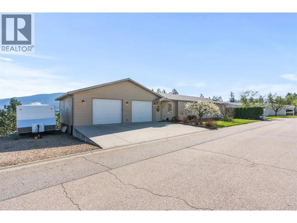
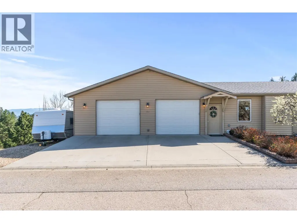
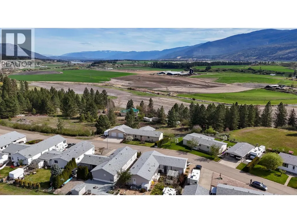
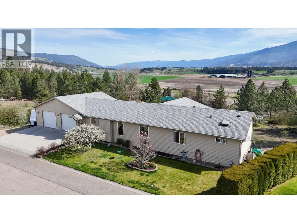
Rare opportunity in Lawrence Heights! This quality-built walk-out rancher on a full foundation (NOT a mobile) stands out within the community, ideally located at the back of the park on a larger lot with lovely valley and mountain views. Offering 4 beds + 3 baths, just 10 mins from Vernon near Spallumcheen Golf Course and O’Keefe Ranch. Bright open-concept main features vaulted ceilings, New LVP flooring throughout main floor, gas fireplace, and large windows. The chef’s kitchen includes New quartz countertops, island w/prep sink & gas cooktop, double ovens, skylight, stainless appliances. Step onto the 12x24 covered deck with gas BBQ hookup and enjoy the peaceful surroundings. Main floor offers 3 bedrooms, including a spacious primary with ensuite and walk-through closets. Walk-out basement features a large family room, bedroom, full bath, cold room & storage. Oversized heated double garage (approx. 28x26) w/200/220 amp, RV parking w/30 amp & triple driveway. Landscaped yard with raised beds, fruit trees, berries & new sand point well for irrigation. Lease to 2064; $420/month pad fee includes water, snow removal, garbage & recycling. Book your showing today! AVAILABLE- NO ACCEPTED OFFER IN PLACE. EASY TO SHOW ON SHORT NOTICE! (id:7434)
General Features
| Features | Central island, One Balcony |
|---|---|
| Community Features | Adult Oriented, Seniors Oriented |
| Property Type | Single Family |
| Neighbourhood | Swan Lake West |
| Amenities | Golf Nearby |
| Building Appliances | Refrigerator, Dishwasher, Dryer, Range - Gas, Washer, Oven - Built-In |
| Building Architectural Style | Ranch |
| Building Cooling Type | Central air conditioning |
| Parking Space Total | 4 |
| Building Type | House |
| Ownership Type | Leasehold |
| Building.StoriesTotal | 2 |
Interior Features
| Building Fireplace Present | True |
|---|---|
| Building Fireplace Total | 1 |
| Building Fireplace Type | Unknown |
| Building Heating Type | Forced air, See remarks |
| Basement Type | Full |
| Construction Style Attachment | Detached |
| Fireplace Fuel | Gas |
| Flooring Type | Carpeted, Vinyl |
| Living Area Range | 3024 |
| Bedrooms | 4 |
Exterior Features
| ViewType | Mountain view, Valley view, View (panoramic) |
|---|---|
| Building Roof Material | Asphalt shingle |
| Building Roof Style | Unknown |
| Land Amenities | Golf Nearby |
| Landscape Features | Landscaped, Underground sprinkler |
| Sewer | Septic tank |
| Exterior Finish | Vinyl siding |
| Fence Type | Fence |
Room Details
| Room | Dimensions | Level | Flooring | Details |
|---|---|---|---|---|
| 3pc Ensuite bath | 7'9'' x 9'4'' | Main level | ||
| 4pc Ensuite bath | 11'9'' x 8'9'' | Basement | ||
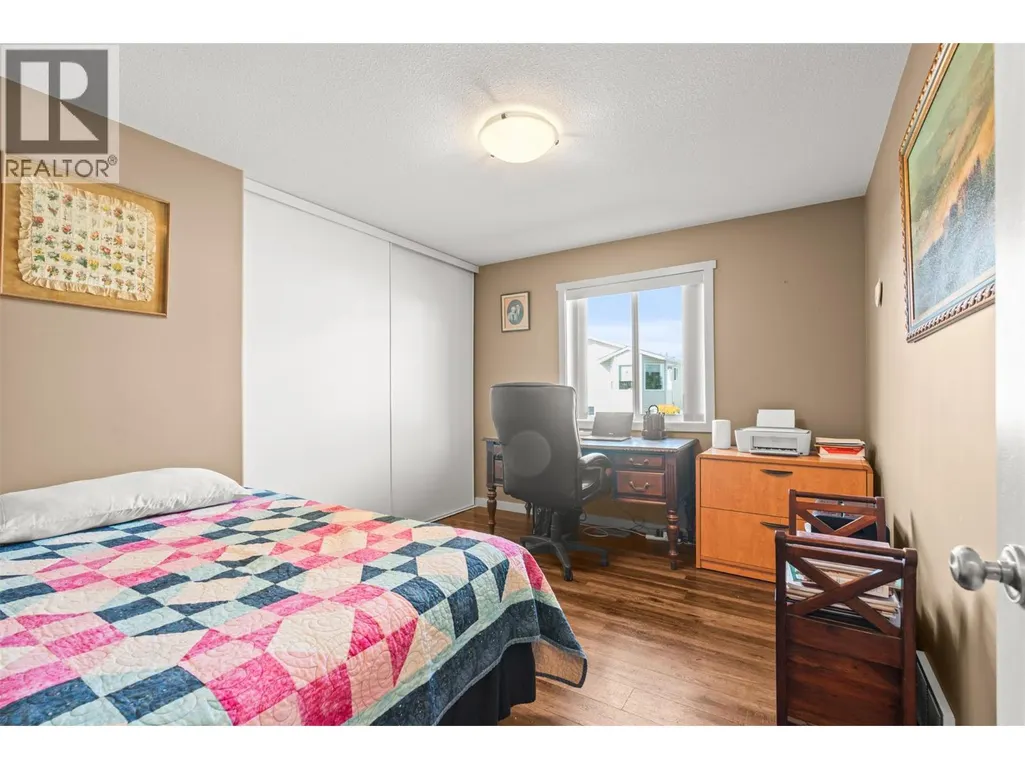
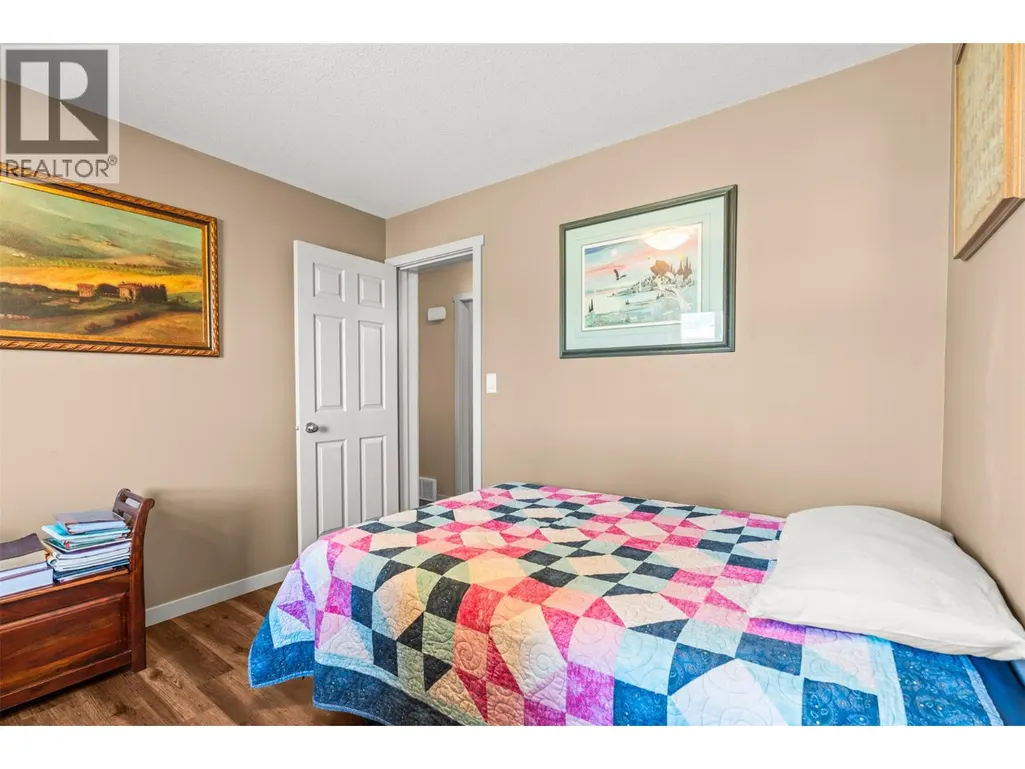
| Bedroom | 12'1'' x 9'11'' | Main level | ||
| Dining room | 12'1'' x 9'11'' | Main level | ||
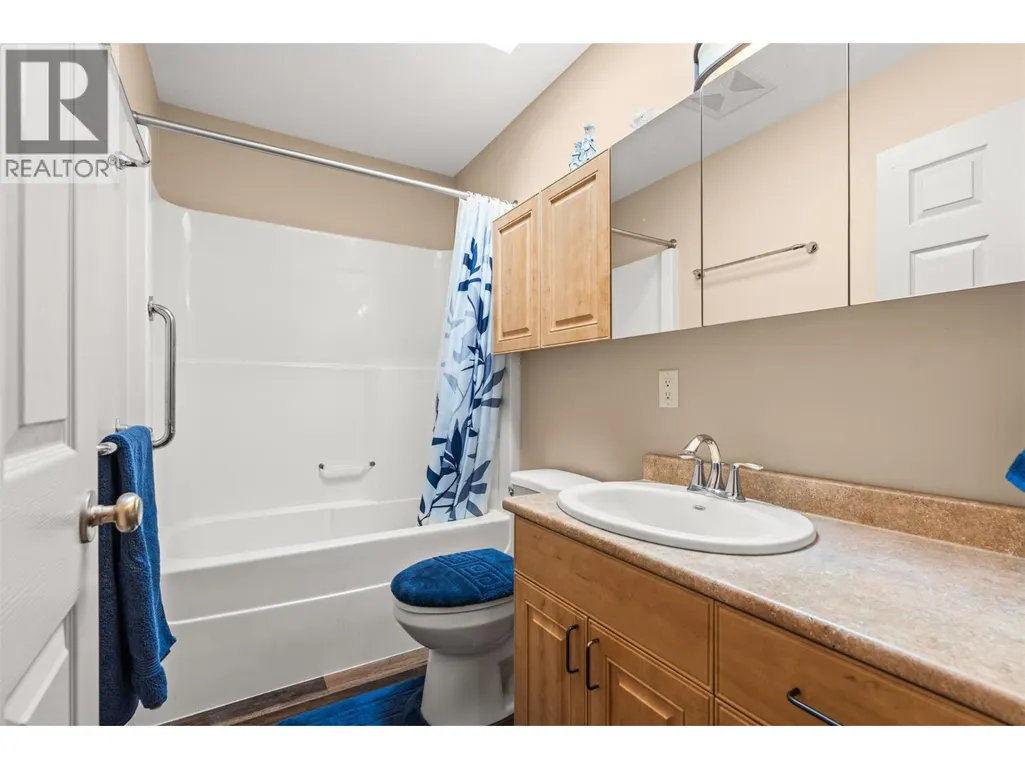
| Full bathroom | 8'4'' x 5'2'' | Main level | ||
| Kitchen | 15'10'' x 22'5'' | Main level | ||
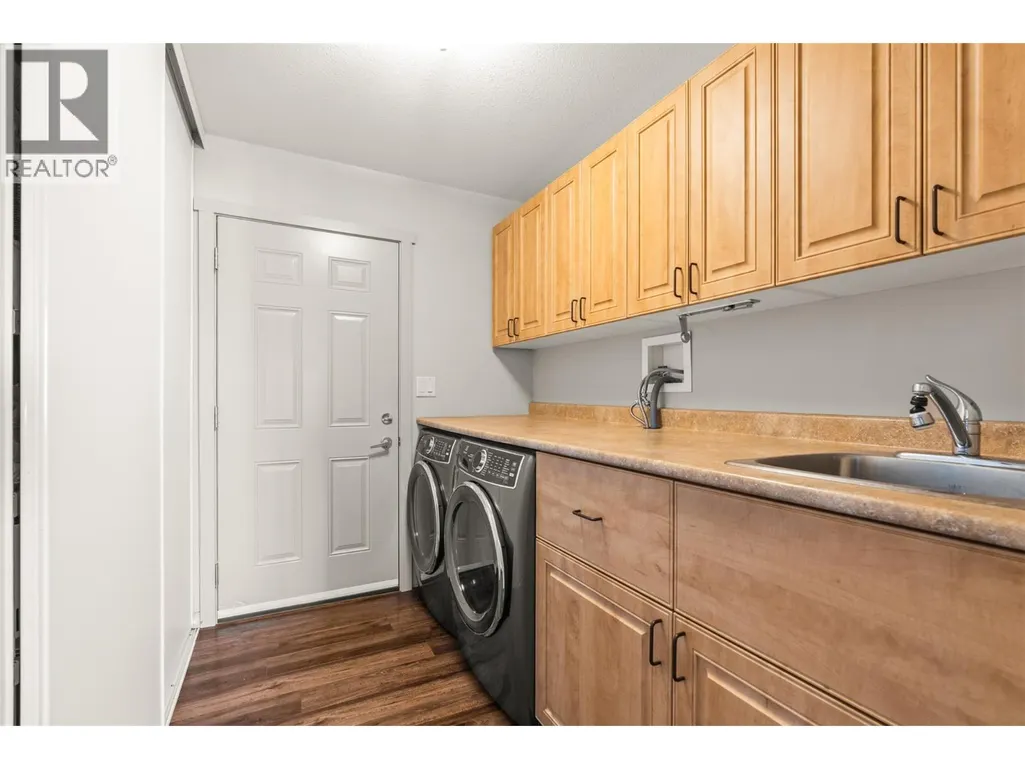
| Laundry room | 8'5'' x 6'2'' | Main level | ||
| Living room | 10'5'' x 22'5'' | Main level | ||
| Other | 12'1'' x 11'2'' | Basement | ||
| Primary Bedroom | 12'1'' x 12'2'' | Main level | ||
| Recreation room | 24'6'' x 39'8'' | Basement | ||
| Storage | 12'2'' x 15'8'' | Basement |
Amenities
- Views
- New Construction
- Adult 55+
- Lease To Own
- No Strata Fees
- Furnished
- Primary On Main
- Air Conditioning
- Seller Finance
- Green
- Fixer Upper
- Horse
- Golf
- Fireplace
- Deck
- Garage
- Basement
- Pool

Property vs Single Family Average in V1H 1R8
Price
Year Built
In The Neighbourhood
Vernon
$ 1,399,000
- Type
- Single Family
- Size
- 3,296 SqFt
- Rooms
- 5 Beds + 3.5 Baths
RE/MAX Vernon Salt Fowler
Vernon
$ 699,900
- Type
- Single Family
- Size
- 1,450 SqFt
- Rooms
- 2 Beds + 2 Baths
Royal LePage Downtown Realty
Vernon
$ 1,298,888
- Type
- Single Family
- Size
- 3,005 SqFt
- Rooms
- 4 Beds + 3.5 Baths
Coldwell Banker Executives Realty
Vernon
$ 1,274,900
- Type
- Single Family
- Size
- 4,329 SqFt
- Rooms
- 6 Beds + 5.5 Baths
RE/MAX Vernon Salt Fowler
Spallumcheen
$ 1,295,000
- Type
- Single Family
- Size
- 2,851 SqFt
- Rooms
- 4 Beds + 3 Baths
RE/MAX Vernon Salt Fowler

 All information deemed reliable but not guaranteed. All properties are subject to prior sale, change or withdrawal. Neither listing broker(s) or information provider(s) shall be responsible for any typographical errors, misinformation, misprints and shall be held totally harmless. Listing(s) information is provided for consumer's personal, non-commercial use and may not be used for any purpose other than to identify prospective properties consumers may be interested in purchasing. The data relating