



Address
136 Stepping Stones Crescent, Spallumcheen, BC
Price
$ 998,880
Property Attributes
- ID#10381706
- TypeSingle Family
- Listing Status Active
- MunicipalitySpallumcheen
- CitySpallumcheen
- AreaSpallumcheen
- NeighbourhoodSwan Lake West
- Postal CodeV1H 1X2
- Style
- Year Built1973
- Price$ 998,880
- Bedrooms3
- Bathrooms3
- Half Bathrooms0
- Sqr Footage2604
- Lot Size2.28 Acres
Data Source:
Canadian Real Estate Association (CREA)
Property Description
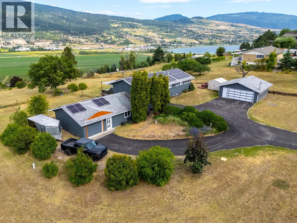
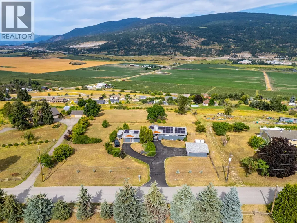
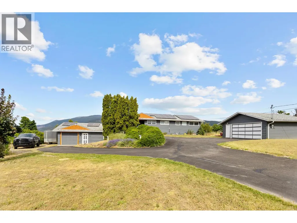
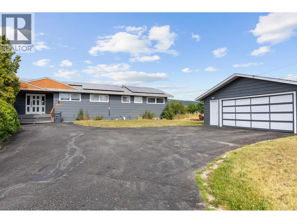
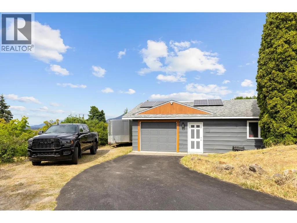
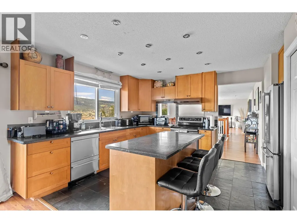
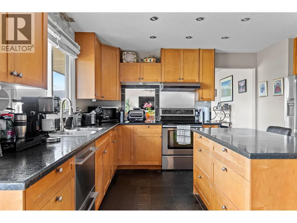
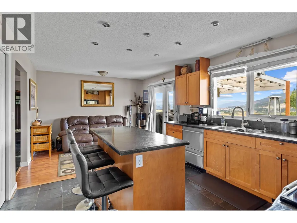
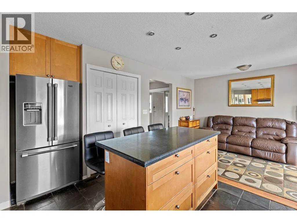
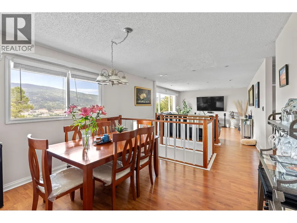
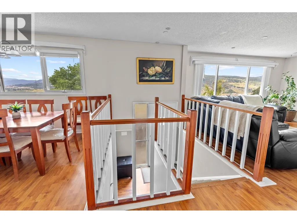
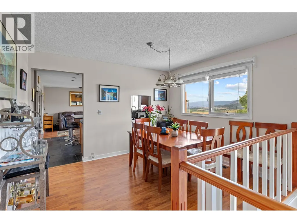
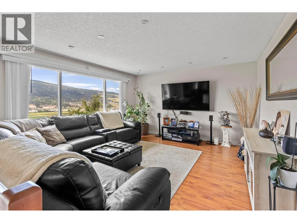
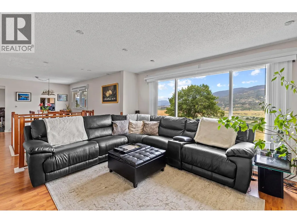
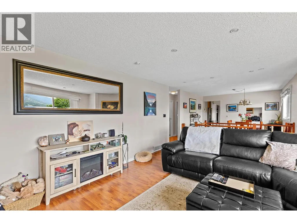
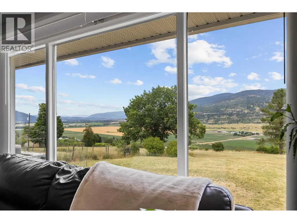
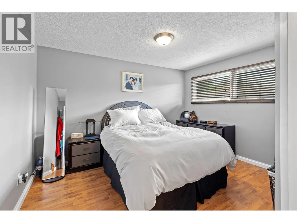
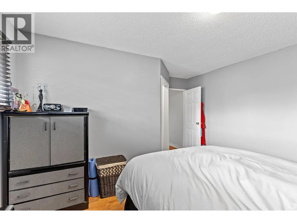
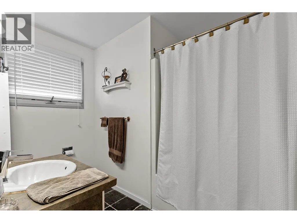
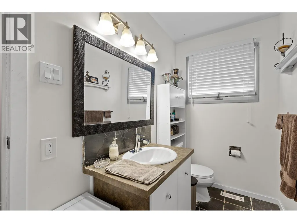
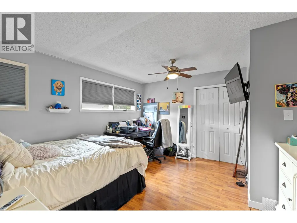
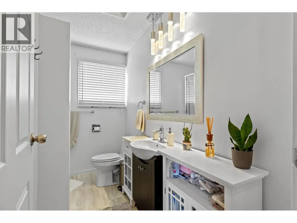
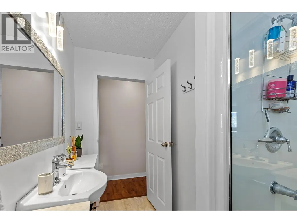
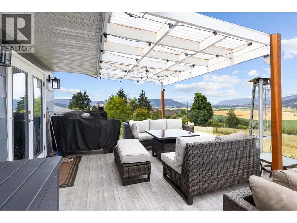
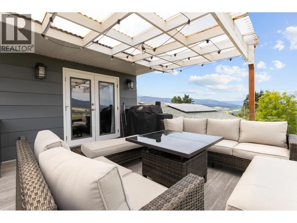
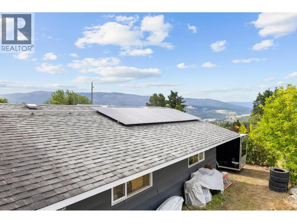
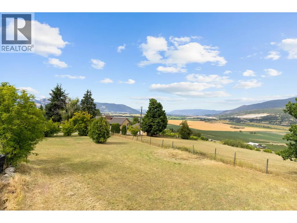
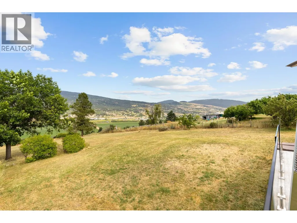
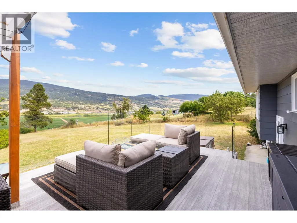
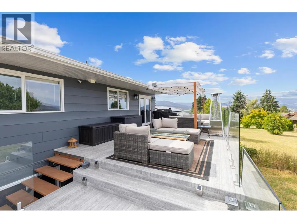
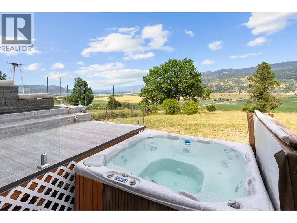
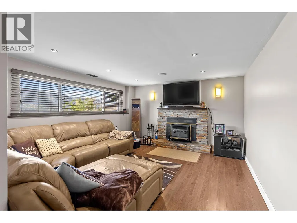

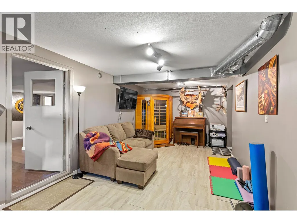
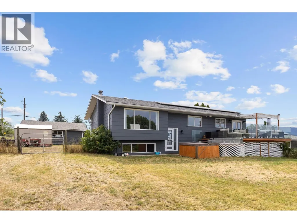
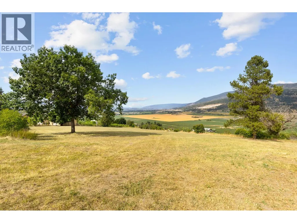
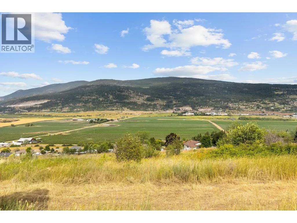
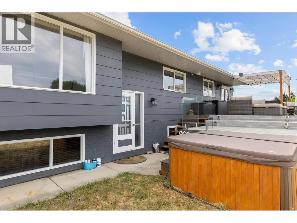
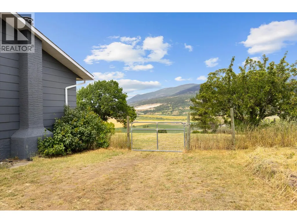
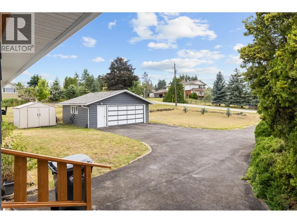
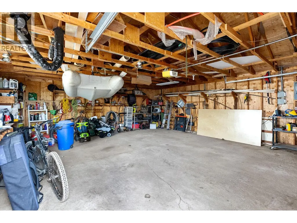
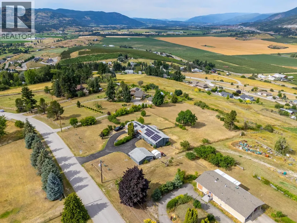
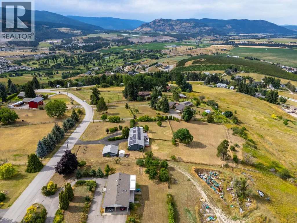
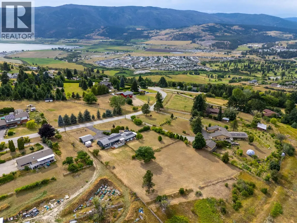
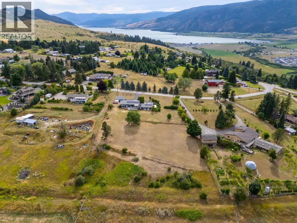
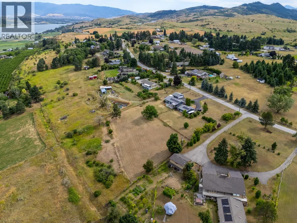

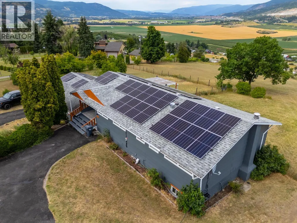
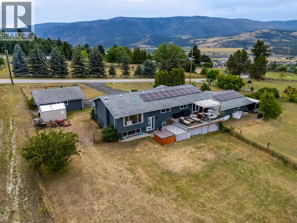
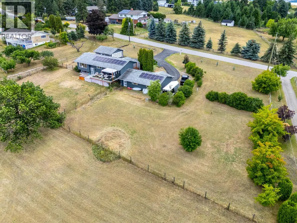
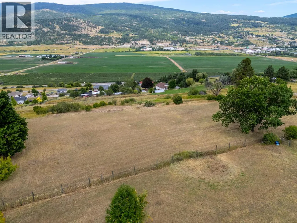
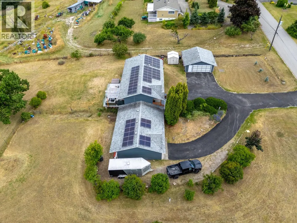
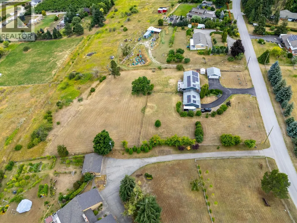
Discover peace, privacy & panoramic beauty with this exceptional 3 bed, 3 bath home set on 2.28 acres in the Stepping Stones neighbourhood perfect for a hobby farm or Vineyard. There is a oversized Solar Power system installed valued at approx 45K reducing the Hydro bills from about $2500 per year down to $250 or so per year. No gas bill. A huge bonus for the Buyers! Inside, you'll find a bright & spacious layout designed for easy living & entertaining. The main living areas flow effortlessly, with large windows that frame panoramic views of the valley! The primary suite offers a relaxing retreat, complete with its own ensuite. 2 additional bedrooms & bathrooms provide ample space for family or guests. Stay comfortable year-round with efficient geothermal heating & cooling throughout. Step outside to enjoy expansive outdoor living— whether it’s sipping your morning coffee on the deck, hosting summer BBQ's, or soaking in the natural surroundings, gardening & hobbies. You can grow fruit, raise chickens and have a huge garden with the amount of sunshine you get here! There is 470 Sq Ft of heated storage & a 900 Sq Ft heated, attached garage. Ample parking with 3 garage spaces - 2 in detached garage, 1 in attached. If you wish, convert the storage to garage or add a suite to maximize your lifestyle! With stunning views & room to roam this one-of-a-kind property is ideal for those seeking space, serenity & timeless beauty. (id:7434)
General Features
| Property Type | Single Family |
|---|---|
| Neighbourhood | Swan Lake West |
| Building Cooling Type | Geothermal |
| Parking Space Total | 3 |
| Building Type | House |
| Ownership Type | Freehold |
| Building.StoriesTotal | 2 |
Interior Features
| Building Fireplace Present | False |
|---|---|
| Building Heating Type | Geothermal |
| Construction Style Attachment | Detached |
| Living Area Range | 2604 |
| Bedrooms | 3 |
Exterior Features
| Sewer | Septic tank |
|---|
Room Details
| Room | Dimensions | Level | Flooring | Details |
|---|---|---|---|---|
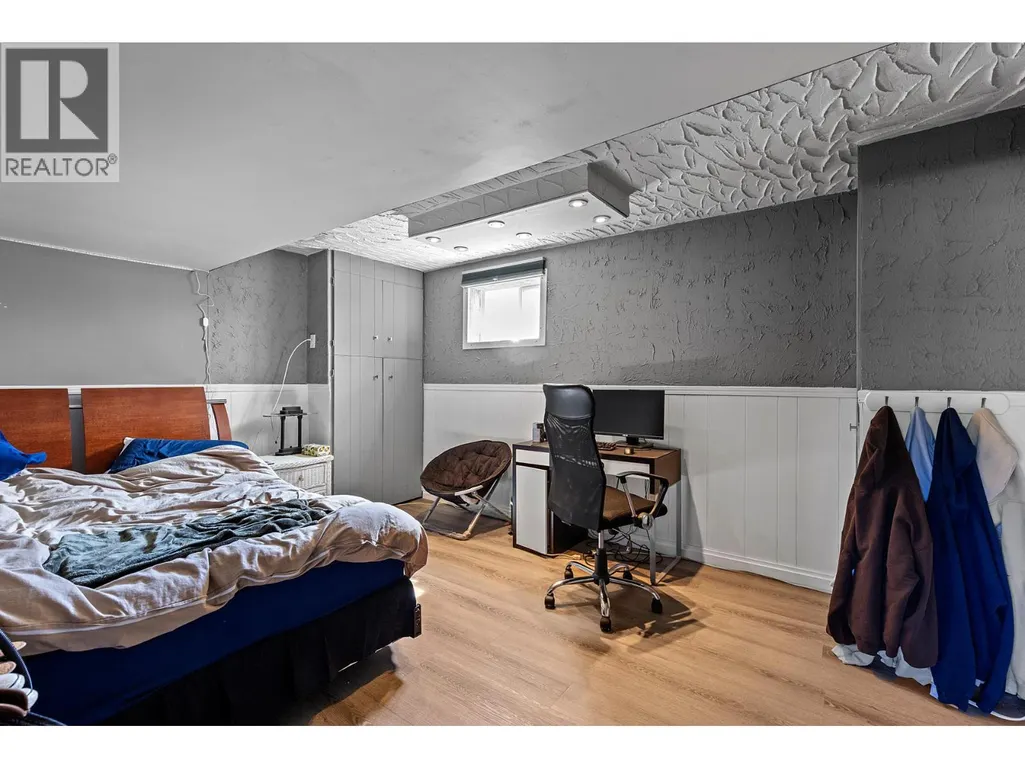
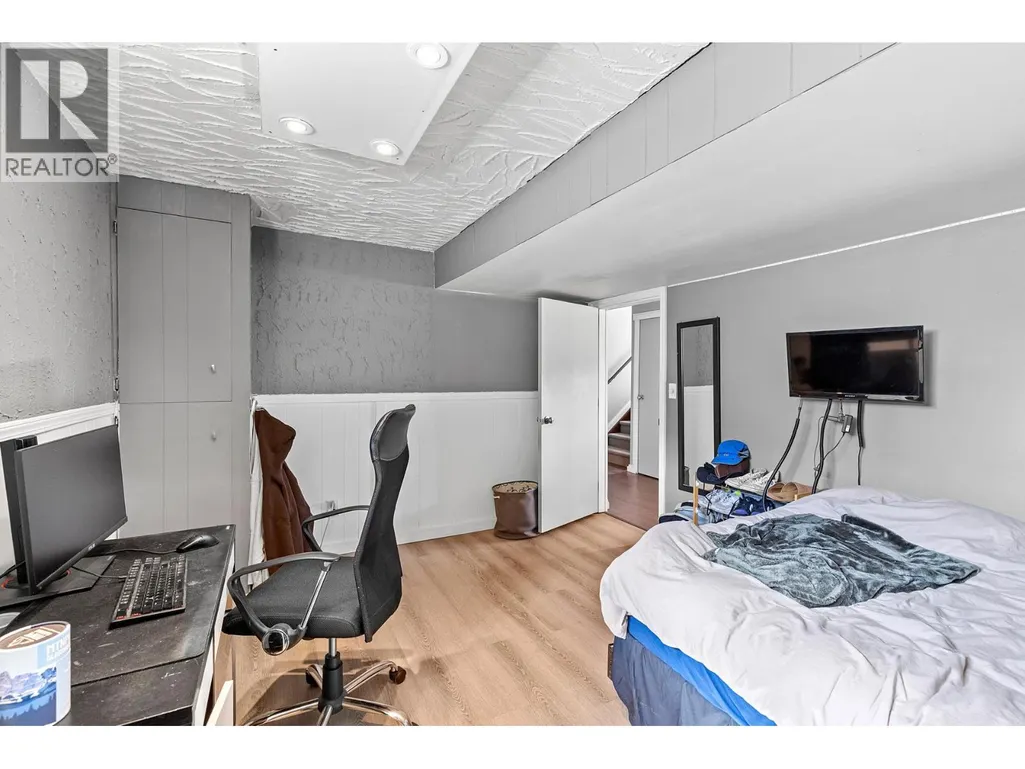
| Bedroom | 15'6'' x 11'8'' | Main level | ||
| Dining nook | 8'4'' x 11'11'' | Second level | ||
| Dining room | 9'7'' x 11'11'' | Second level | ||
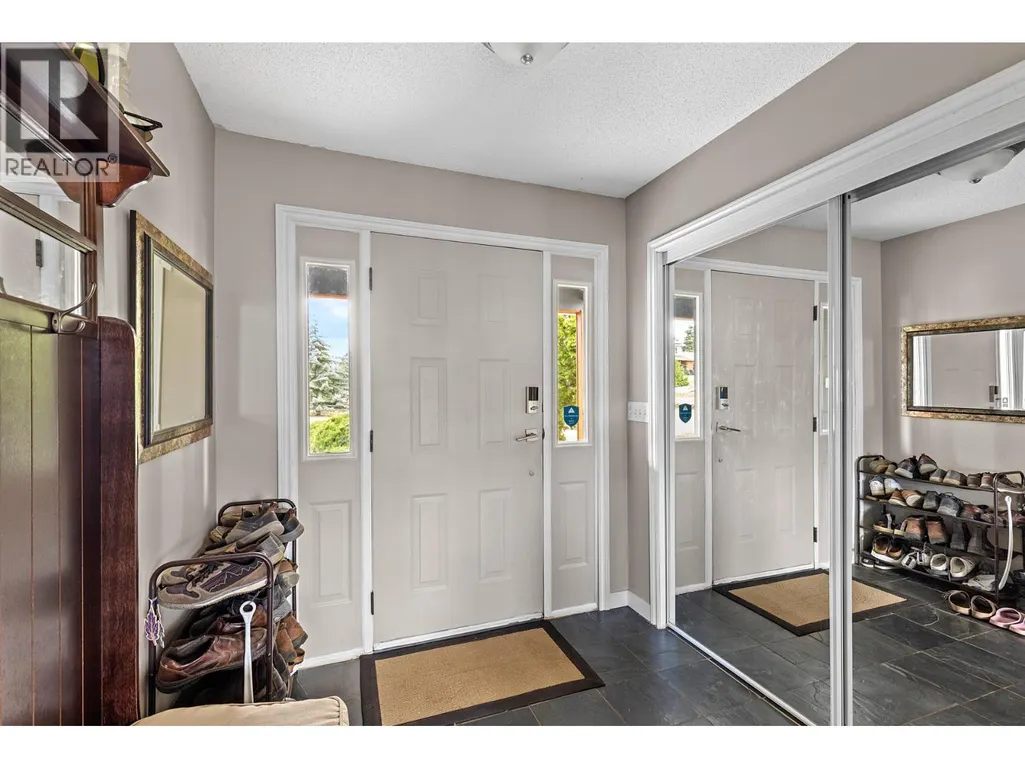
| Foyer | 6'5'' x 7'5'' | Second level | ||
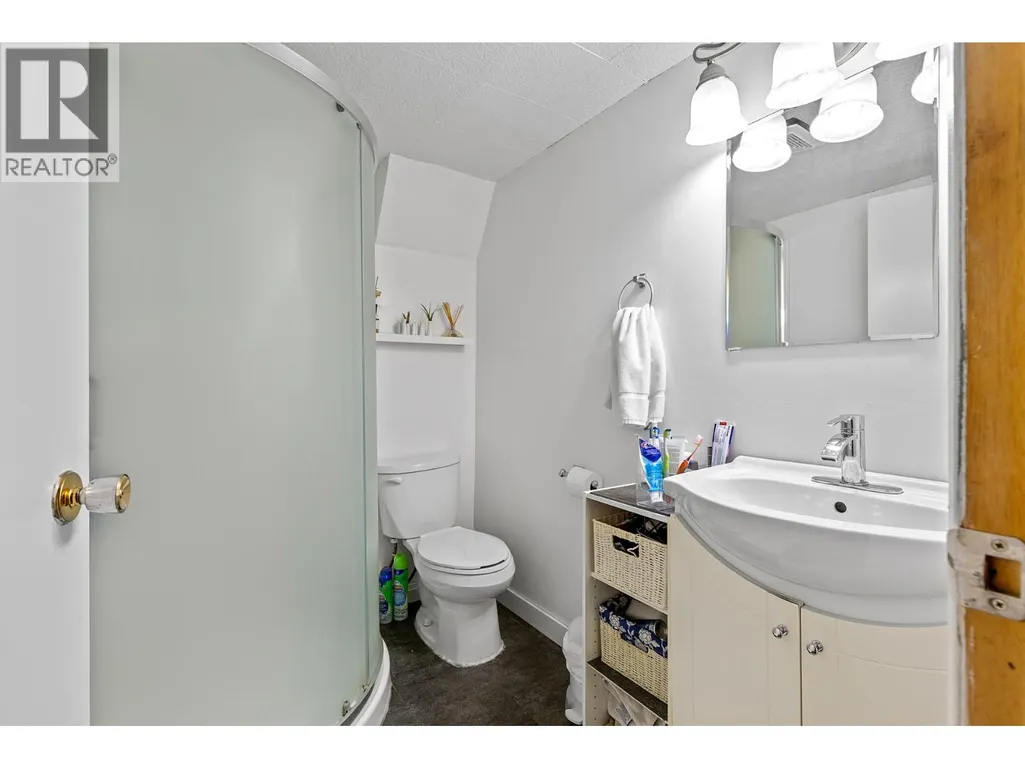
| Full bathroom | 6'11'' x 5'8'' | Main level | ||
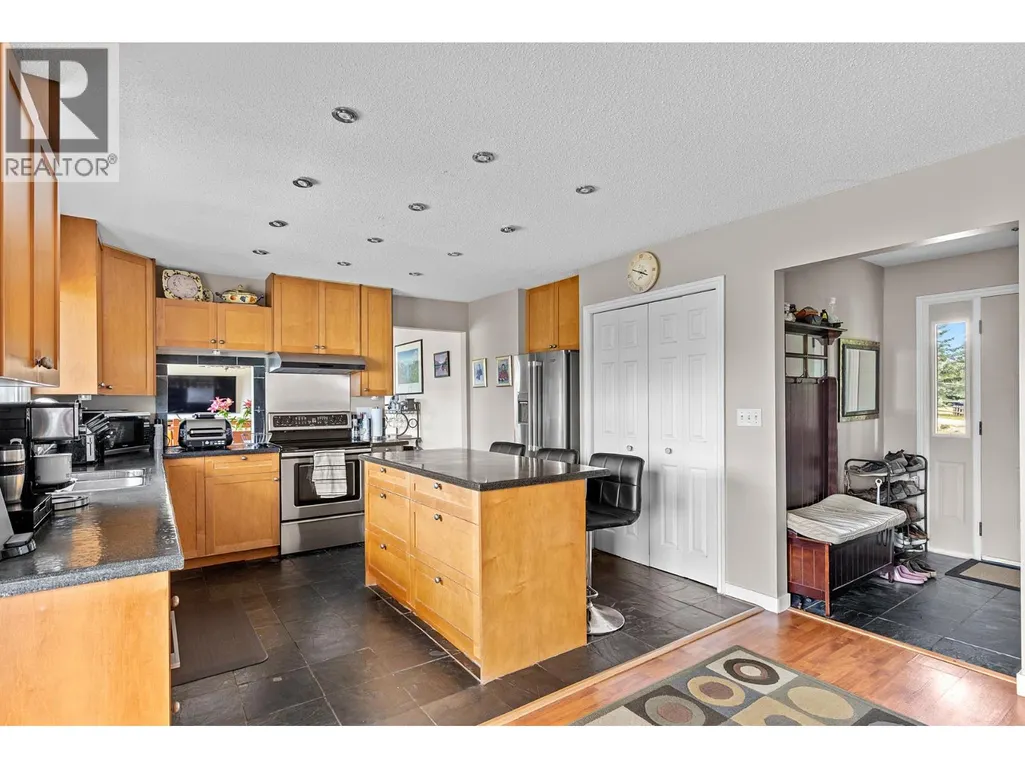
| Kitchen | 12'0'' x 14'1'' | Second level | ||
| Laundry room | 15'9'' x 9'7'' | Main level | ||
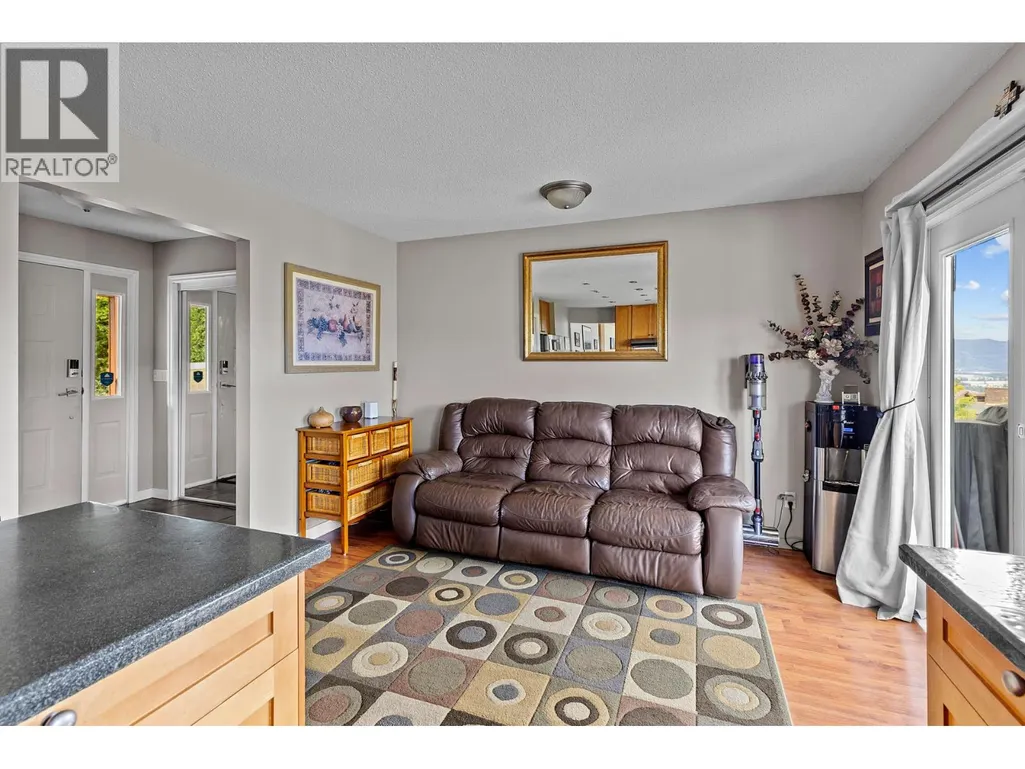
| Living room | 15'8'' x 13'10'' | Second level | ||
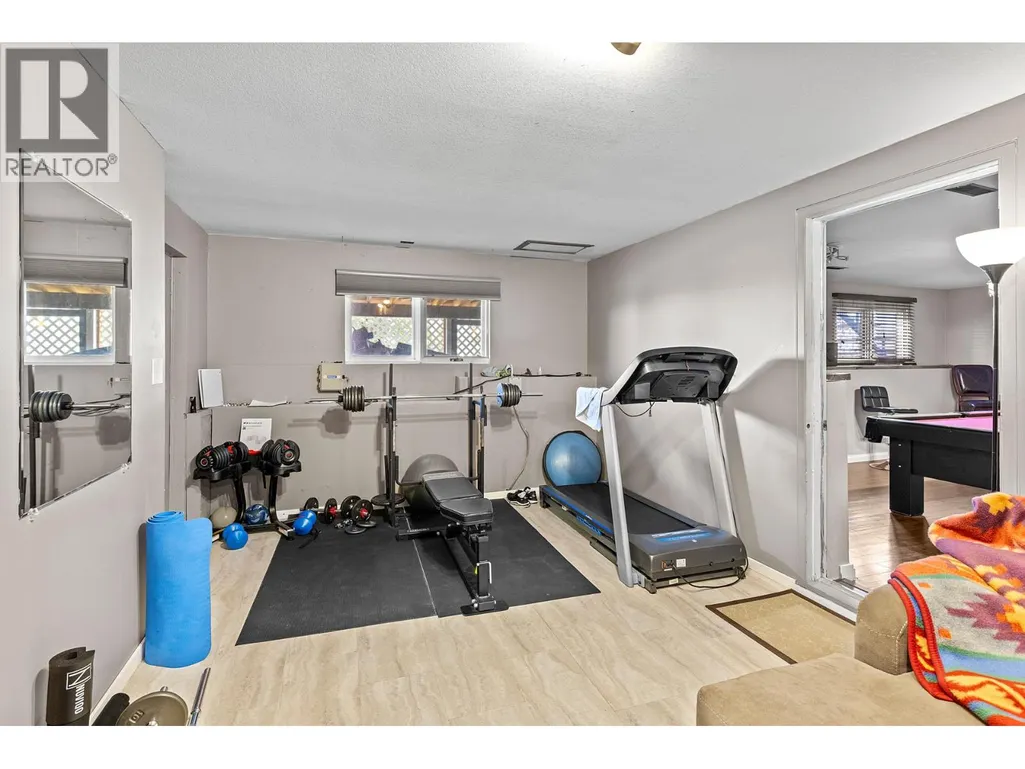
| Other | 12'0'' x 24'10'' | Main level | ||
| Primary Bedroom | 13'7'' x 13'0'' | Second level | ||
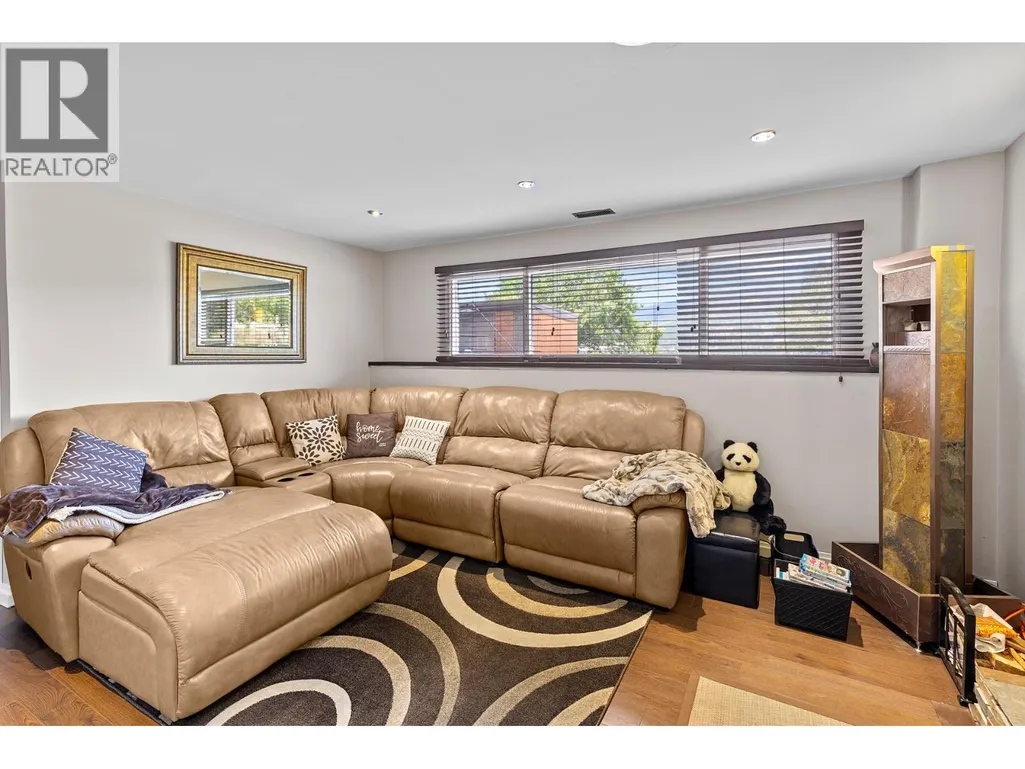
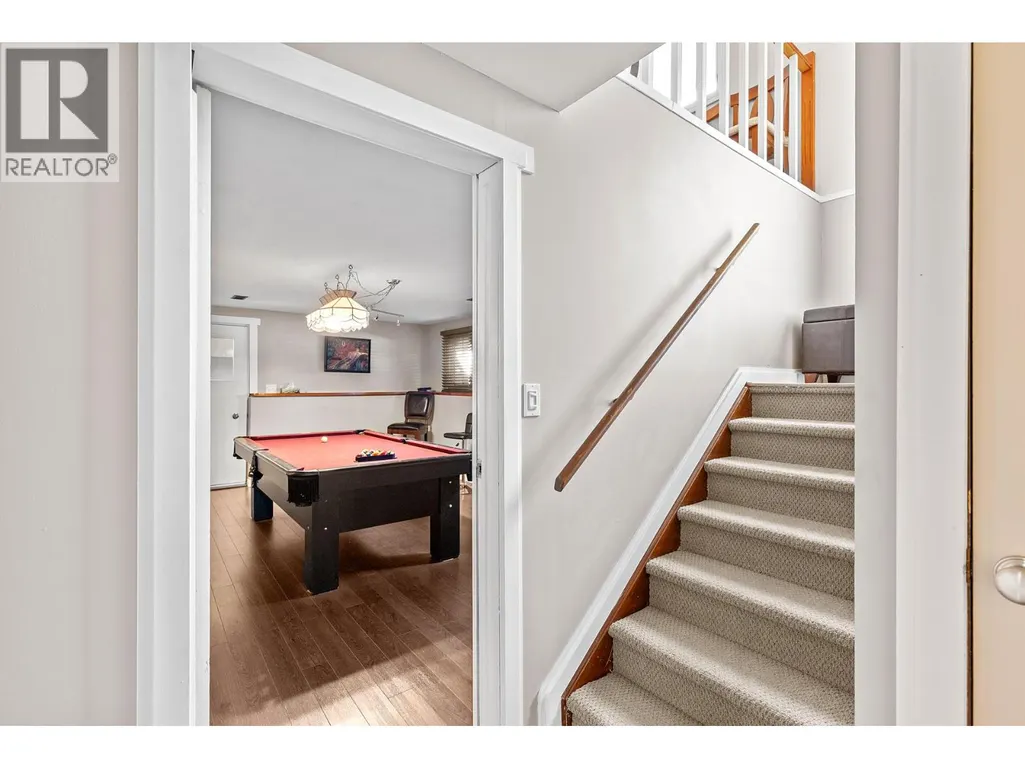
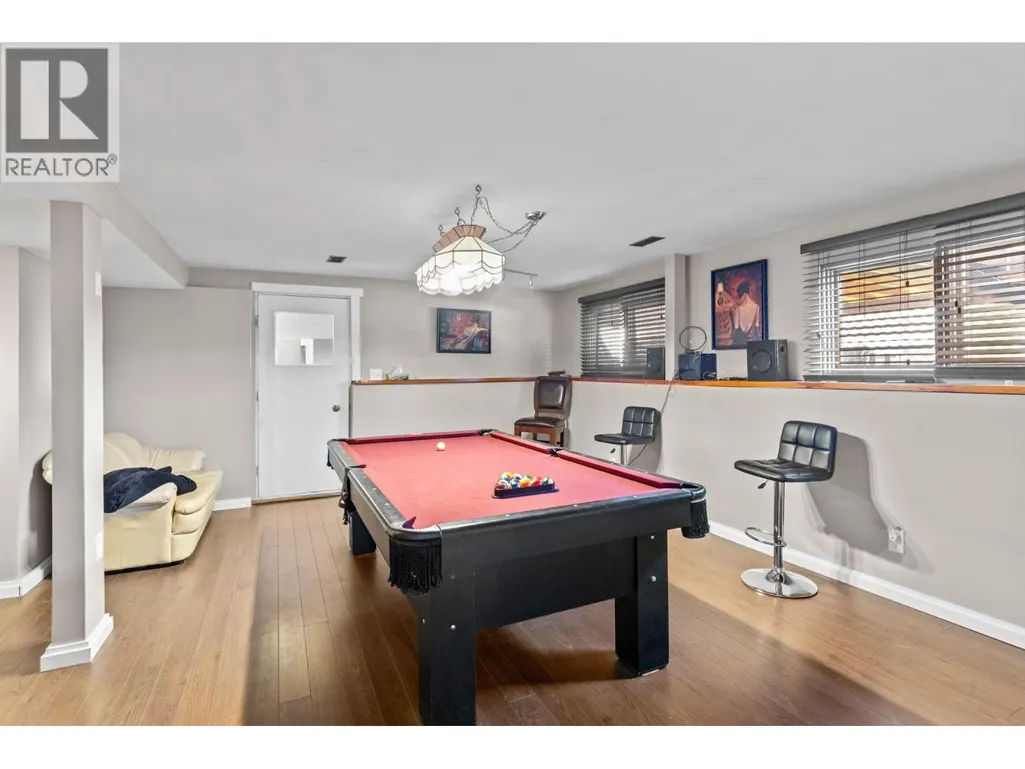
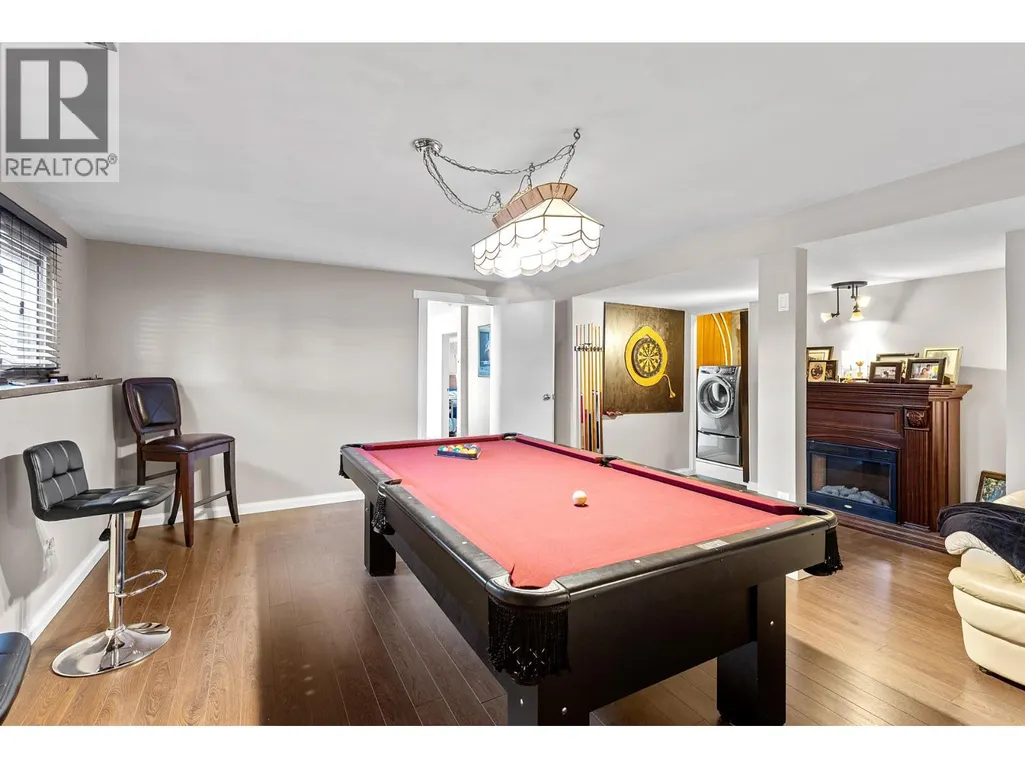
| Recreation room | 22'4'' x 13'2'' | Main level | ||
| Storage | 27'2'' x 17'3'' | Main level | ||
| Utility room | 9'2'' x 6'0'' | Main level |
Amenities
- Views
- New Construction
- Adult 55+
- Lease To Own
- No Strata Fees
- Furnished
- Primary On Main
- Air Conditioning
- Seller Finance
- Green
- Fixer Upper
- Horse
- Golf
- Fireplace
- Deck
- Garage
- Basement
- Pool

Property vs Single Family Average in V1H 1X2
Price
Year Built
In The Neighbourhood
Vernon
$ 1,399,000
- Type
- Single Family
- Size
- 3,296 SqFt
- Rooms
- 5 Beds + 3.5 Baths
RE/MAX Vernon Salt Fowler
Vernon
$ 649,900
- Type
- Single Family
- Size
- 3,024 SqFt
- Rooms
- 4 Beds + 3 Baths
2 Percent Realty Interior Inc.
Vernon
$ 699,900
- Type
- Single Family
- Size
- 1,450 SqFt
- Rooms
- 2 Beds + 2 Baths
Royal LePage Downtown Realty
Vernon
$ 1,298,888
- Type
- Single Family
- Size
- 3,005 SqFt
- Rooms
- 4 Beds + 3.5 Baths
Coldwell Banker Executives Realty
Vernon
$ 1,274,900
- Type
- Single Family
- Size
- 4,329 SqFt
- Rooms
- 6 Beds + 5.5 Baths
RE/MAX Vernon Salt Fowler
Spallumcheen
$ 1,295,000
- Type
- Single Family
- Size
- 2,851 SqFt
- Rooms
- 4 Beds + 3 Baths
RE/MAX Vernon Salt Fowler

 All information deemed reliable but not guaranteed. All properties are subject to prior sale, change or withdrawal. Neither listing broker(s) or information provider(s) shall be responsible for any typographical errors, misinformation, misprints and shall be held totally harmless. Listing(s) information is provided for consumer's personal, non-commercial use and may not be used for any purpose other than to identify prospective properties consumers may be interested in purchasing. The data relating