









Address
3706 24 Avenue, Vernon, BC
Price
$ 797,500
Property Attributes
- ID#10390638
- TypeSingle Family
- Listing Status Active
- MunicipalityVernon
- CityVernon
- AreaVernon
- NeighbourhoodCity of Vernon
- Postal CodeV1T 1L9
- Style
- Year Built1972
- Price$ 797,500
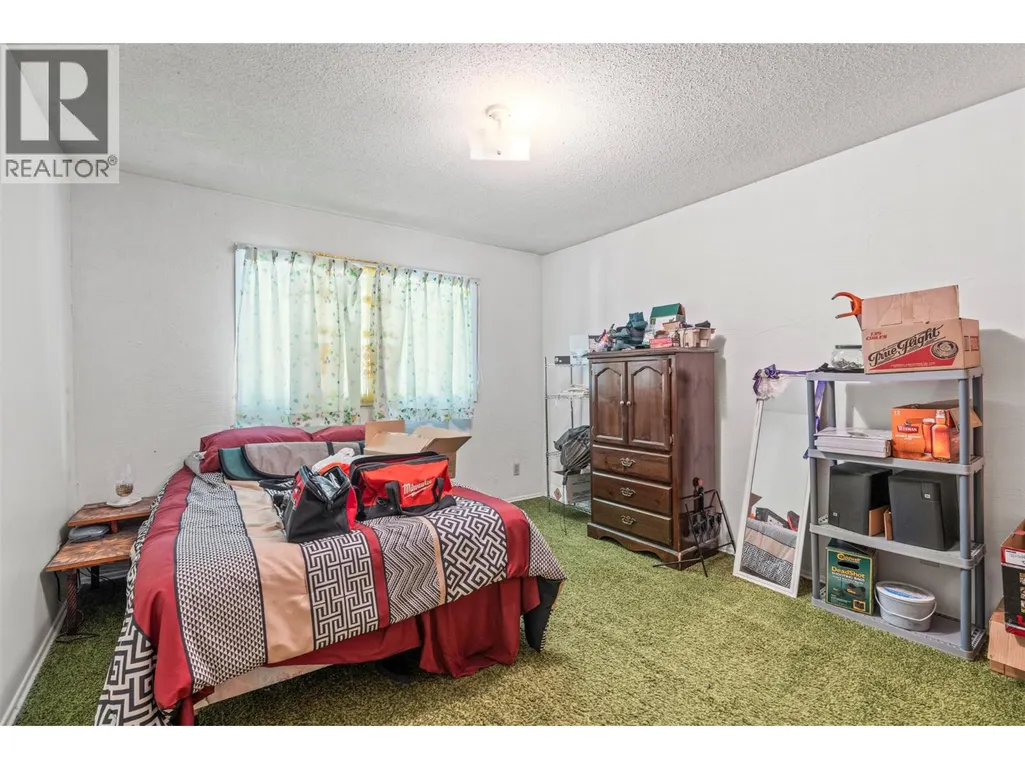
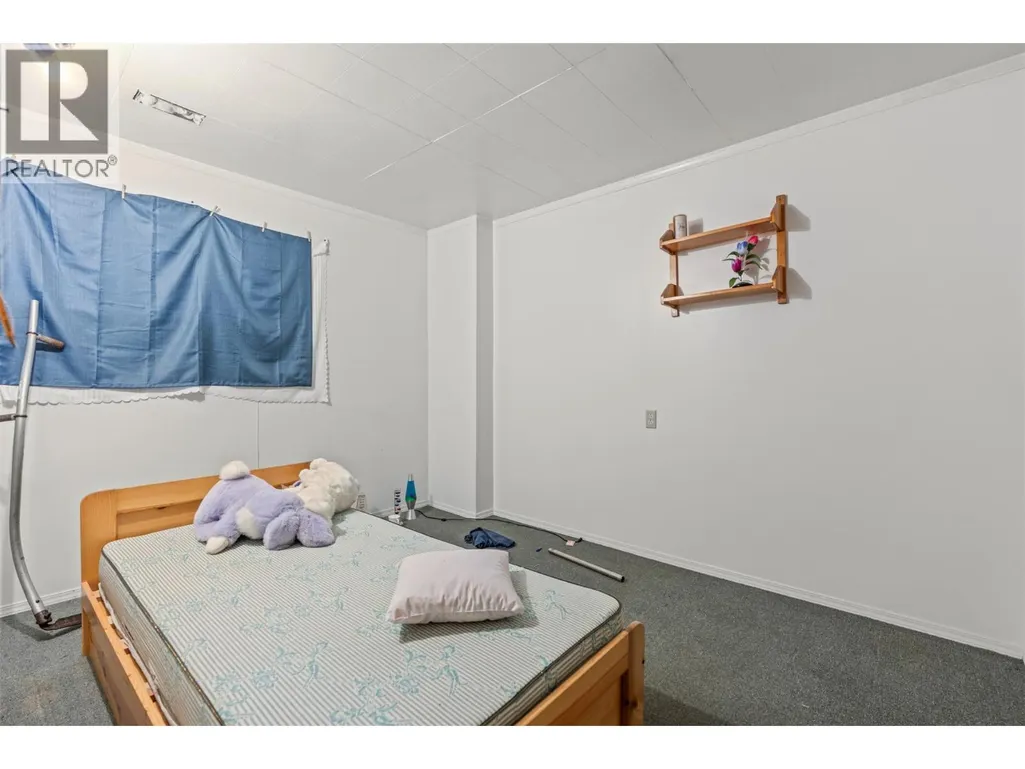
- Bedrooms5
- Bathrooms3
- Half Bathrooms1
- Sqr Footage2937
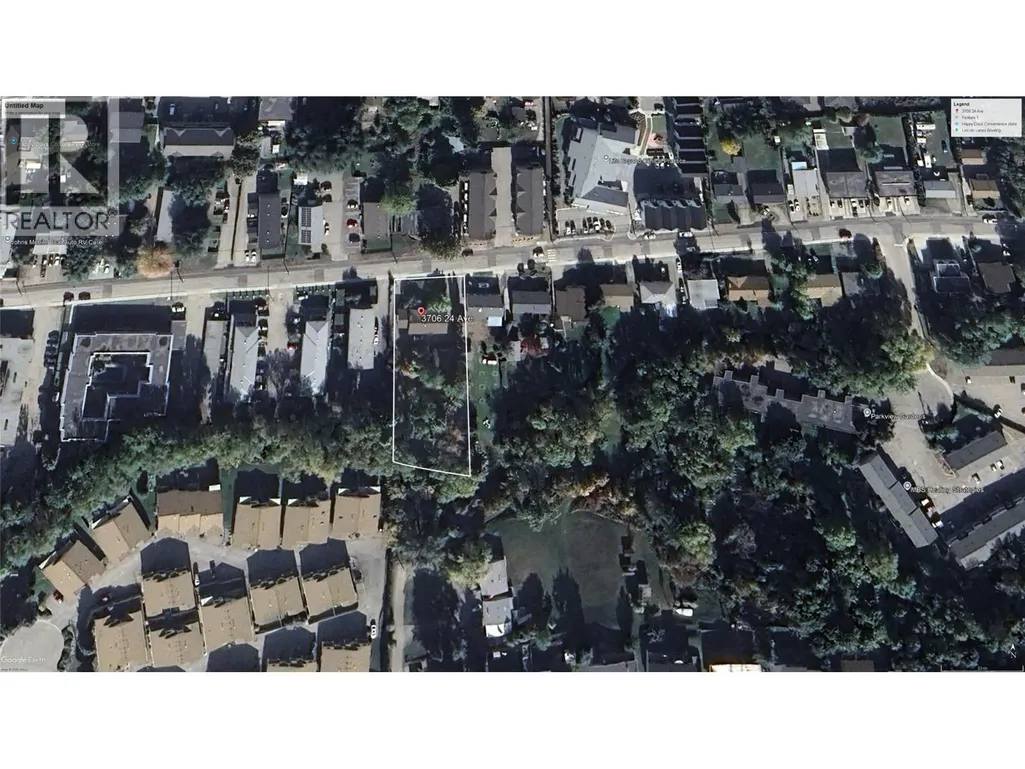
- Lot Size0.47 Acres
Data Source:
Canadian Real Estate Association (CREA)
Property Description
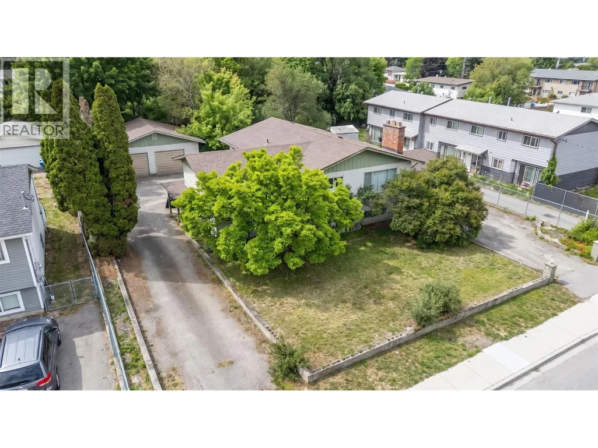
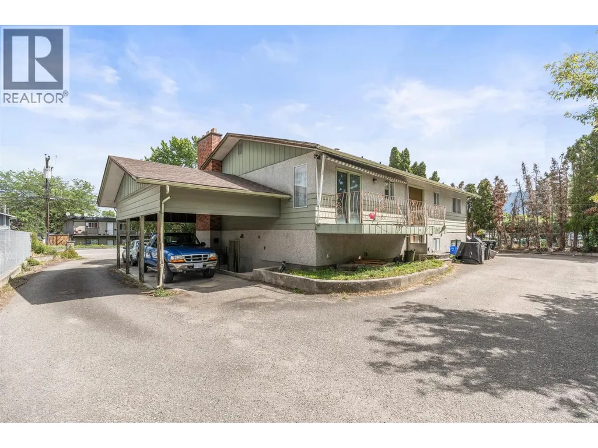
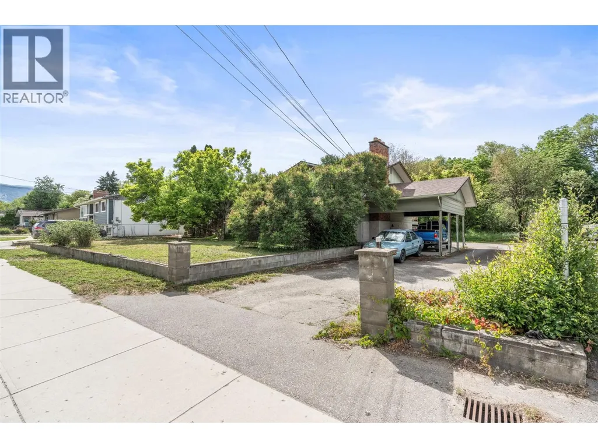
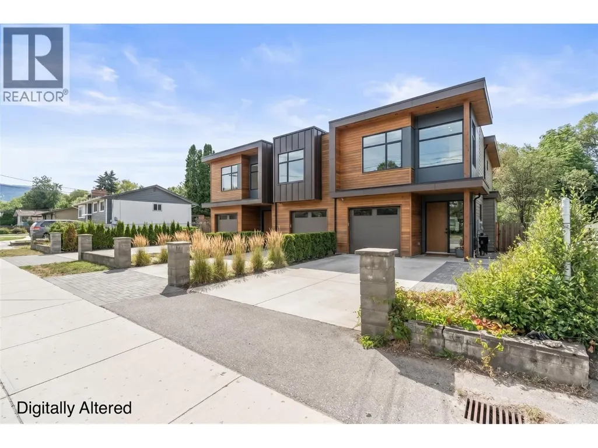
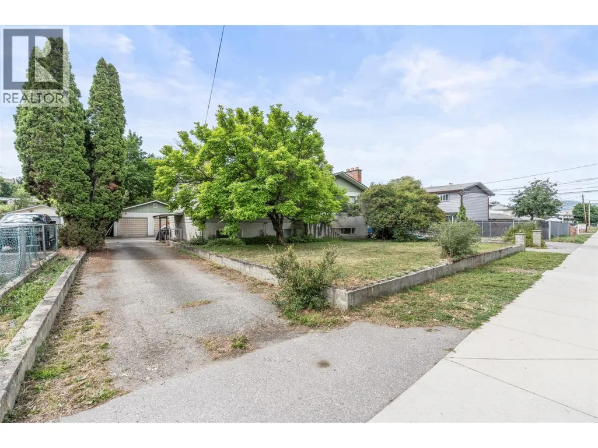
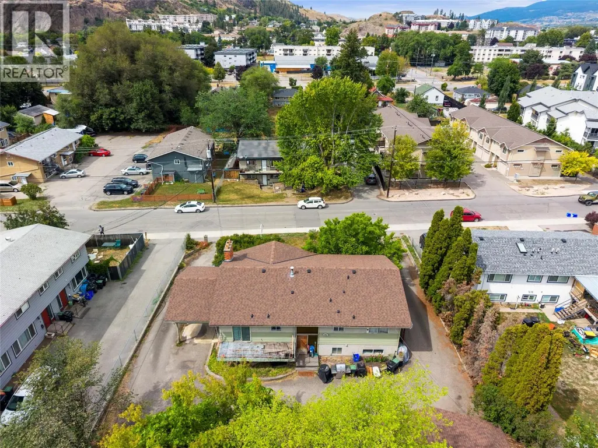
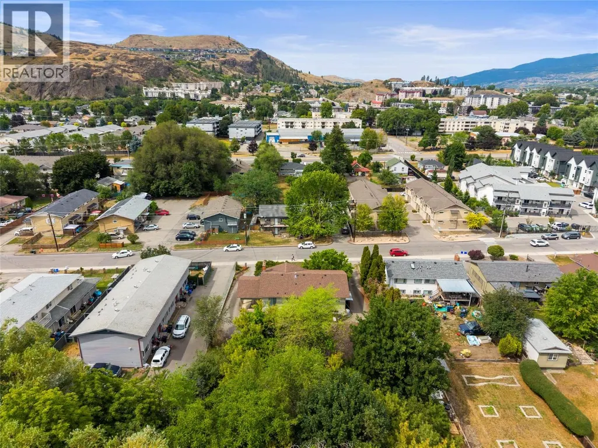
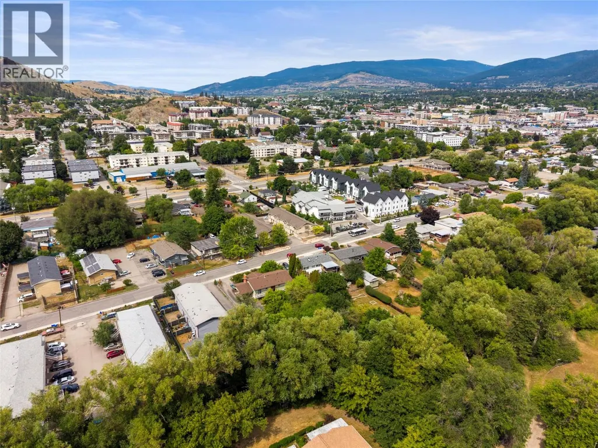
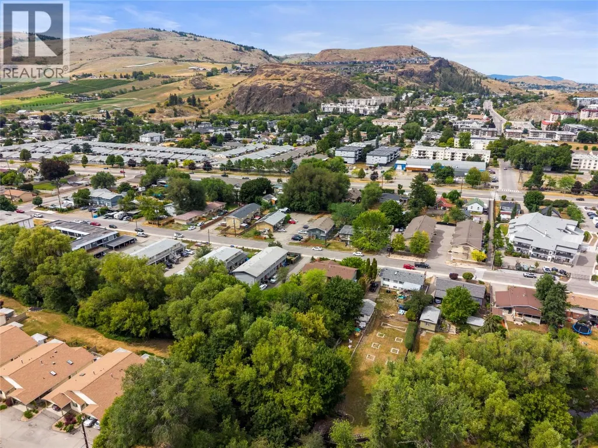
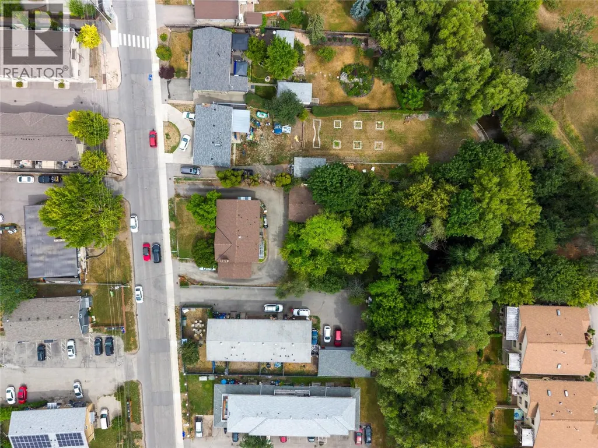
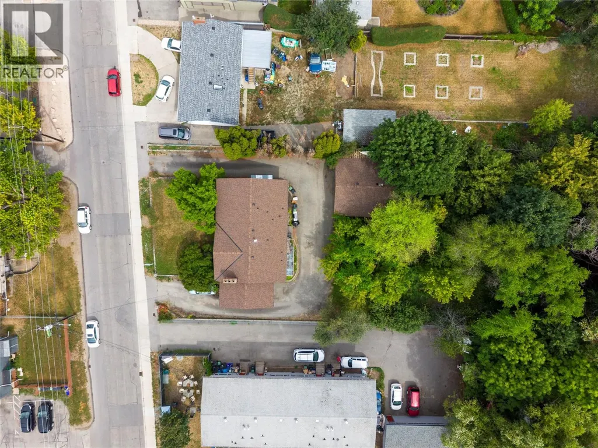
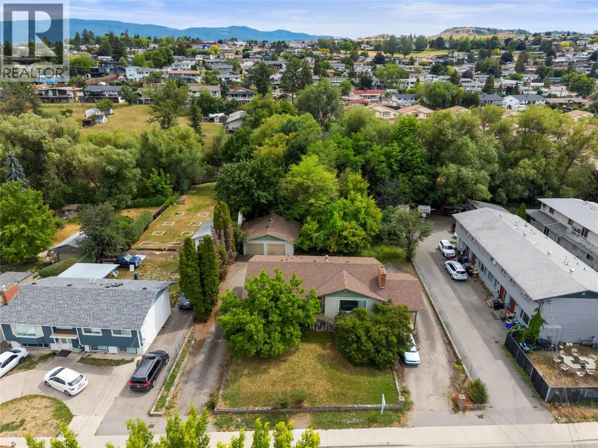
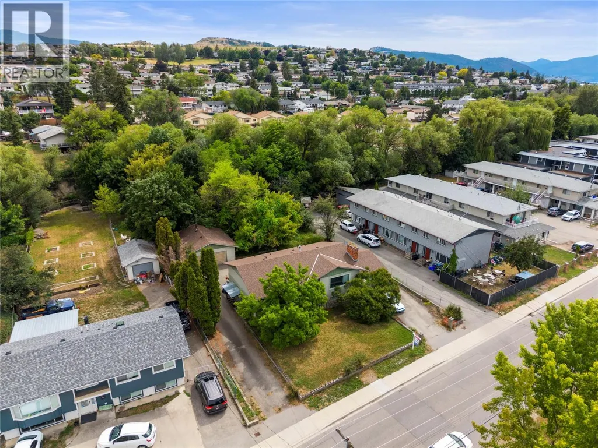
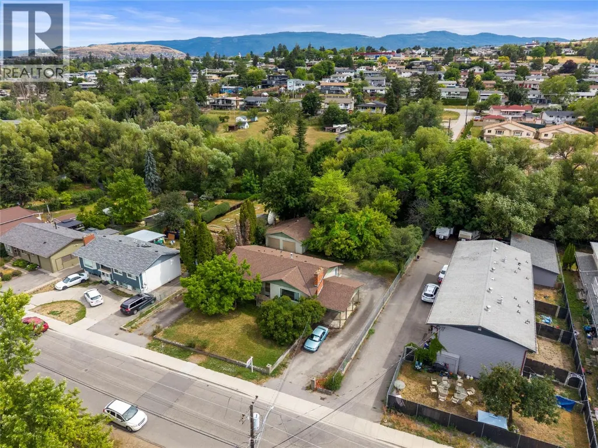
Opportunities like this rarely come along in the heart of Vernon. Spanning nearly half an acre and backing onto a tranquil creek, this exceptional property offers exciting future development potential. Zoned MUM (Multi-Unit Medium Scale), the property may lend itself to a variety of residential development opportunities, including townhouse-style projects, subject to municipal approvals and buyer due diligence. Imagine creating a thoughtfully designed community where residents enjoy the perfect blend of urban convenience and natural beauty. Located just minutes from schools, parks, shopping, recreation, and downtown amenities, this property is ideally positioned in one of the Okanagan's most desirable cities. The peaceful Creekside setting creates a unique backdrop rarely found in properties with this kind of future potential. Whether you're a builder, developer, investor, or someone looking to secure a property with long-term possibilities, this offering combines location, size, and opportunity in one compelling package. (id:7434)
General Features
| Features | Level lot, Balcony |
|---|---|
| Community Features | Pets Allowed |
| Property Type | Single Family |
| Neighbourhood | City of Vernon |
| Building Appliances | Refrigerator, Dryer, Washer |
| Parking Space Total | 7 |
| Building Type | House |
| Ownership Type | Freehold |
| Building.StoriesTotal | 2 |
Interior Features
| Building Fireplace Present | False |
|---|---|
| Building Heating Type | Forced air |
| Construction Style Attachment | Detached |
| Living Area Range | 2937 |
| Bedrooms | 5 |
Exterior Features
| Water Front Type | Waterfront on creek |
|---|---|
| Building Roof Material | Asphalt shingle |
| Building Roof Style | Unknown |
| Landscape Features | Level |
| Sewer | Municipal sewage system |
| Exterior Finish | Stone, Wood |
| Fence Type | Chain link |
Room Details
| Room | Dimensions | Level | Flooring | Details |
|---|---|---|---|---|
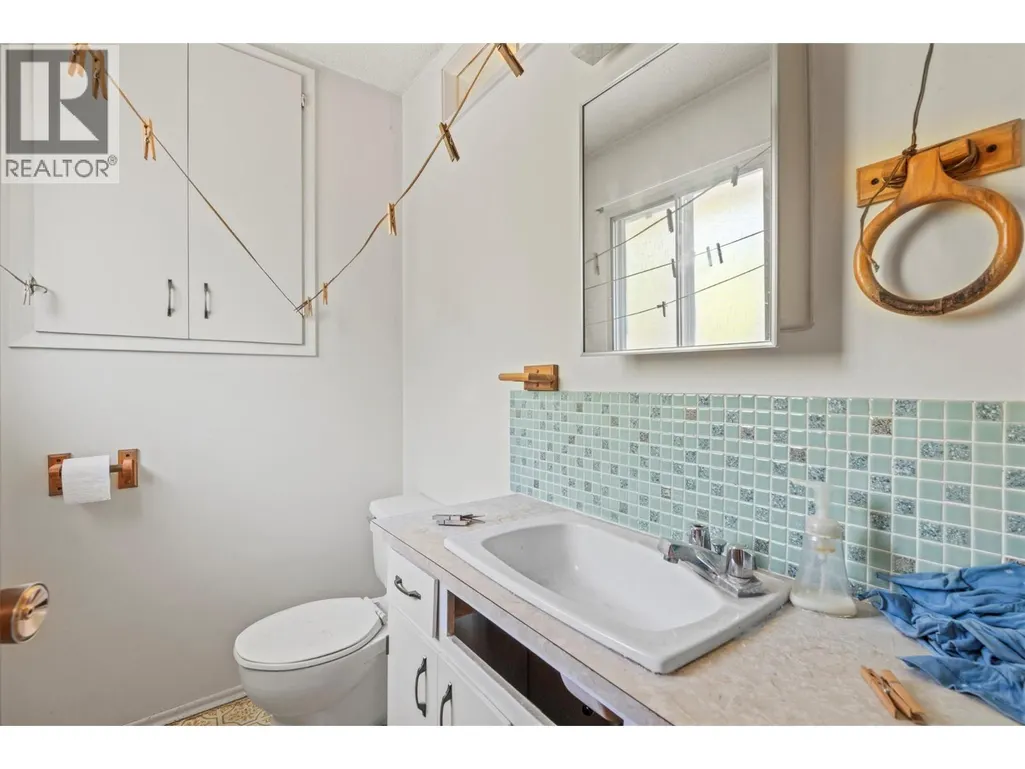
| 4pc Bathroom | 8'6'' x 7'2'' | Main level | ||
| Bedroom | 9'0'' x 11'7'' | Additional Accommodation | ||
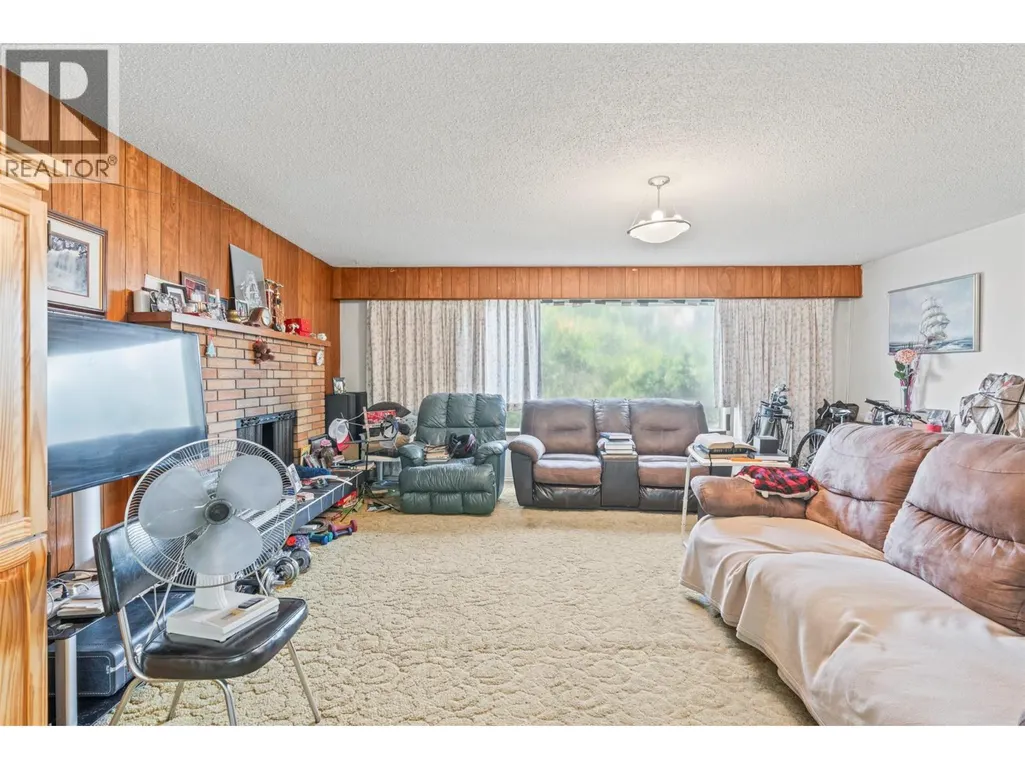
| Dining room | 9'11'' x 13'8'' | Main level | ||
| Full bathroom | 7'4'' x 7'7'' | Additional Accommodation | ||
| Kitchen | 17'3'' x 8'0'' | Additional Accommodation | ||
| Laundry room | 5'1'' x 7'11'' | Basement | ||
| Living room | 11'2'' x 14'1'' | Additional Accommodation | ||
| Partial ensuite bathroom | 6'4'' x 4'5'' | Main level | ||
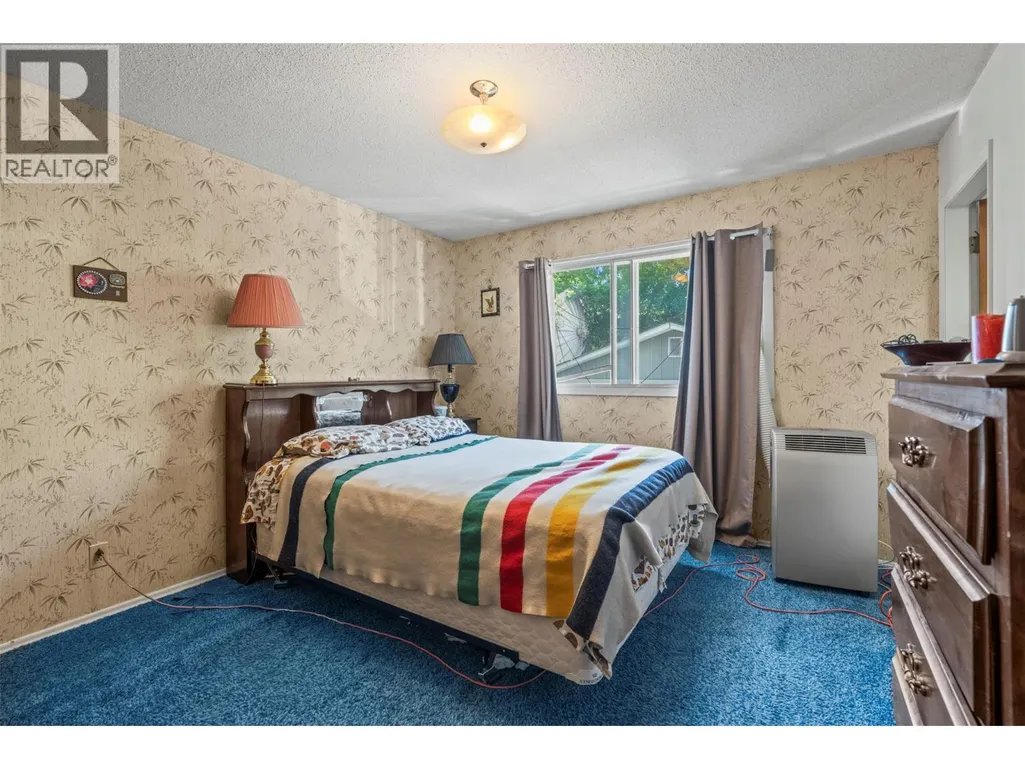
| Primary Bedroom | 11'5'' x 11'11'' | Main level | ||
| Storage | 7'2'' x 4'7'' | Main level |
Amenities
- Views
- New Construction
- Adult 55+
- Lease To Own
- No Strata Fees
- Furnished
- Primary On Main
- Air Conditioning
- Seller Finance
- Green
- Fixer Upper
- Horse
- Golf
- Fireplace
- Deck
- Garage
- Basement
- Pool

Property vs Single Family Average in V1T 1L9
Price
Year Built
In The Neighbourhood
Vernon
$ 495,000
- Type
- Single Family
- Size
- 792 SqFt
- Rooms
- 2 Beds + 1 Baths
Sotheby's International Realty Canada
Vernon
$ 449,900
- Type
- Single Family
- Size
- 1,214 SqFt
- Rooms
- 3 Beds + 2 Baths
Coldwell Banker Executives Realty
Vernon
$ 575,000
- Type
- Single Family
- Size
- 3,071 SqFt
- Rooms
- 5 Beds + 2 Baths
Royal LePage Downtown Realty
Vernon
$ 999,000
- Type
- Single Family
- Size
- 2,202 SqFt
- Rooms
- 4 Beds + 3.5 Baths
Century 21 Assurance Realty Ltd
Vernon
$ 548,000
- Type
- Single Family
- Size
- 1,327 SqFt
- Rooms
- 3 Beds + 2 Baths
Sotheby's International Realty Canada

 All information deemed reliable but not guaranteed. All properties are subject to prior sale, change or withdrawal. Neither listing broker(s) or information provider(s) shall be responsible for any typographical errors, misinformation, misprints and shall be held totally harmless. Listing(s) information is provided for consumer's personal, non-commercial use and may not be used for any purpose other than to identify prospective properties consumers may be interested in purchasing. The data relating