

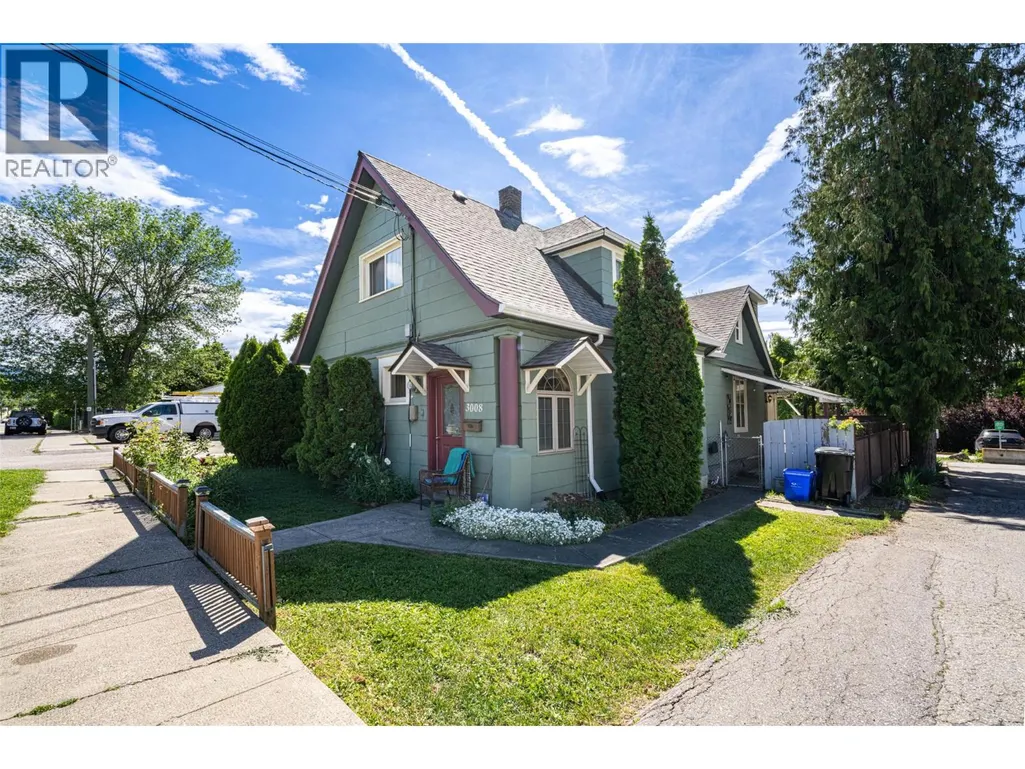
Address
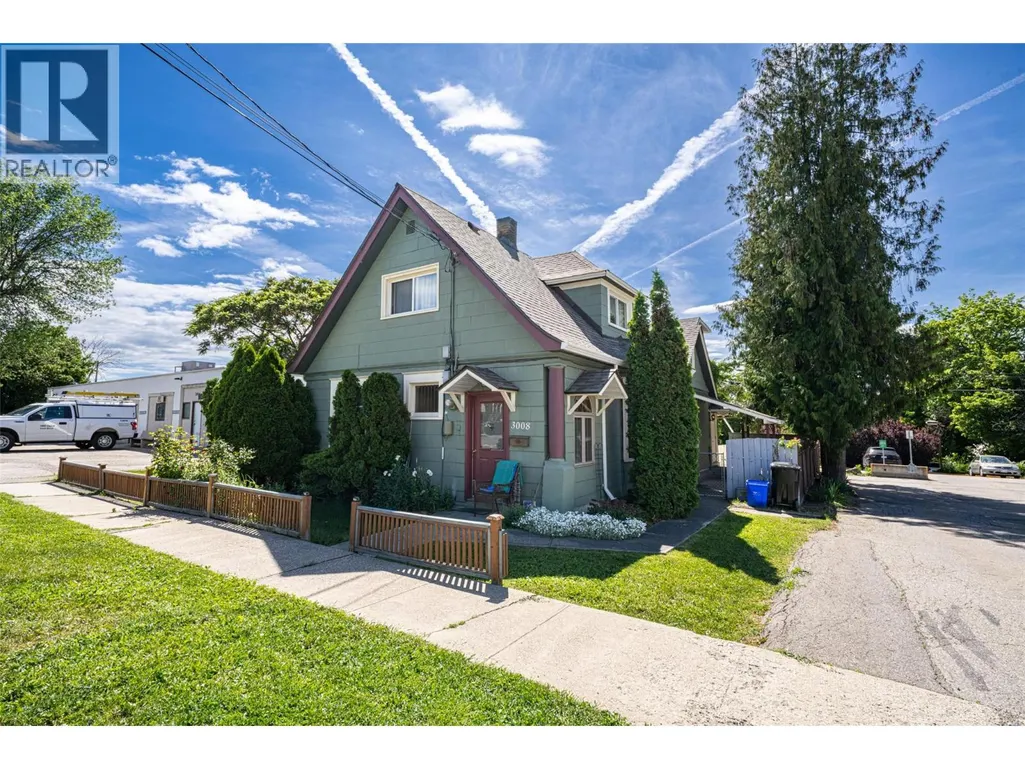
3008 26 Street, Vernon, BC
Price
$ 584,900
Property Attributes
- ID#10389806
- TypeSingle Family
- Listing Status Active
- MunicipalityVernon
- CityVernon
- AreaVernon
- NeighbourhoodCity of Vernon
- Postal CodeV1T 4V1
- Style
- Year Built1910
- Price$ 584,900
- Bedrooms5
- Bathrooms3
- Half Bathrooms0
- Sqr Footage1796
- Lot Size0.11 Acres
Data Source:
Canadian Real Estate Association (CREA)
Property Description
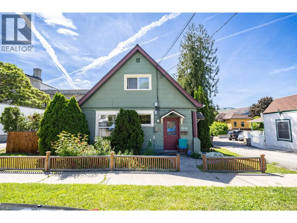
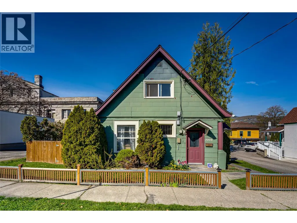
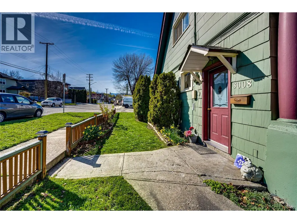
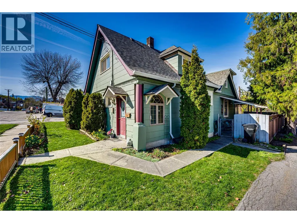
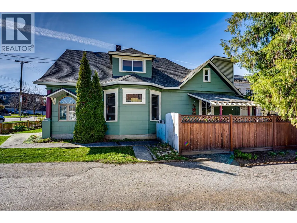
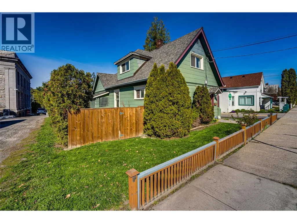
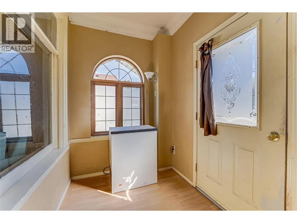
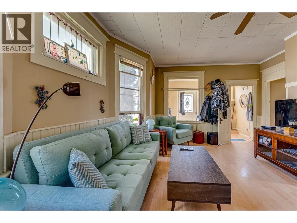
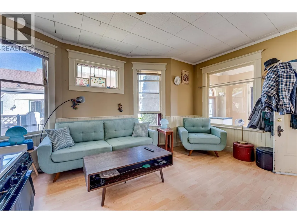
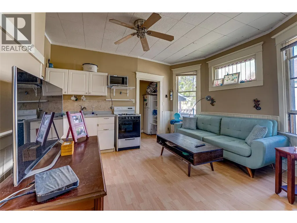
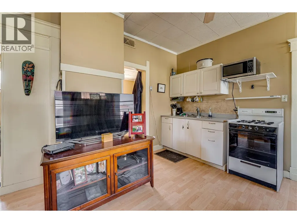
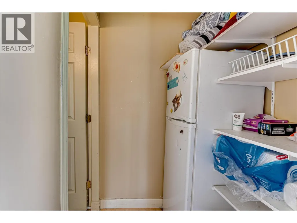
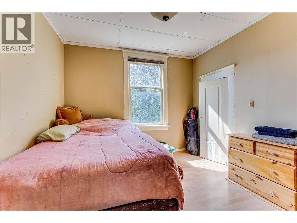
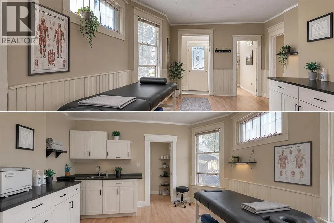
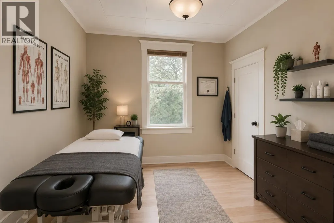
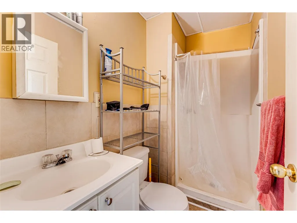
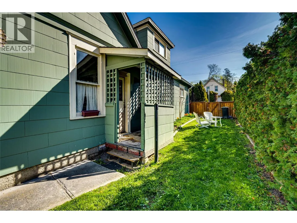
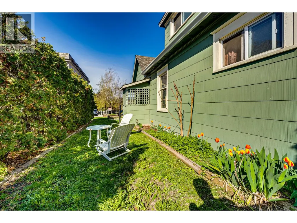
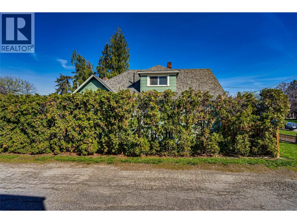
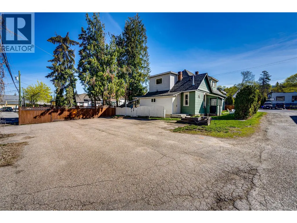
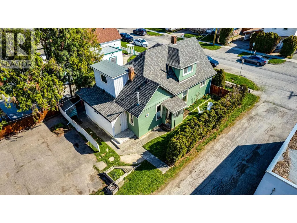
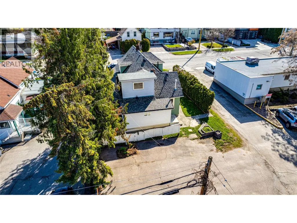
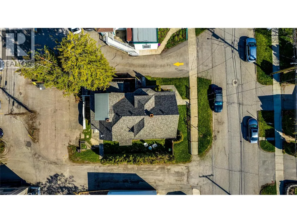
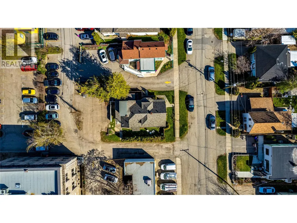
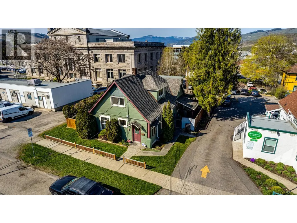
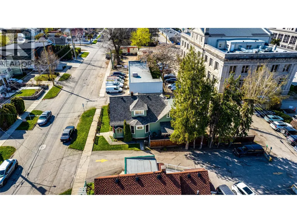
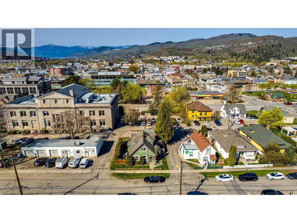
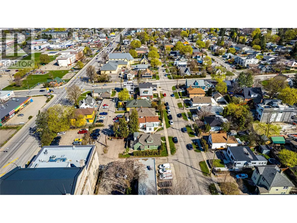
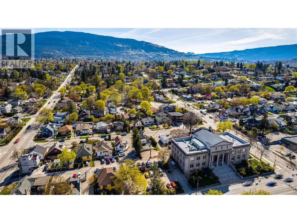
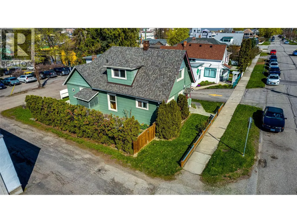
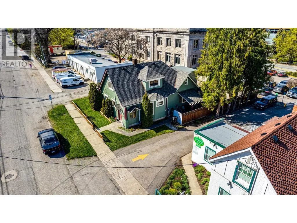
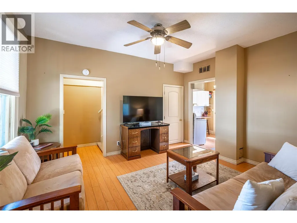
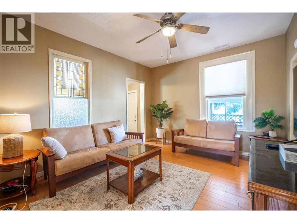
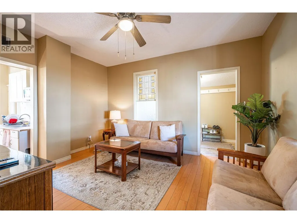
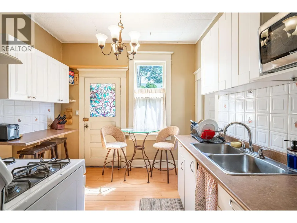
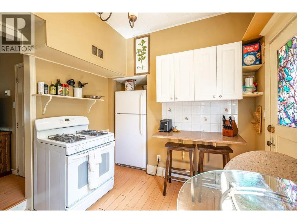
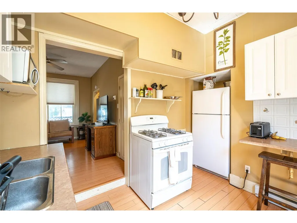
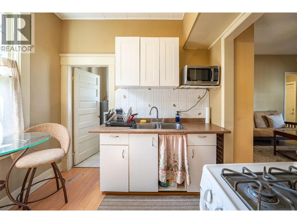
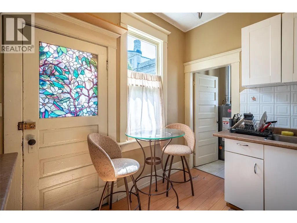
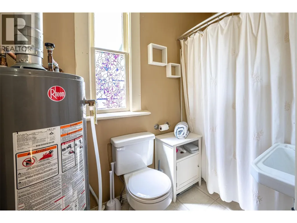
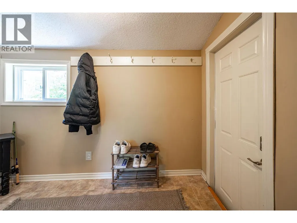
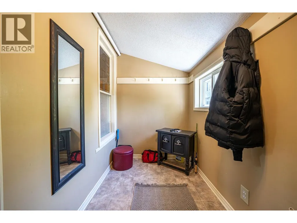
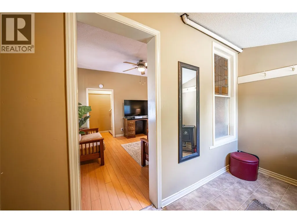
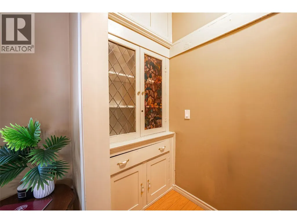
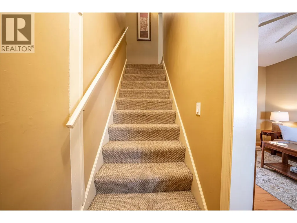
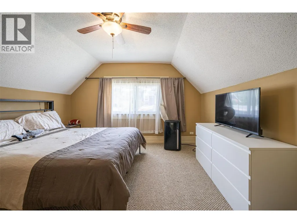
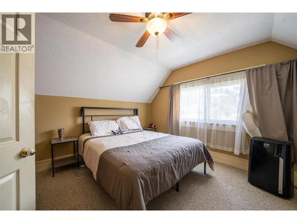
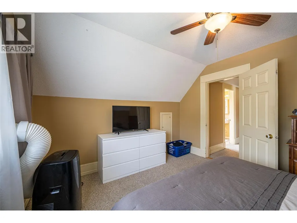
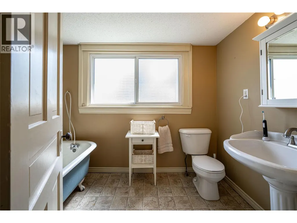
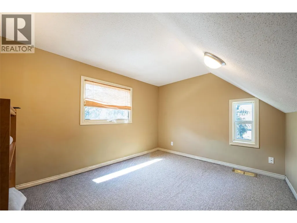
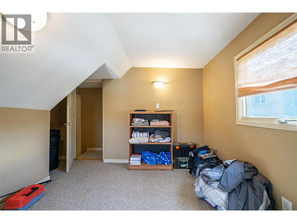
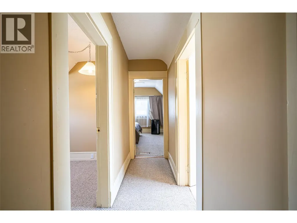
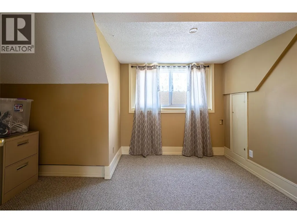
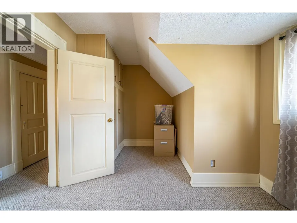
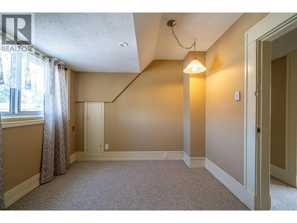
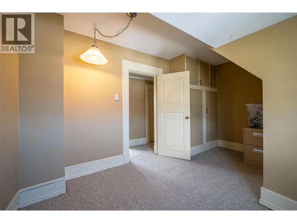
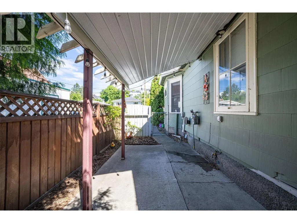
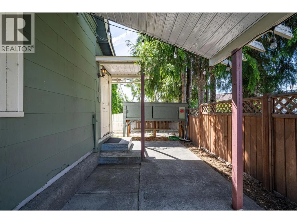
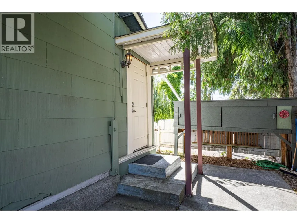
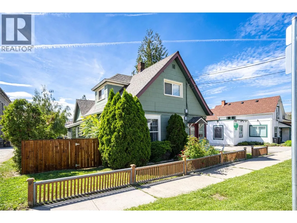
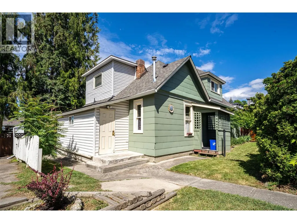
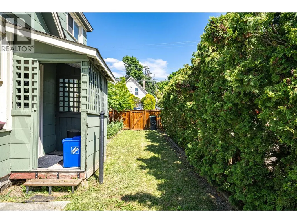
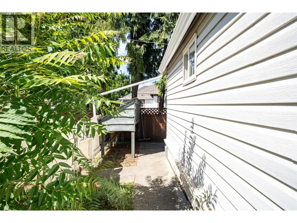
Opportunity abounds for the savvy investor in the well located, low maintenance investment property. New multi use zoning allows for abundant mixed use including residential density and business use. Home is made up of two suites. Main floor front is a 2 two bedroom 1 bath unit that was converted from a professional office...could easily be converted back for those wanting mixed use. Larger 3 bdrm suite is accessed from the main floor at the back with the living room, kitchen and a full bath located on the main. Upstairs are the 3 bedrooms and a second full bath. This home has been very well maintained by the current owners with lots of updating including a new roof, hot water tank and furnace all done in the last three-four years. Other updates include bathroom renovations, a new main sewer line from the road and newer windows upstairs. Laundry is shared and accessed from the outside. The parking is amazing with 4 large spots at back of home plus street parking out front. Side and back lane access is a bonus. Great location in lower East Hill, kitty corner from back of Vernon Court House and an easy walk to downtown! (id:7434)
General Features
| Property Type | Single Family |
|---|---|
| Neighbourhood | City of Vernon |
| Building Appliances | Refrigerator, Dryer, Range - Gas, Washer |
| Parking Space Total | 4 |
| Building Type | House |
| Ownership Type | Freehold |
| Building.StoriesTotal | 2 |
Interior Features
| Building Fireplace Present | False |
|---|---|
| Building Heating Type | Baseboard heaters, See remarks |
| Basement Type | Cellar |
| Construction Style Attachment | Detached |
| Living Area Range | 1796 |
| Bedrooms | 5 |
Exterior Features
| Building Roof Material | Asphalt shingle |
|---|---|
| Building Roof Style | Unknown |
| Sewer | Municipal sewage system |
Room Details
| Room | Dimensions | Level | Flooring | Details |
|---|---|---|---|---|
| Bedroom | 9'8'' x 13'8'' | Additional Accommodation | ||
| Full bathroom | 8'7'' x 5'9'' | Additional Accommodation | ||
| Kitchen | 10'2'' x 9'9'' | Main level | ||
| Living room | 13'7'' x 11'4'' | Additional Accommodation | ||
| Primary Bedroom | 12'9'' x 11'1'' | Additional Accommodation |
Amenities
- Views
- New Construction
- Adult 55+
- Lease To Own
- No Strata Fees
- Furnished
- Primary On Main
- Air Conditioning
- Seller Finance
- Green
- Fixer Upper
- Horse
- Golf
- Fireplace
- Deck
- Garage
- Basement
- Pool

Property vs Single Family Average in V1T 4V1
Price
Year Built
In The Neighbourhood
Vernon
$ 495,000
- Type
- Single Family
- Size
- 792 SqFt
- Rooms
- 2 Beds + 1 Baths
Sotheby's International Realty Canada
Vernon
$ 449,900
- Type
- Single Family
- Size
- 1,214 SqFt
- Rooms
- 3 Beds + 2 Baths
Coldwell Banker Executives Realty
Vernon
$ 575,000
- Type
- Single Family
- Size
- 3,071 SqFt
- Rooms
- 5 Beds + 2 Baths
Royal LePage Downtown Realty
Vernon
$ 999,000
- Type
- Single Family
- Size
- 2,202 SqFt
- Rooms
- 4 Beds + 3.5 Baths
Century 21 Assurance Realty Ltd
Vernon
$ 548,000
- Type
- Single Family
- Size
- 1,327 SqFt
- Rooms
- 3 Beds + 2 Baths
Sotheby's International Realty Canada

 All information deemed reliable but not guaranteed. All properties are subject to prior sale, change or withdrawal. Neither listing broker(s) or information provider(s) shall be responsible for any typographical errors, misinformation, misprints and shall be held totally harmless. Listing(s) information is provided for consumer's personal, non-commercial use and may not be used for any purpose other than to identify prospective properties consumers may be interested in purchasing. The data relating