

Just Listed


Address
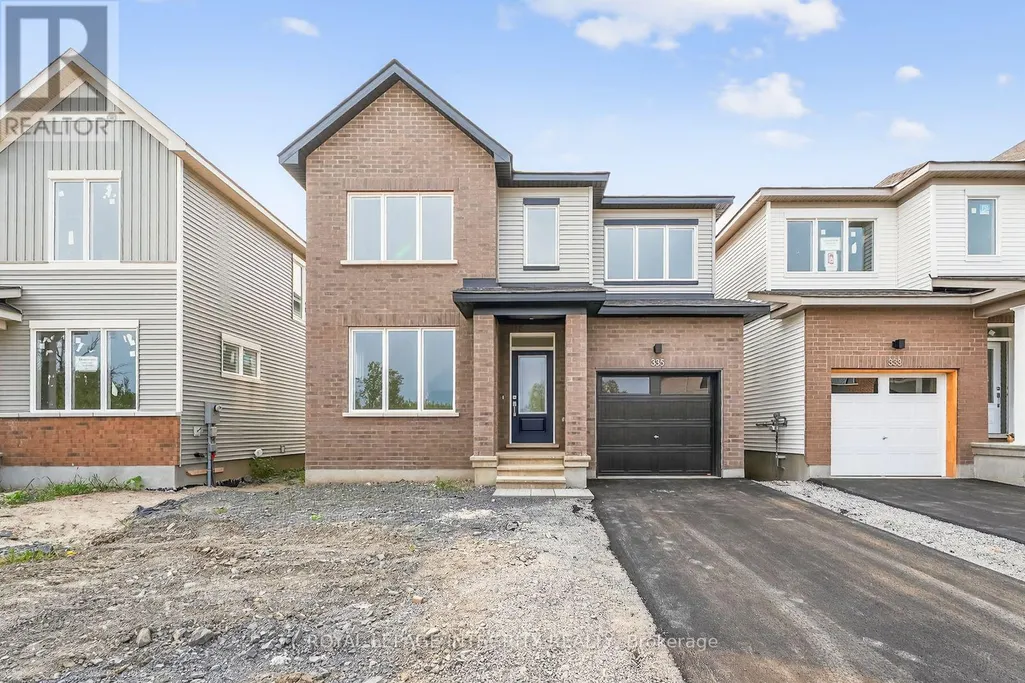
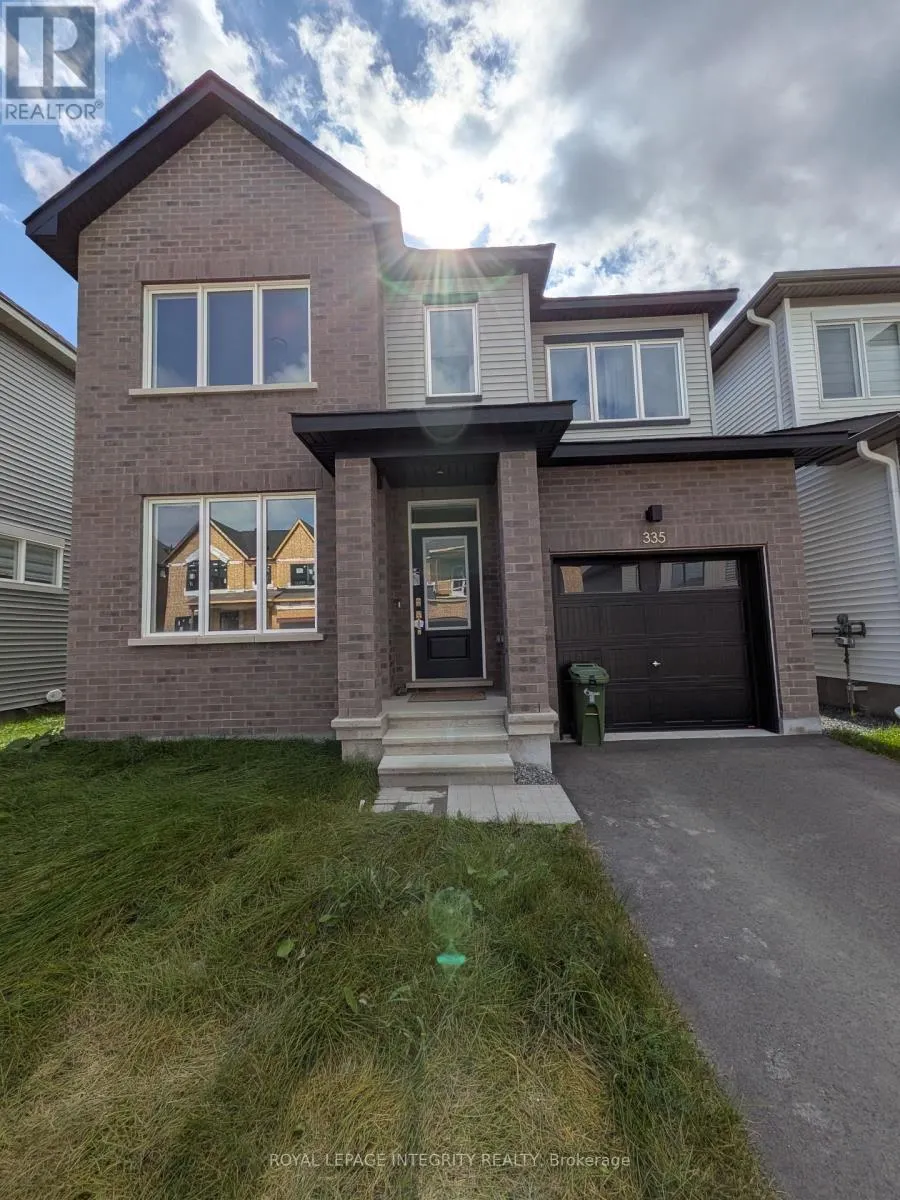
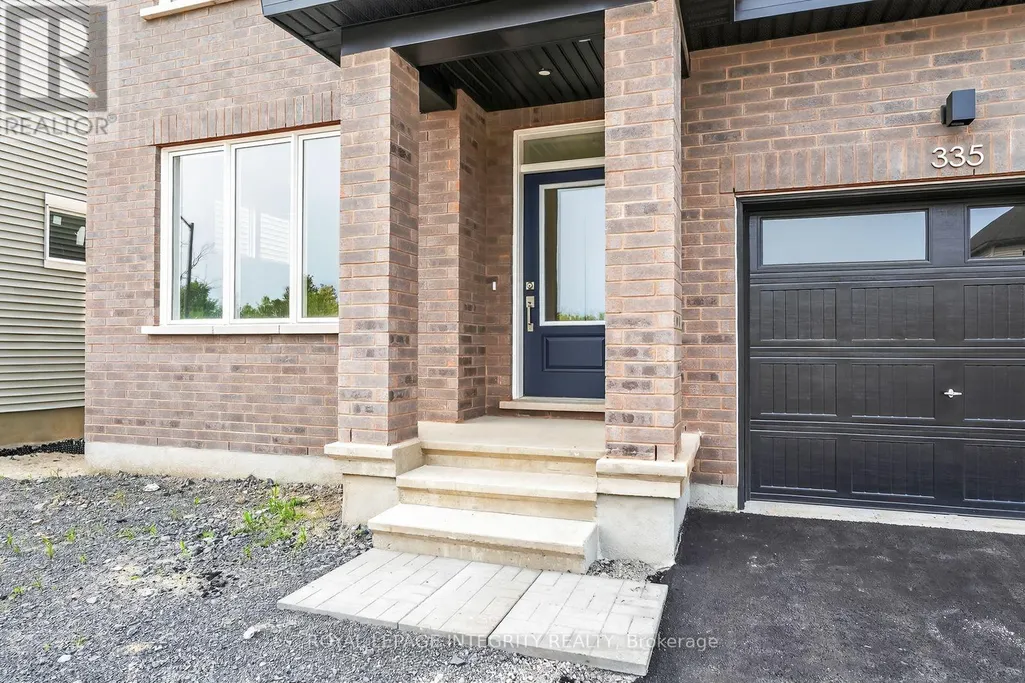
335 Les Emmerson Drive, Ottawa, ON
Price
$ 2,900
Property Attributes
- ID#X13830928
- TypeSingle Family
- Listing Status Active
- MunicipalityOttawa
- CityOttawa
- Area7704 - Barrhaven - Heritage Park
- Neighbourhood7704 - Barrhaven - Heritage Park
- Postal CodeK2J 7L6
- Style
- Price$ 2,900
- Bedrooms4
- Bathrooms2
- Half Bathrooms1
Data Source:
Canadian Real Estate Association (CREA)
Property Description
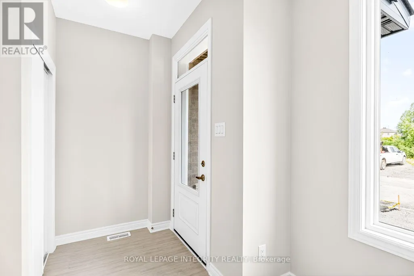
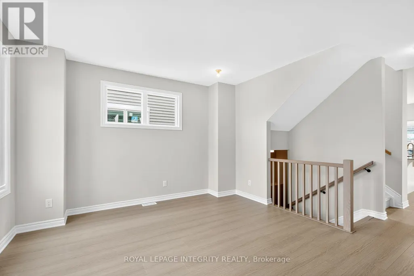
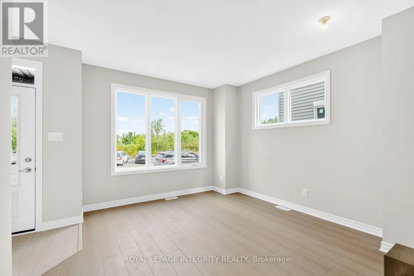
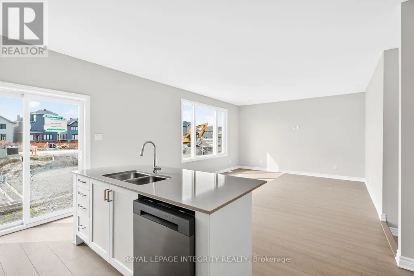
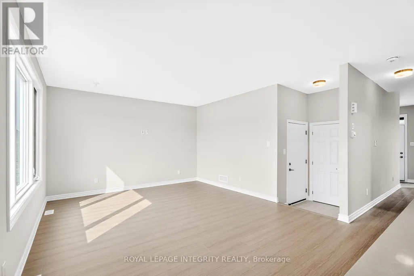
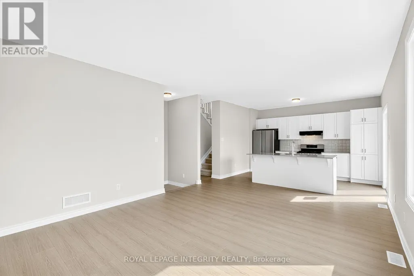
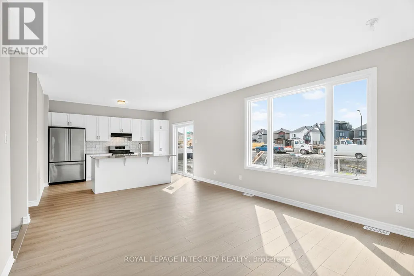
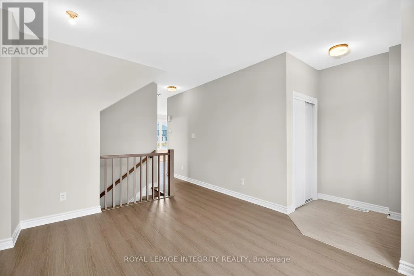
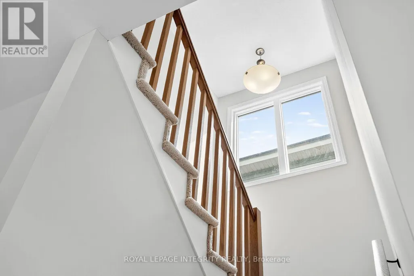
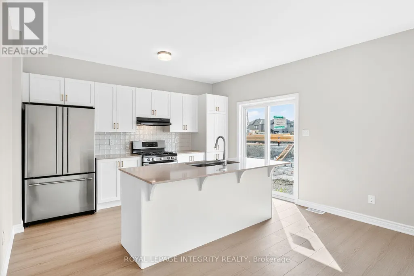
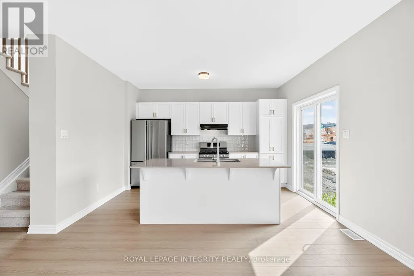
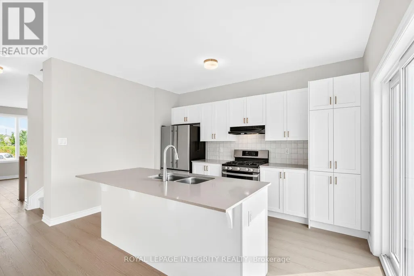
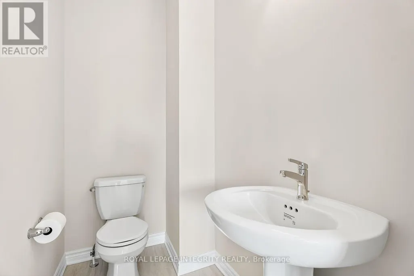
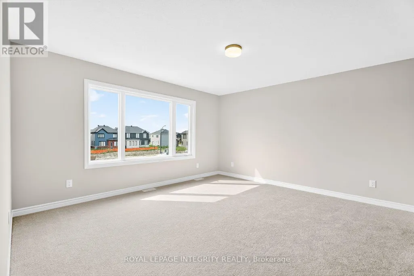
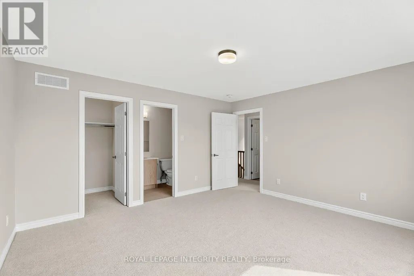
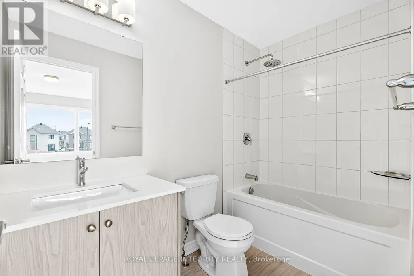
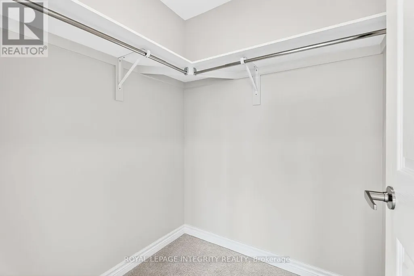
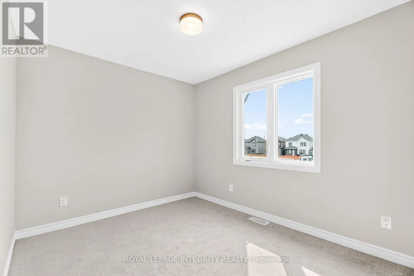
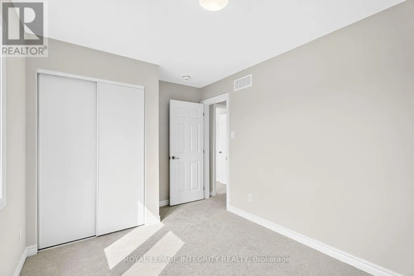
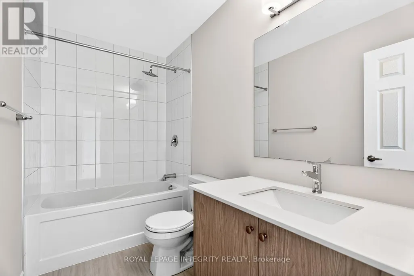
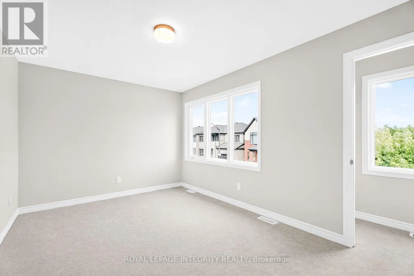
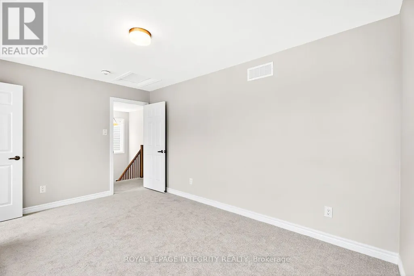
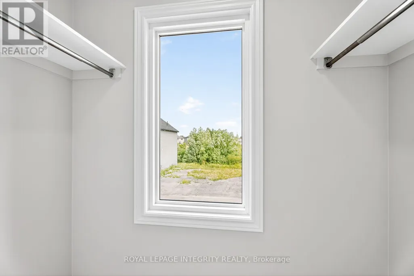
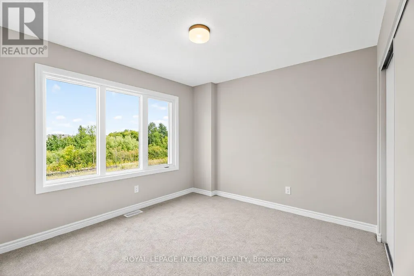
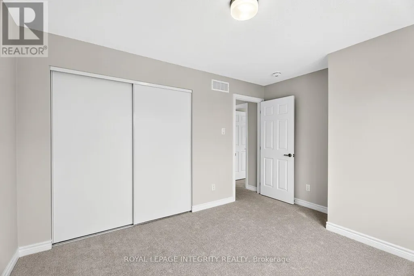
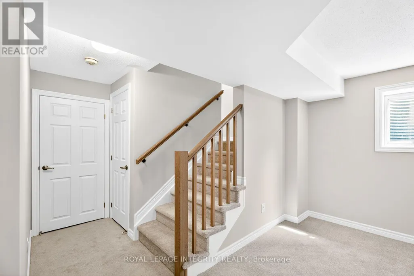
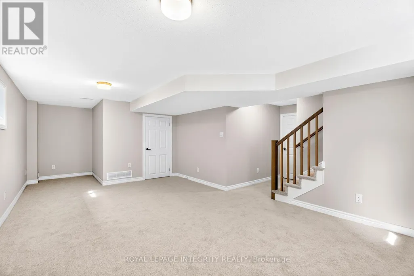
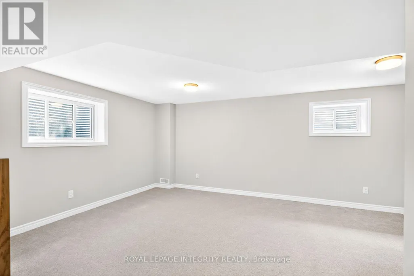
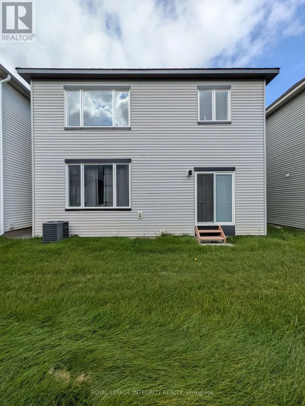
Welcome to this beautifully upgraded 4-bedroom, 2.5-bathroom home for rent in the heart of Barrhaven's new Conservancy community. Located in a family-friendly neighborhood just minutes from schools, parks, walking trails, shopping, dining, and public transit, this recently built home offers the perfect combination of comfort, space, and convenience. The bright and inviting main floor features 9-foot ceilings, laminate flooring, and large windows that fill the home with natural light. The modern kitchen is complete with quartz countertops, stainless steel appliances, soft-close cabinetry, ample storage, and direct access to the backyard. Upstairs, the spacious primary bedroom features a walk-in closet and private ensuite. Three additional well-sized bedrooms and a full bathroom provide plenty of space for family, guests, or a home office. The finished lower level offers a large recreation room with plenty of flexibility, an ideal space for movie nights, a children's playroom, home gym, office, or additional living space. A fantastic opportunity to rent a spacious, modern home in one of Barrhaven's sought-after family communities! (id:7434)
General Features
| Property Type | Single Family |
|---|---|
| Lease | 2900.00 |
| CommunityName | 7704 - Barrhaven - Heritage Park |
| Amenities | Place of Worship, Public Transit, Schools, Hospital |
| Building Appliances | Dishwasher, Dryer, Hood Fan, Gas stove(s), Washer, Refrigerator |
| Building Cooling Type | Central air conditioning |
| Location Description | Cross Streets: Conservancy Dr and Borrisokane Rd. ** Directions: Conservancy Dr to Anemone Mews to Les Emmerson Drive. |
| Parking Space Total | 3 |
| Foundation Type | Poured Concrete |
| Building Type | House |
| Ownership Type | Freehold |
| Building.StoriesTotal | 2 |
Interior Features
| Building Fireplace Present | False |
|---|---|
| Building Heating Type | Forced air |
| Building Heating Fuel | Natural gas |
| Basement Development | Finished |
| Basement Type | Full (Finished) |
| Construction Style Attachment | Detached |
| Flooring Type | Laminate |
| Living Area Range | 2000 |
| Bedrooms | 4 |
Exterior Features
| Land Amenities | Place of Worship, Public Transit, Schools, Hospital |
|---|---|
| Sewer | Sanitary sewer |
| Exterior Finish | Vinyl siding, Brick Facing |
Room Details
| Room | Dimensions | Level | Flooring | Details |
|---|---|---|---|---|
| Bathroom | 0.01 m x 0.01 m | Main level | 0.01 m | |
| Bedroom 2 | 3.05 m x 2.63 m | Second level | 2.63 m | |
| Bedroom 3 | 2.79 m x 2.7 m | Second level | 2.7 m | |
| Bedroom 4 | 2.7 m x 3.43 m | Second level | 3.43 m | |
| Dining room | 3.06 m x 3.12 m | Main level | 3.12 m | |
| Foyer | 0.01 m x 0.01 m | Main level | 0.01 m | |
| Kitchen | 2.73 m x 4.04 m | Main level | 4.04 m | |
| Laundry room | 0.01 m x 0.01 m | Lower level | 0.01 m | |
| Living room | 5.69 m x 3.97 m | Main level | 3.97 m | |
| Other | 0.01 m x 0.01 m | Second level | 0.01 m | |
| Primary Bedroom | 3.67 m x 3.48 m | Second level | 3.48 m | |
| Recreational, Games room | 4.65 m x 4.02 m | Lower level | 4.02 m | |
| Utility room | 0.01 m x 0.01 m | Lower level | 0.01 m |
Amenities
- Views
- New Construction
- Adult 55+
- Lease To Own
- No Strata Fees
- Furnished
- Primary On Main
- Air Conditioning
- Seller Finance
- Green
- Fixer Upper
- Horse
- Golf
- Fireplace
- Deck
- Garage
- Basement
- Pool

Property vs Single Family Average in K2J 7L6
Price

 All information deemed reliable but not guaranteed. All properties are subject to prior sale, change or withdrawal. Neither listing broker(s) or information provider(s) shall be responsible for any typographical errors, misinformation, misprints and shall be held totally harmless. Listing(s) information is provided for consumer's personal, non-commercial use and may not be used for any purpose other than to identify prospective properties consumers may be interested in purchasing. The data relating