







Address
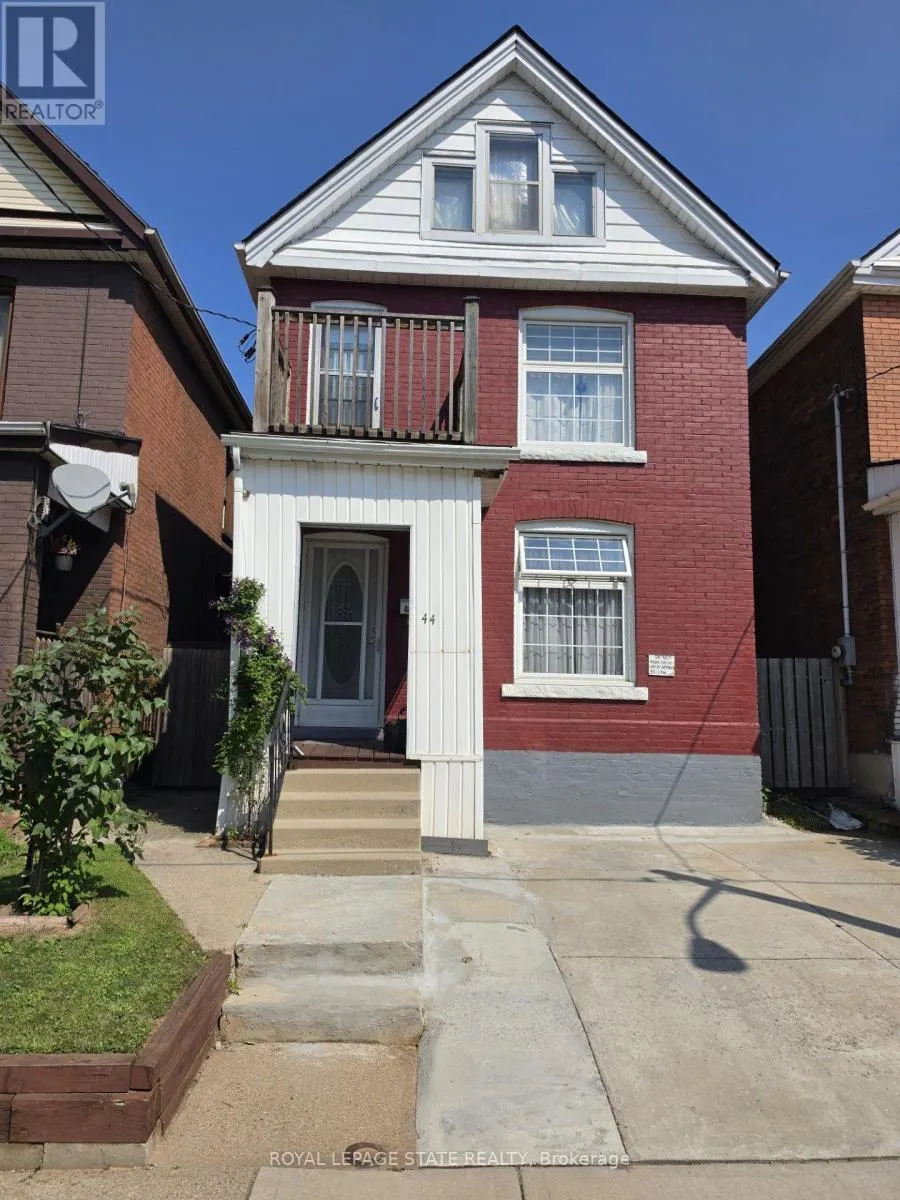
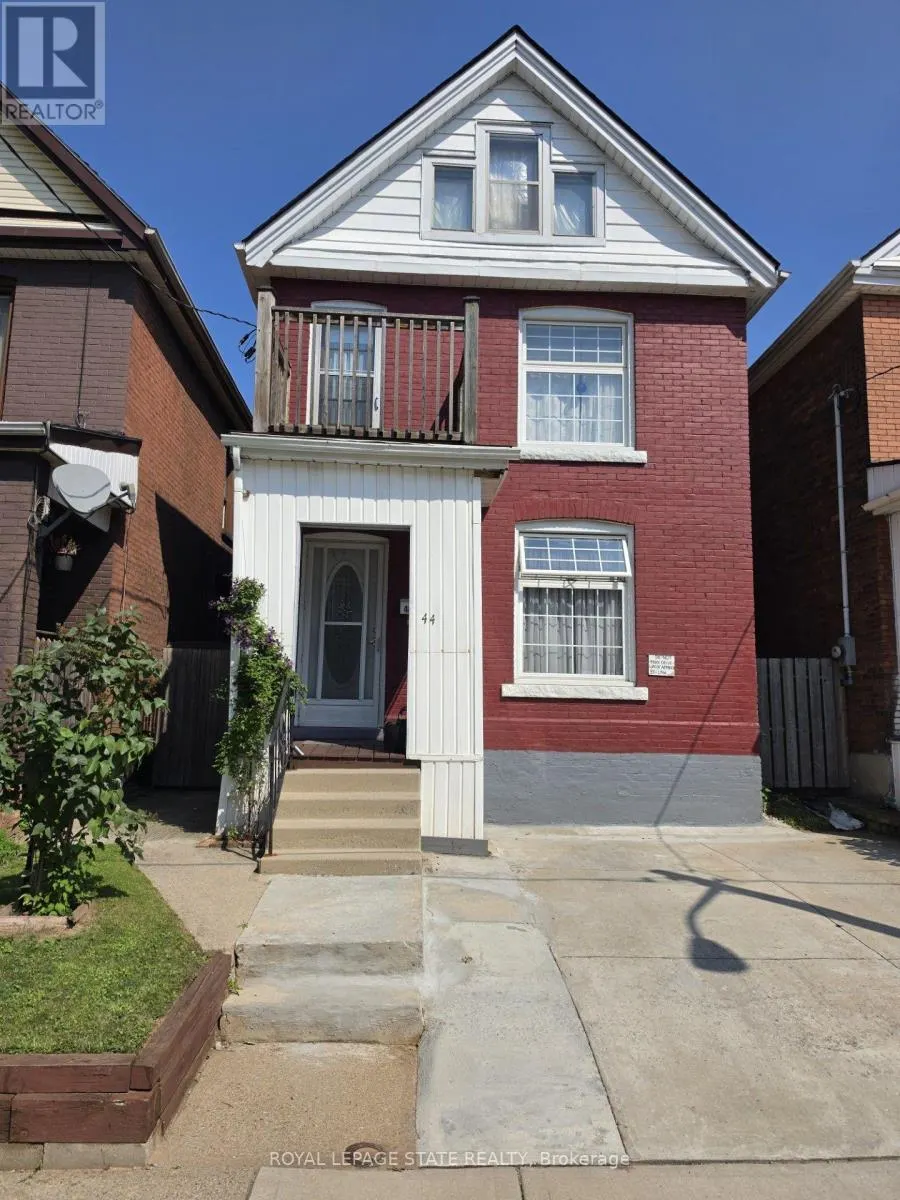
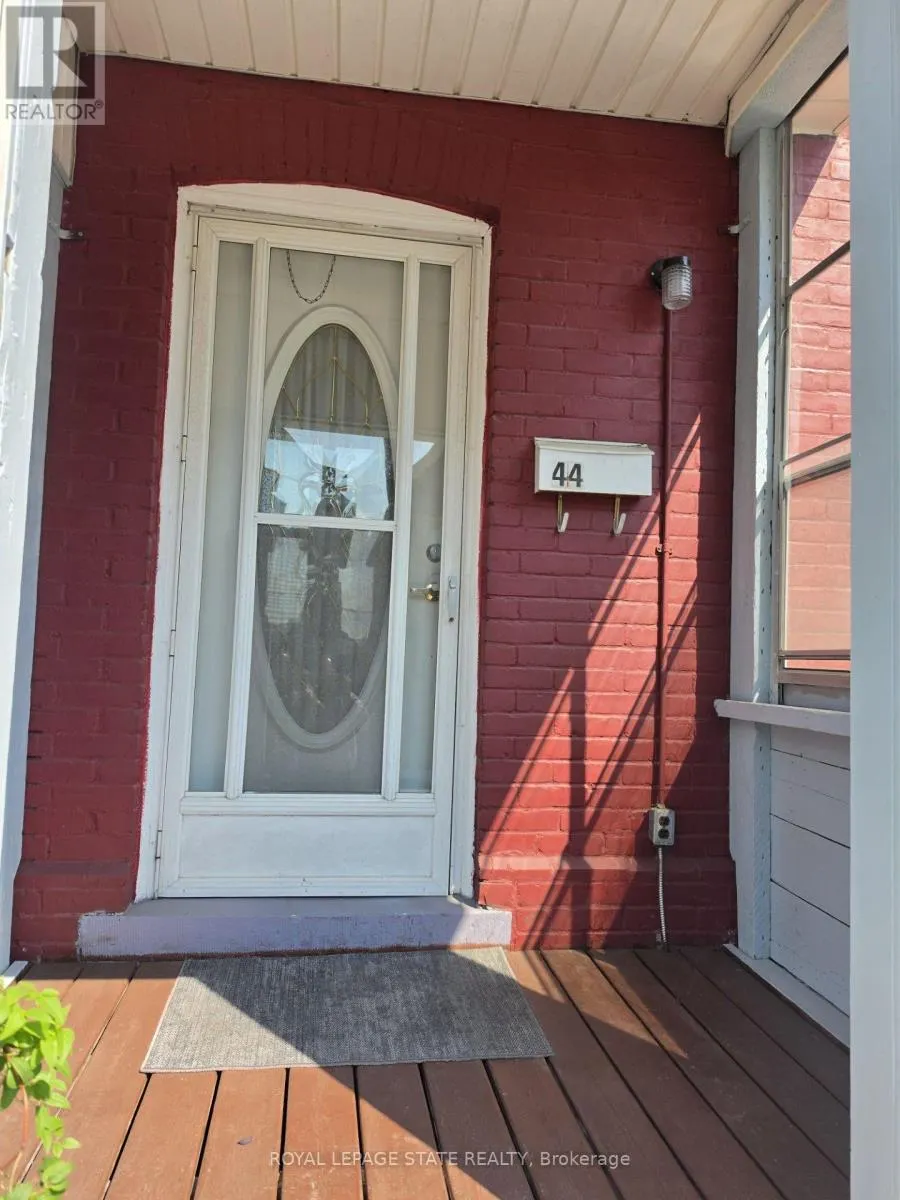
44 Arthur Avenue N, Hamilton (Gibson), ON
Price
$ 669,900
Property Attributes
- ID#X13567254
- TypeSingle Family
- Listing Status Active
- MunicipalityHamilton (Gibson)
- CityHamilton (Gibson)
- AreaGibson
- NeighbourhoodGibson
- Postal CodeL8L 6C5
- Style
- Price$ 669,900
- Bedrooms2+2
- Bathrooms2
- Half Bathrooms0
Data Source:
Canadian Real Estate Association (CREA)
Property Description
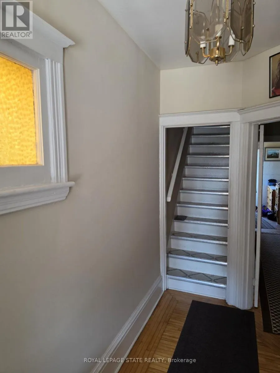
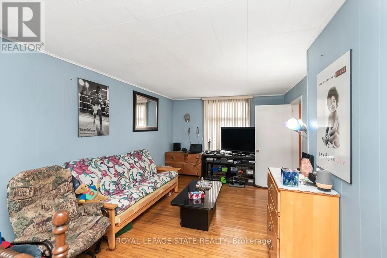
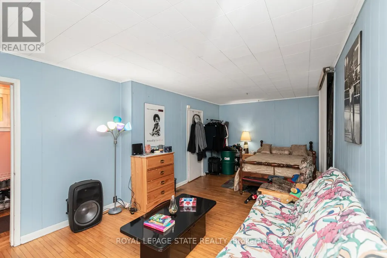
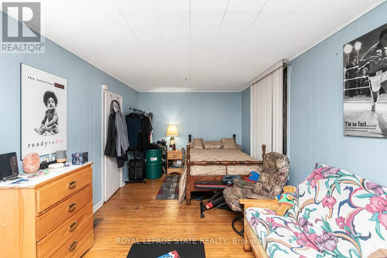
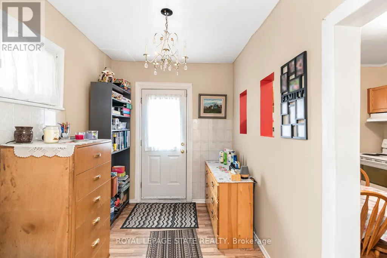
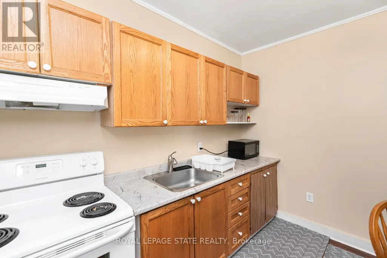
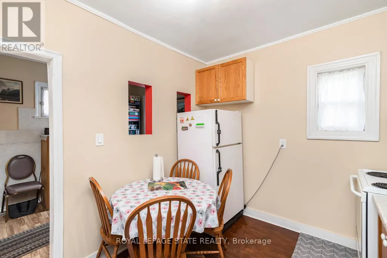
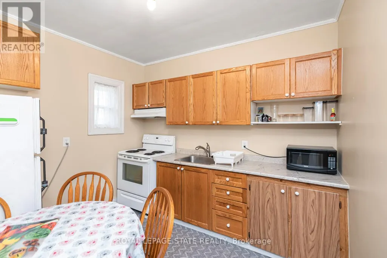
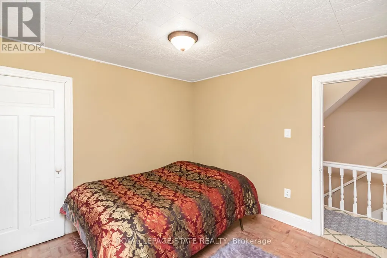
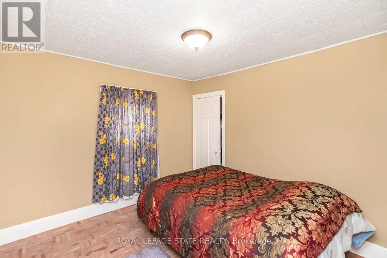
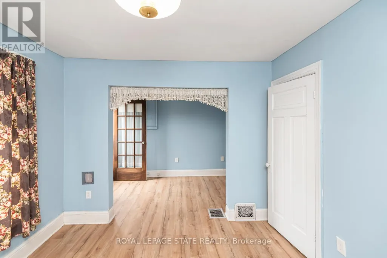
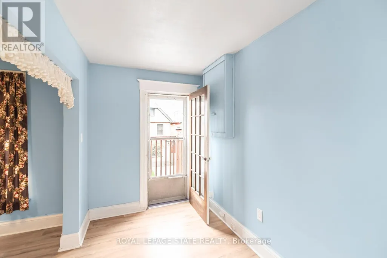
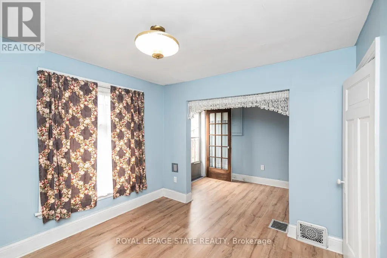
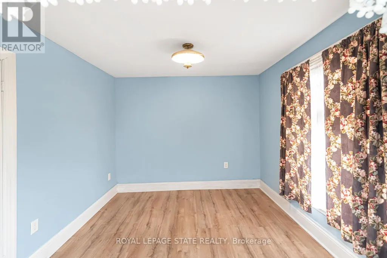
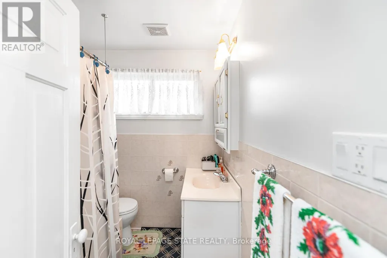
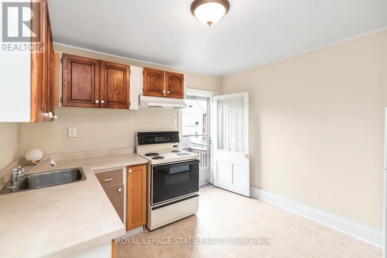
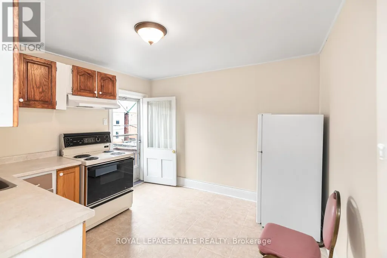
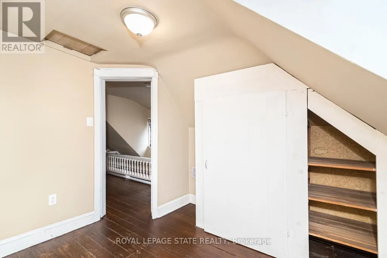
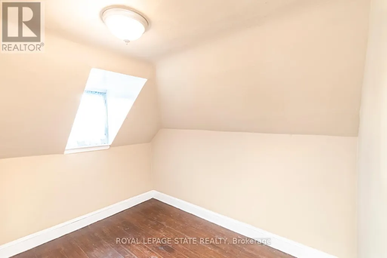
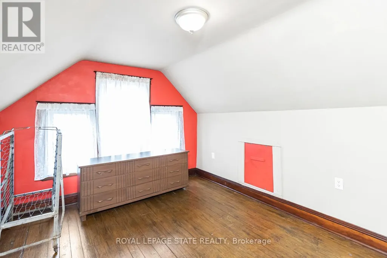
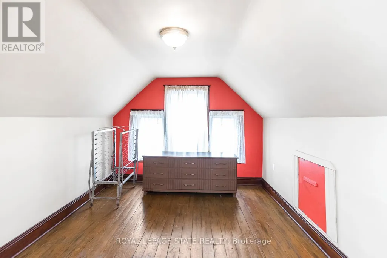
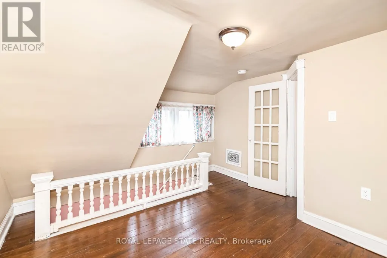
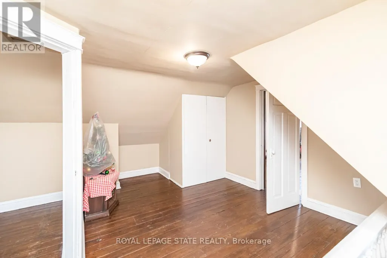
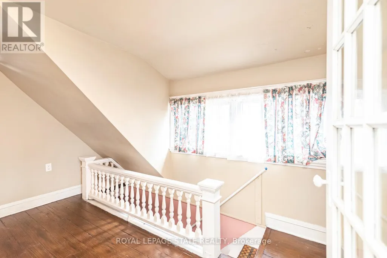
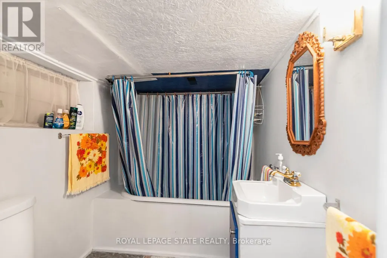
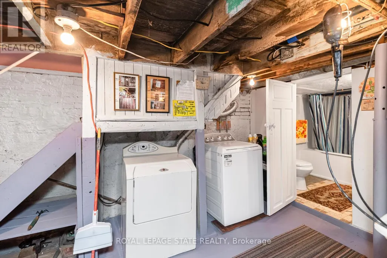
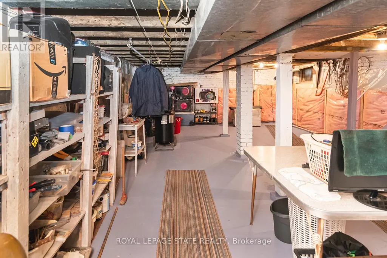
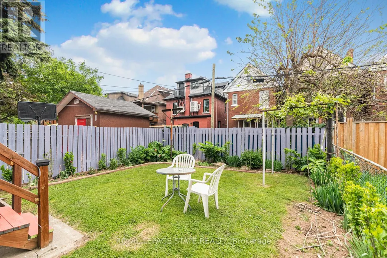
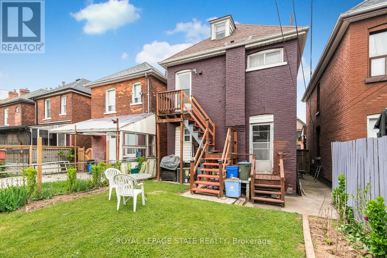
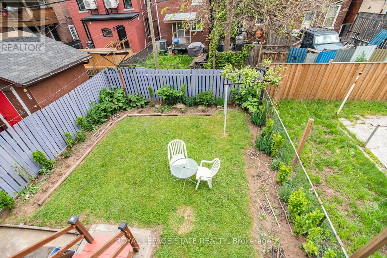
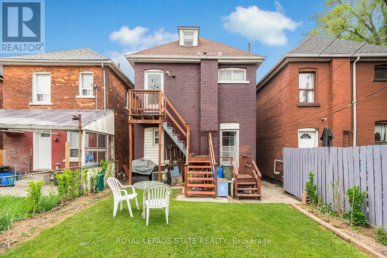
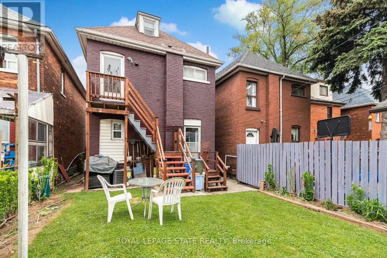
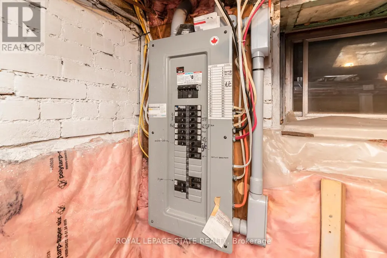
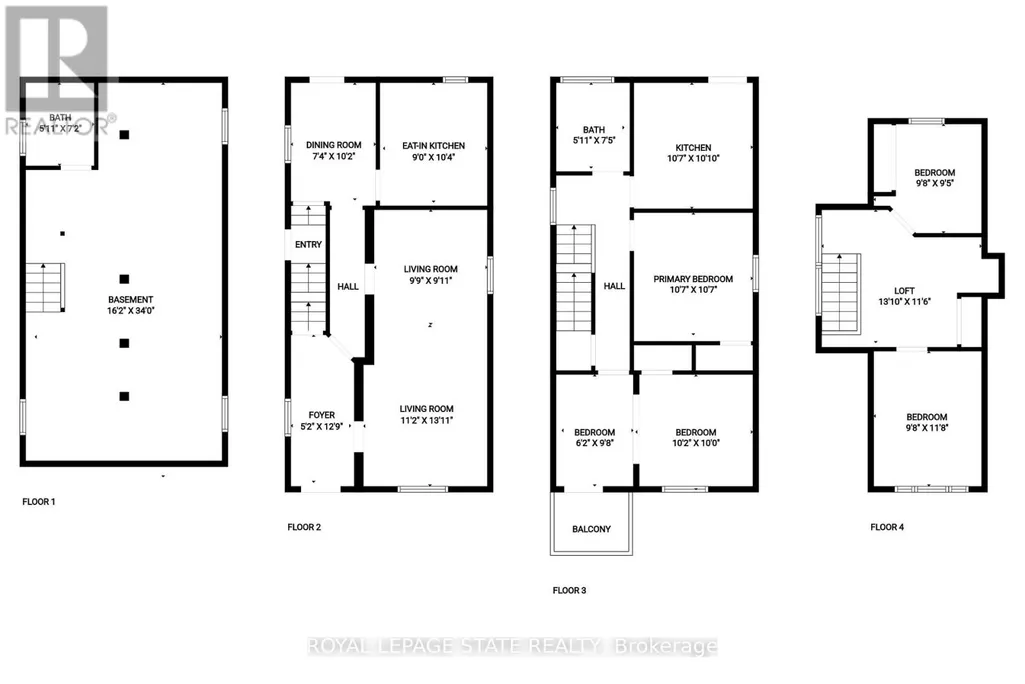
ELEGANT CLASSIC LARGE 4 BEDROOM HOME -SHOWS EXCEPTIONAL !! -- TWO AND HALF STOREY HOME IN EXELLENT LOCATION. LOCATED NEAR DOWNTOWN AND GO TRAIN STATION, AND BUS ROUTE TO MCMASTER. TWO FULL BATHS, SEPARATE SIDE ENTRANCE TO BASEMENT. SPACIOUS SECOND FLOOR WITH SECOND KITCHEN. ROOF REPLACED 2020. OWNED HOT HATER TANK OUTSTANDING HOME !! 3 STEEL ENTRY AND EXIT DOORS. 200 AMP SPILT WIRING. HARDWIRED SMOKE ALARMS ON ALL FOUR FLOORS, SECOND FLOOR FIRE ESCAPE 2ND FLOOR BALCONY, 3/4 INCH COPPER PLUBMING. (id:7434)
General Features
| Property Type | Single Family |
|---|---|
| Zoning Description | D |
| CommunityName | Gibson |
| Amenities | Hospital, Public Transit |
| Building Age | 100+ years |
| Building Appliances | Water Heater |
| Building Basement Features | Separate entrance |
| Building Cooling Type | Central air conditioning |
| Location Description | Cross Streets: SANFORD AVE/KING STREET. ** Directions: Between King Street and Wilson Street. |
| Parking Space Total | 2 |
| Foundation Type | Unknown |
| Building Type | House |
| Ownership Type | Freehold |
| Building.StoriesTotal | 2.5 |
Interior Features
| Building Fireplace Present | False |
|---|---|
| Building Heating Type | Forced air |
| Building Heating Fuel | Natural gas |
| Basement Type | N/A |
| Construction Style Attachment | Detached |
| Living Area Range | 1500 |
| Bedrooms | 2+2 |
Exterior Features
| Land Amenities | Hospital, Public Transit |
|---|---|
| Sewer | Sanitary sewer |
| Exterior Finish | Brick |
Room Details
| Room | Dimensions | Level | Flooring | Details |
|---|---|---|---|---|
| Bathroom | 1.8 m x 2.18 m | Basement | 2.18 m | |
| Bedroom | 3.63 m x 2.92 m | Third level | 2.92 m | |
| Dining room | 3.05 m x 2.24 m | Main level | 2.24 m | |
| Family room | 4.57 m x 2.9 m | Third level | 2.9 m | |
| Kitchen | 3.05 m x 2.74 m | Main level | 2.74 m | |
| Living room | 7 m x 3.66 m | Main level | 3.66 m | |
| Primary Bedroom | 4.88 m x 2.74 m | Second level | 2.74 m | |
| Utility room | 10.36 m x 4.88 m | Basement | 4.88 m |
Amenities
- Views
- New Construction
- Adult 55+
- Lease To Own
- No Strata Fees
- Furnished
- Primary On Main
- Air Conditioning
- Seller Finance
- Green
- Fixer Upper
- Horse
- Golf
- Fireplace
- Deck
- Garage
- Basement
- Pool

Property vs Single Family Average in L8L 6C5
Price
In The Neighbourhood
Georgian Bay (Gibson)
$ 1,099,000
- Type
- Single Family
- Rooms
- 4 Beds + 2 Baths
Sotheby's International Realty Canada
Georgian Bay (Gibson)
$ 599,000
- Type
- Single Family
- Rooms
- 3 Beds + 1 Baths
Sotheby's International Realty Canada
Hamilton (Gibson)
$ 599,000
- Type
- Single Family
- Rooms
- 3 Beds + 2 Baths
SUTTON GROUP - SUMMIT REALTY INC.
Hamilton (Gibson)
$ 1,076,900
- Type
- Single Family
- Rooms
- 5 Beds + 3.5 Baths
RE/MAX ESCARPMENT REALTY INC.
Hamilton (Gibson)
$ 474,500
- Type
- Single Family
- Rooms
- 2 Beds + 1.5 Baths
ROYAL LEPAGE REAL ESTATE SERVICES PHINNEY REAL EST

 All information deemed reliable but not guaranteed. All properties are subject to prior sale, change or withdrawal. Neither listing broker(s) or information provider(s) shall be responsible for any typographical errors, misinformation, misprints and shall be held totally harmless. Listing(s) information is provided for consumer's personal, non-commercial use and may not be used for any purpose other than to identify prospective properties consumers may be interested in purchasing. The data relating