


Address
1505 Mclarenwood Terrace, London East (East O), ON
Price
$ 425,000
Property Attributes
- ID#X13428630
- TypeSingle Family
- Listing Status Active
- MunicipalityLondon East (East O)
- CityLondon East (East O)
- AreaEast O
- NeighbourhoodEast O
- Postal CodeN5W 1X8
- StyleBungalow
- Price$ 425,000
- Bedrooms3
- Bathrooms2
- Half Bathrooms0
Data Source:
Canadian Real Estate Association (CREA)
Property Description
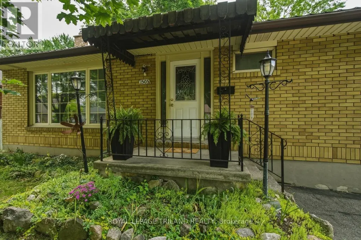
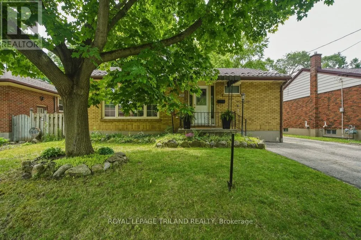
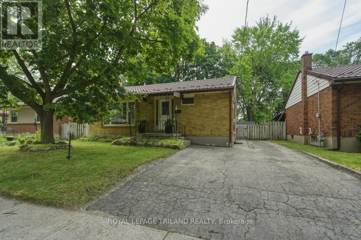
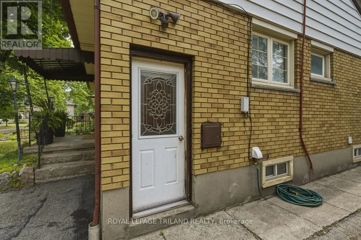
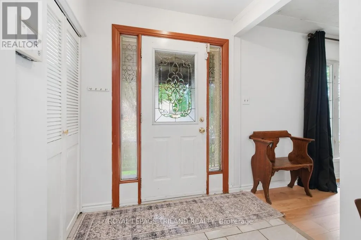
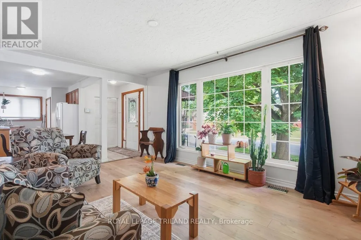
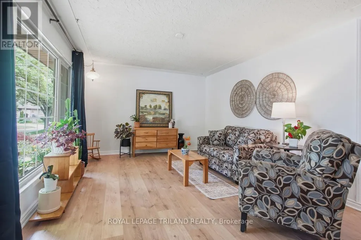
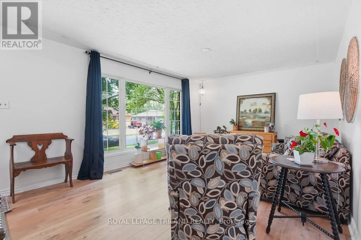
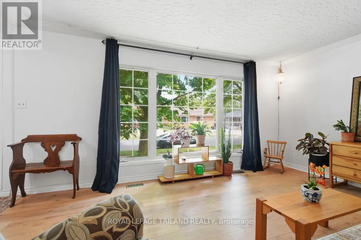
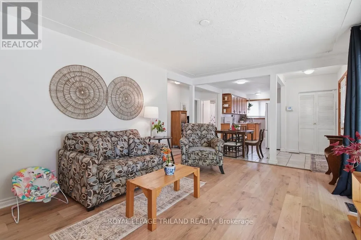
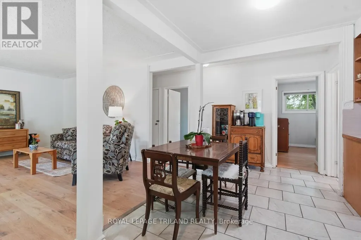
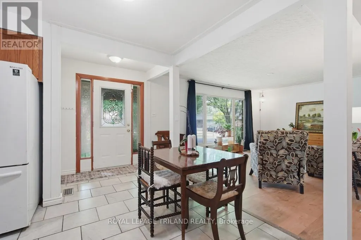
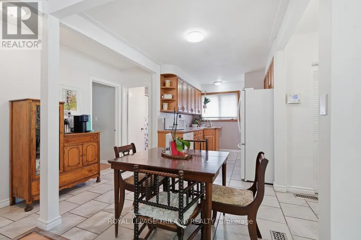
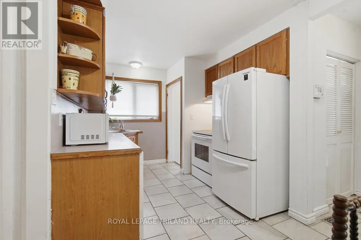
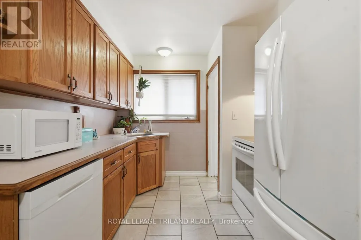
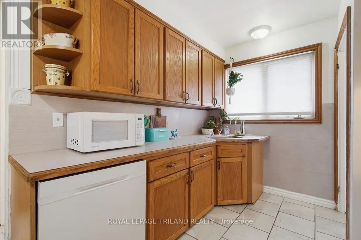
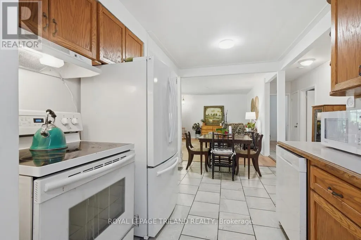
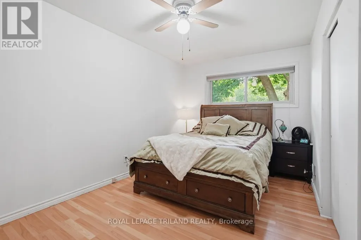
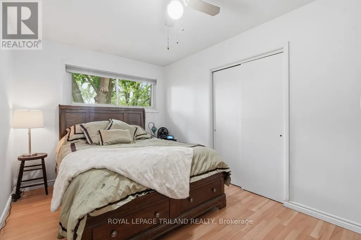
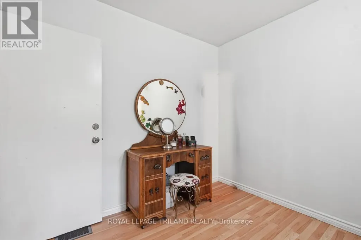
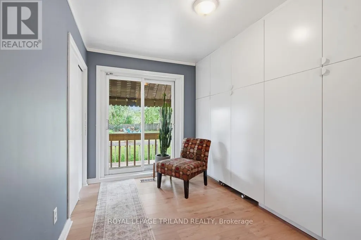
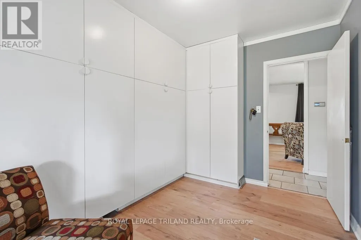
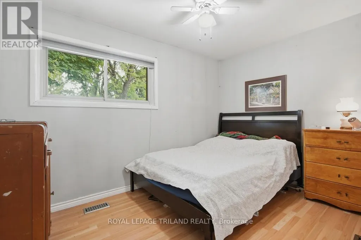
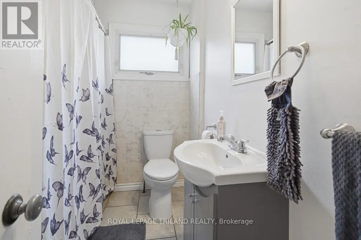
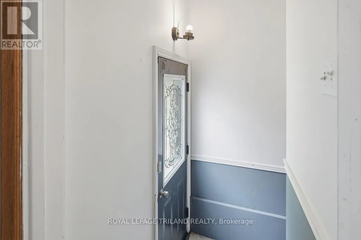
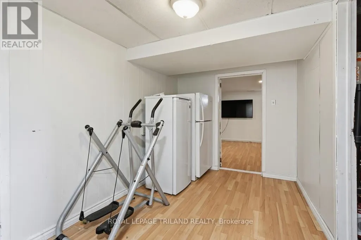
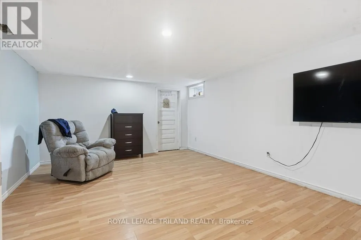
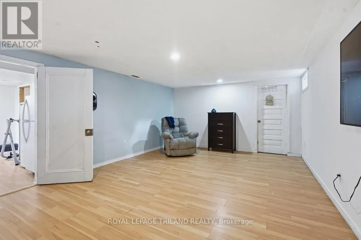
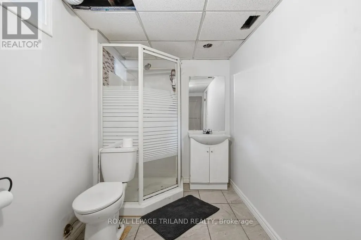
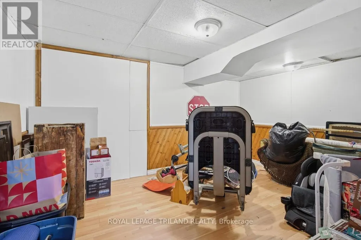
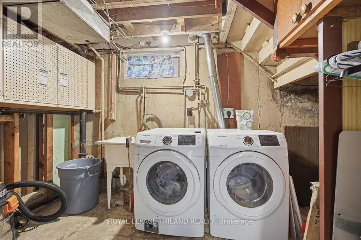
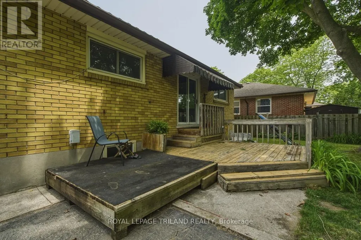
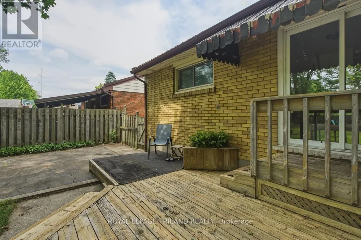
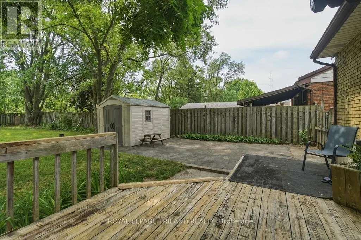
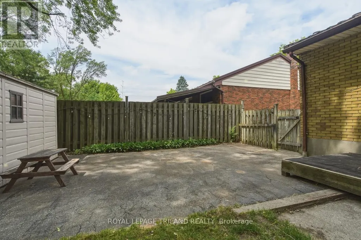
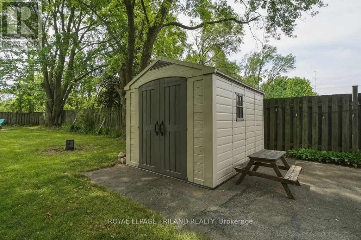
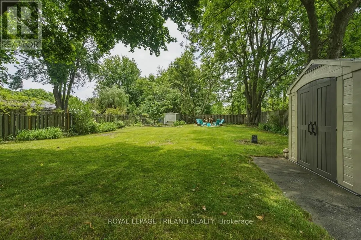
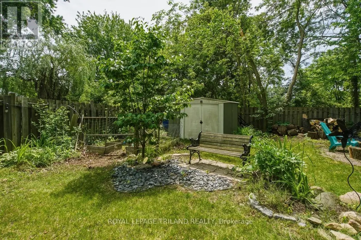
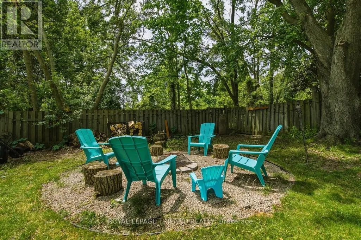
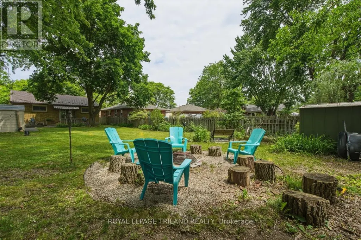
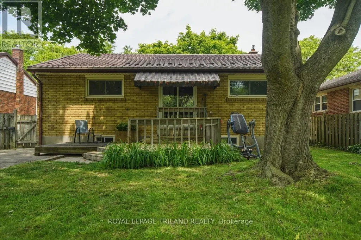
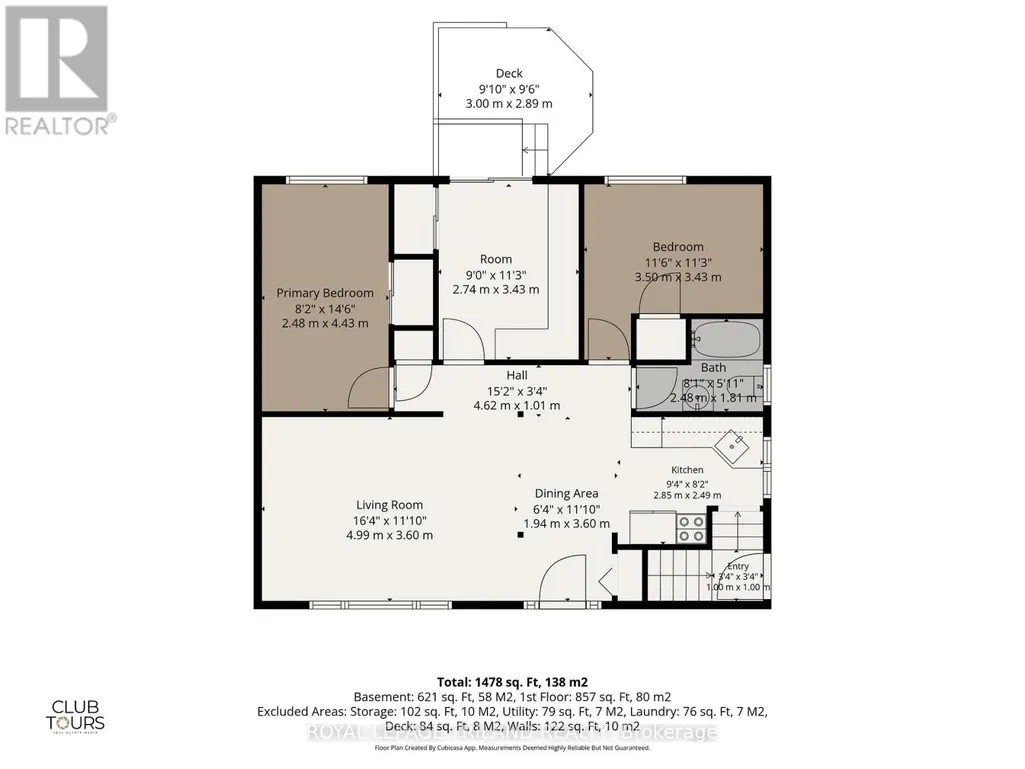
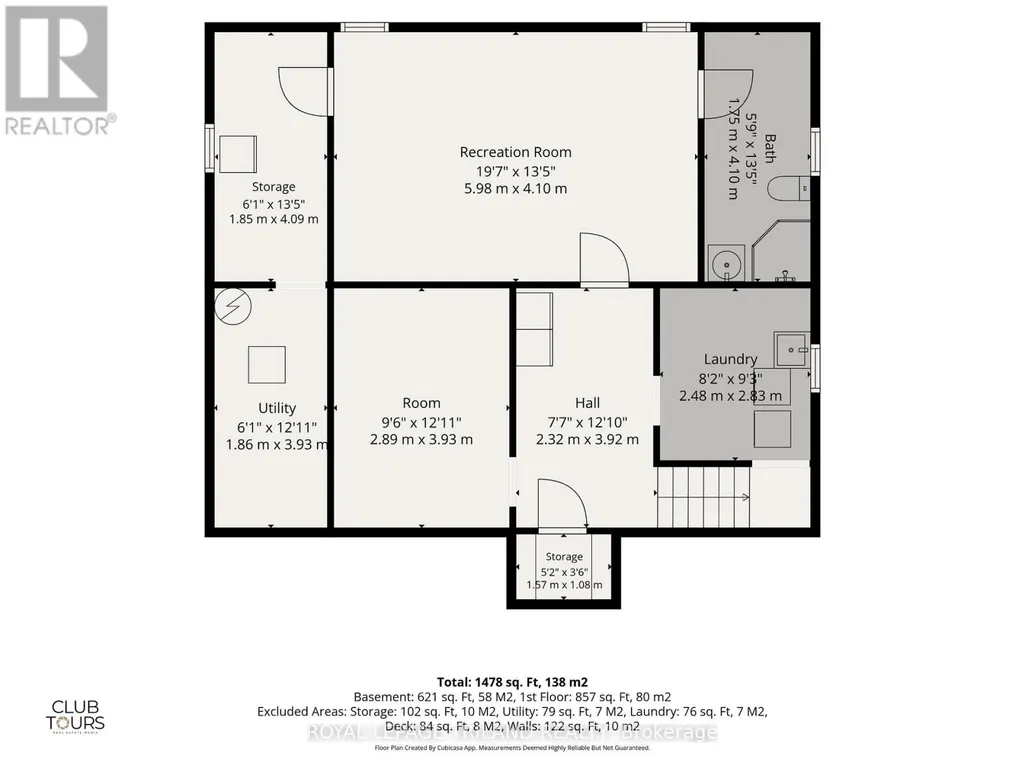
This charming brick bungalow offers the perfect blend of comfort, functionality, and outdoor space. Situated on a generous lot backing onto green space, the property provides a peaceful setting with mature trees and plenty of privacy. Inside, you'll find 3 bedrooms on the main level, a bright open-concept kitchen and living area, and a fully finished basement that adds valuable living space for family gatherings, a den hobbies, loads of storage, a 3 piece bathroom and laundry. There is also a walkout for in law capability. The home also features a durable steel roof for long-term peace of mind. Outside, enjoy ample parking for up to four vehicles and the convenience of two large garden sheds, providing exceptional storage for tools, outdoor equipment, and seasonal items. The fully fenced yard with fire pit and horse shoe pit are the perfect fit for a family with kids or pets. Whether you're a first-time buyer, downsizer, or growing family, this home offers outstanding value in a desirable setting. Don't miss your opportunity to make it yours! (id:7434)
General Features
| Features | Cul-de-sac, Wooded area, Flat site, Conservation/green belt, Dry |
|---|---|
| Community Features | School Bus |
| Property Type | Single Family |
| Zoning Description | R3-2 |
| CommunityName | East O |
| Amenities | Place of Worship, Public Transit |
| Building Age | 51 to 99 years |
| Building Appliances | Water meter, Blinds, Dishwasher, Dryer, Stove, Washer, Refrigerator |
| Building Architectural Style | Bungalow |
| Building Basement Features | Walk out |
| Building Cooling Type | Central air conditioning |
| Location Description | Cross Streets: Trafalgar and Thorne. ** Directions: East on Trafalgar south on McLarenwood Home on right. |
| Parking Space Total | 4 |
| Foundation Type | Poured Concrete |
| Building Type | House |
| Ownership Type | Freehold |
| Building.StoriesTotal | 1 |
Interior Features
| Building Fireplace Present | False |
|---|---|
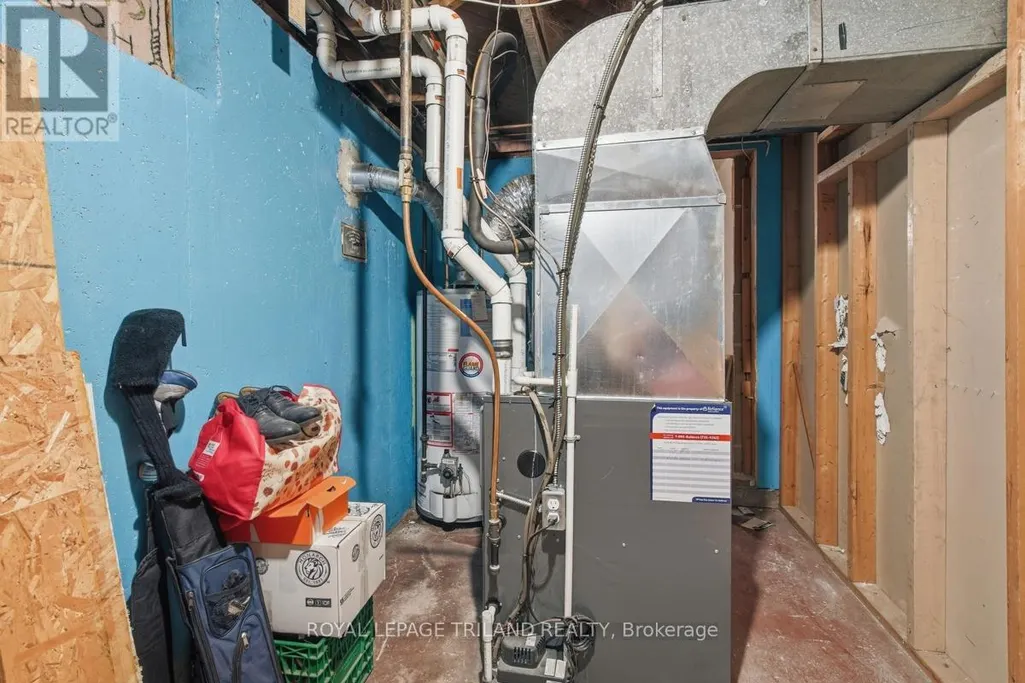
| Building Heating Type | Forced air |
| Building Heating Fuel | Natural gas |
| Basement Development | Finished |
| Basement Type | N/A (Finished) |
| Construction Style Attachment | Detached |
| Living Area Range | 700 |
| Bedrooms | 3 |
Exterior Features
| Structure | Shed, Outbuilding |
|---|---|
| Land Amenities | Place of Worship, Public Transit |
| Sewer | Sanitary sewer |
| Exterior Finish | Brick |
| Fence Type | Fenced yard |
Room Details
| Room | Dimensions | Level | Flooring | Details |
|---|---|---|---|---|
| Bedroom 2 | 2.74 m x 3.43 m | Main level | 3.43 m | |
| Bedroom 3 | 3.5 m x 3.43 m | Main level | 3.43 m | |
| Den | 2.98 m x 3.93 m | Basement | 3.93 m | |
| Dining room | 1.9 m x 3.6 m | Main level | 3.6 m | |
| Family room | 5.98 m x 4.1 m | Basement | 4.1 m | |
| Kitchen | 2.85 m x 2.49 m | Main level | 2.49 m | |
| Laundry room | 2.48 m x 2.83 m | Basement | 2.83 m | |
| Living room | 4.9 m x 3.6 m | Main level | 3.6 m | |
| Other | 2.32 m x 3.92 m | Basement | 3.92 m | |
| Primary Bedroom | 2.48 m x 4.43 m | Main level | 4.43 m |
Amenities
- Views
- New Construction
- Adult 55+
- Lease To Own
- No Strata Fees
- Furnished
- Primary On Main
- Air Conditioning
- Seller Finance
- Green
- Fixer Upper
- Horse
- Golf
- Fireplace
- Deck
- Garage
- Basement
- Pool

Property vs Single Family Average in N5W 1X8
Price
In The Neighbourhood
London East (East O)
$ 559,900
- Type
- Single Family
- Rooms
- 3 Beds + 1 Baths
ROYAL LEPAGE TRILAND REALTY
London East (East O)
$ 599,900
- Type
- Single Family
- Rooms
- 3 Beds + 2 Baths
CENTURY 21 FIRST CANADIAN CORP
London East (East O)
$ 569,900
- Type
- Single Family
- Rooms
- 4 Beds + 1.5 Baths
TEAM GLASSER REAL ESTATE BROKERAGE INC.
London East (East O)
$ 459,900
- Type
- Single Family
- Rooms
- 3 Beds + 1.5 Baths
SUTTON GROUP - SELECT REALTY
London East (East O)
$ 495,000
- Type
- Single Family
- Rooms
- 3 Beds + 2 Baths
RE/MAX CENTRE CITY REALTY INC.
London East (East O)
$ 699,000
- Type
- Single Family
- Rooms
- 5 Beds + 3 Baths
CENTURY 21 PROPERTY ZONE REALTY INC.
London East (East O)
$ 519,900
- Type
- Single Family
- Rooms
- 3 Beds + 1 Baths
CENTURY 21 FIRST CANADIAN CORP

 All information deemed reliable but not guaranteed. All properties are subject to prior sale, change or withdrawal. Neither listing broker(s) or information provider(s) shall be responsible for any typographical errors, misinformation, misprints and shall be held totally harmless. Listing(s) information is provided for consumer's personal, non-commercial use and may not be used for any purpose other than to identify prospective properties consumers may be interested in purchasing. The data relating