


Address
1766 Hitchcock Drive, South Frontenac (Frontenac South), ON
Price
$ 1,250,000
Property Attributes
- ID#X13085490
- TypeSingle Family
- Listing Status Active
- MunicipalitySouth Frontenac (Frontenac South)
- CitySouth Frontenac (Frontenac South)
- AreaFrontenac South
- NeighbourhoodFrontenac South
- Postal CodeK0H 1X0
- Style
- Price$ 1,250,000
- Bedrooms5
- Bathrooms3
- Half Bathrooms1
Data Source:
Canadian Real Estate Association (CREA)
Property Description
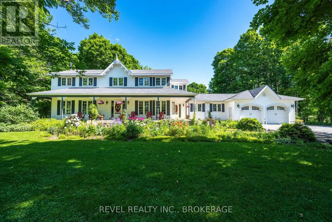
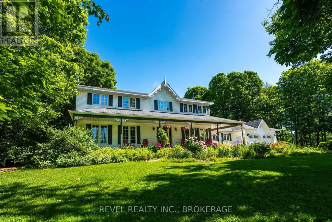
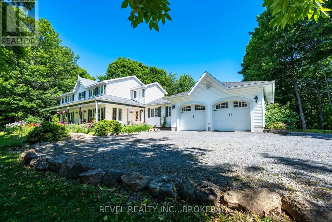
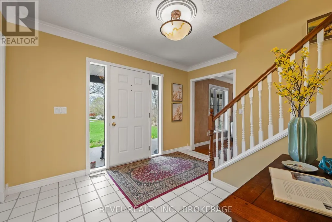
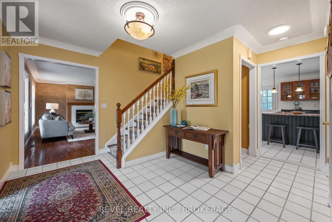
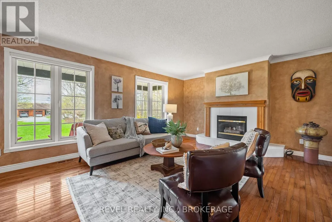
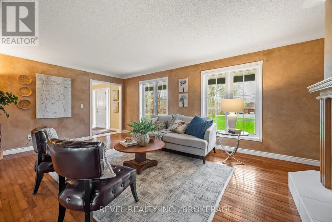
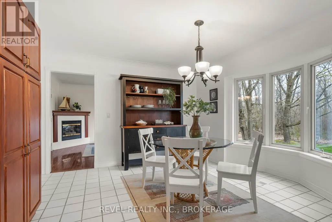
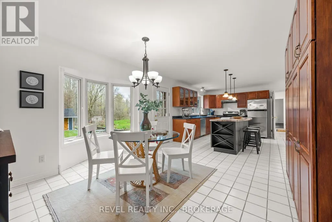
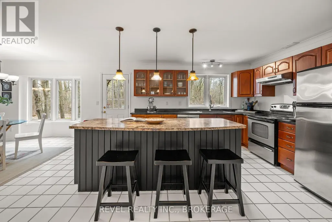
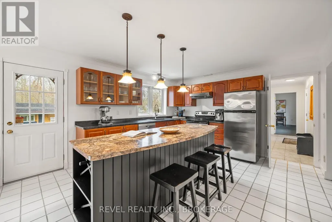
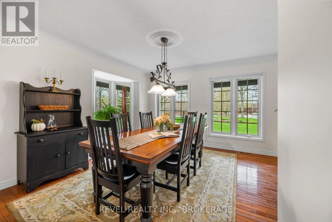
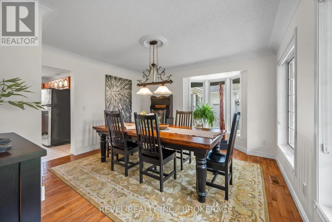
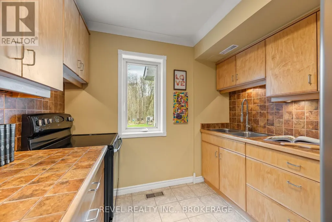
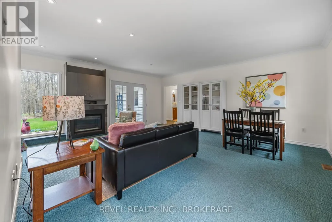
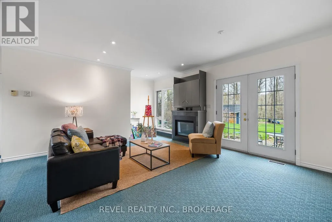
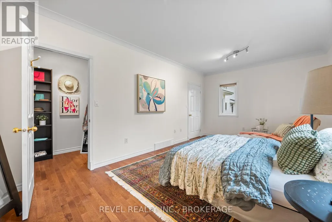
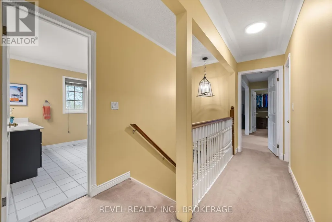
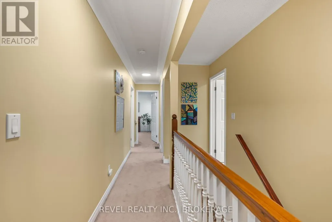
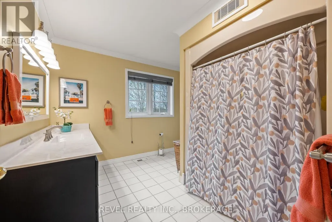
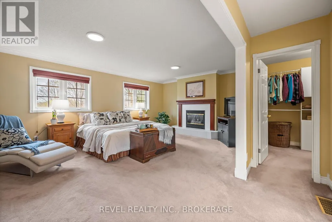
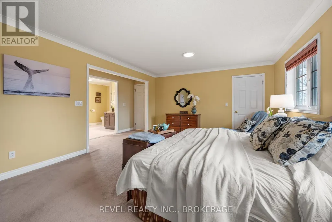
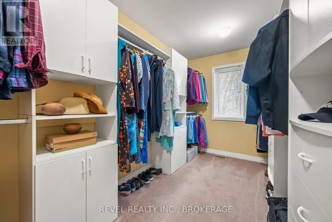
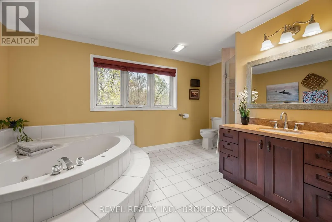
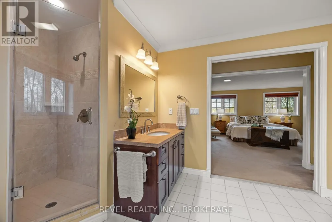
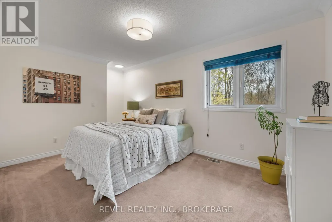
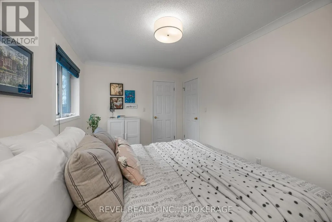
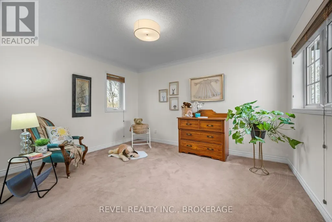
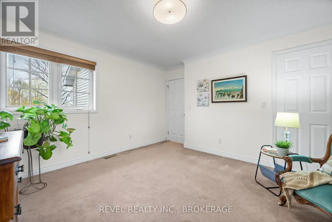
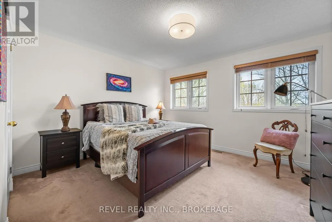
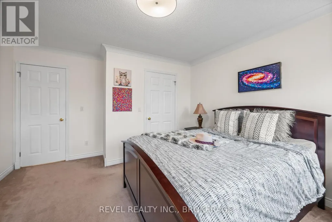
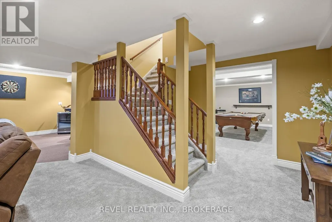
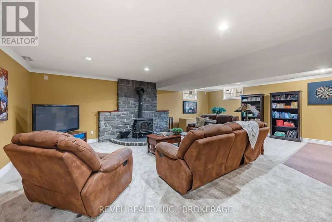
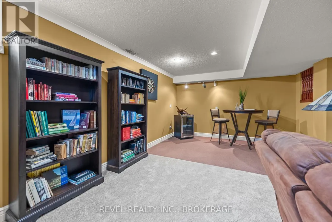
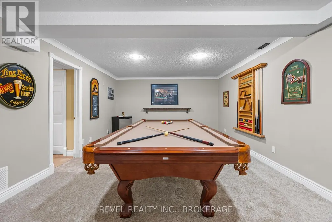
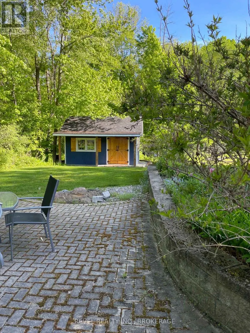
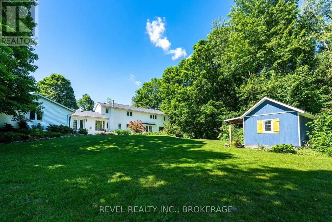
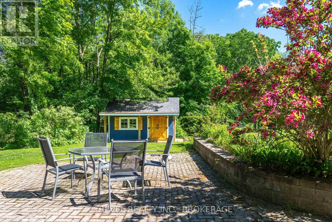
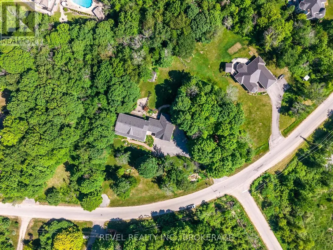
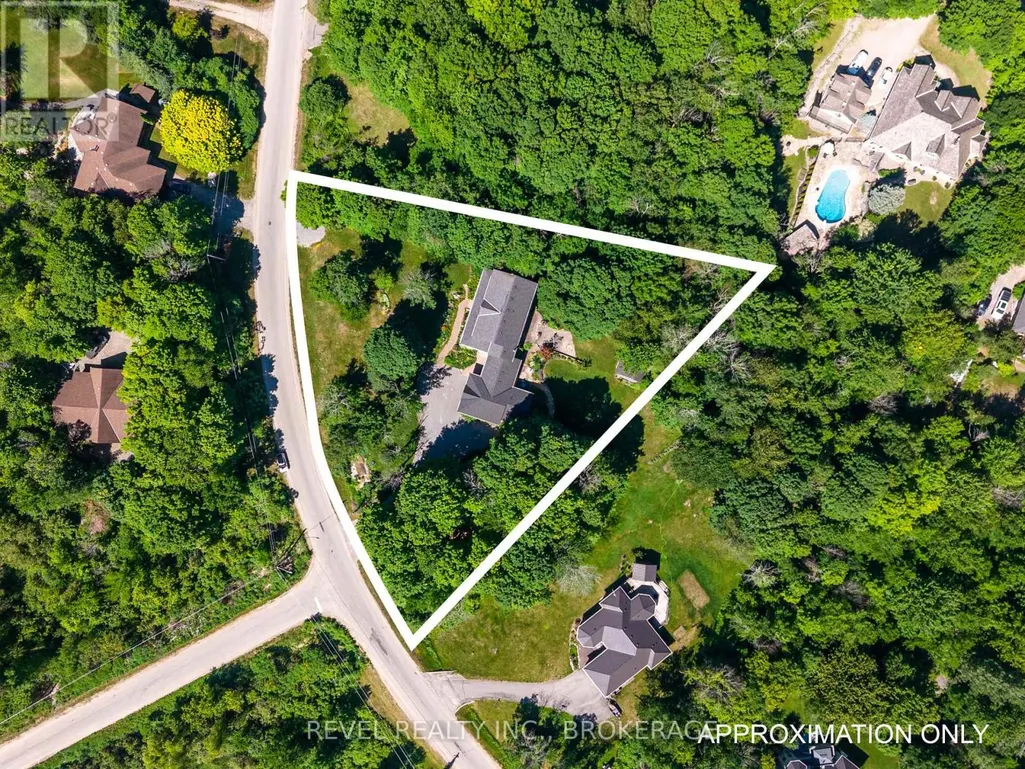
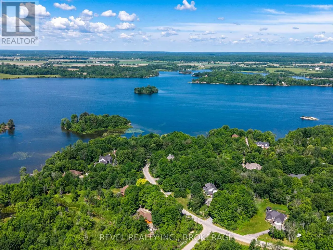
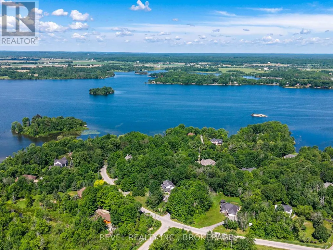
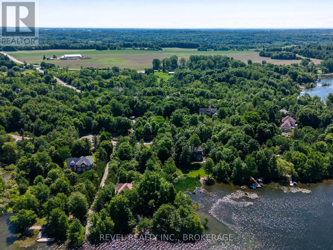
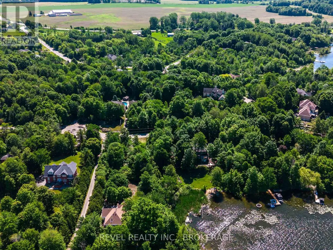
If you've been looking for that "main character" home where your family can truly put down roots, this is it. Tucked away in the quiet, prestigious Maple Hills Estates just 25 minutes from Kingston, 1766 Hitchcock Drive is a grand estate built for big holidays, growing kids, and eventually, growing old together. The house has that rare mix of high-end quality and genuine warmth. You're greeted by a classic wrap-around veranda, the perfect spot to sit with a coffee and just breathe. Inside, the main floor is made for hosting, with a cozy gas fireplace in the living room and a bright dining area for family dinners. The kitchen is a dream for anyone who loves to cook, featuring plenty of counter space and a sunlit breakfast nook that looks out over the gardens. One of the best features is the self-contained one-bedroom suite on the main floor; with its own kitchen, living area, and private walkout, it's a perfect, respectful space for in-laws or could be used as a "man cave", guest suite or even a home based business. Upstairs, the primary suite feels like a true getaway, complete with its own fireplace and a spa-like ensuite with a jetted tub. Three more big bedrooms mean everyone has their own space. If that's not enough room, the fully finished basement is ready for fun, featuring another fireplace-warmed family room, a massive rec room for games, and tons of storage. Outside, the property feels like your own private park with lush perennial gardens and a stone patio made for summer BBQs. Plus, you have deeded access to the Dog Lake boat launch just steps away, so kayaking or morning boat rides can be a regular part of your lifestyle. This isn't just a house; it's a sanctuary. 1766 Hitchcock Drive is the forever home your family has been waiting for. (id:7434)
General Features
| Features | Cul-de-sac, Wooded area, Sloping, Sump Pump, In-Law Suite |
|---|---|
| Easement | Easement |
| Community Features | School Bus |
| Property Type | Single Family |
| Zoning Description | R |
| CommunityName | Frontenac South |
| Building Age | 16 to 30 years |
| Building Amenities | Fireplace(s) |
| Building Appliances | Central Vacuum, Water Heater, Water softener, Dishwasher, Dryer, Stove, Washer, Window Coverings, Refrigerator |
| Building Cooling Type | Central air conditioning |
| Location Description | Cross Streets: Hitchcock Dr (#1766) After Maple Hill Way. ** Directions: on Hitchcock Drive (#1766) After Maple Hill Way. |
| Parking Space Total | 8 |
| Foundation Type | Block |
| Building Type | House |
| Ownership Type | Freehold |
| Building.StoriesTotal | 2 |
Interior Features
| Building Fireplace Present | True |
|---|---|
| Building Fireplace Type | Woodstove |
| Building Heating Type | Forced air |
| Building Heating Fuel | Oil |
| Basement Development | Finished |
| Basement Type | Full (Finished) |
| Construction Style Attachment | Detached |
| Living Area Range | 3500 |
| Bedrooms | 5 |
Exterior Features
| Structure | Shed |
|---|---|
| Sewer | Septic System |
| Exterior Finish | Vinyl siding |
Room Details
| Room | Dimensions | Level | Flooring | Details |
|---|---|---|---|---|
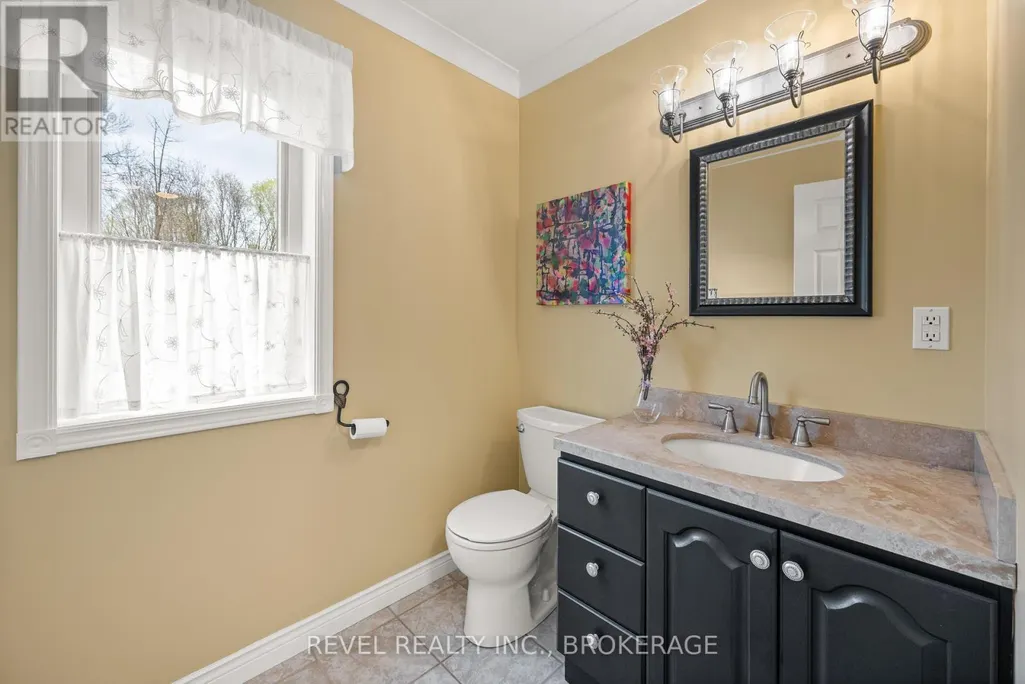
| Bathroom | 2.63 m x 2.25 m | Main level | 2.25 m | |
| Bedroom | 3.37 m x 6.05 m | Main level | 6.05 m | |
| Cold room | 6.5 m x 15.97 m | Basement | 15.97 m | |
| Dining room | 4.08 m x 4.72 m | Main level | 4.72 m | |
| Eating area | 4.4 m x 3.39 m | Main level | 3.39 m | |
| Family room | 3.79 m x 6.2 m | Main level | 6.2 m | |
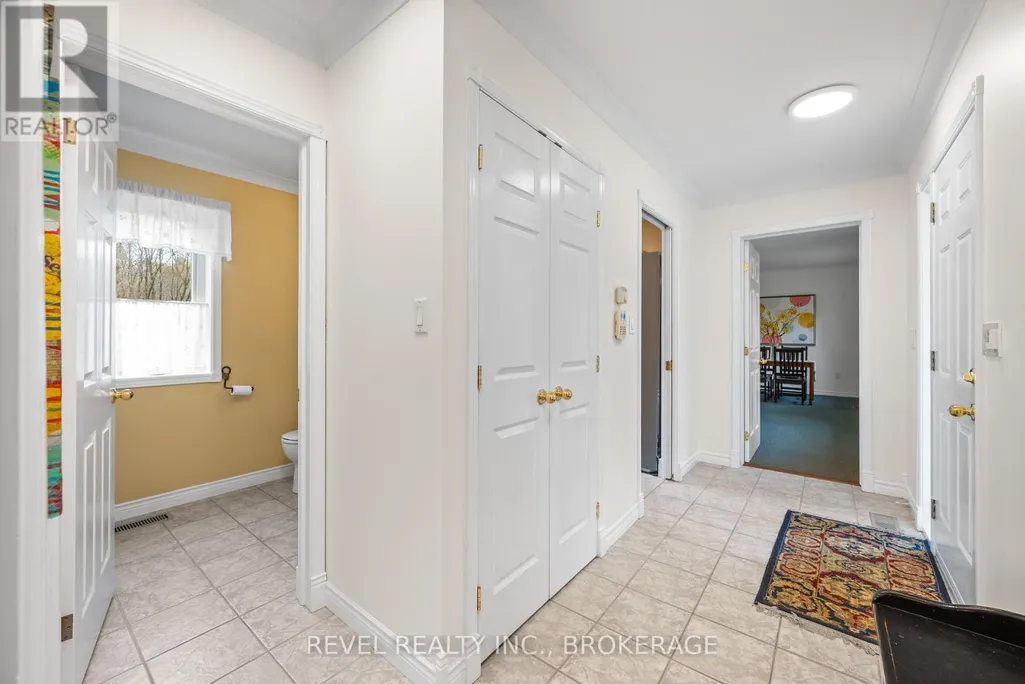
| Foyer | 4.19 m x 3.65 m | Main level | 3.65 m | |
| Great room | 7.933 m x 5.63 m | Basement | 5.63 m | |
| Kitchen | 3.96 m x 4.89 m | Main level | 4.89 m | |
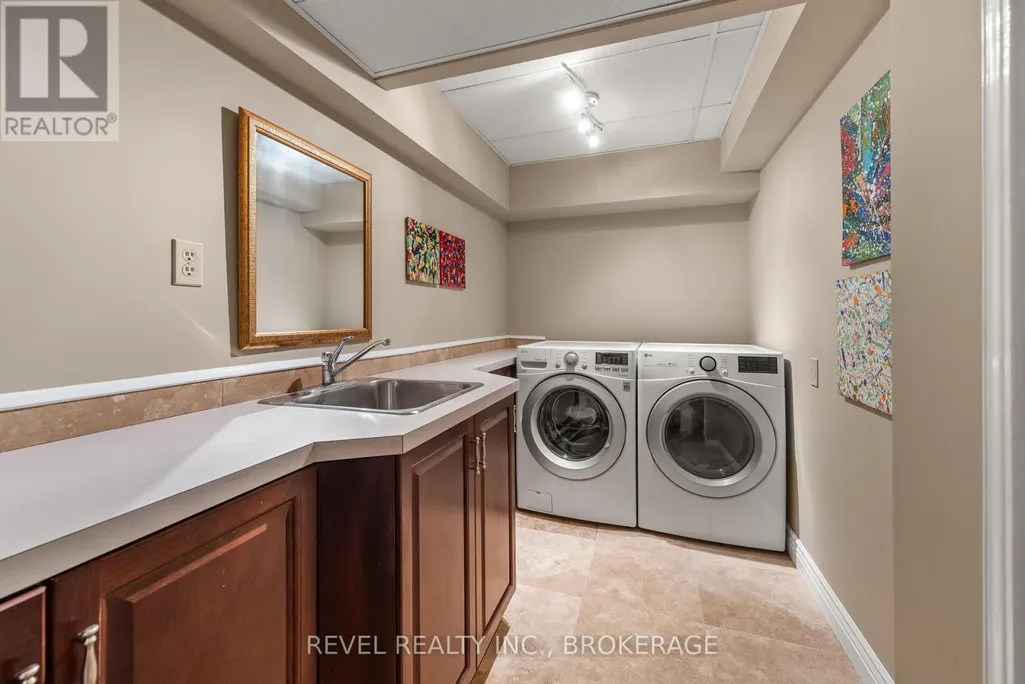
| Laundry room | 3.75 m x 1.73 m | Basement | 1.73 m | |
| Living room | 4.17 m x 5.9 m | Main level | 5.9 m | |
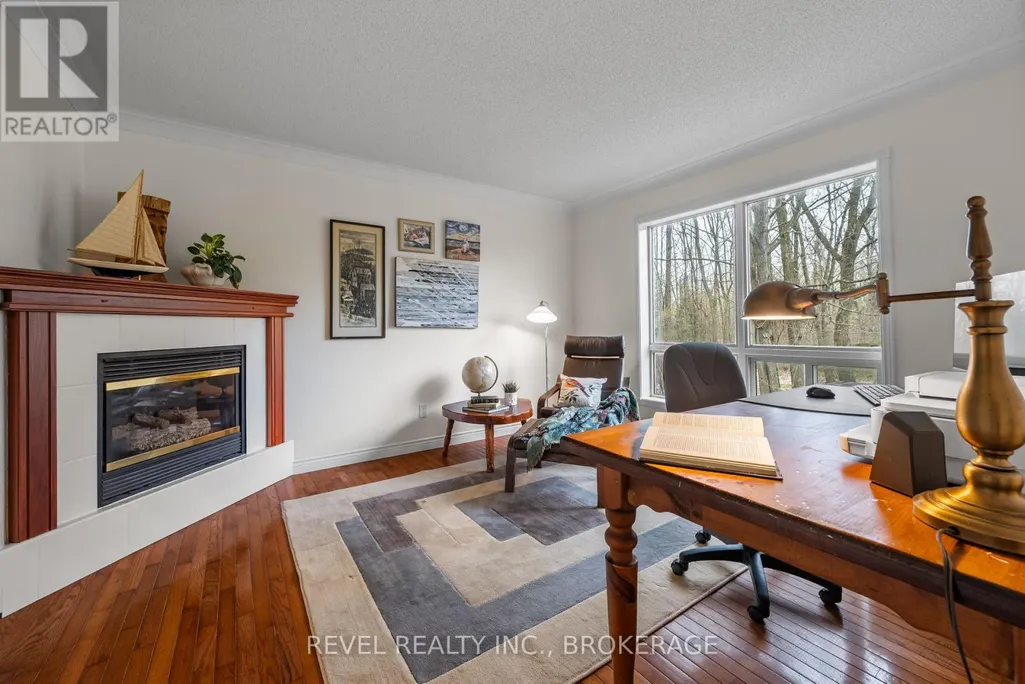
| Office | 3.97 m x 3.64 m | Main level | 3.64 m | |
| Other | 3.77 m x 2.84 m | Basement | 2.84 m | |
| Primary Bedroom | 4.19 m x 5.89 m | Second level | 5.89 m | |
| Recreational, Games room | 4.06 m x 5.63 m | Basement | 5.63 m | |
| Utility room | 3.86 m x 4.41 m | Basement | 4.41 m |
Amenities
- Views
- New Construction
- Adult 55+
- Lease To Own
- No Strata Fees
- Furnished
- Primary On Main
- Air Conditioning
- Seller Finance
- Green
- Fixer Upper
- Horse
- Golf
- Fireplace
- Deck
- Garage
- Basement
- Pool

Property vs Single Family Average in K0H 1X0
Price

 All information deemed reliable but not guaranteed. All properties are subject to prior sale, change or withdrawal. Neither listing broker(s) or information provider(s) shall be responsible for any typographical errors, misinformation, misprints and shall be held totally harmless. Listing(s) information is provided for consumer's personal, non-commercial use and may not be used for any purpose other than to identify prospective properties consumers may be interested in purchasing. The data relating