

Just Listed





Address
17 Hummingbird Bay, White City, SK
Price
$ 430,000
Property Attributes
- ID#SK049490
- TypeSingle Family
- Listing Status Active
- MunicipalityWhite City
- CityWhite City
- AreaWhite City
- Postal CodeS4L 5B1
- Style
- Year Built1974
- Price$ 430,000
- Bedrooms4
- Bathrooms2
- Half Bathrooms0
- Sqr Footage1520
- Lot Size1 Acres
Data Source:
Canadian Real Estate Association (CREA)
Property Description
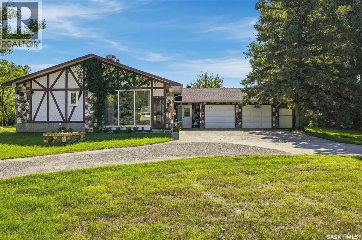
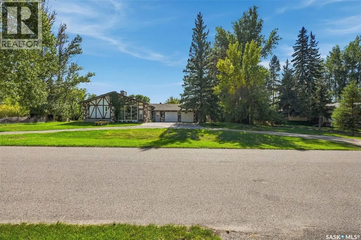
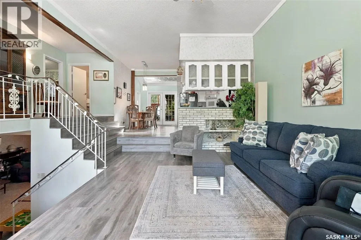
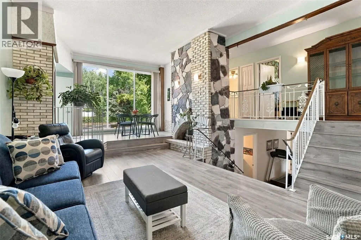
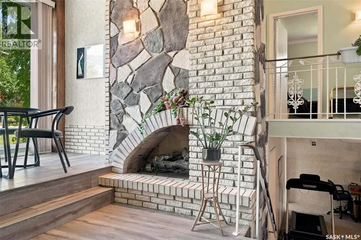
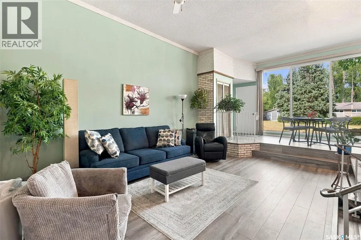
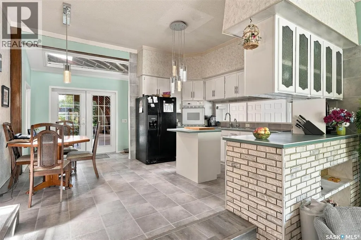
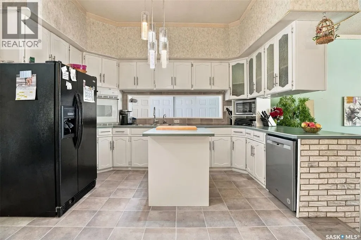
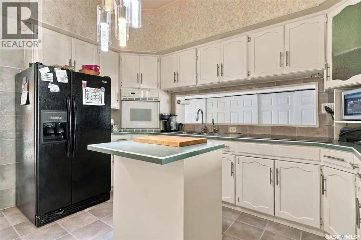
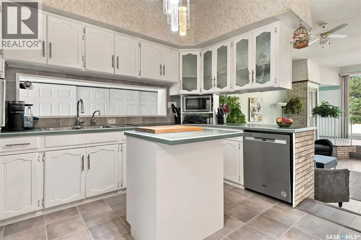
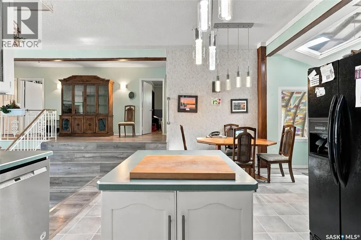
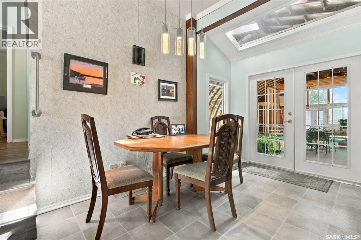
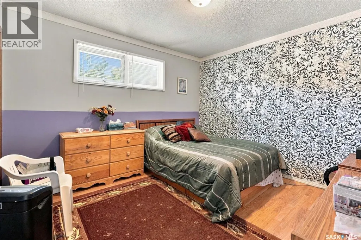
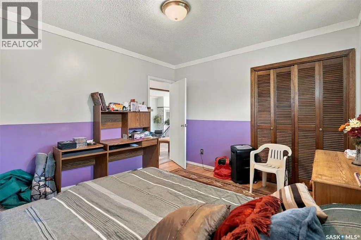
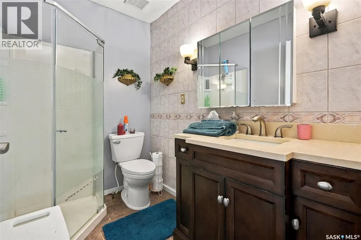
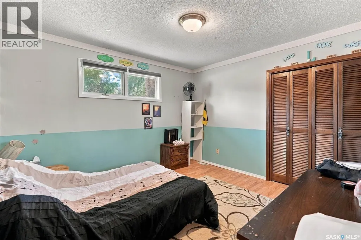
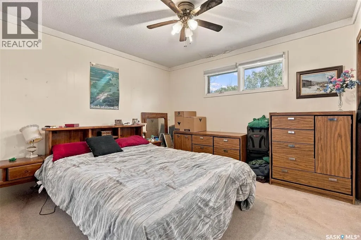
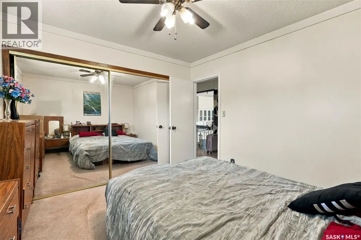
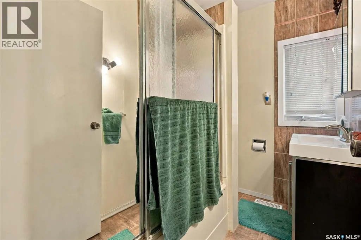
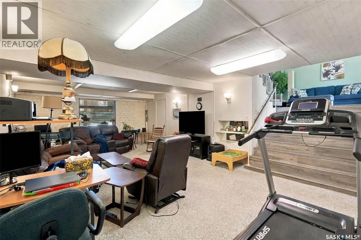
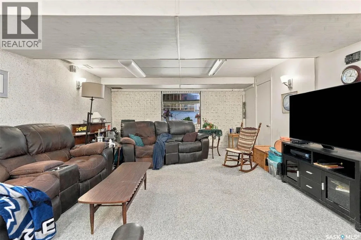
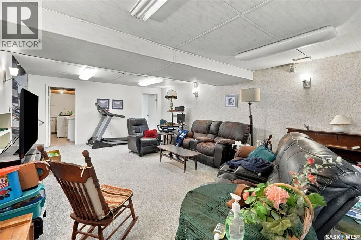
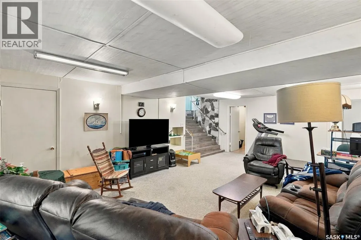
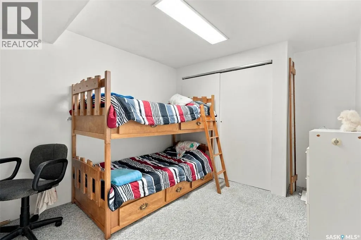
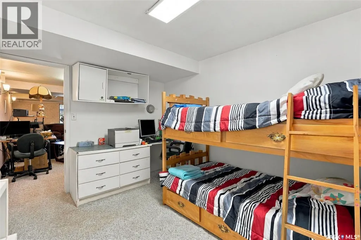
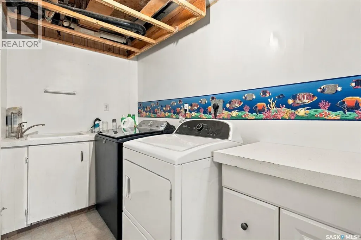
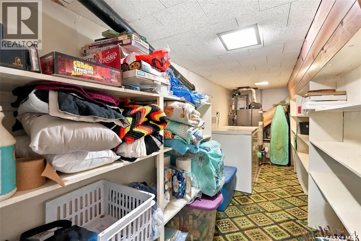
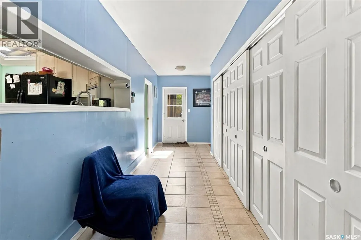
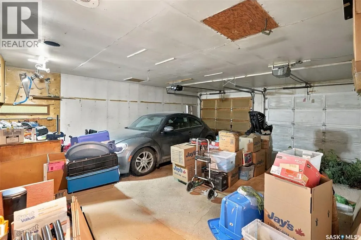
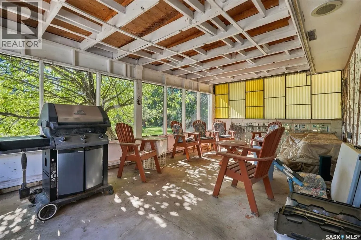
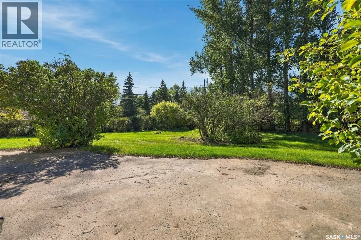
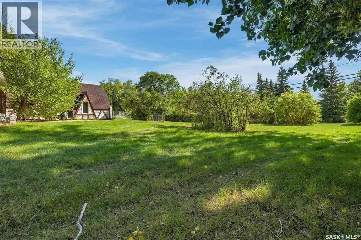
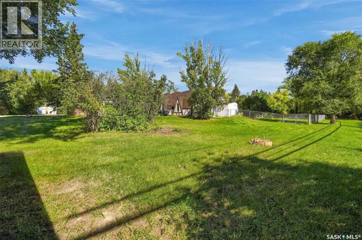
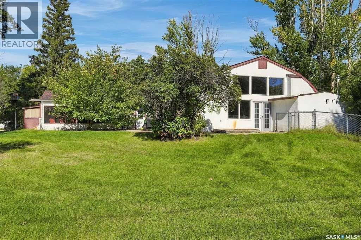
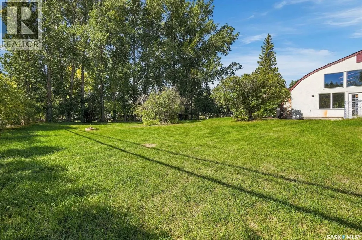
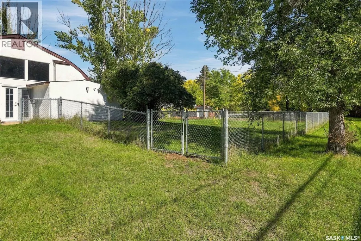
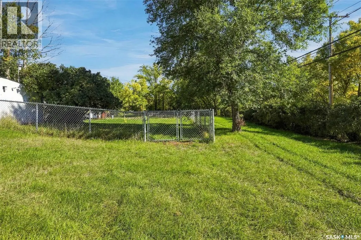
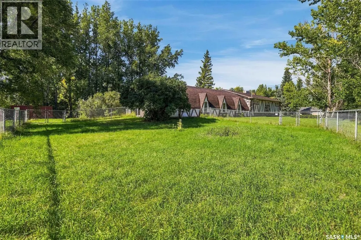
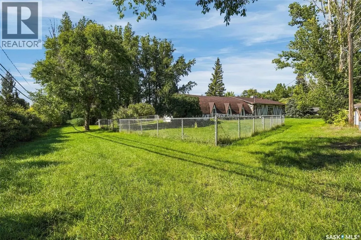
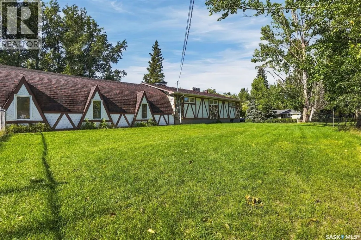
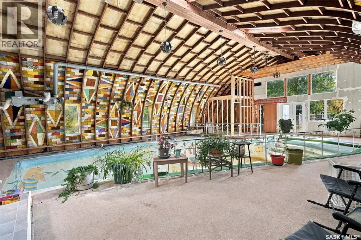
Welcome to 17 Hummingbird Bay in White City! This split level home rests on nearly 3/4 of an acre and is sure to impress with a nice open floor plan, many unique features, and tons of storage. As you enter, there is a large heated breezeway loaded with closet space and extra storage, connecting the double garage and the house. Stepping into the house, you enter into the kitchen/dining area. The kitchen has crisp white cabinets, built in appliances, and a centre island. The main level is wide open with newer, inviting laminate floors that lead to the sunken living room with a gas fireplace. A cozy bistro nook completes the main level. The second level showcases 3 good size bedrooms and 2 bathrooms. The lower level has a great size rec room, bedroom, laundry, and more storage. The crawl space area ads more storage and houses the high efficient furnace and air exchanger. A unique feature to the property is a large indoor heated pool area that is waiting for fresh ideas to transform it back into a beautiful relaxing oasis - this has great potential! The furnace, A/C, and shingles have been updated approx 10 years ago. All appliances are included. The attached double garage is insulated and leads to an enclosed patio area. The lot size offers close to 3/4 of an acre that is treed and fenced. Tons of room to play, relax, and just enjoy nature. The location is great being on a low traffic street and with parks close by in almost every direction. There is also lots of room to park/maneuver vehicles, RV's, toys, etc with a pull through driveway on the property. Book your private showing today! As per the Seller’s direction, all offers will be presented on 09/29/2026 1:30AM. (id:7434)
General Features
| Features | Treed, Sump Pump |
|---|---|
| Property Type | Single Family |
| Building Appliances | Washer, Refrigerator, Dishwasher, Dryer, Microwave, Oven - Built-In, Window Coverings, Garage door opener remote(s), Stove |
| Building Cooling Type | Central air conditioning, Air exchanger |
| Building Type | House |
| Ownership Type | Freehold |
Interior Features
| Building Fireplace Present | True |
|---|---|
| Building Fireplace Type | Conventional |
| Building Heating Type | Forced air |
| Building Heating Fuel | Natural gas |
| Basement Development | Partially finished |
| Basement Type | Partial, Crawl space (Partially finished) |
| Construction Style Attachment | Detached |
| Fireplace Fuel | Gas |
| Living Area Range | 1520 |
| Bedrooms | 4 |
Exterior Features
| Landscape Features | Lawn |
|---|
Room Details
| Room | Dimensions | Level | Flooring | Details |
|---|---|---|---|---|
| 3pc Bathroom | Measurements not available | Second level | ||
| 4pc Bathroom | Measurements not available | Second level | ||
| Bedroom | 13 ft ,2 in x 9 ft ,8 in | Third level | 9 ft ,8 in | |
| Dining room | 12 ft x 8 ft ,4 in | Main level | 8 ft ,4 in | |
| Kitchen | 13 ft x 7 ft ,5 in | Main level | 7 ft ,5 in | |
| Laundry room | Measurements not available | Third level | ||
| Living room | 24 ft x 15 ft ,9 in | Main level | 15 ft ,9 in | |
| Other | Measurements not available | Third level | ||
| Storage | Measurements not available | Third level |
Amenities
- Views
- New Construction
- Adult 55+
- Lease To Own
- No Strata Fees
- Furnished
- Primary On Main
- Air Conditioning
- Seller Finance
- Green
- Fixer Upper
- Horse
- Golf
- Fireplace
- Deck
- Garage
- Basement
- Pool

Property vs Single Family Average in S4L 5B1
Price
Year Built

 All information deemed reliable but not guaranteed. All properties are subject to prior sale, change or withdrawal. Neither listing broker(s) or information provider(s) shall be responsible for any typographical errors, misinformation, misprints and shall be held totally harmless. Listing(s) information is provided for consumer's personal, non-commercial use and may not be used for any purpose other than to identify prospective properties consumers may be interested in purchasing. The data relating