

Just Listed








Address
3718 Taylor Street E, Saskatoon, SK
Price
$ 389,900
Property Attributes
- ID#SK049022
- TypeSingle Family
- Listing Status Active
- MunicipalitySaskatoon
- CitySaskatoon
- AreaSaskatoon
- NeighbourhoodLakeview SA
- Postal CodeS7H 5J3
- Style
- Year Built1979
- Price$ 389,900
- Bedrooms5
- Bathrooms3
- Half Bathrooms0
- Sqr Footage1017
Data Source:
Canadian Real Estate Association (CREA)
Property Description
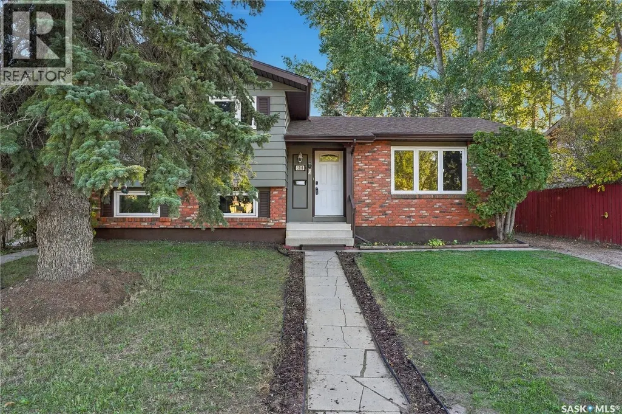
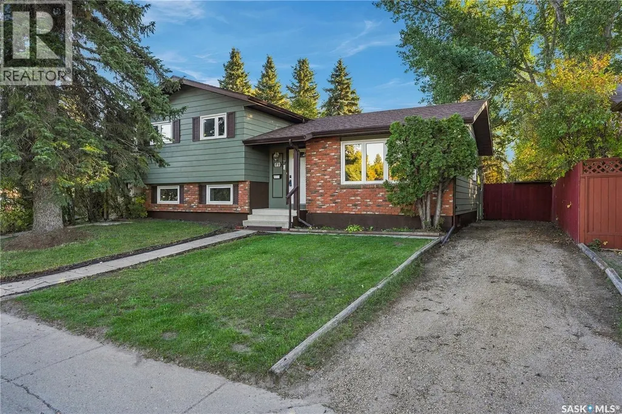
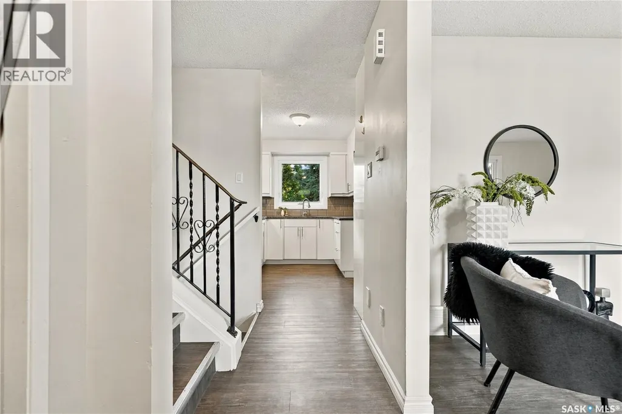
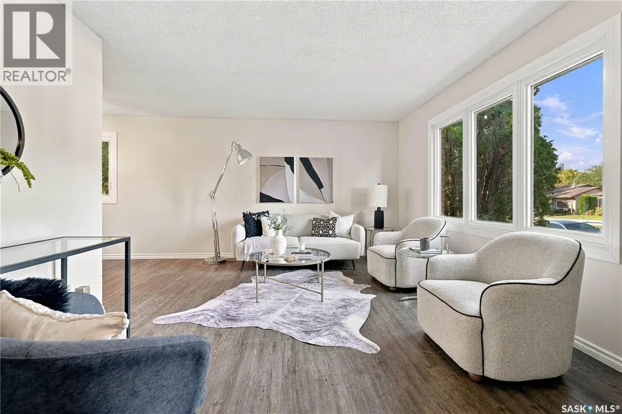
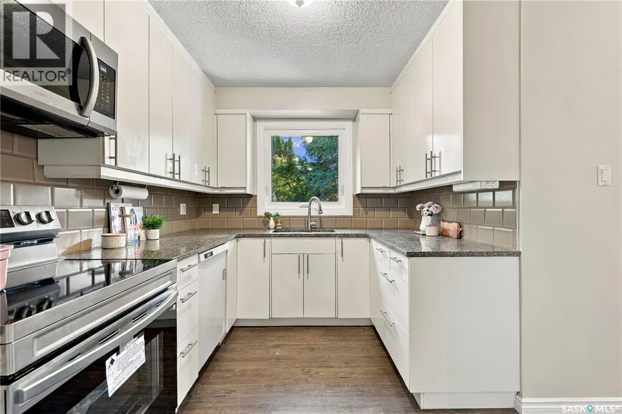
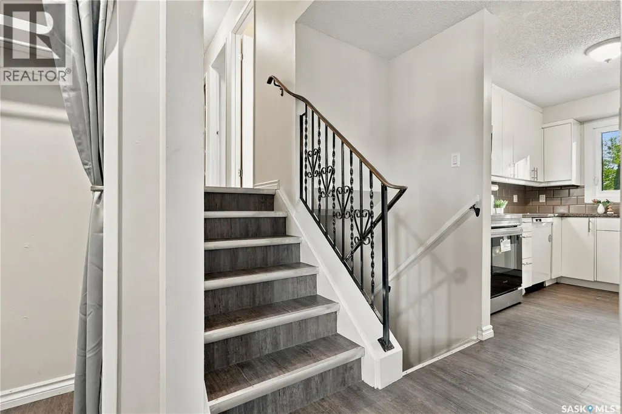
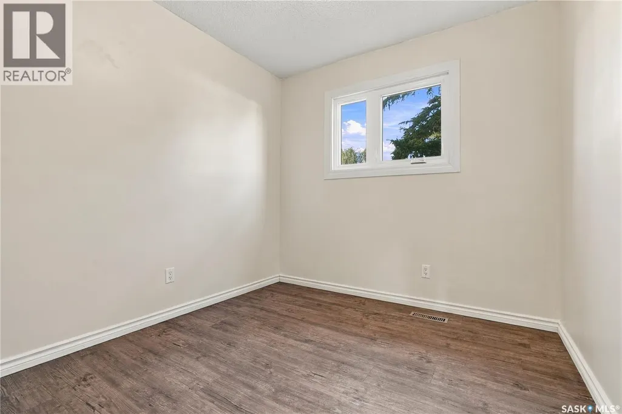
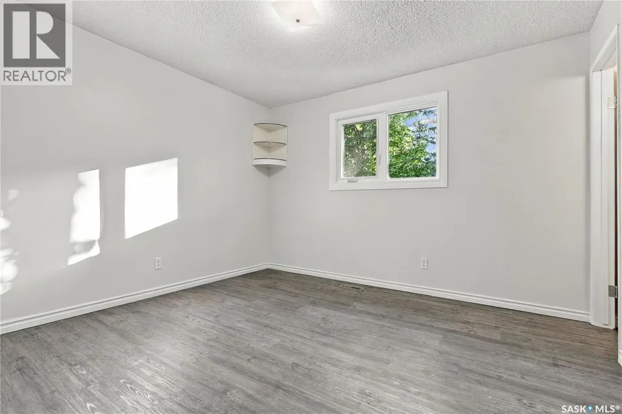
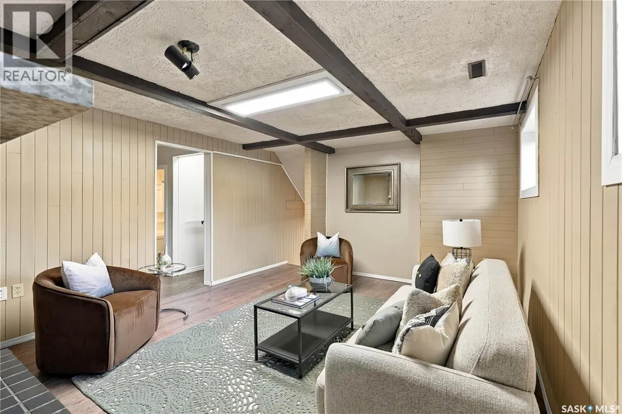
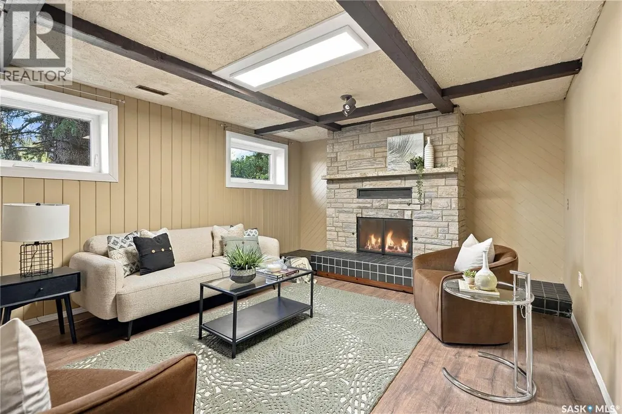
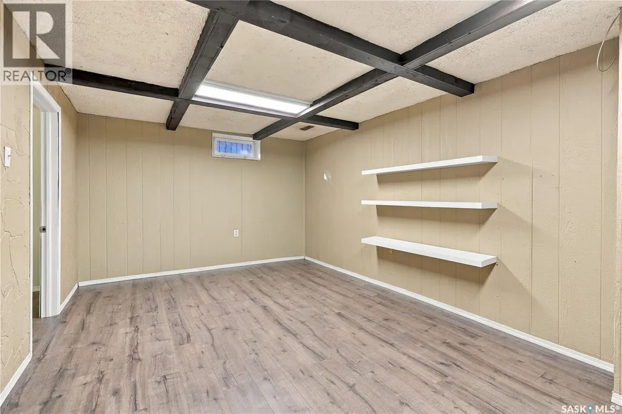
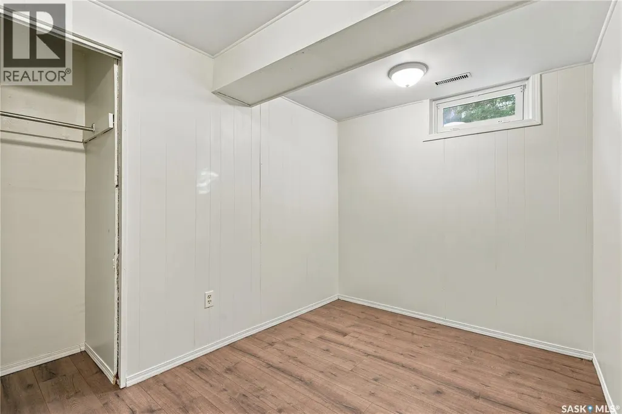
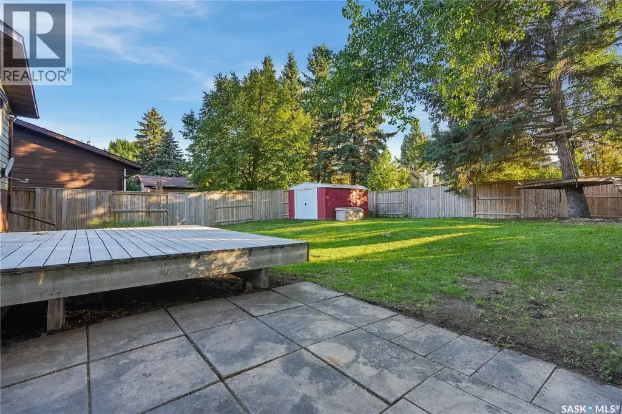
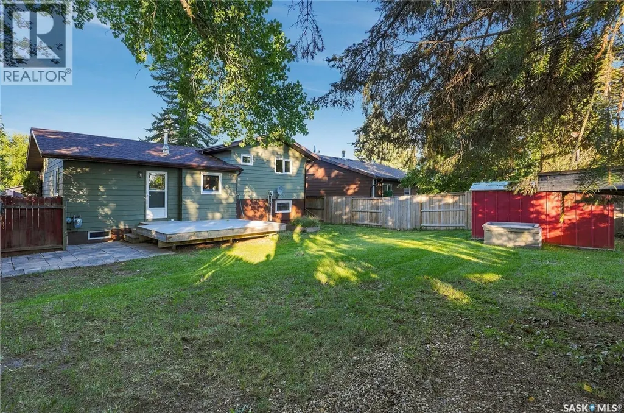
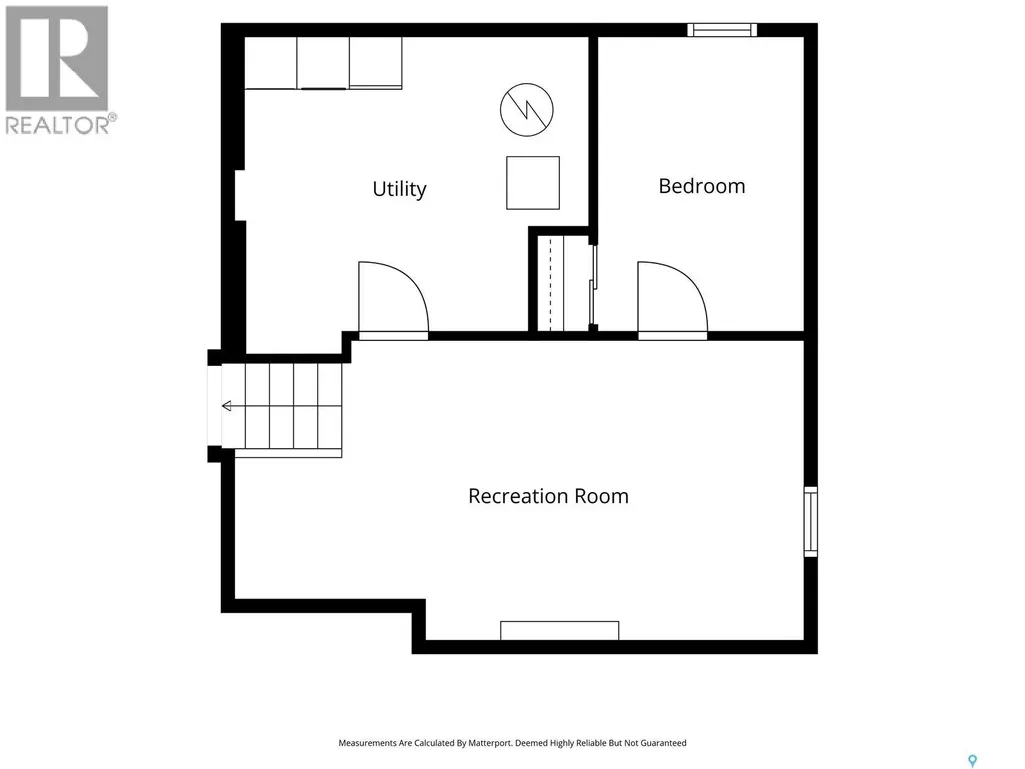
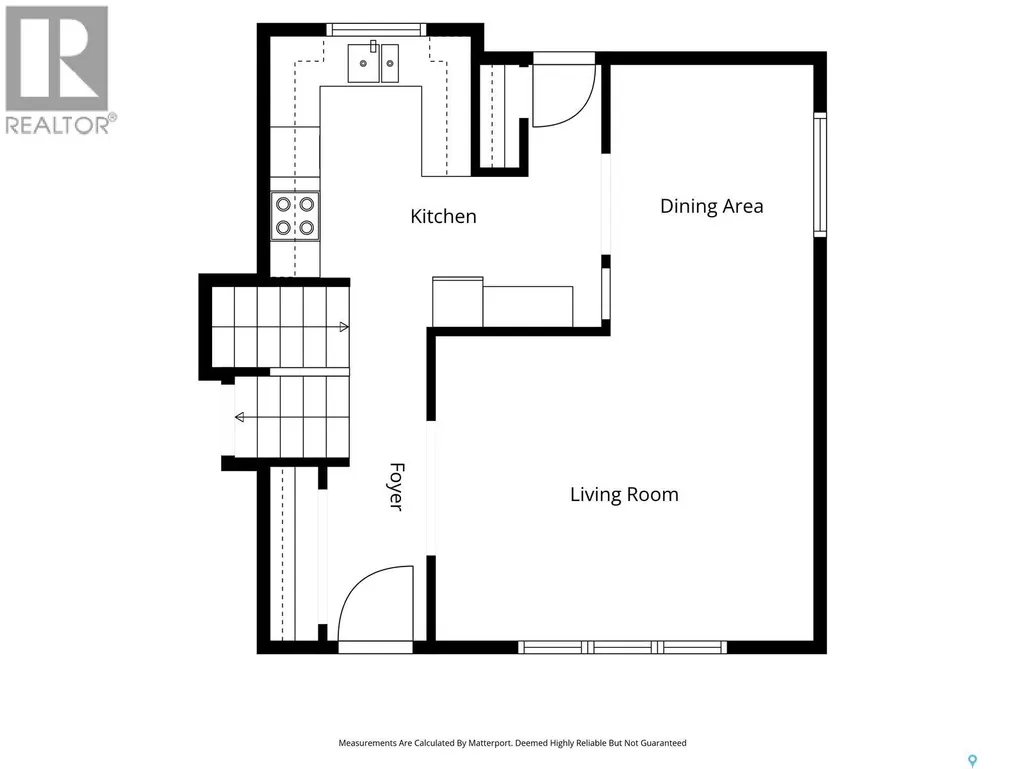
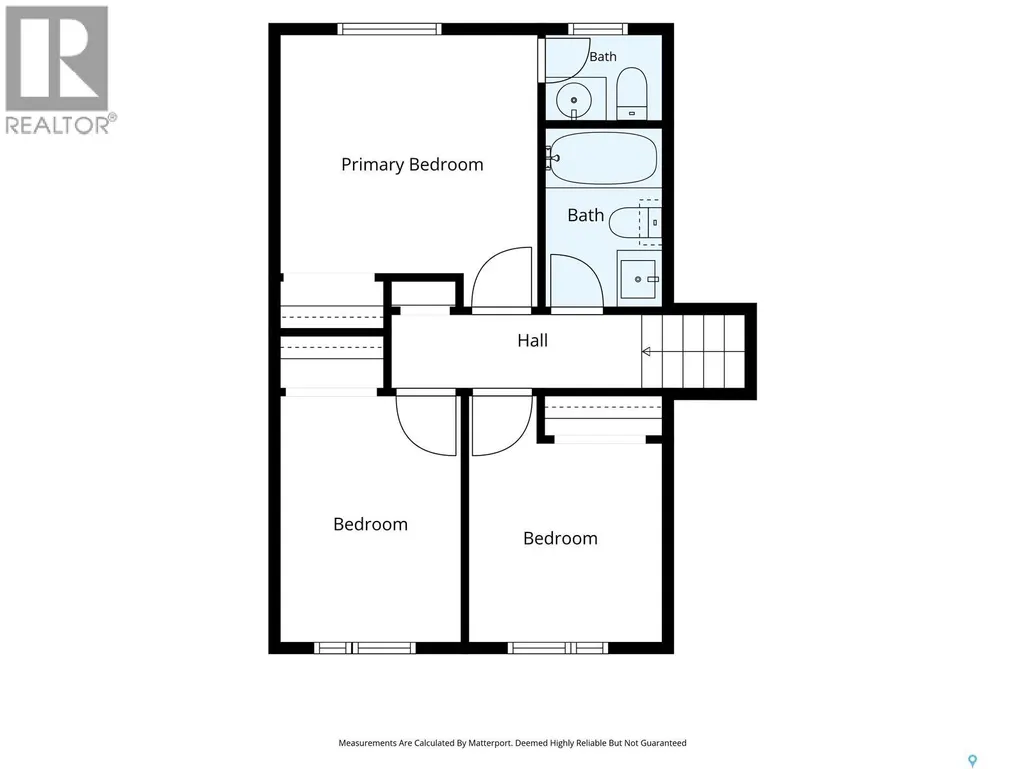
This is the kind of home a family settles into and stays. Set in the heart of Lakeview this four-level split offers 5 bedrooms, 3 bathrooms, and two large family rooms, so there's space to gather together and space to spread out when everyone needs a little quiet. The big work is already done. New shingles and windows, fresh paint inside and out, and a new fridge and stove mean you can move in and simply start living. Out back, a maintenance-free composite deck overlooks a large backyard with plenty of room for kids to play, gardens to grow, and long summer evenings. Daily life is easy here. Four schools are within walking distance, and a bus stop sits right across the street, making mornings simpler for students and commuters alike. Comfortable, cared for, and ready for its next chapter, this is an excellent family home in one of Saskatoon's most loved neighbourhoods. As per the Seller’s direction, all offers will be presented on 09/27/2026 4:00PM. (id:7434)
General Features
| Features | Treed |
|---|---|
| Property Type | Single Family |
| Neighbourhood | Lakeview SA |
| Building Appliances | Washer, Refrigerator, Dishwasher, Dryer, Microwave, Storage Shed, Stove |
| Building Cooling Type | Central air conditioning |
| Building Type | House |
| Ownership Type | Freehold |
Interior Features
| Building Fireplace Present | True |
|---|---|
| Building Fireplace Type | Conventional |
| Building Heating Type | Forced air |
| Building Heating Fuel | Natural gas |
| Basement Development | Finished |
| Basement Type | Full (Finished) |
| Construction Style Attachment | Detached |
| Fireplace Fuel | Wood |
| Living Area Range | 1017 |
| Bedrooms | 5 |
Exterior Features
| Structure | Deck |
|---|---|
| Landscape Features | Lawn, Garden Area |
| Fence Type | Fence |
Room Details
| Room | Dimensions | Level | Flooring | Details |
|---|---|---|---|---|
| 2pc Ensuite bath | X x X | Second level | ||
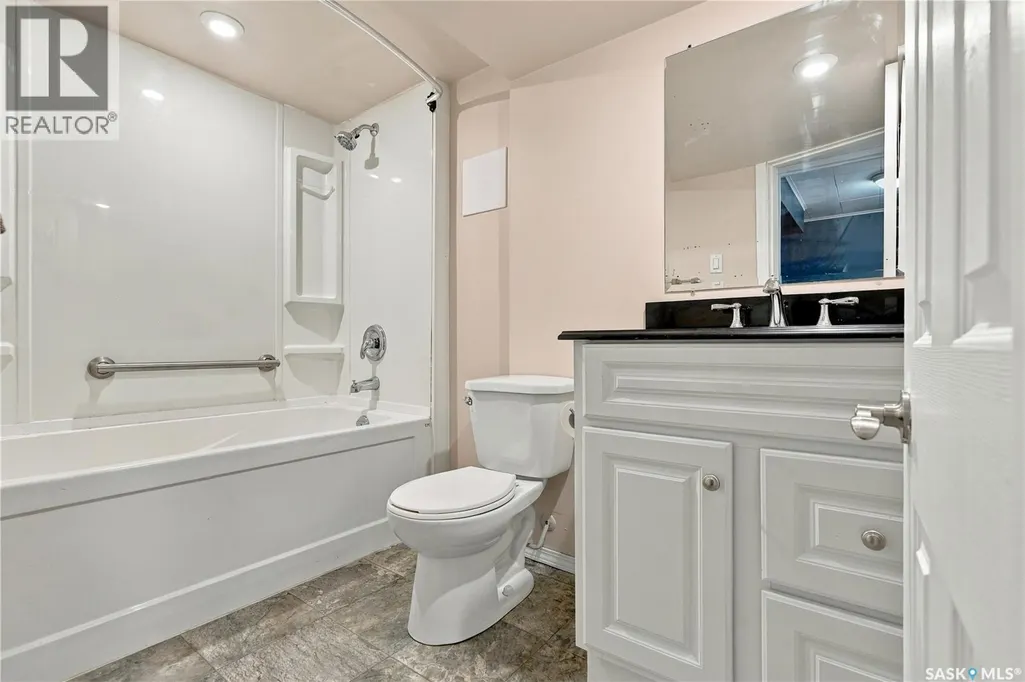
| 3pc Bathroom | X x X | Third level | ||
| 4pc Bathroom | X x X | Second level | ||
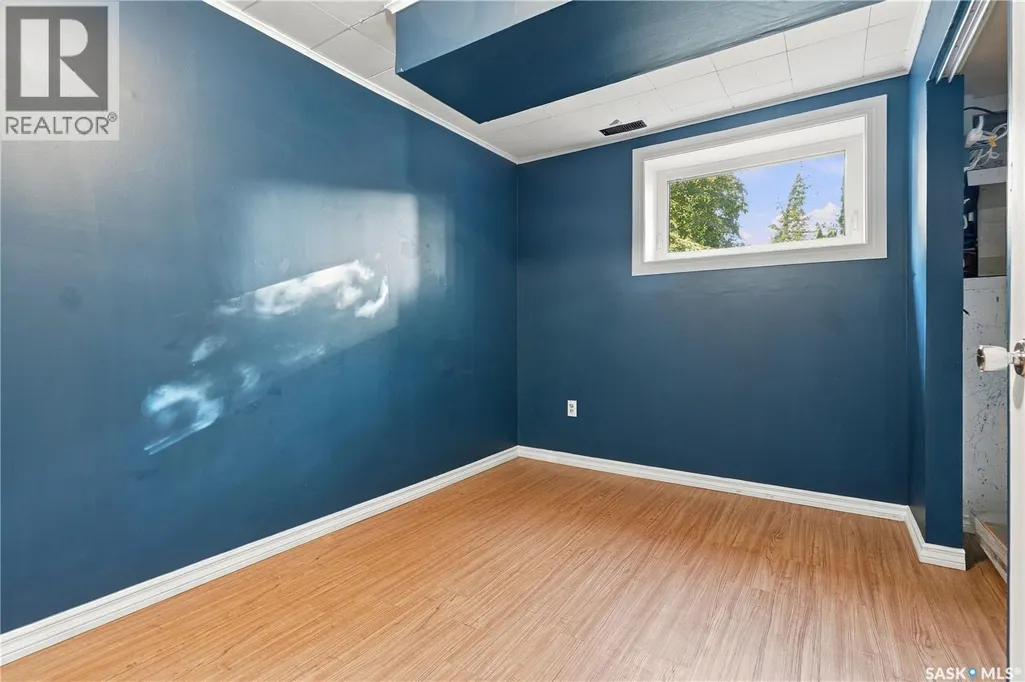
| Bedroom | 7 ft x 8 ft | Fourth level | 8 ft | |
| Dining room | 8 ft x 11 ft | Main level | 11 ft | |
| Family room | 11 ft x 14 ft | Third level | 14 ft | |
| Games room | 8 ft x 12 ft | Fourth level | 12 ft | |
| Kitchen | 10 ft x 12 ft | Main level | 12 ft | |
| Living room | 12 ft x 15 ft | Main level | 15 ft | |
| Other | X x X | Fourth level |
Amenities
- Views
- New Construction
- Adult 55+
- Lease To Own
- No Strata Fees
- Furnished
- Primary On Main
- Air Conditioning
- Seller Finance
- Green
- Fixer Upper
- Horse
- Golf
- Fireplace
- Deck
- Garage
- Basement
- Pool

Property vs Single Family Average in S7H 5J3
Price
Year Built
In The Neighbourhood
Open House
Saskatoon
$ 380,000
- Type
- Single Family
- Size
- 996 SqFt
- Rooms
- 4 Beds + 3 Baths
Boyes Group Realty Inc.
Saskatoon
$ 569,900
- Type
- Single Family
- Size
- 1,166 SqFt
- Rooms
- 3 Beds + 3 Baths
Boyes Group Realty Inc.
Saskatoon
$ 785,000
- Type
- Single Family
- Size
- 2,413 SqFt
- Rooms
- 6 Beds + 4 Baths
TRCG The Realty Consultants Group

 All information deemed reliable but not guaranteed. All properties are subject to prior sale, change or withdrawal. Neither listing broker(s) or information provider(s) shall be responsible for any typographical errors, misinformation, misprints and shall be held totally harmless. Listing(s) information is provided for consumer's personal, non-commercial use and may not be used for any purpose other than to identify prospective properties consumers may be interested in purchasing. The data relating