







Address
3240 Favel Drive, Regina, SK
Price
$ 677,500
Property Attributes
- ID#SK048886
- TypeSingle Family
- Listing Status Active
- MunicipalityRegina
- CityRegina
- AreaRegina
- NeighbourhoodEastbrook
- Postal CodeS4V 4B3
- Style2 Level
- Year Built2025
- Price$ 677,500
- Bedrooms3
- Bathrooms3
- Half Bathrooms0
- Sqr Footage2002
Data Source:
Canadian Real Estate Association (CREA)
Property Description
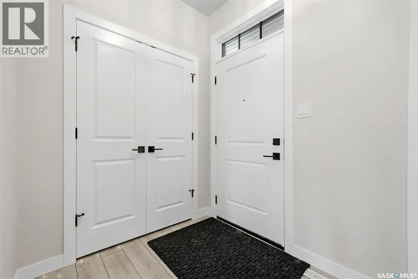
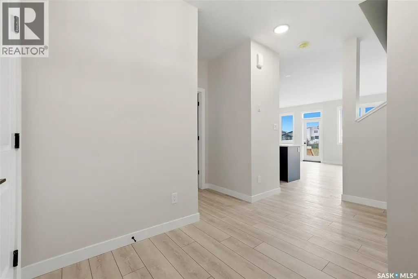
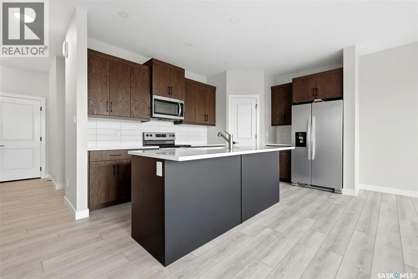
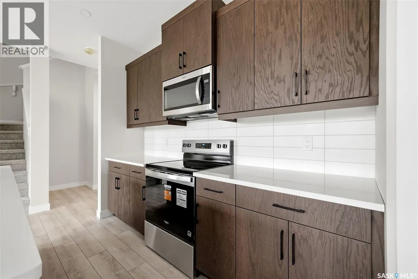
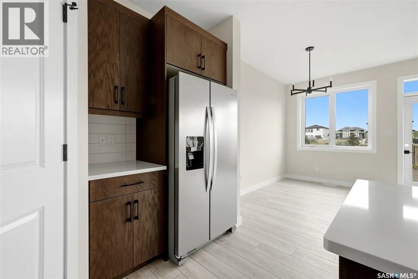
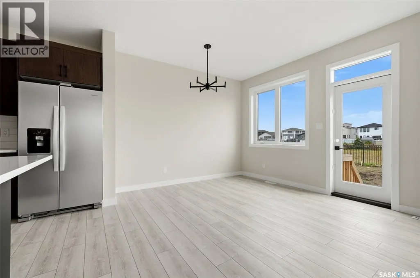
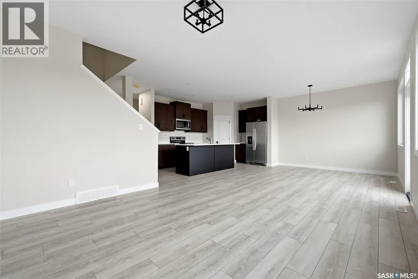
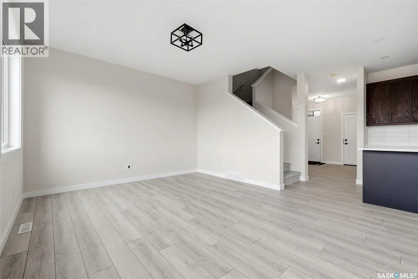
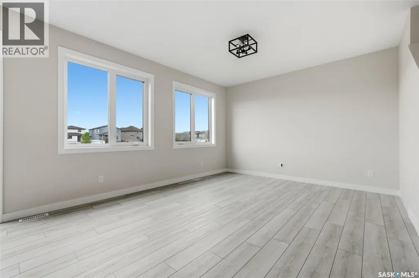
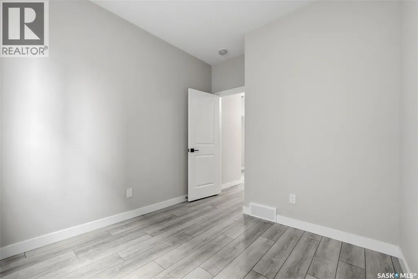
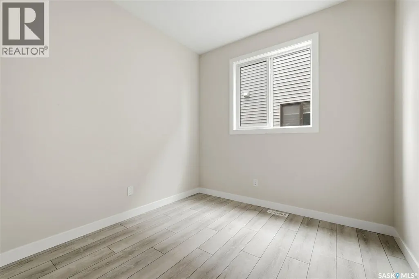
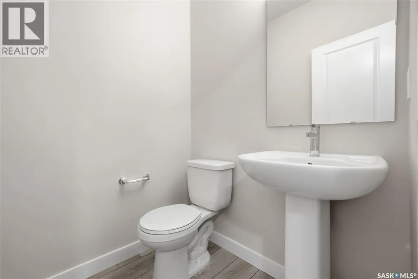
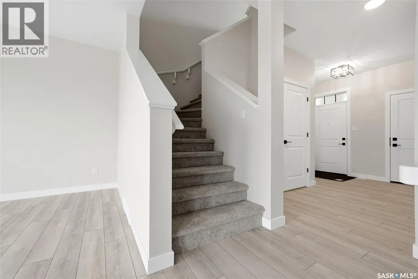
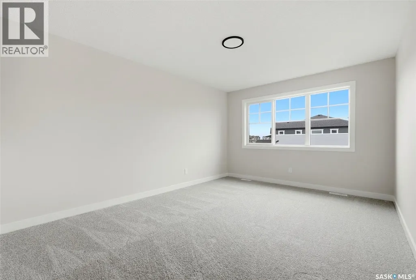
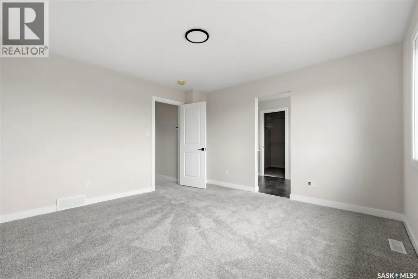
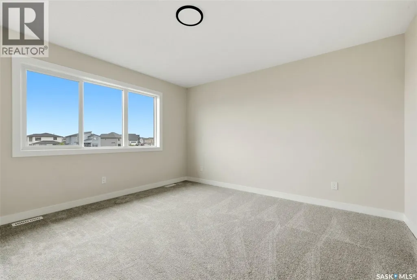
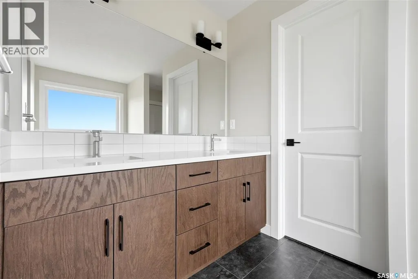
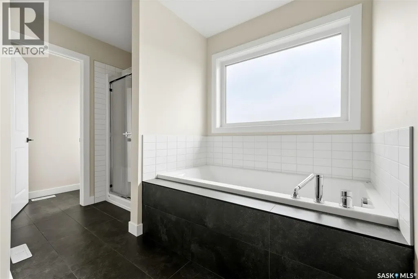
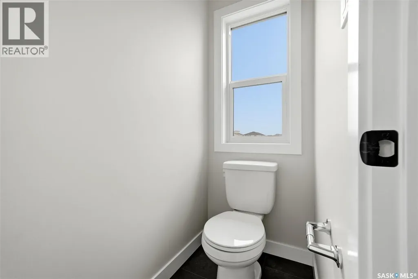
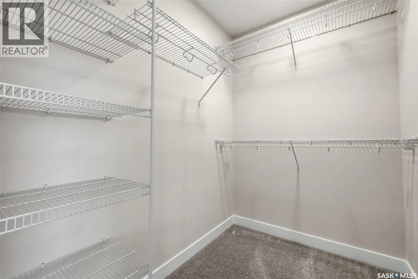
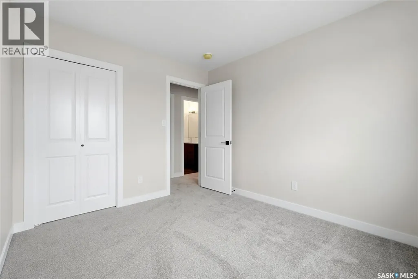
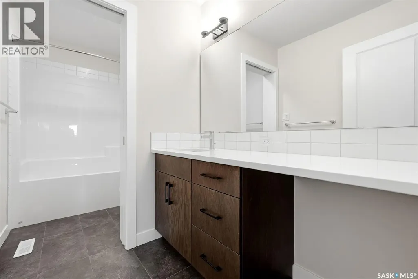
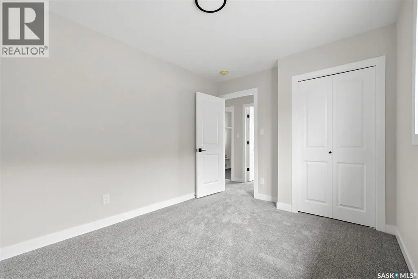
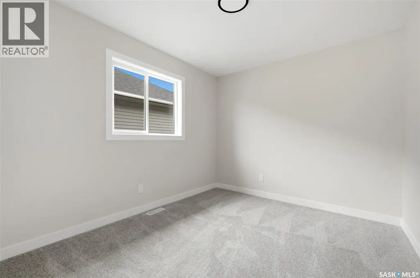
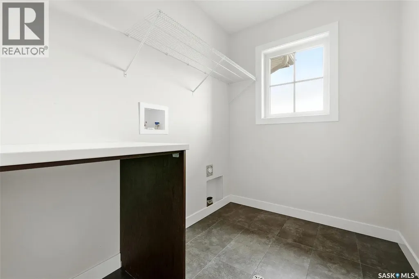
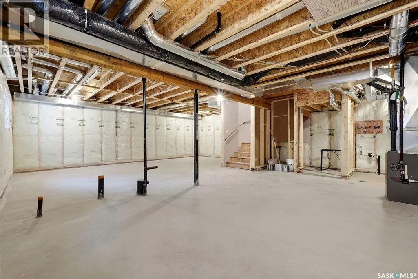
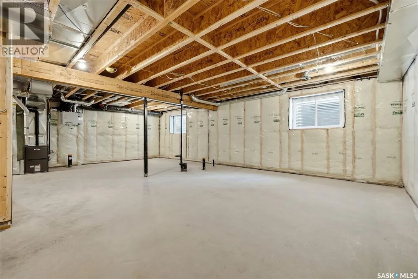
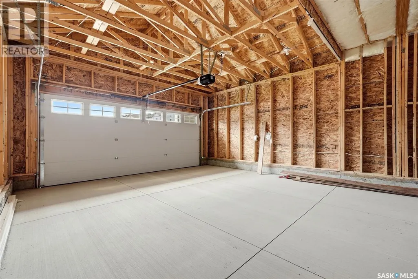
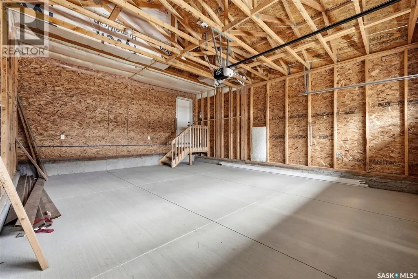
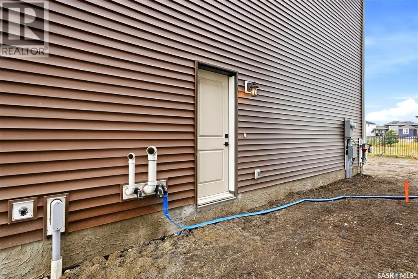
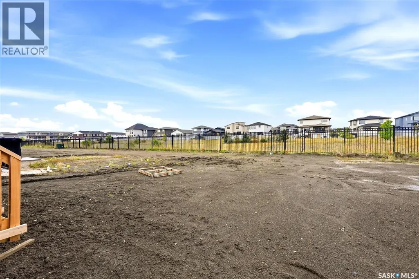
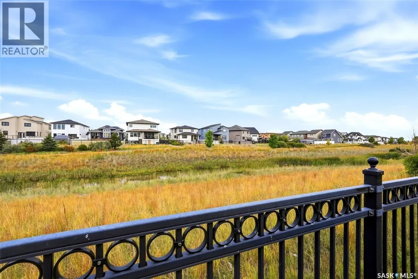
Welcome to Homes by Dream's Jackson that's move in ready at 3240 Favel Drive backing an Environmental Reserve in Eastbrook. As you enter the main floor you'll find a spacious den, 2 piece bath, bright kitchen with quartz countertops, ceramic tile backsplash, soft close to the drawers & doors, stainless steel fridge, stove, microwave rangehood, dishwasher, pantry & a large eat up island. The main floor also includes a dining room and spacious living room . As you ascend the wide stairs to the second floor, you'll be welcomed by an inviting east facing bonus room, 4 piece bath, a large primary bedroom with a spacious ensuite, which includes a soaker tub, separate shower, double sinks and water closet. The 4 piece bath & ensuite are finished with quartz countertops, ceramic tile flooring, ceramic tile backsplash and soft close to the drawers & doors. Finishing off the 2nd floor are 2 additional nice size bedrooms and sizeable laundry room. There's a separate entrance to the basement and the basement is bright with large windows and is ready for development. The foundation features a DMX foundation wrap and the home also includes basement windows that meet egress, the basement can accommodate two bedrooms, front yard landscaping and an attached 2 car garage. Jackson is located near shopping, restaurants, an elementary school, walking paths, parks & more. (id:7434)
General Features
| Features | Sump Pump |
|---|---|
| Property Type | Single Family |
| Neighbourhood | Eastbrook |
| Building Appliances | Refrigerator, Dishwasher, Microwave, Garage door opener remote(s), Stove |
| Building Architectural Style | 2 Level |
| Building Type | House |
| Ownership Type | Freehold |
| Building.StoriesTotal | 2 |
Interior Features
| Building Fireplace Present | False |
|---|---|
| Building Heating Type | Forced air |
| Building Heating Fuel | Natural gas |
| Basement Development | Unfinished |
| Basement Type | Full (Unfinished) |
| Construction Style Attachment | Detached |
| Living Area Range | 2002 |
| Bedrooms | 3 |
Exterior Features
| Landscape Features | Lawn |
|---|
Room Details
| Room | Dimensions | Level | Flooring | Details |
|---|---|---|---|---|
| 2pc Bathroom | 4 ft ,11 in x 5 ft ,1 in | Main level | 5 ft ,1 in | |
| 4pc Bathroom | 11 ft ,10 in x 5 ft ,4 in | Second level | 5 ft ,4 in | |
| 5pc Bathroom | 11 ft ,9 in x 13 ft ,6 in | Second level | 13 ft ,6 in | |
| Bedroom | 10 ft ,10 in x 9 ft ,6 in | Second level | 9 ft ,6 in | |
| Den | 9 ft ,1 in x 9 ft | Main level | 9 ft | |
| Dining room | 11 ft ,2 in x 12 ft ,6 in | Main level | 12 ft ,6 in | |
| Kitchen | 9 ft ,6 in x 13 ft ,9 in | Main level | 13 ft ,9 in | |
| Laundry room | 7 ft ,8 in x 5 ft ,6 in | Second level | 5 ft ,6 in | |
| Other | 12 ft ,9 in x 14 ft | Main level | 14 ft | |
| Primary Bedroom | 12 ft ,11 in x 13 ft ,1 in | Second level | 13 ft ,1 in |
Amenities
- Views
- New Construction
- Adult 55+
- Lease To Own
- No Strata Fees
- Furnished
- Primary On Main
- Air Conditioning
- Seller Finance
- Green
- Fixer Upper
- Horse
- Golf
- Fireplace
- Deck
- Garage
- Basement
- Pool

Property vs Single Family Average in S4V 4B3
Price
Year Built
In The Neighbourhood
Regina
$ 589,900
- Type
- Single Family
- Size
- 1,699 SqFt
- Rooms
- 3 Beds + 3 Baths
Sutton Group - Results Realty
Regina
$ 599,900
- Type
- Single Family
- Size
- 1,819 SqFt
- Rooms
- 4 Beds + 3 Baths
Sutton Group - Results Realty
Regina
$ 579,900
- Type
- Single Family
- Size
- 1,699 SqFt
- Rooms
- 3 Beds + 3 Baths
Sutton Group - Results Realty
Regina
$ 688,000
- Type
- Single Family
- Size
- 1,822 SqFt
- Rooms
- 4 Beds + 4 Baths
Century 21 Dome Realty Inc.
Brooks
$ 375,000
- Type
- Single Family
- Size
- 1,117 SqFt
- Rooms
- 3 Beds + 2 Baths
MaxWell Capital Realty - Brooks

 All information deemed reliable but not guaranteed. All properties are subject to prior sale, change or withdrawal. Neither listing broker(s) or information provider(s) shall be responsible for any typographical errors, misinformation, misprints and shall be held totally harmless. Listing(s) information is provided for consumer's personal, non-commercial use and may not be used for any purpose other than to identify prospective properties consumers may be interested in purchasing. The data relating