



















Address
6011 5th Street W, Rosthern, SK
Price
$ 359,900
Property Attributes
- ID#SK048669
- TypeSingle Family
- Listing Status Active
- MunicipalityRosthern
- CityRosthern
- AreaRosthern
- Postal CodeS0K 2H0
- StyleBungalow
- Year Built1963
- Price$ 359,900
- Bedrooms4
- Bathrooms2
- Half Bathrooms0
- Sqr Footage1239
- Lot Size10816 Acres
Data Source:
Canadian Real Estate Association (CREA)
Property Description
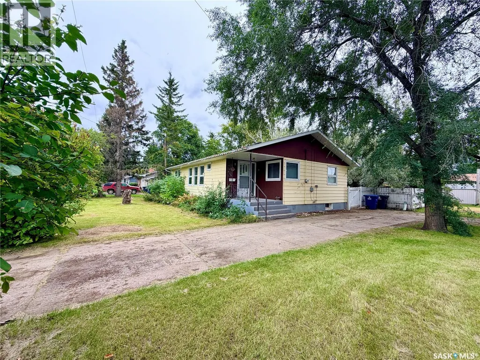
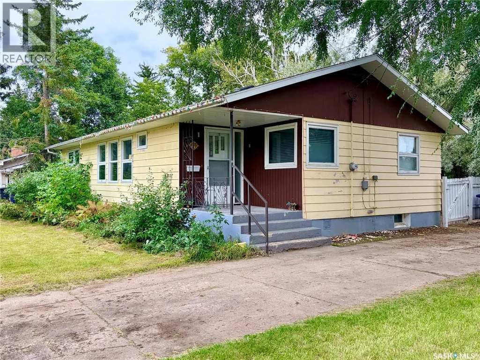
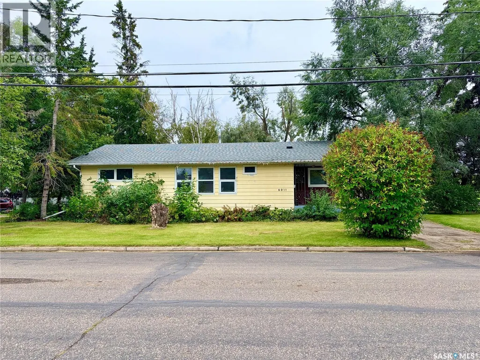
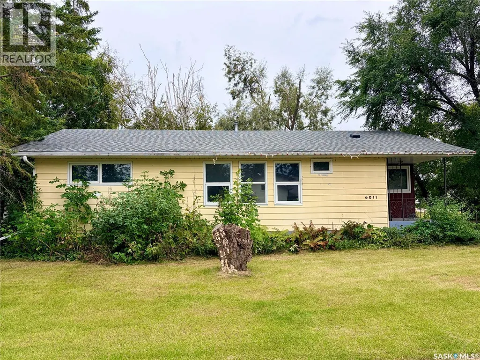
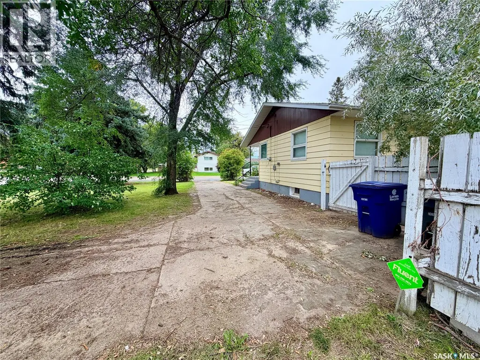
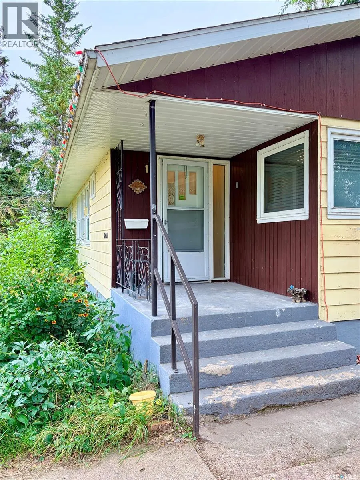
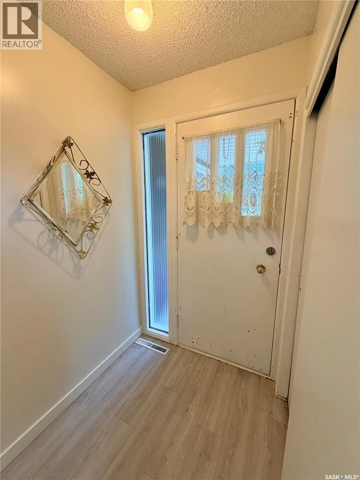
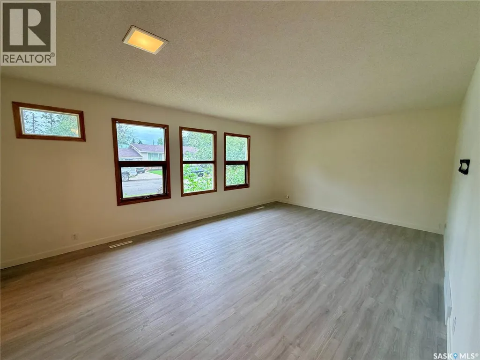
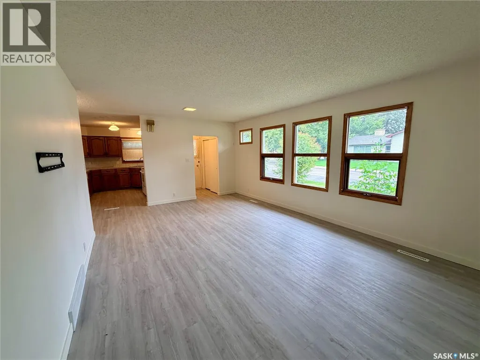
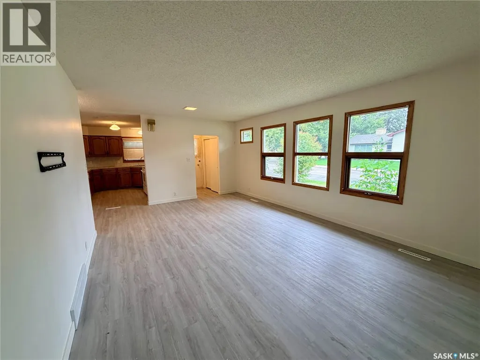
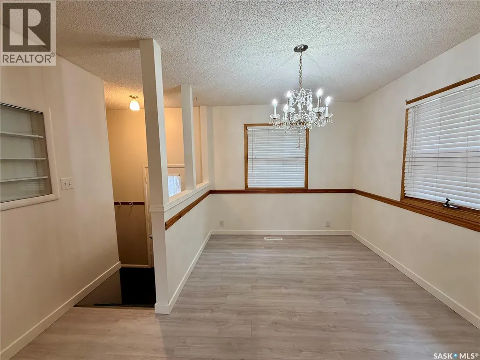
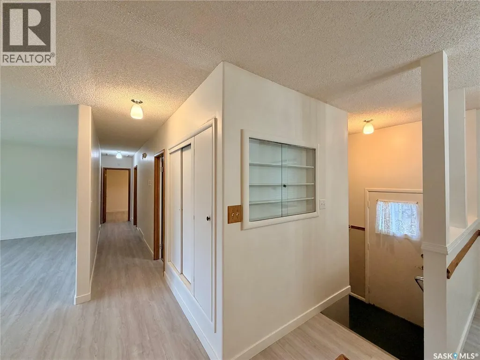
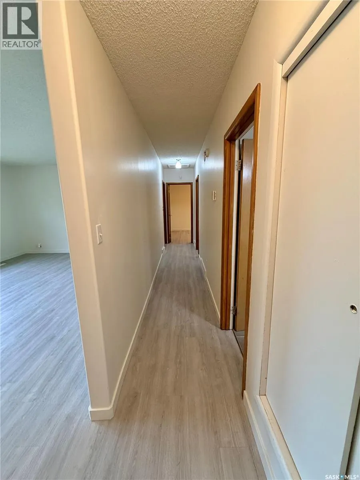
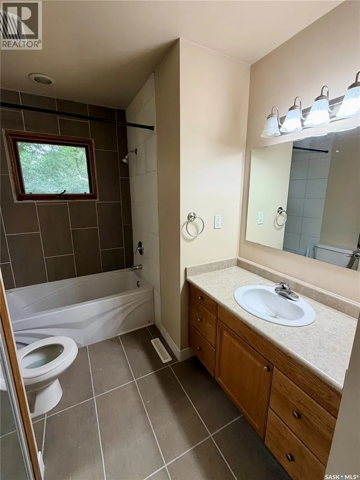
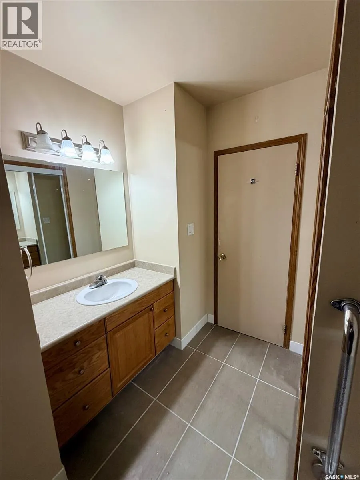
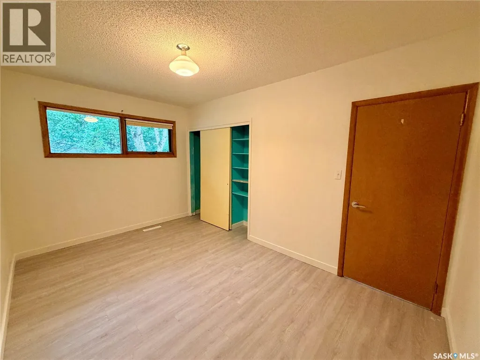
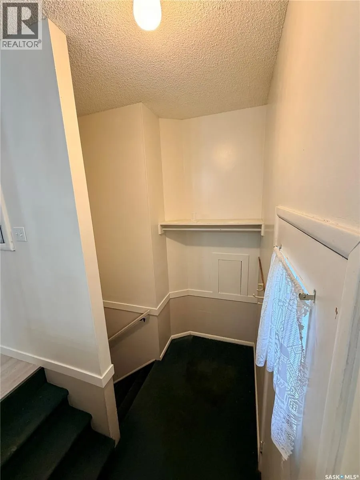
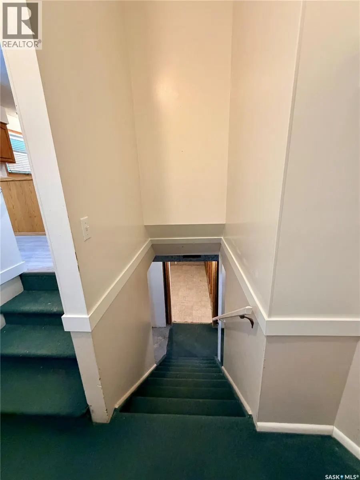
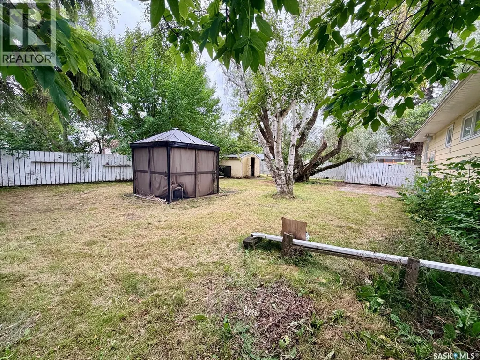
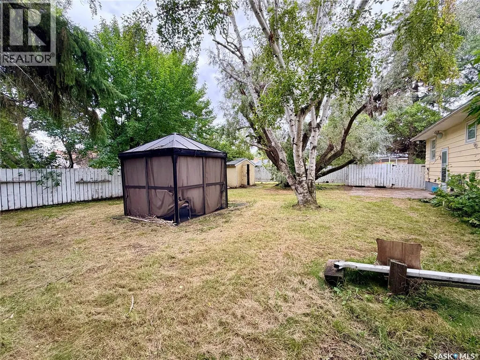
Charming 4-Bedroom Bungalow in the Heart of Rosthern! Welcome to this well-maintained 1,239 sq. ft. bungalow in the vibrant and growing community of Rosthern, just a 45-minute drive from Saskatoon! Situated on a massive 10,816 sq. ft. lot, this home offers an abundance of space both inside and out. Featuring 4 bedrooms and 2 bathrooms, this property is ideal for families, first-time buyers, or anyone looking to enjoy the comfort and convenience of small-town living. The main level features new vinyl plank flooring throughout, providing a fresh, modern look and easy-care durability. The main-level 4-piece bathroom has also been completely updated, offering a stylish and refreshed space. The spacious layout provides comfortable living areas, while the expansive yard offers endless possibilities for gardening, entertaining, family activities, or future development. Located close to schools, parks, shops, and other essential amenities, this home combines everyday convenience with the welcoming atmosphere of a growing community. Don’t miss this opportunity to own a solid, updated bungalow on an oversized lot in Rosthern! (id:7434)
General Features
| Features | Treed, Corner Site, Lane, Rectangular, Double width or more driveway |
|---|---|
| Property Type | Single Family |
| Building Appliances | Washer, Dishwasher, Dryer, Window Coverings, Stove |
| Building Architectural Style | Bungalow |
| Building Type | House |
| Ownership Type | Freehold |
| Building.StoriesTotal | 1 |
Interior Features
| Building Fireplace Present | False |
|---|---|
| Building Heating Type | Forced air |
| Building Heating Fuel | Natural gas |
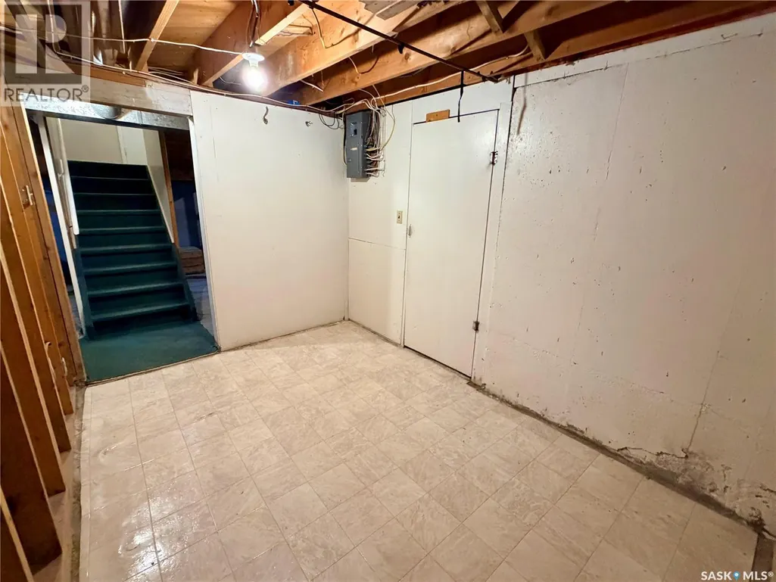
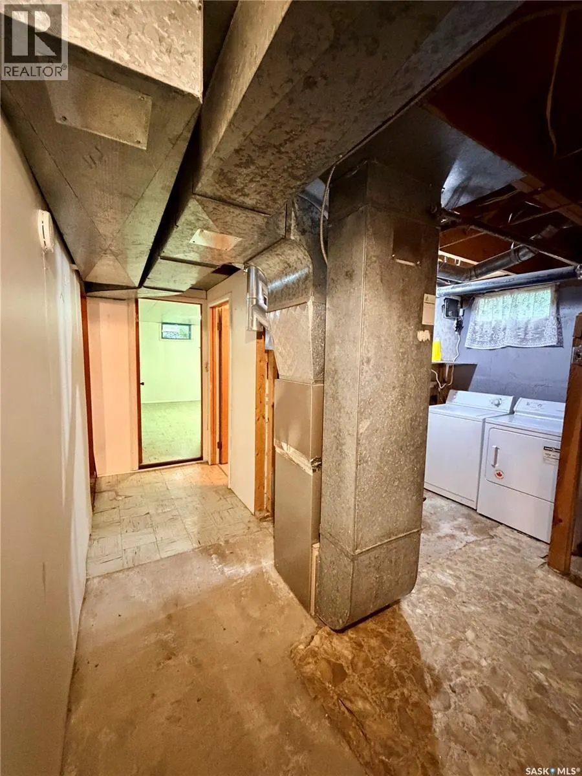
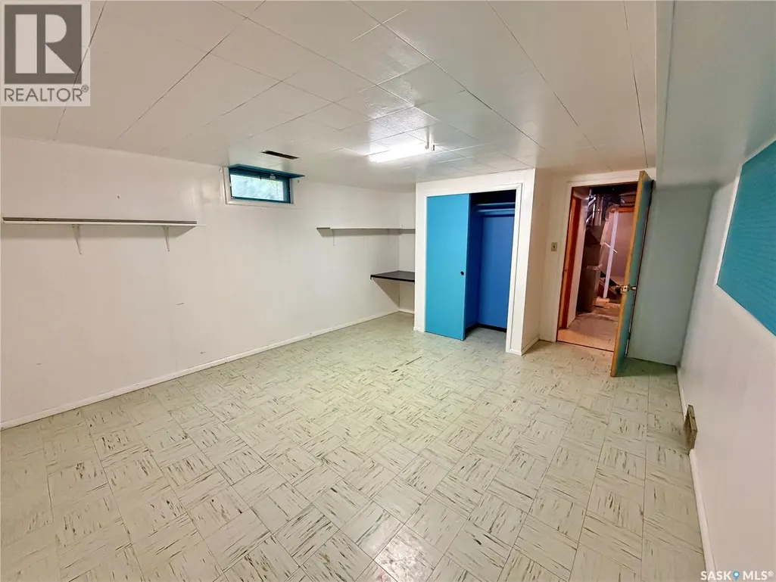
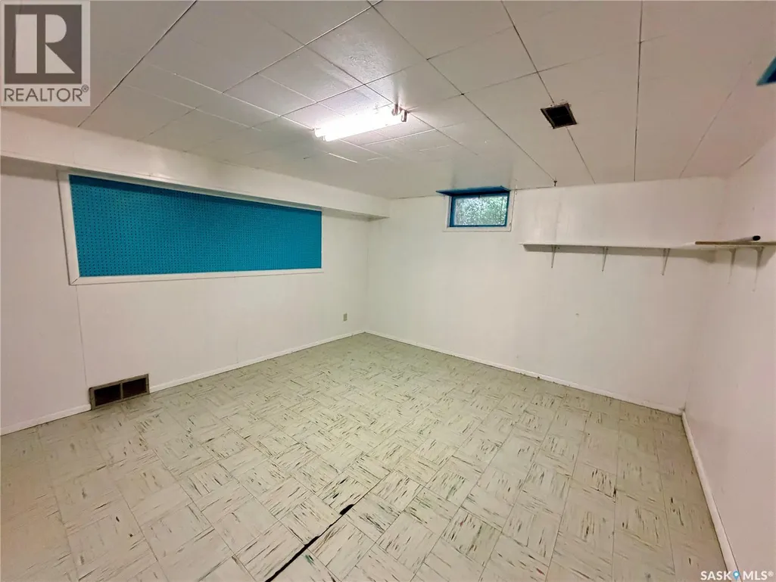
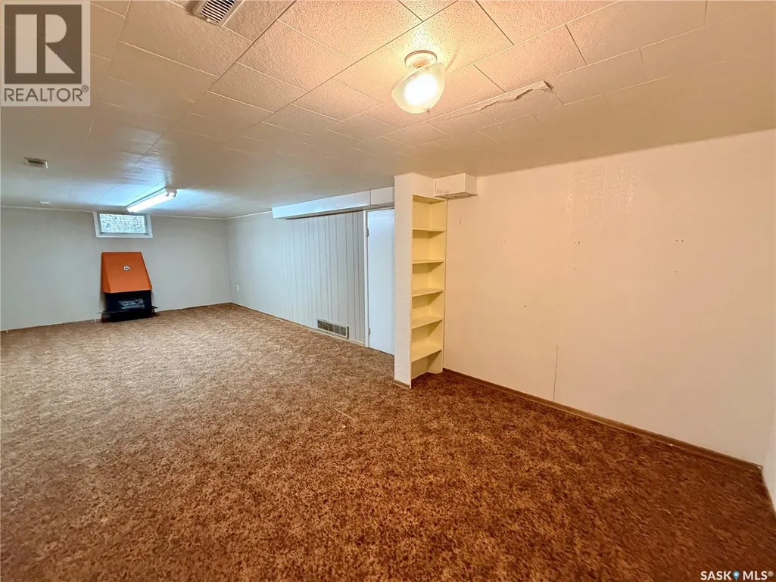
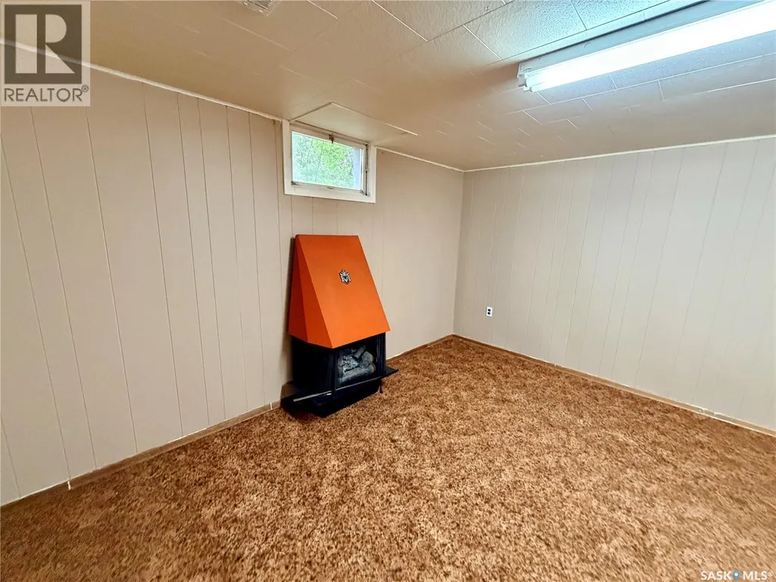
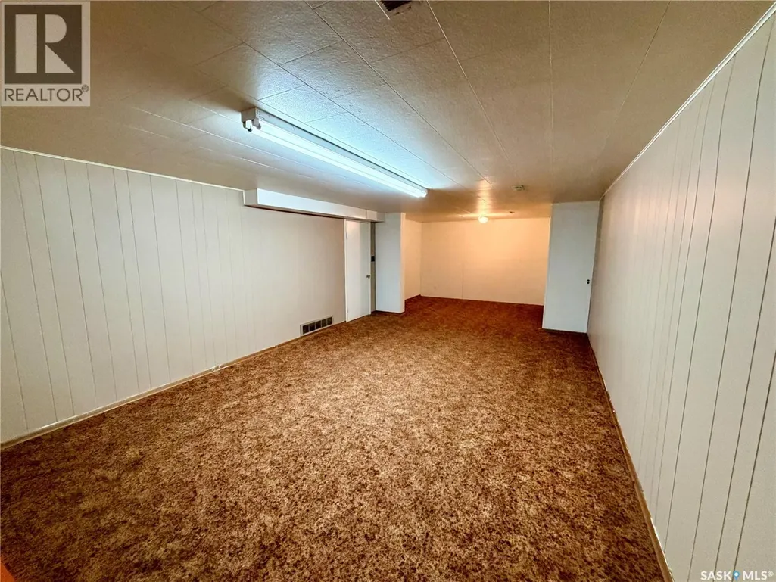
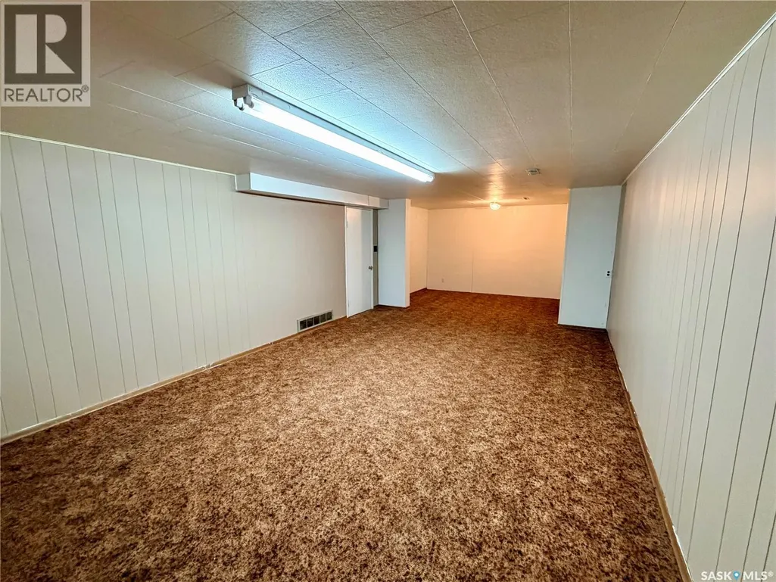
| Basement Development | Finished |
| Basement Type | Full (Finished) |
| Construction Style Attachment | Detached |
| Living Area Range | 1239 |
| Bedrooms | 4 |
Exterior Features
| Structure | Patio(s) |
|---|---|
| Landscape Features | Lawn |
| Fence Type | Fence |
Room Details
| Room | Dimensions | Level | Flooring | Details |
|---|---|---|---|---|
| 3pc Bathroom | Measurements not available | Basement | ||
| 4pc Bathroom | Measurements not available | Main level | ||
| Bedroom | 10 ft ,1 in x 12 ft | Main level | 12 ft | |
| Kitchen/Dining room | 12 ft x 20 ft | Main level | 20 ft | |
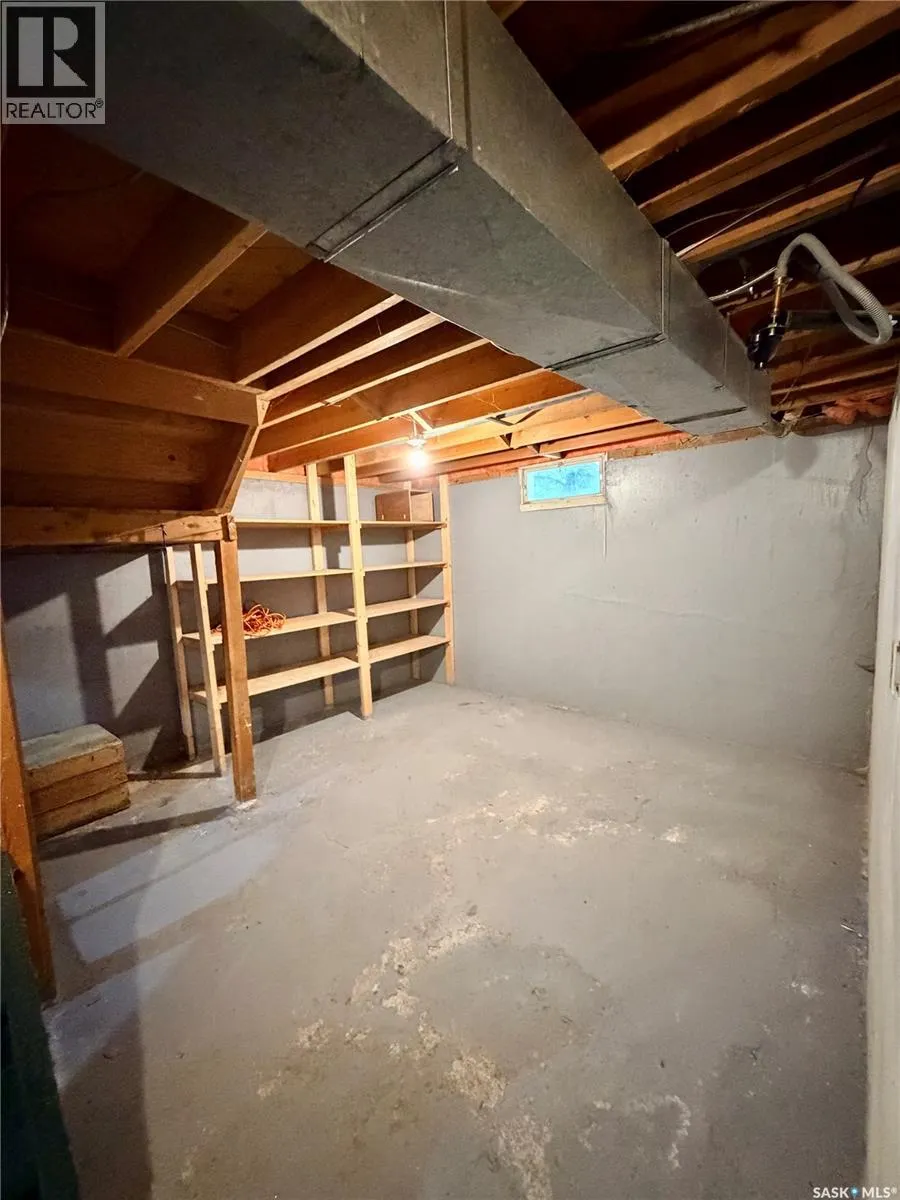
| Laundry room | 12 ft ,1 in x 22 ft ,1 in | Basement | 22 ft ,1 in | |
| Living room | 20 ft x 13 ft | Main level | 13 ft | |
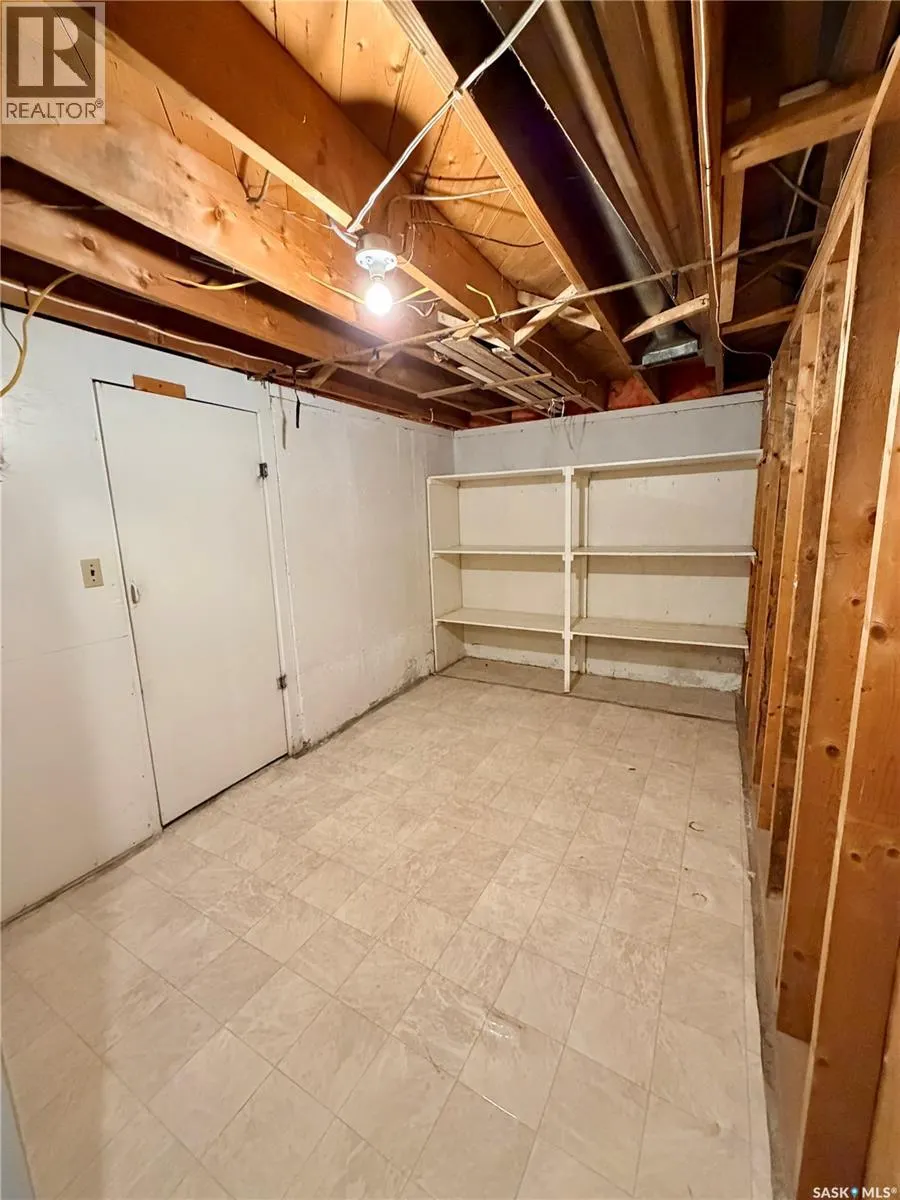
| Other | 12 ft ,1 in x 28 ft | Basement | 28 ft | |
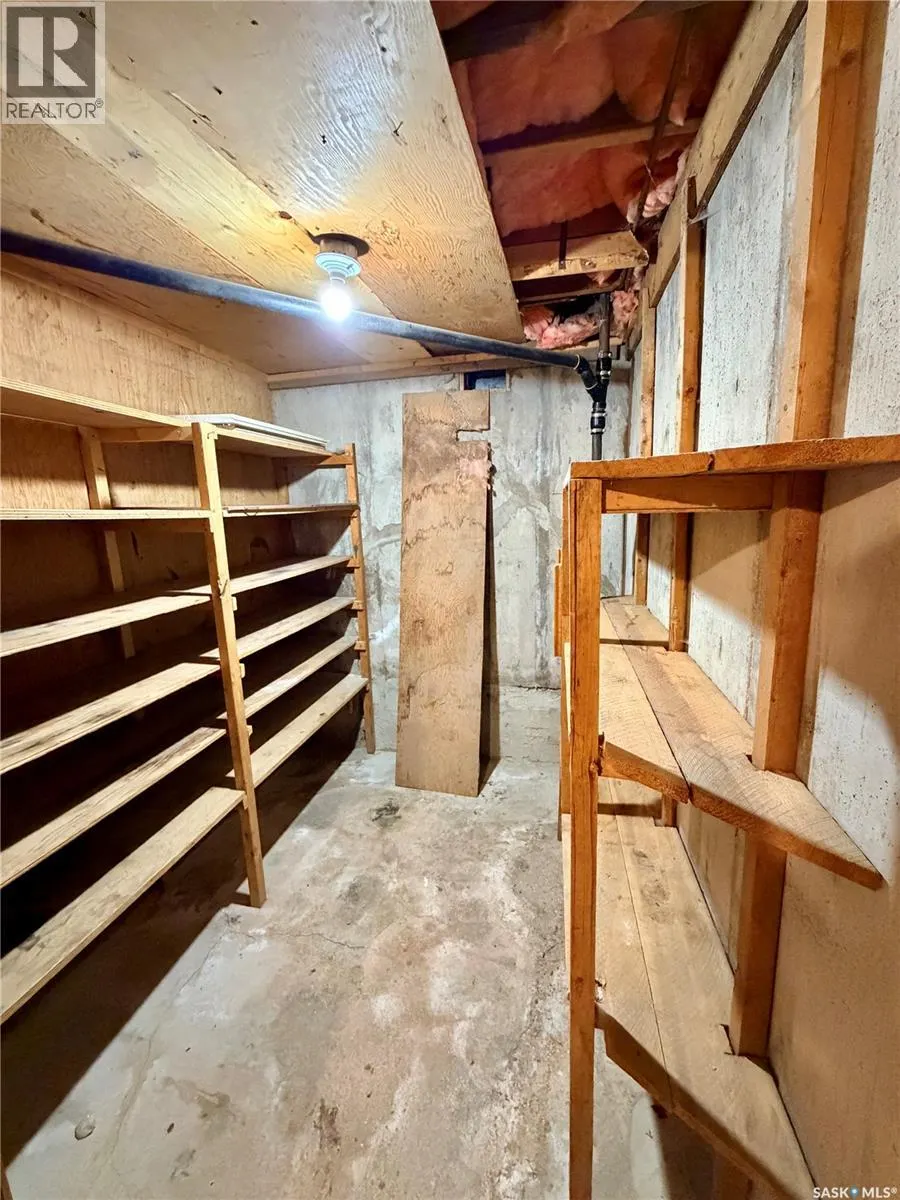
| Storage | 5 ft ,1 in x 7 ft | Basement | 7 ft |
Amenities
- Views
- New Construction
- Adult 55+
- Lease To Own
- No Strata Fees
- Furnished
- Primary On Main
- Air Conditioning
- Seller Finance
- Green
- Fixer Upper
- Horse
- Golf
- Fireplace
- Deck
- Garage
- Basement
- Pool

Property vs Single Family Average in S0K 2H0
Price
Year Built

 All information deemed reliable but not guaranteed. All properties are subject to prior sale, change or withdrawal. Neither listing broker(s) or information provider(s) shall be responsible for any typographical errors, misinformation, misprints and shall be held totally harmless. Listing(s) information is provided for consumer's personal, non-commercial use and may not be used for any purpose other than to identify prospective properties consumers may be interested in purchasing. The data relating