



















Address
102 Oronsay Street, Colonsay, SK
Price
$ 139,900
Property Attributes
- ID#SK048252
- TypeSingle Family
- Listing Status Active
- MunicipalityColonsay
- CityColonsay
- AreaColonsay
- Postal CodeS0K 0Z0
- Style
- Year Built1917
- Price$ 139,900
- Bedrooms2
- Bathrooms1
- Half Bathrooms0
- Sqr Footage871
Data Source:
Canadian Real Estate Association (CREA)
Property Description
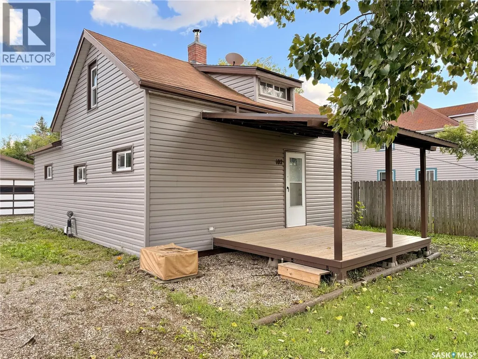
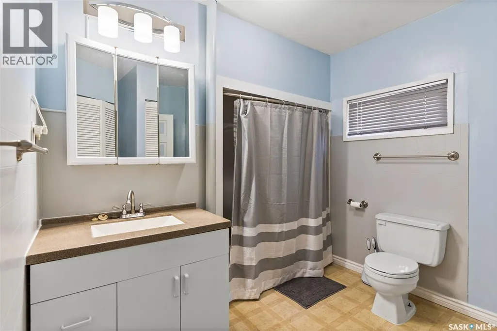
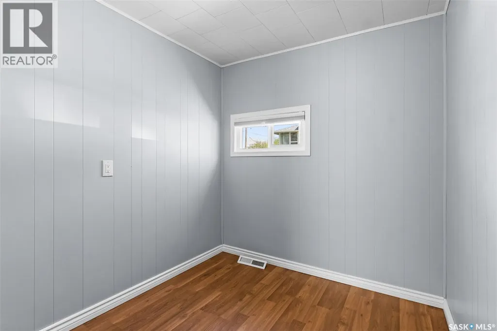
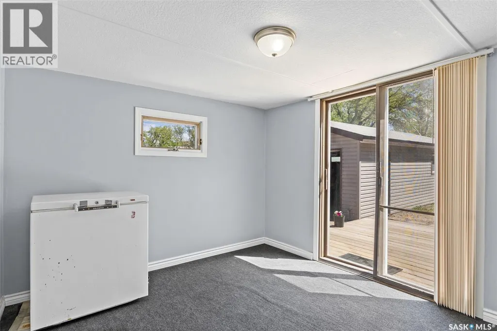
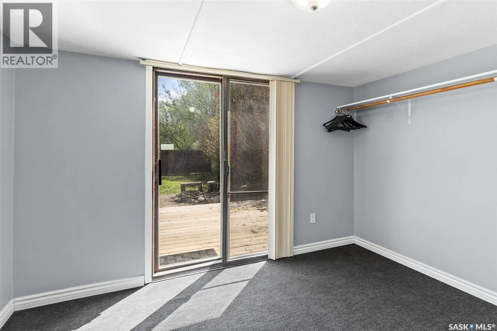
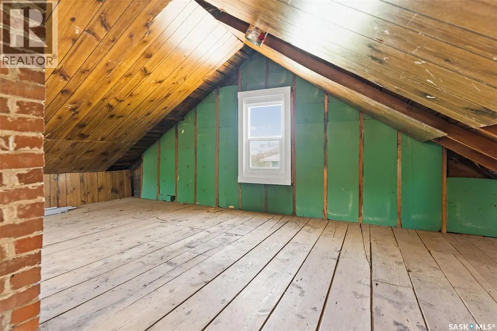
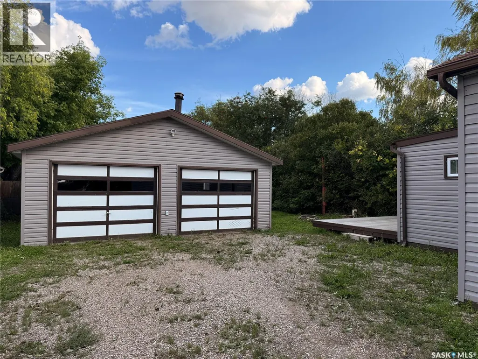
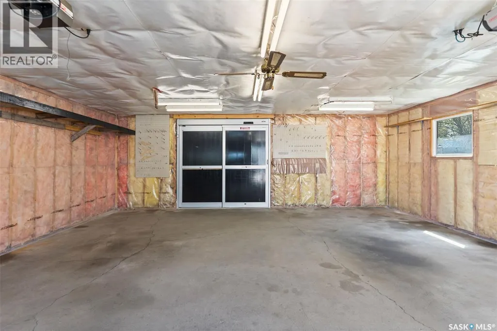
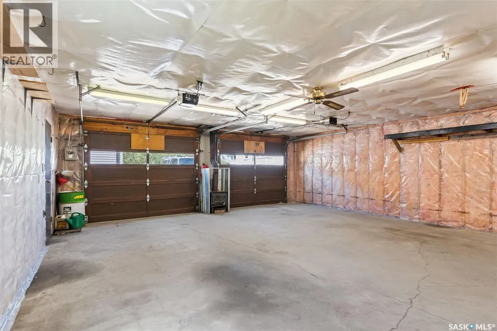
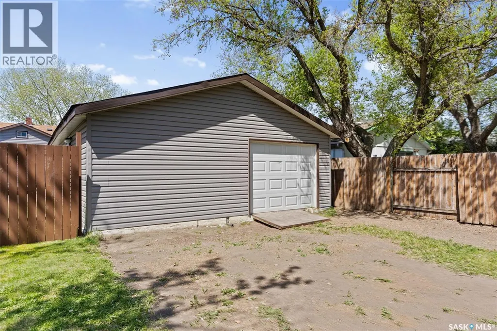
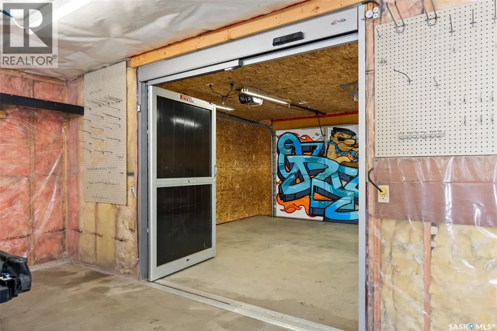
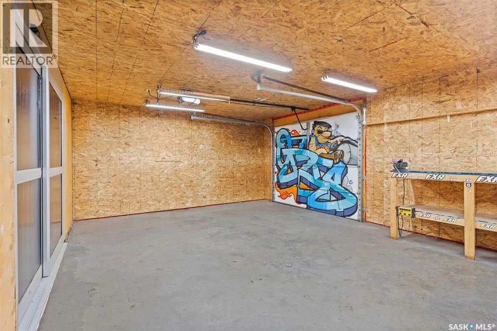
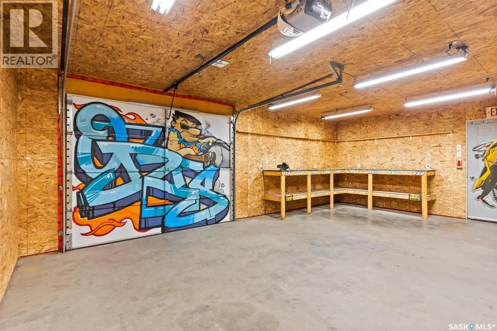
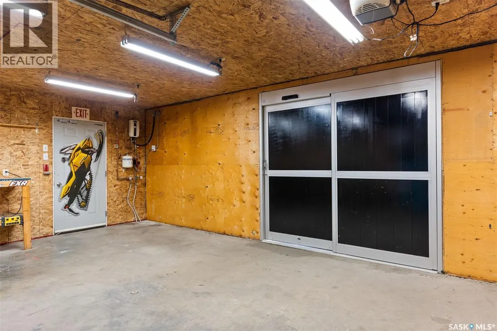
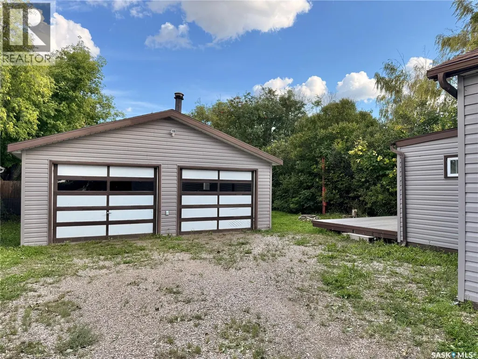
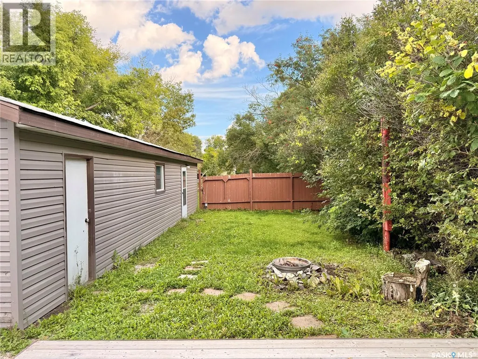
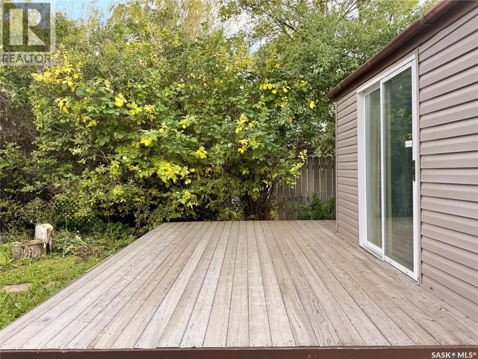
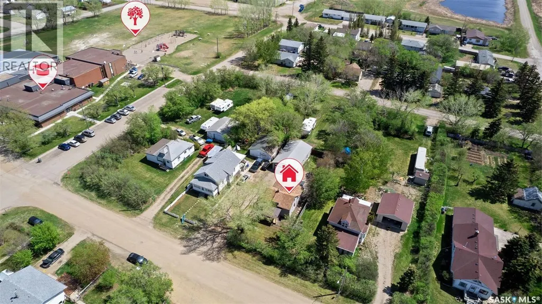
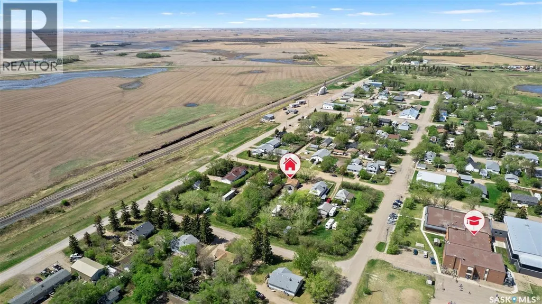
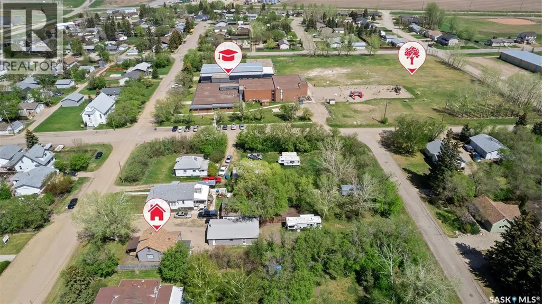
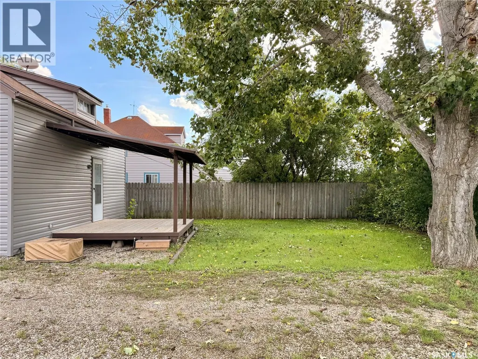
Calling all garage and workshop enthusiasts! This charming 870 sq. ft. home in Colonsay sits on an impressive 50' x 260' lot and features a massive 24' x 46' heated garage/shop - a rare find with incredible space for vehicles, hobbies, storage or your next project. The home offers 2 bedrooms and a 4-piece bathroom with laundry, along with a rear addition providing additional storage and flexible living space. The attic is not included in the stated square footage but provides even more storage and potential flex space. The standout 24' x 46' garage features in-floor heat in the addition and an automatic interior door between the original garage and addition that is large enough for a full-size vehicle to pass through. With plenty of room for vehicles, tools and a workshop setup, it's a fantastic space to enjoy year-round. Outside, the exceptionally deep 50' x 260' lot provides loads of room for gardening, entertaining, recreation or simply enjoying the extra space. Located in the welcoming community of Colonsay, approximately 35 minutes east of Saskatoon, this unique property combines an affordable small-town home with the kind of garage and yard space that's hard to find. Come take a look! (id:7434)
General Features
| Features | Treed, Rectangular, Sump Pump |
|---|---|
| Property Type | Single Family |
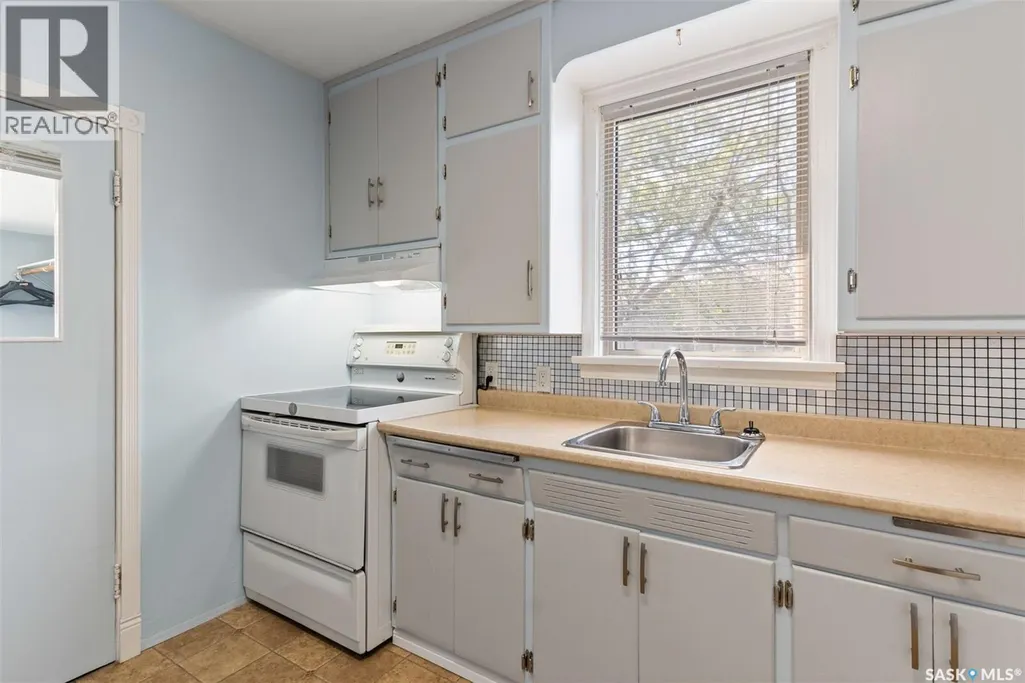
| Building Appliances | Washer, Refrigerator, Dryer, Garage door opener remote(s), Hood Fan, Stove |
| Building Cooling Type | Central air conditioning |
| Building Type | House |
| Ownership Type | Freehold |
| Building.StoriesTotal | 1.5 |
Interior Features
| Building Fireplace Present | False |
|---|---|
| Building Heating Type | Forced air |
| Building Heating Fuel | Natural gas |
| Basement Development | Unfinished |
| Basement Type | Partial (Unfinished) |
| Construction Style Attachment | Detached |
| Living Area Range | 871 |
| Bedrooms | 2 |
Exterior Features
| Structure | Deck |
|---|---|
| Landscape Features | Lawn |
| Fence Type | Partially fenced |
Room Details
| Room | Dimensions | Level | Flooring | Details |
|---|---|---|---|---|
| 4pc Bathroom | 8 ft ,8 in x 7 ft ,2 in | Main level | 7 ft ,2 in | |
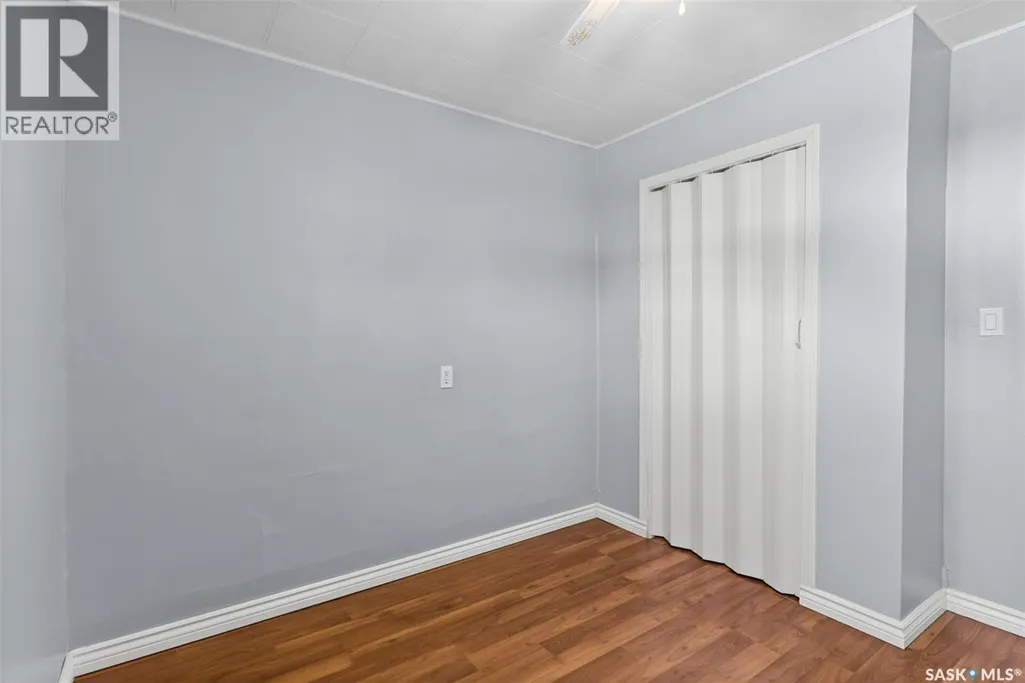
| Bedroom | 7 ft ,4 in x 10 ft | Main level | 10 ft | |
| Kitchen/Dining room | 11 ft ,2 in x 11 ft ,4 in | Main level | 11 ft ,4 in | |
| Living room | 12 ft ,8 in x 17 ft ,2 in | Main level | 17 ft ,2 in | |
| Loft | 10 ft ,8 in x 23 ft ,4 in | Second level | 23 ft ,4 in |
Amenities
- Views
- New Construction
- Adult 55+
- Lease To Own
- No Strata Fees
- Furnished
- Primary On Main
- Air Conditioning
- Seller Finance
- Green
- Fixer Upper
- Horse
- Golf
- Fireplace
- Deck
- Garage
- Basement
- Pool

Property vs Single Family Average in S0K 0Z0
Price
Year Built

 All information deemed reliable but not guaranteed. All properties are subject to prior sale, change or withdrawal. Neither listing broker(s) or information provider(s) shall be responsible for any typographical errors, misinformation, misprints and shall be held totally harmless. Listing(s) information is provided for consumer's personal, non-commercial use and may not be used for any purpose other than to identify prospective properties consumers may be interested in purchasing. The data relating