

Address
408 Shannon Road, Regina, SK
Price
$ 309,900
Property Attributes
- ID#SK046807
- TypeSingle Family
- Listing Status Active
- MunicipalityRegina
- CityRegina
- AreaRegina
- NeighbourhoodWhitmore Park
- Postal CodeS4S 5J3
- StyleBungalow
- Year Built1963
- Price$ 309,900
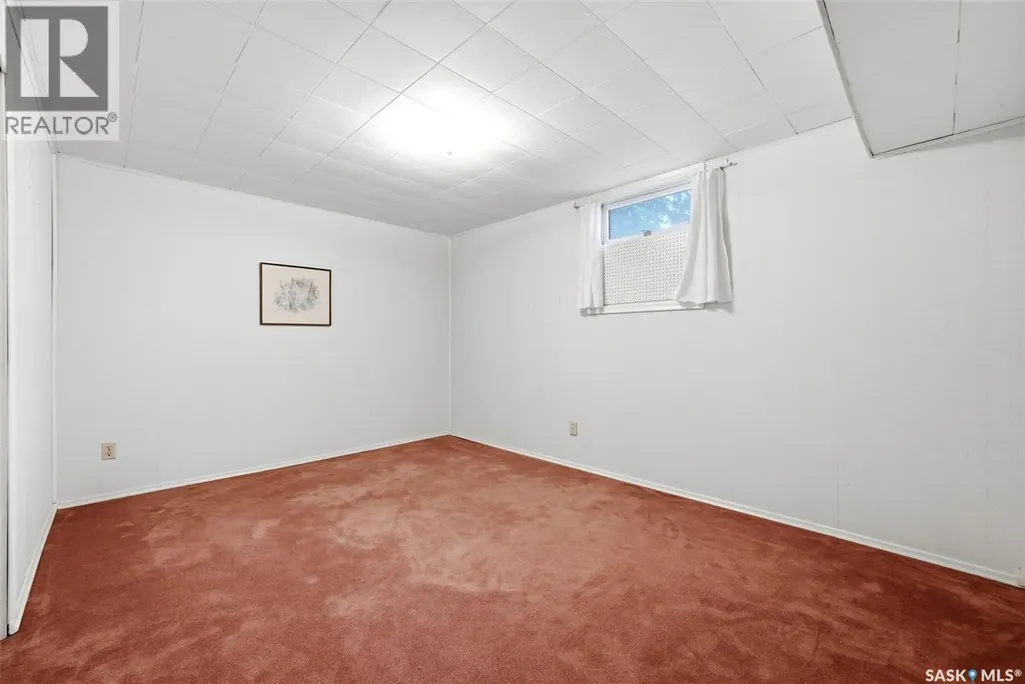
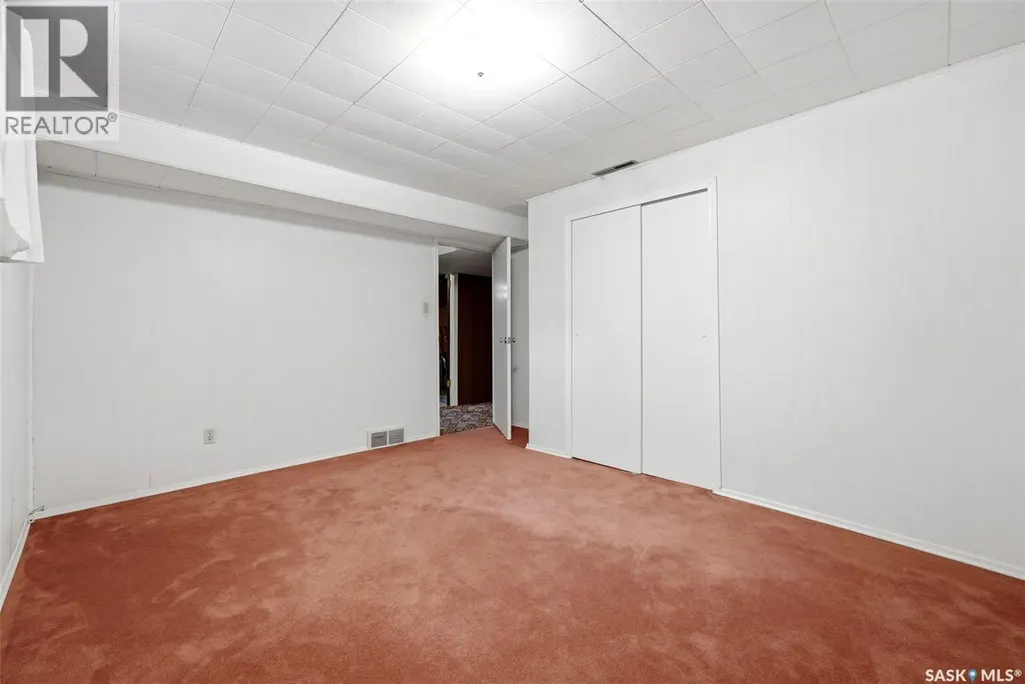
- Bedrooms4
- Bathrooms2
- Half Bathrooms0
- Sqr Footage1136
Data Source:
Canadian Real Estate Association (CREA)
Property Description
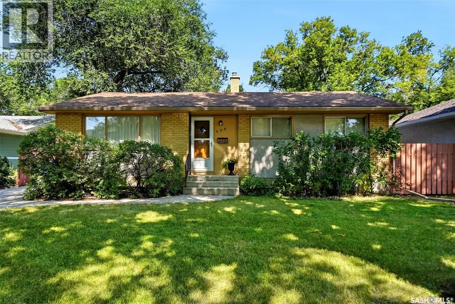
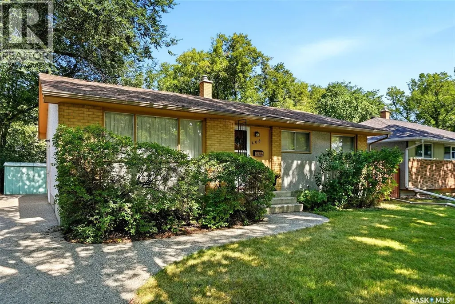
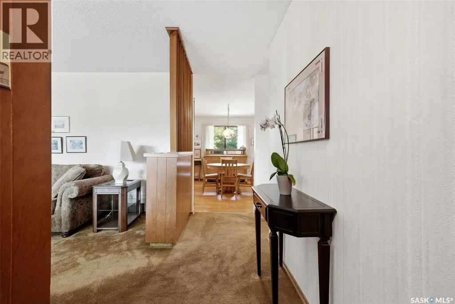
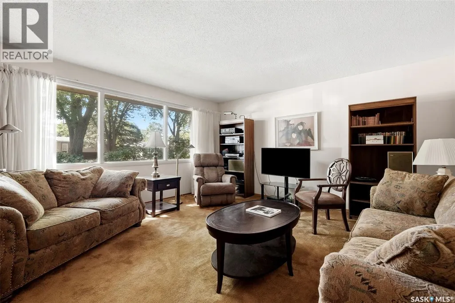
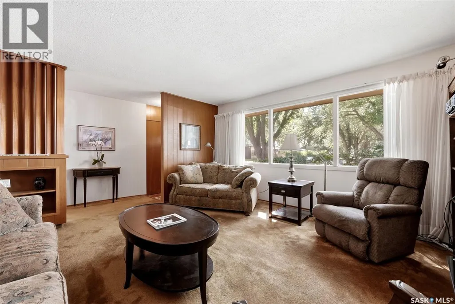
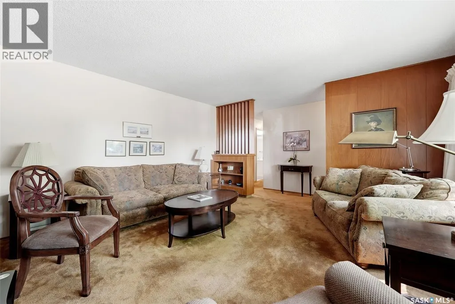
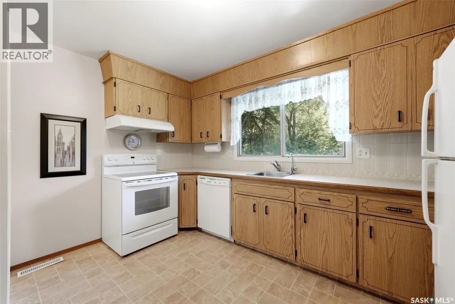
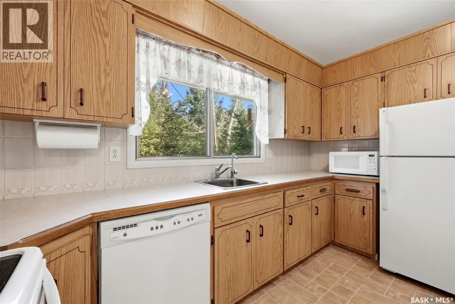
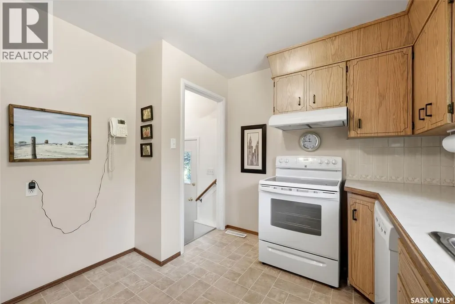
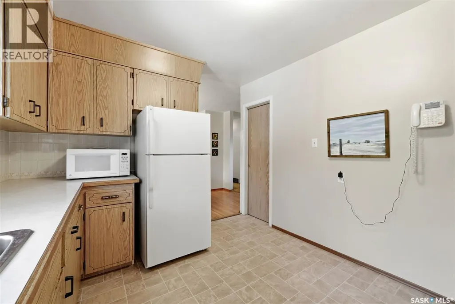
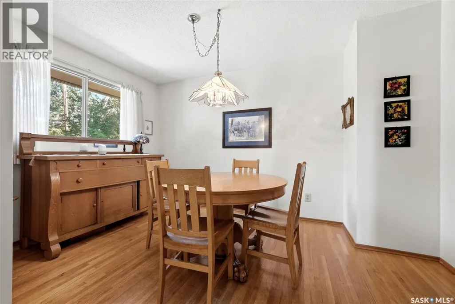
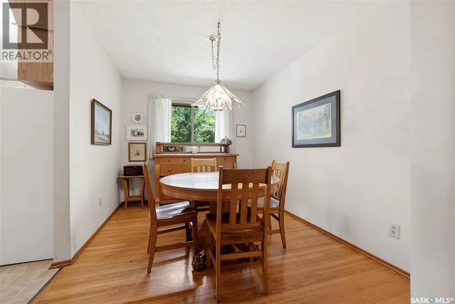
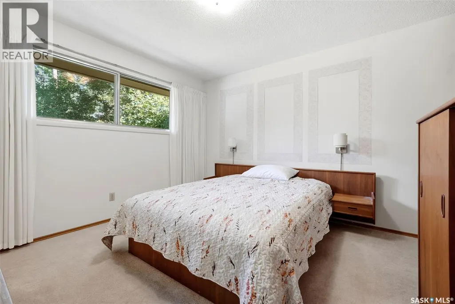
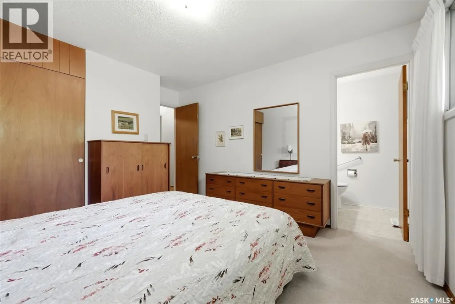
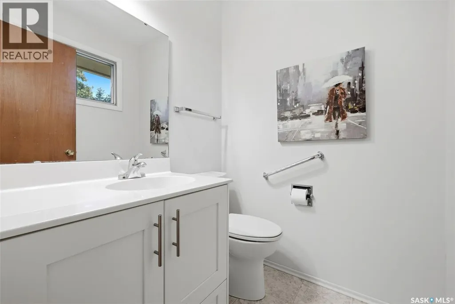
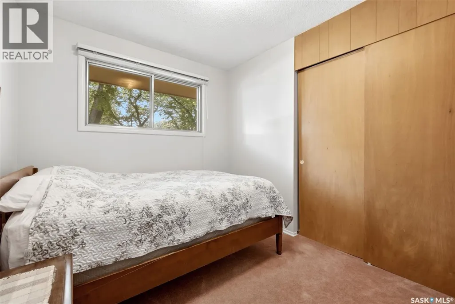
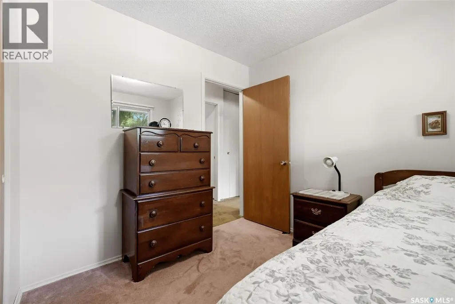
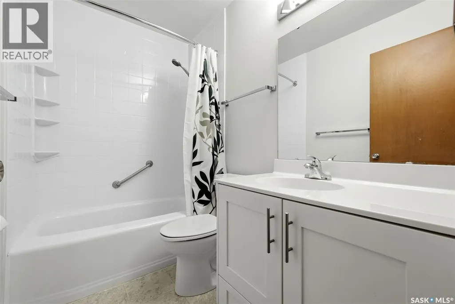
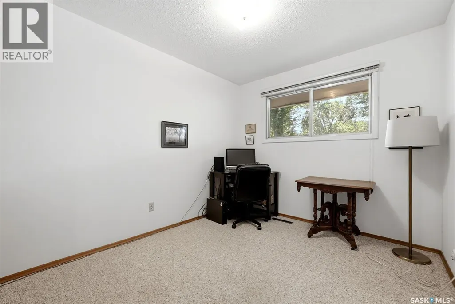
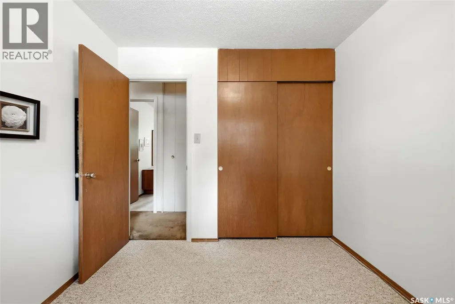
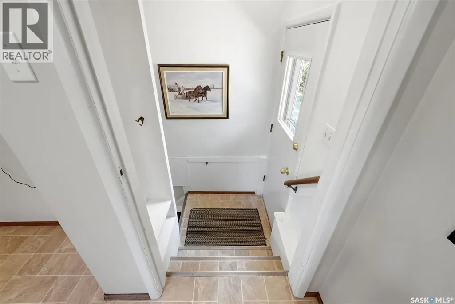
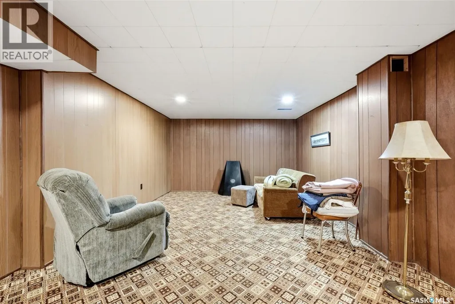
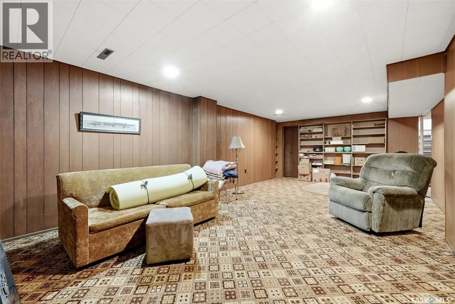
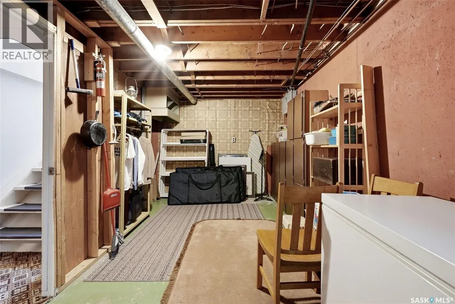
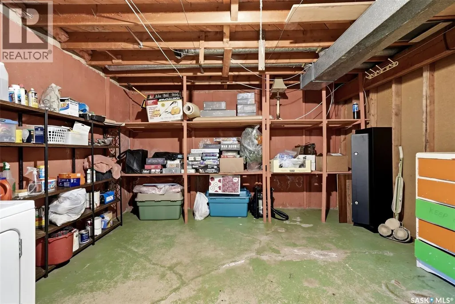
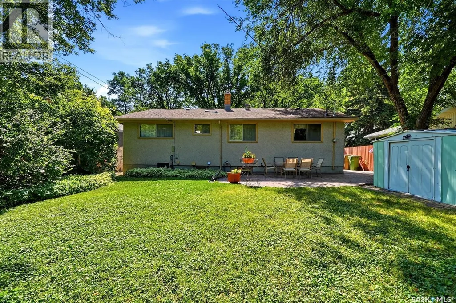
Welcome to 408 Shannon Road, a solid 1,136 sq. ft. bungalow that has been lovingly cared for by the same owners for an incredible 60 years. Offering 3 bedrooms on the main floor plus a 4th bedroom in the basement, this home provides a great layout for families, guests, or anyone looking for flexible space. The main floor features a 4-piece hall bathroom updated by Bath Fitters, along with a convenient 2-piece ensuite off the primary bedroom. Hardwood flooring is already visible in the dining room, with additional hardwood believed to be under the carpet in the living room, hallway, and primary bedroom. The kitchen offers refaced cabinetry, a large pantry, and a functional layout with plenty of storage. Outside, the home continues to show the care it has received over the years. The aggregate driveway and stampcrete patio are both in great condition and add attractive, low-maintenance outdoor space. With a solid layout, long-term pride of ownership, and plenty of potential to make it your own, 408 Shannon Road is a great opportunity for the next owner to carry on its story. (id:7434)
General Features
| Features | Treed |
|---|---|
| Property Type | Single Family |
| Neighbourhood | Whitmore Park |
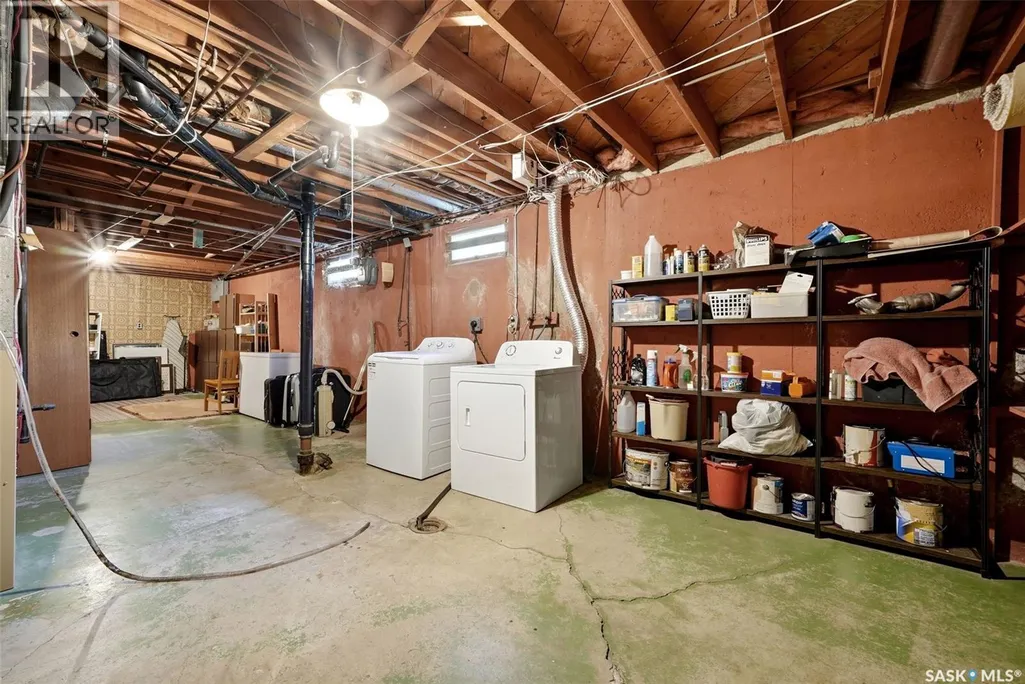
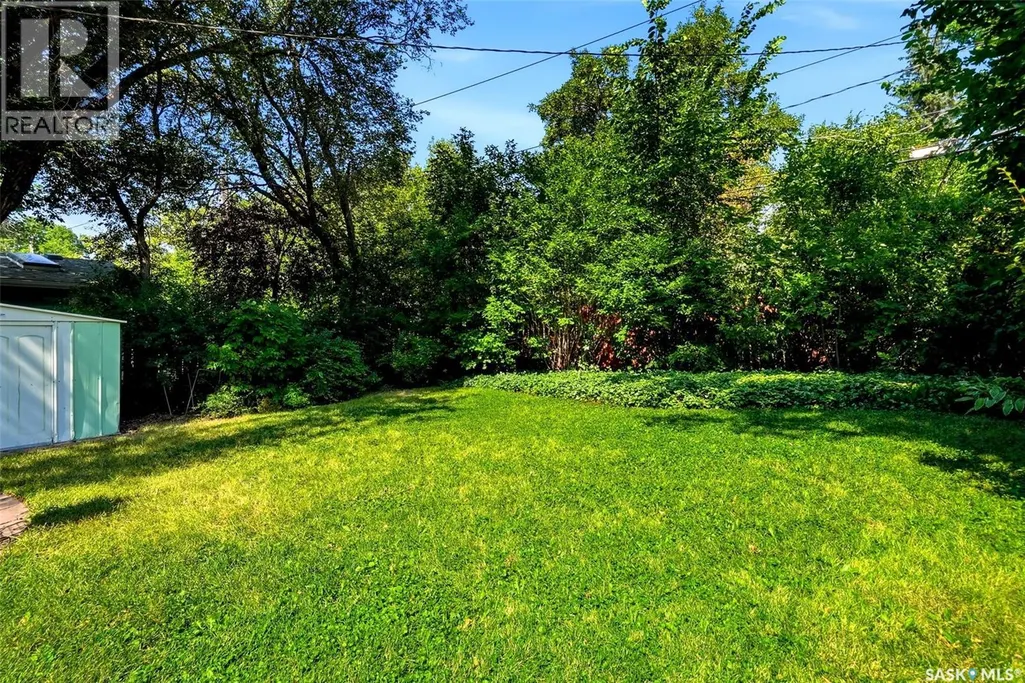
| Building Appliances | Washer, Refrigerator, Dishwasher, Dryer, Window Coverings, Storage Shed, Stove |
| Building Architectural Style | Bungalow |
| Building Cooling Type | Central air conditioning |
| Building Type | House |
| Ownership Type | Freehold |
| Building.StoriesTotal | 1 |
Interior Features
| Building Fireplace Present | False |
|---|---|
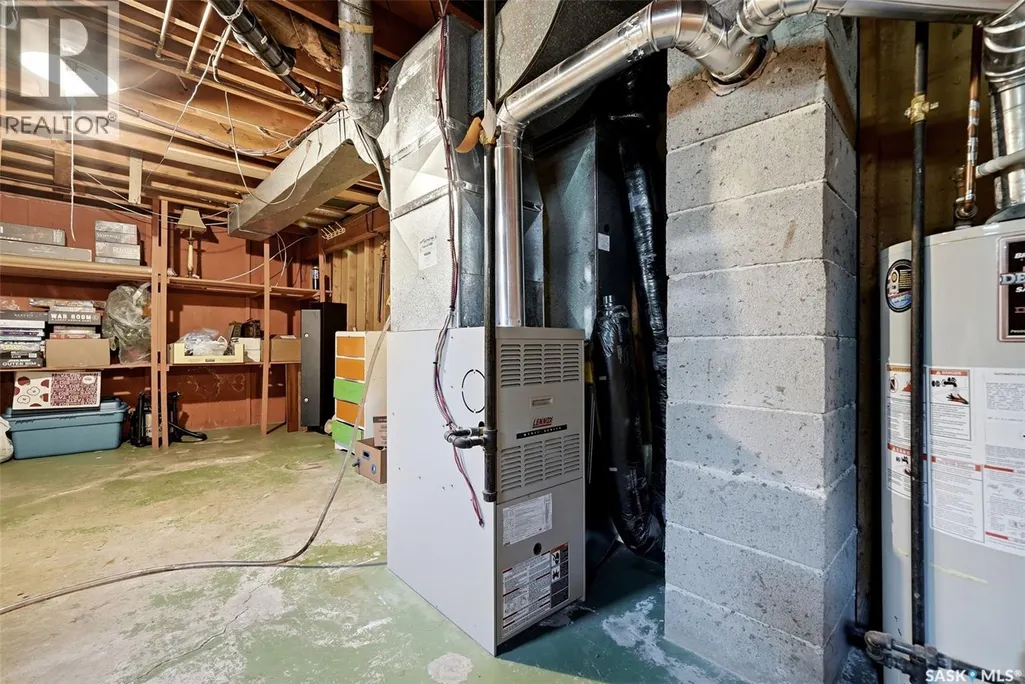
| Building Heating Type | Forced air |
| Building Heating Fuel | Natural gas |
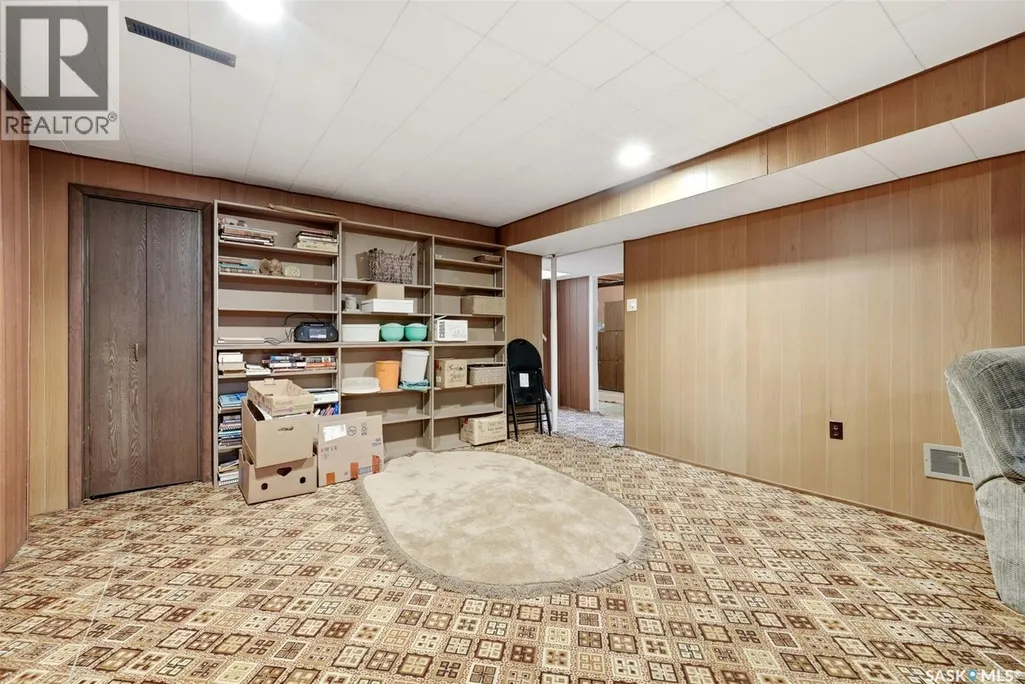
| Basement Development | Partially finished |
| Basement Type | Full (Partially finished) |
| Construction Style Attachment | Detached |
| Living Area Range | 1136 |
| Bedrooms | 4 |
Exterior Features
| Structure | Patio(s) |
|---|---|
| Landscape Features | Lawn |
| Fence Type | Fence |
Room Details
| Room | Dimensions | Level | Flooring | Details |
|---|---|---|---|---|
| 2pc Ensuite bath | Measurements not available | Main level | ||
| 4pc Bathroom | Measurements not available | Main level | ||
| Bedroom | 8 ft ,11 in x 10 ft ,4 in | Main level | 10 ft ,4 in | |
| Dining room | 9 ft x 11 ft | Main level | 11 ft | |
| Foyer | Measurements not available | Main level | ||
| Kitchen | 12 ft ,8 in x 9 ft ,9 in | Main level | 9 ft ,9 in | |
| Laundry room | Measurements not available | Basement | ||
| Living room | 14 ft ,7 in x 14 ft | Main level | 14 ft | |
| Other | 25 ft ,8 in x 13 ft ,3 in | Basement | 13 ft ,3 in | |
| Primary Bedroom | 11 ft ,4 in x 11 ft ,6 in | Main level | 11 ft ,6 in |
Amenities
- Views
- New Construction
- Adult 55+
- Lease To Own
- No Strata Fees
- Furnished
- Primary On Main
- Air Conditioning
- Seller Finance
- Green
- Fixer Upper
- Horse
- Golf
- Fireplace
- Deck
- Garage
- Basement
- Pool

Property vs Single Family Average in S4S 5J3
Price
Year Built

 All information deemed reliable but not guaranteed. All properties are subject to prior sale, change or withdrawal. Neither listing broker(s) or information provider(s) shall be responsible for any typographical errors, misinformation, misprints and shall be held totally harmless. Listing(s) information is provided for consumer's personal, non-commercial use and may not be used for any purpose other than to identify prospective properties consumers may be interested in purchasing. The data relating