










Address
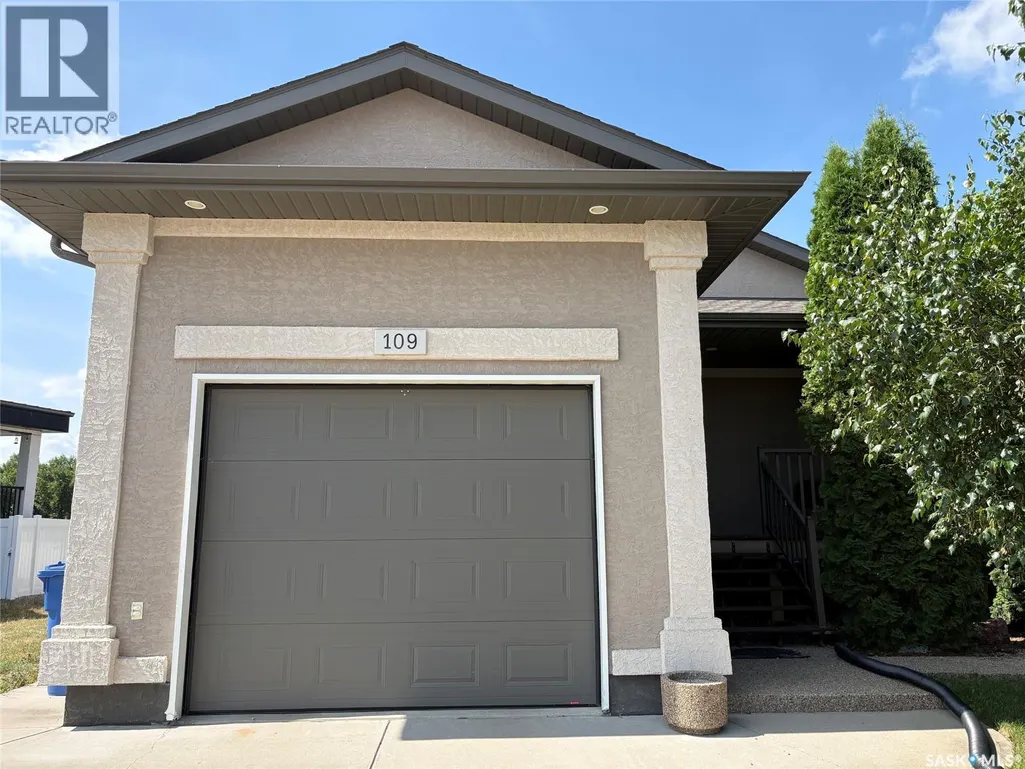
109 Good Spirit Crescent, Yorkton, SK
Price
$ 380,000
Property Attributes
- ID#SK046402
- TypeSingle Family
- Listing Status Active
- MunicipalityYorkton
- CityYorkton
- AreaYorkton
- NeighbourhoodWeinmaster Park
- Postal CodeS3N 3J8
- StyleBungalow
- Year Built2010
- Price$ 380,000
- Bedrooms4
- Bathrooms3
- Half Bathrooms0
- Sqr Footage1262
Data Source:
Canadian Real Estate Association (CREA)
Property Description
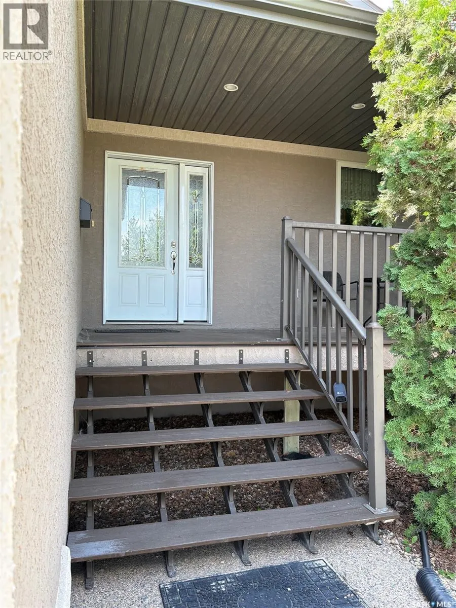
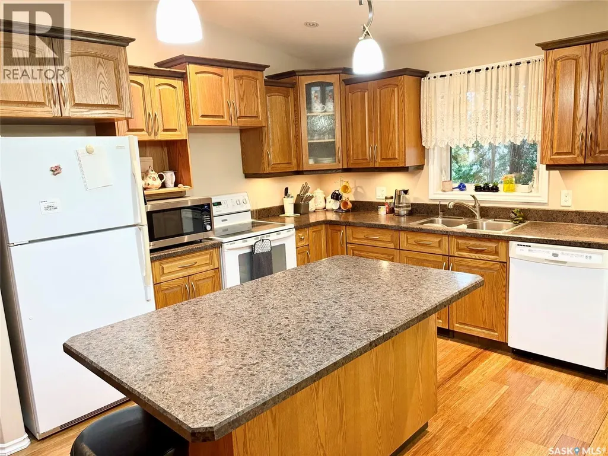
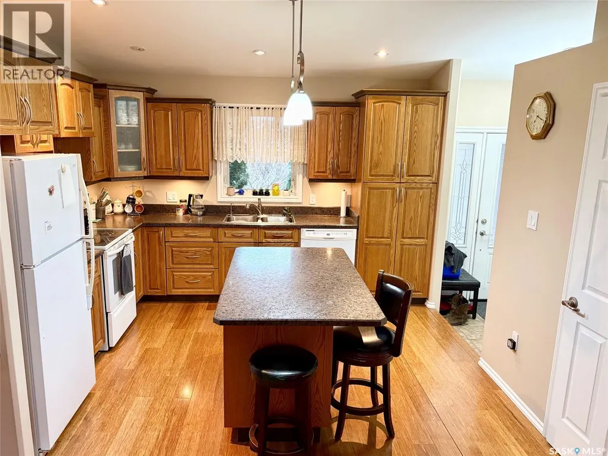
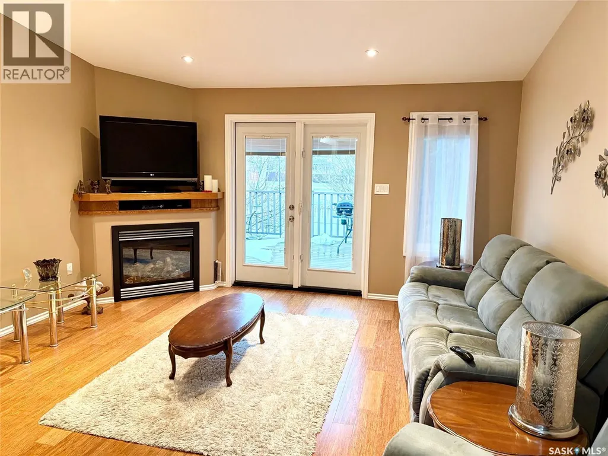
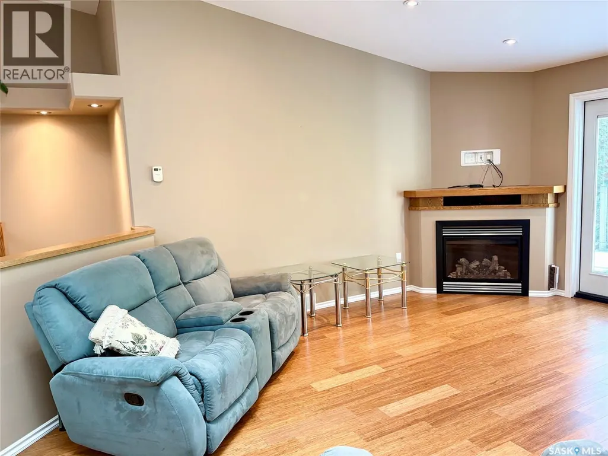
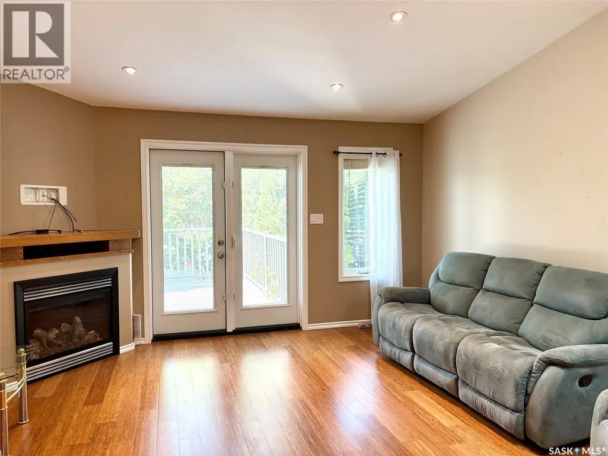
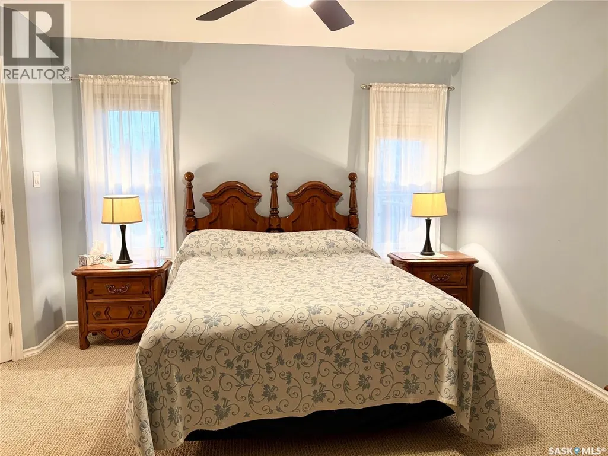
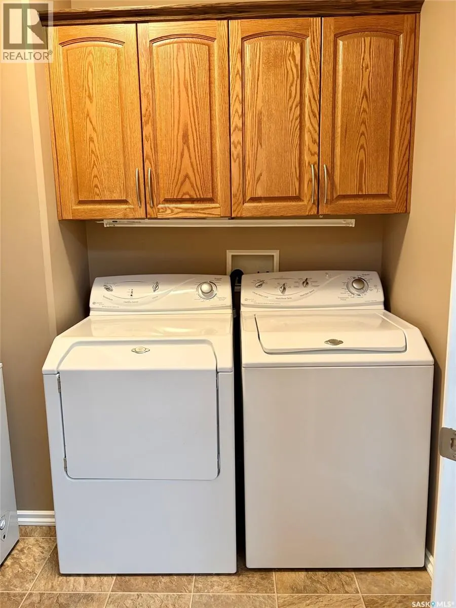
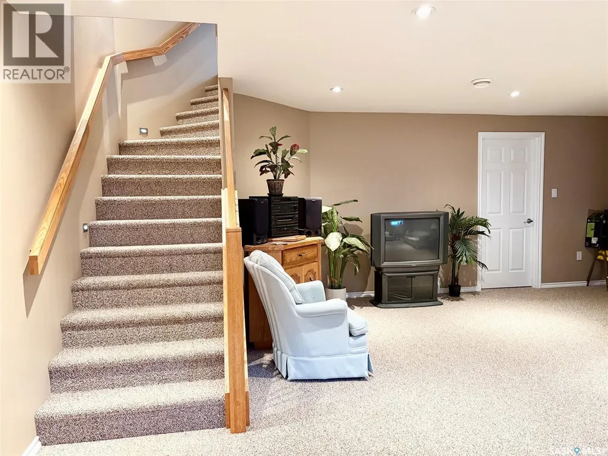
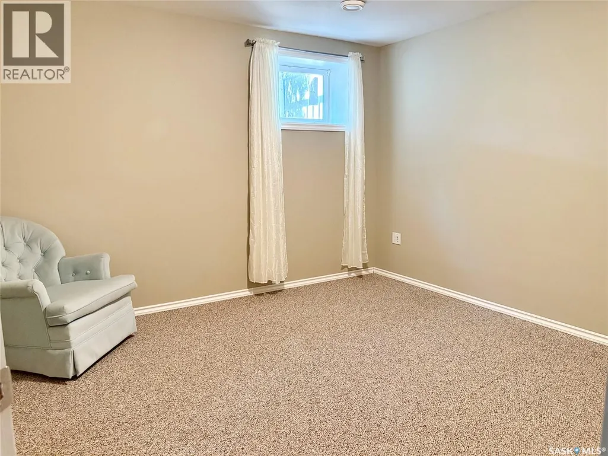
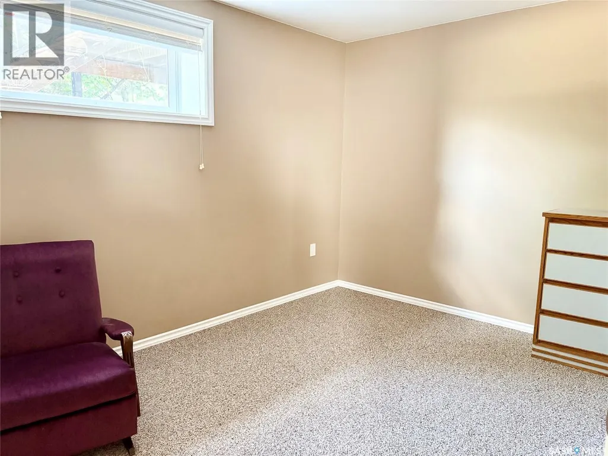
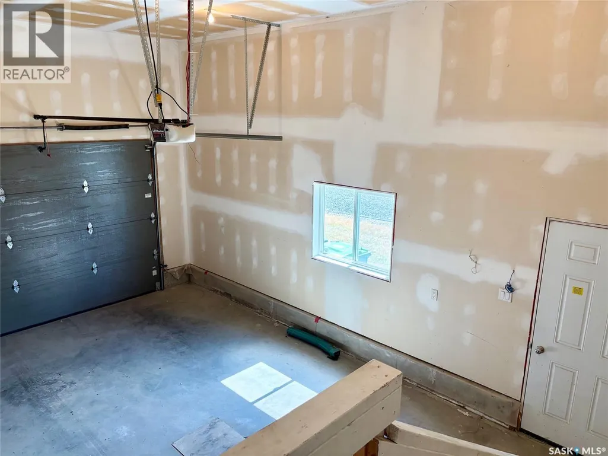
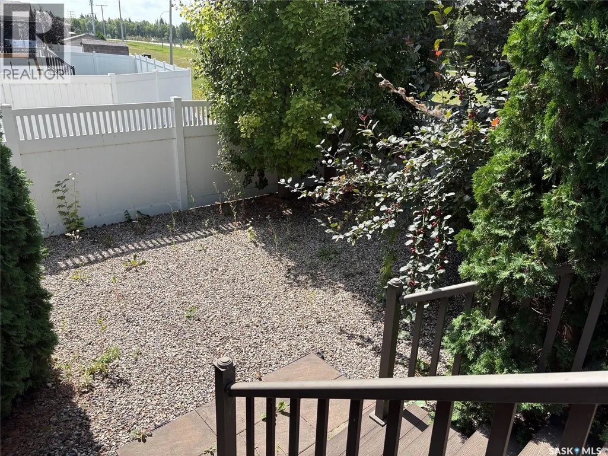
Welcome home to your new completely finished, spacious home in the east end of Yorkton! This 2+2 bedroom home has plenty of space for your family, plus all the high end extras added for convenience and pleasure. Vaulted ceilings are a focal point of the main living space, reaching over the large family room and beautiful custom kitchen featuring an eat-up island and large pantry. More great features of the home are beautiful flooring, main floor laundry room and a wide winding stairwell to the basement. The large master bedroom has a 3pc ensuite bathroom that feels like a retreat from the rest of the home and an amazing walk in closet. The fully developed basement includes large family room, great for entertaining large groups. The basement has in-floor heat, keeping it cozy and comfortable all year long. Two additional bedrooms, a full bathroom, storage and furnace room complete the basement level. The storage room could be used as an office. Additional bonuses to this home include central air conditioning, h/e furnace, on-demand hot water, RO water, an insulates direct entry attached garage, low maintenance decking on the front and back of the home. The back yard is private and fenced with PVC fencing. This home has it all; it has to be a must-see on your list! Furnishings are negotiable. (id:7434)
General Features
| Features | Rectangular, Sump Pump |
|---|---|
| Property Type | Single Family |
| Neighbourhood | Weinmaster Park |
| Building Appliances | Washer, Refrigerator, Dishwasher, Dryer, Alarm System, Freezer, Garage door opener remote(s), Stove |
| Building Architectural Style | Bungalow |
| Building Cooling Type | Central air conditioning, Air exchanger |
| Ownership Type | Freehold |
| Building.StoriesTotal | 1 |
Interior Features
| Building Fireplace Present | True |
|---|---|
| Building Fireplace Type | Conventional |
| Building Heating Type | Forced air |
| Building Heating Fuel | Natural gas |
| Basement Development | Finished |
| Basement Type | Full (Finished) |
| Construction Style Attachment | Semi-detached |
| Fireplace Fuel | Gas |
| Living Area Range | 1262 |
| Bedrooms | 4 |
Exterior Features
| Structure | Deck |
|---|---|
| Landscape Features | Lawn |
| Fence Type | Fence |
Room Details
| Room | Dimensions | Level | Flooring | Details |
|---|---|---|---|---|
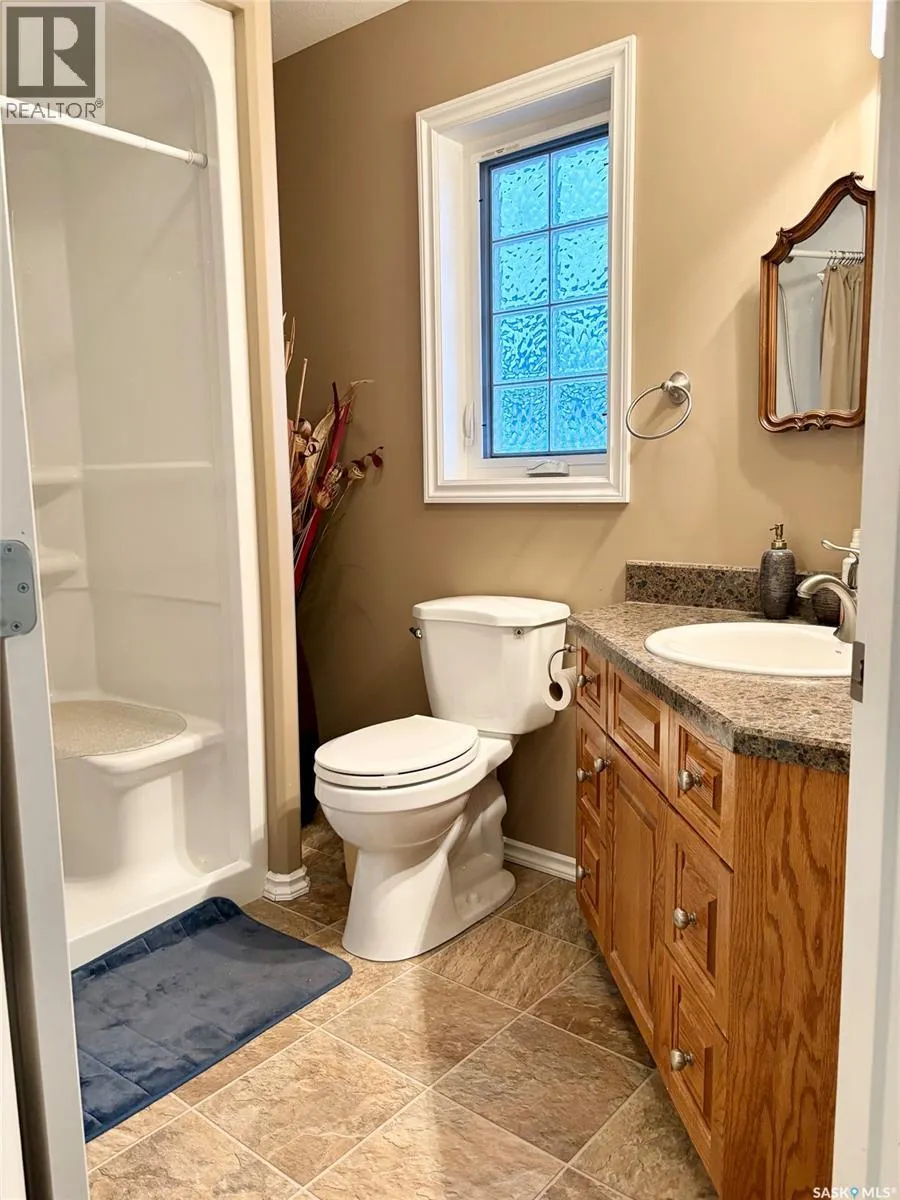
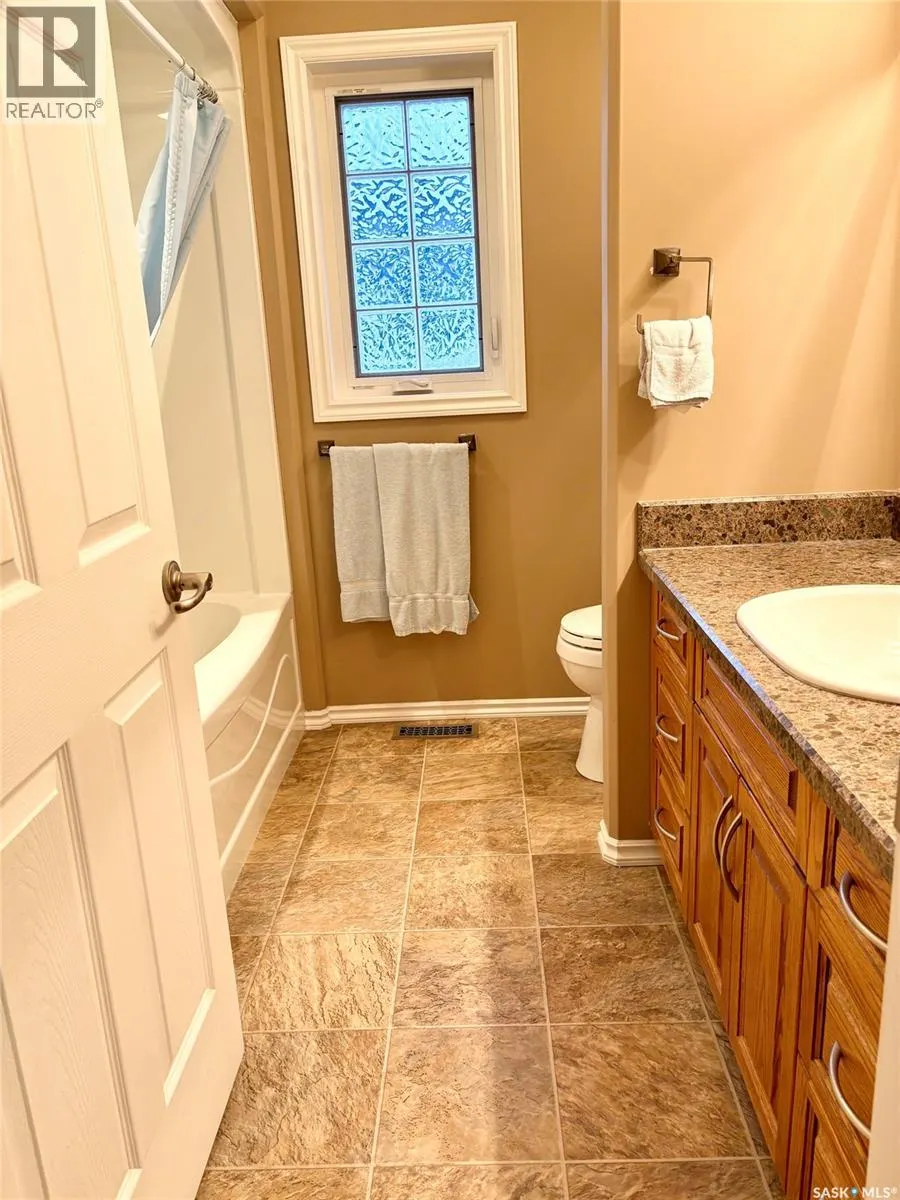
| 3pc Bathroom | 8'9 x 4'10 | Basement | ||
| 3pc Ensuite bath | 8'8 x 5'11 | Main level | ||
| 4pc Bathroom | 7'9 x 4'9 | Main level | ||
| Bedroom | 10'11 x 9'11 | Main level | ||
| Dining room | 12'2 x 12'2 | Main level | ||
| Enclosed porch | Measurements not available x 6 | Main level | 6 ft | |
| Kitchen | 14'2 x 12'2 | Main level | ||
| Laundry room | 8 ft x Measurements not availa | Main level | ||
| Living room | 17'4 x 14'8 | Main level | ||
| Other | 11'2 x 7'10 | Basement | ||
| Primary Bedroom | 13'5 x 11'6 | Main level | ||
| Storage | 13'10 x 11'10 | Basement |
Amenities
- Views
- New Construction
- Adult 55+
- Lease To Own
- No Strata Fees
- Furnished
- Primary On Main
- Air Conditioning
- Seller Finance
- Green
- Fixer Upper
- Horse
- Golf
- Fireplace
- Deck
- Garage
- Basement
- Pool

Property vs Single Family Average in S3N 3J8
Price
Year Built

 All information deemed reliable but not guaranteed. All properties are subject to prior sale, change or withdrawal. Neither listing broker(s) or information provider(s) shall be responsible for any typographical errors, misinformation, misprints and shall be held totally harmless. Listing(s) information is provided for consumer's personal, non-commercial use and may not be used for any purpose other than to identify prospective properties consumers may be interested in purchasing. The data relating