

Address
518 10th Street E, Saskatoon, SK
Price
$ 559,900
Property Attributes
- ID#SK043658
- TypeSingle Family
- Listing Status Active
- MunicipalitySaskatoon
- CitySaskatoon
- AreaSaskatoon
- NeighbourhoodNutana
- Postal CodeS7N 0E2
- Style2 Level
- Year Built1912
- Price$ 559,900
- Bedrooms3
- Bathrooms2
- Half Bathrooms0
- Sqr Footage1950
Data Source:
Canadian Real Estate Association (CREA)
Property Description
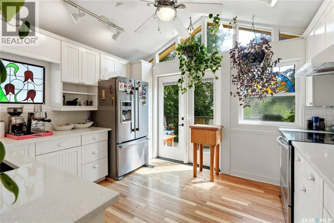
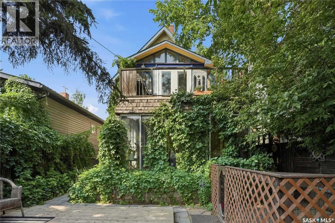
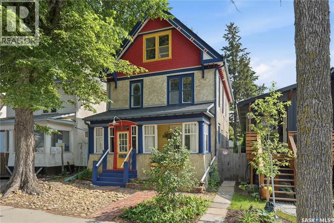
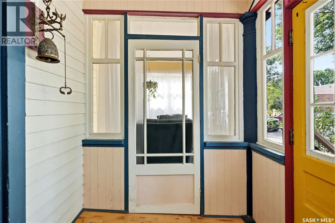
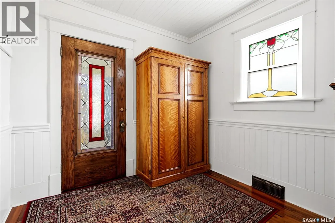
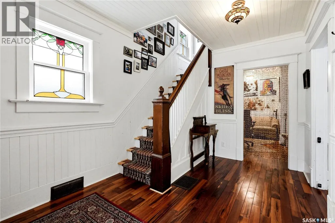
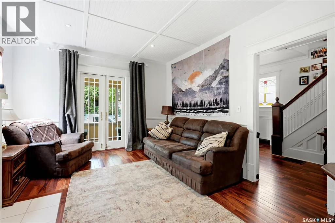
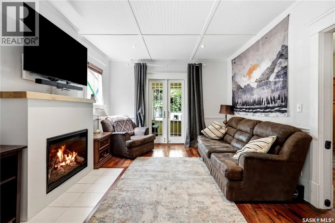
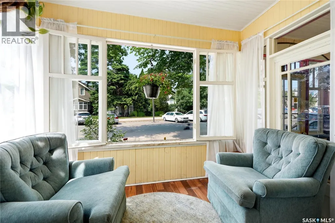
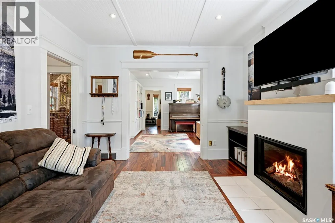
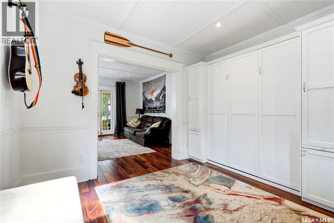
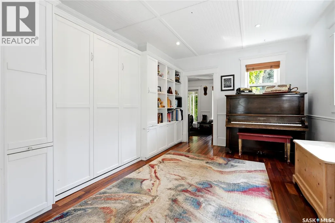
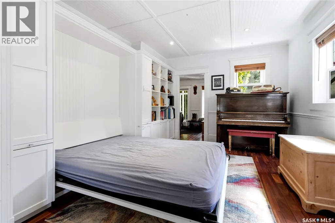
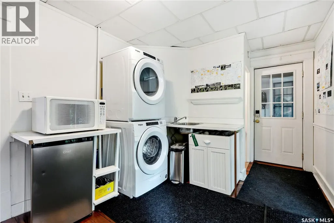
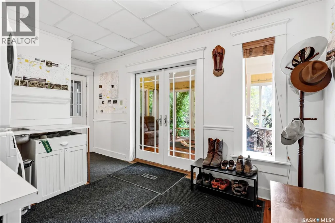
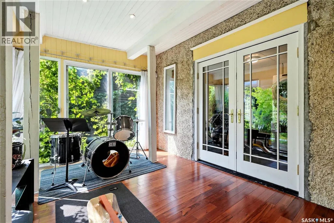
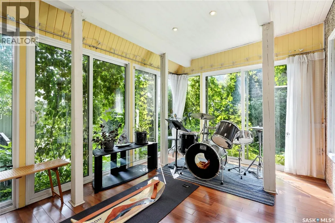
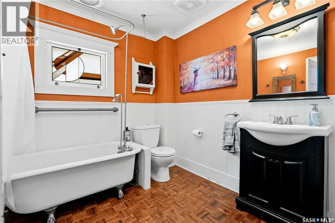
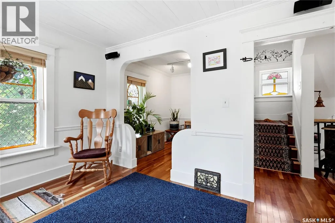
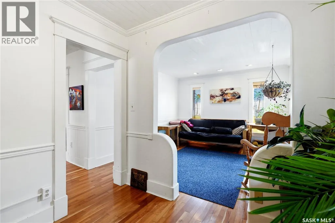
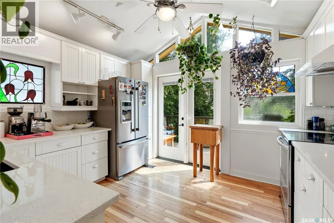
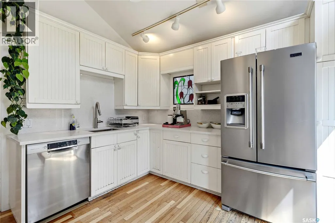
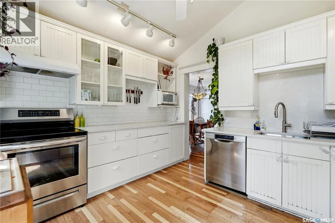
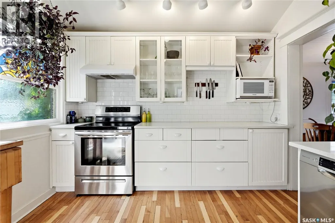
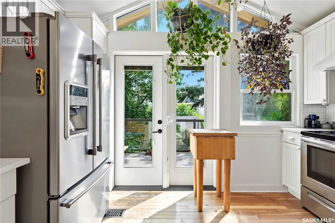
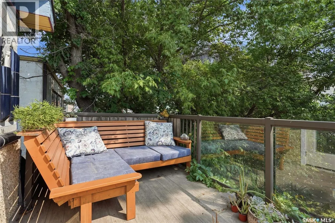
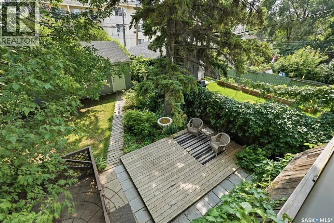
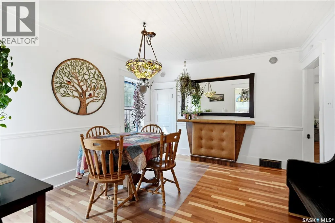
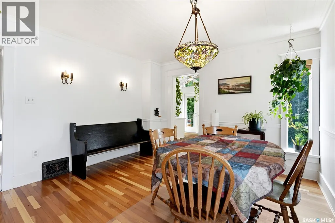
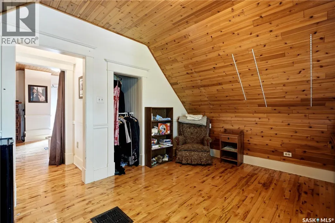
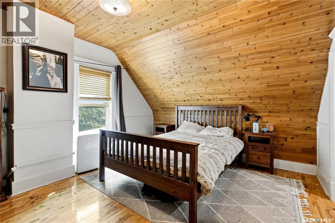
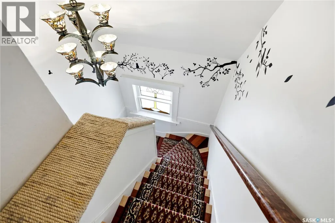
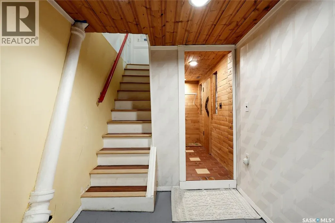
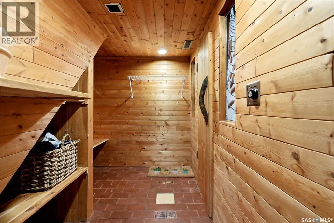
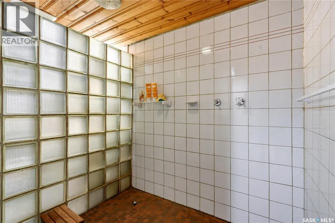
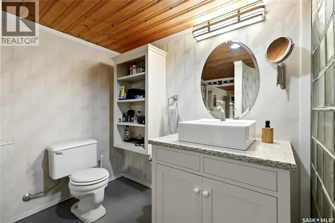
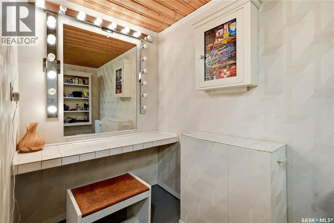
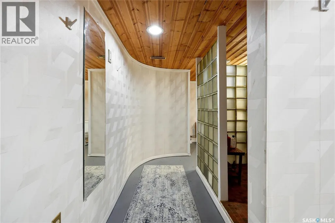
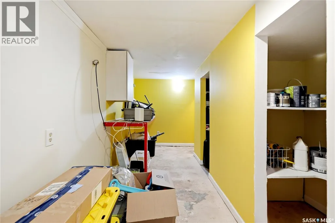
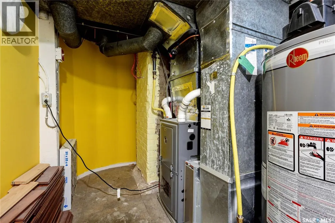
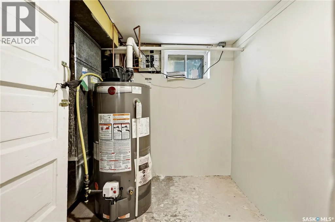
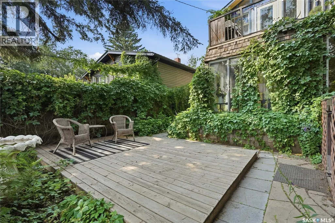
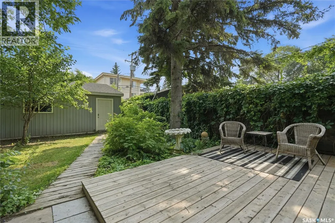
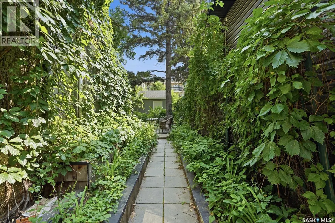
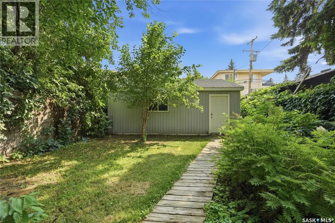
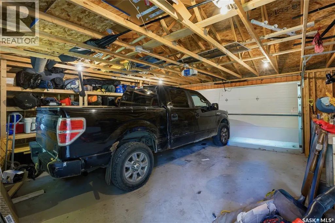
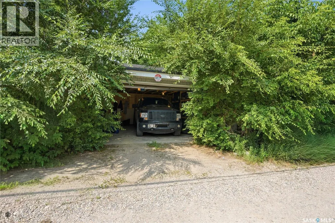
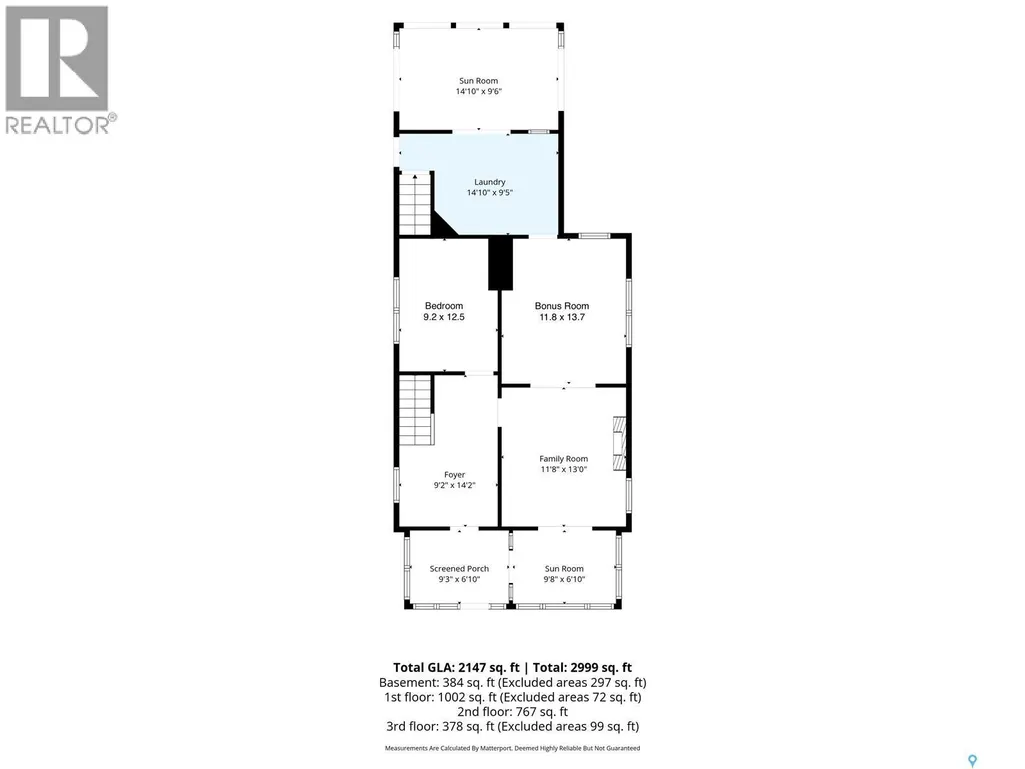
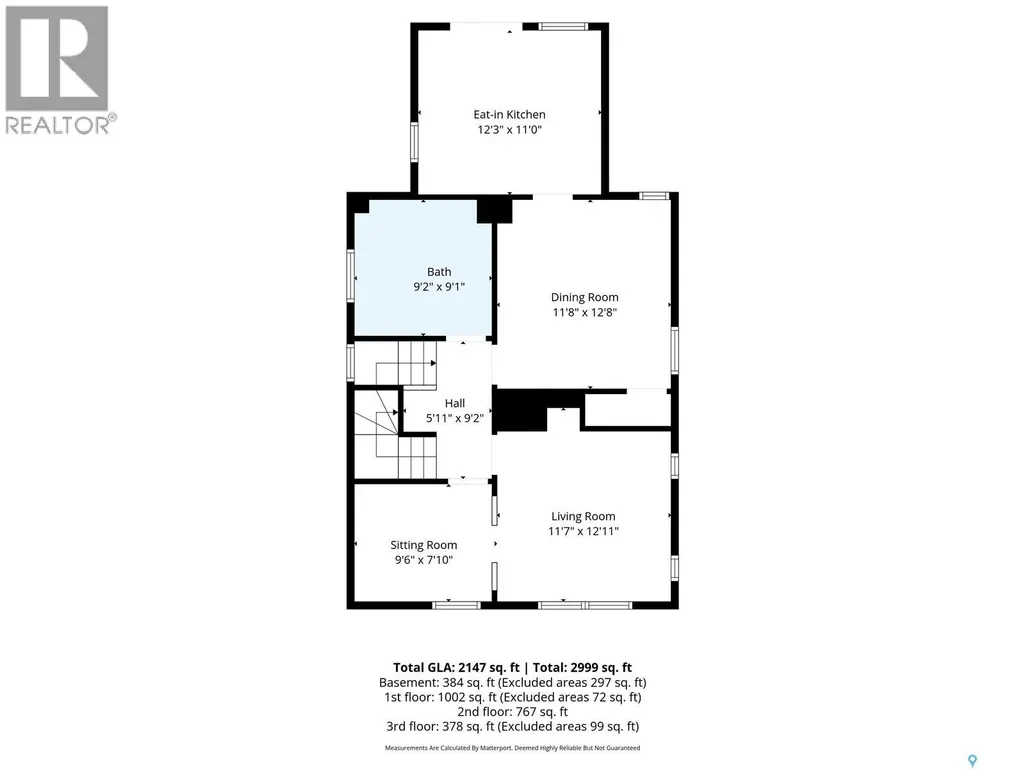
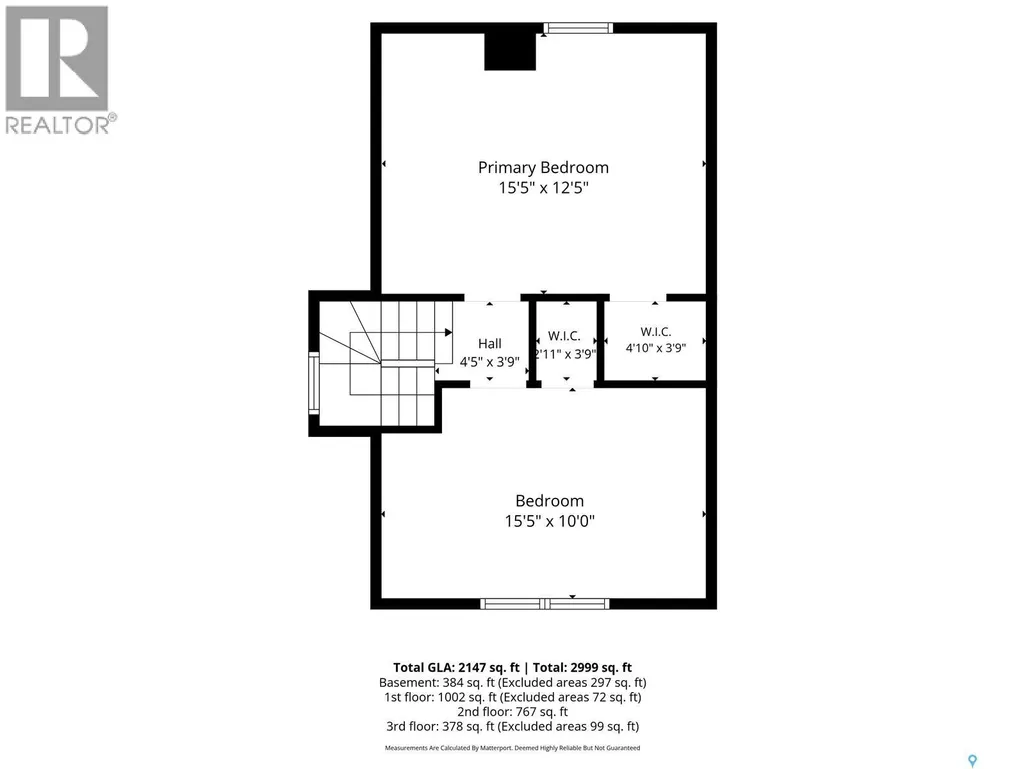
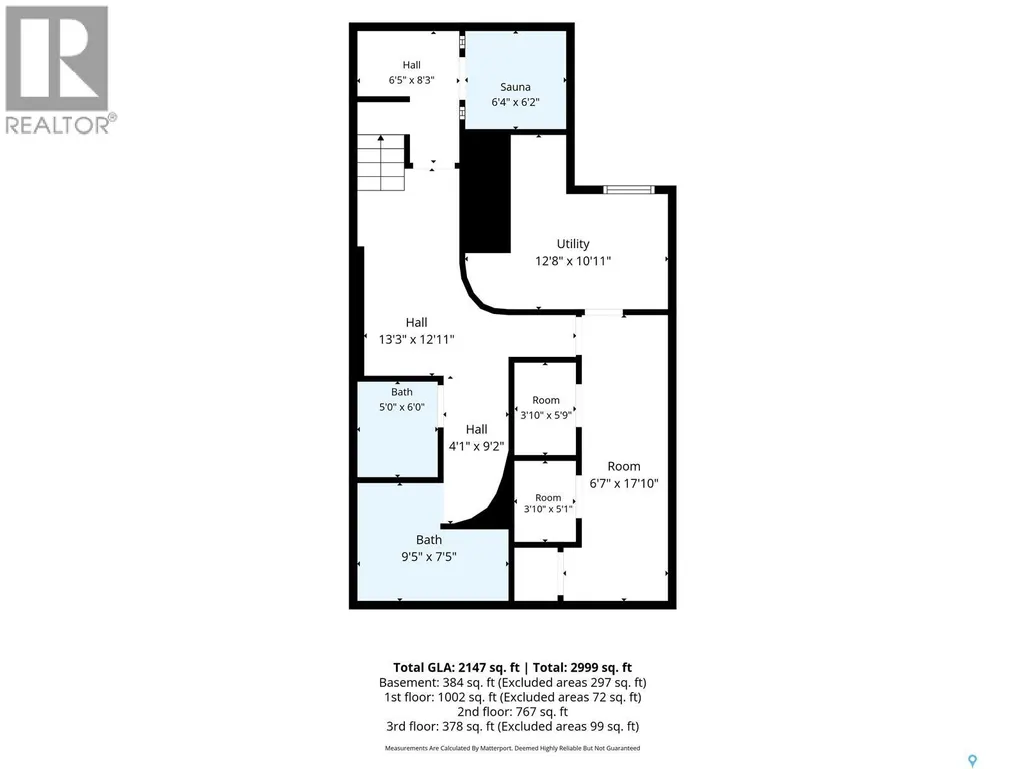
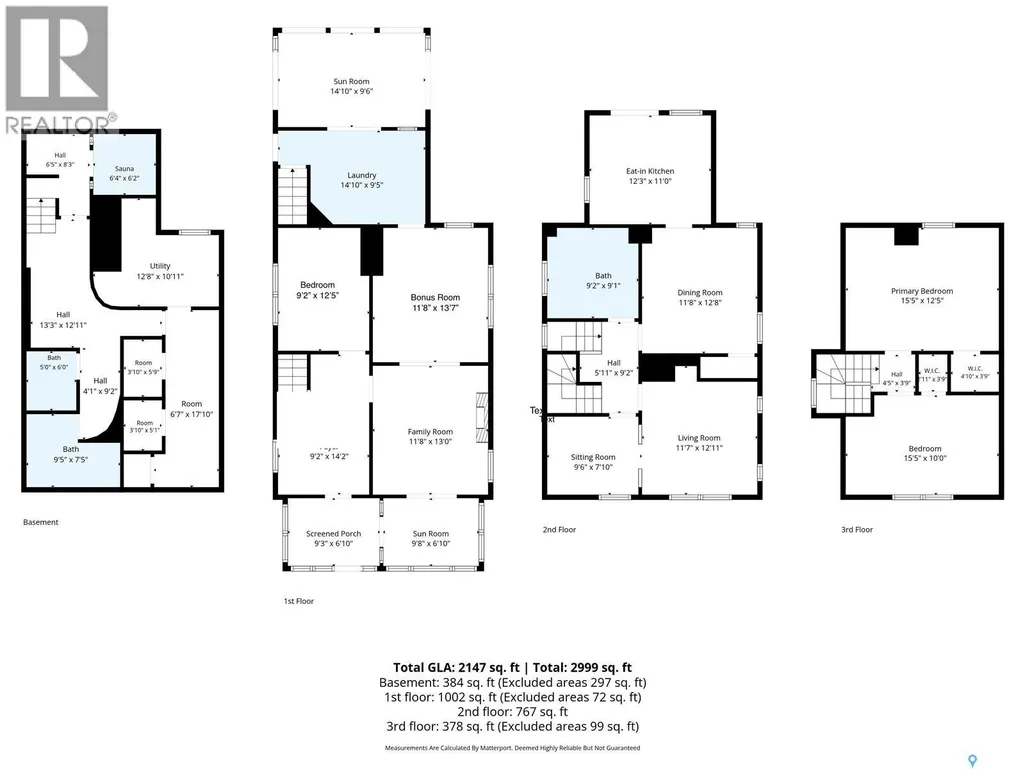
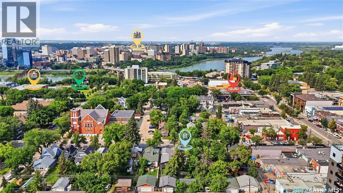
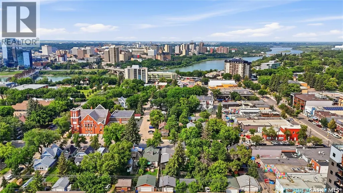
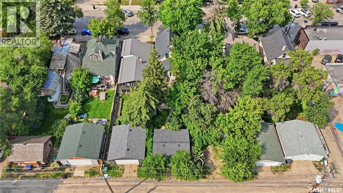
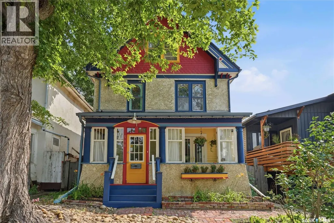
Some homes are simply impossible to replicate, and finding one in a location like this is even more rare! Rich in history, character and soul, this extraordinary 2½-storey home in the heart of Nutana offers 1,950 sqft. of timeless charm just steps away from Broadway Avenues vibrant cafés, restaurants, boutiques and river trails. Built in 1912, this one-of-a-kind property showcases beautiful original details throughout, including stained glass windows, wood accents and unique architectural features. This thoughtfully designed home is unlike anything you've seen before; the main floor offers a welcoming family room, bedroom, bonus room with a Murphy bed, bright laundry/mudroom, plus two charming enclosed sunrooms—one overlooking the front yard and another overlooking the lush backyard, where large windows and sliding doors invite the outdoors in. Upstairs, the 2nd floor serves as the heart of the home, featuring spacious living and dining areas, a sun-filled south-facing kitchen that opens onto a private balcony overlooking the backyard, and a spacious 4pc bathroom. The 3rd floor offers two generous sized bedrooms tucked among the treetops. Downstairs, escape to your own spa-inspired retreat complete with a cedar sauna, 3pc bathroom with an oversized walk-in shower featuring a ceiling-mounted shower head, a makeup vanity area, a workshop or hobby space, and utility/storage room. Outside, the backyard feels like a hidden garden oasis, where mature trees, lush climbing vines, flourishing grapevines, an apple tree, raspberry bushes, raised garden beds, patio area, and green space create an unforgettable setting for relaxing or entertaining. A dog run can remain or be removed at the buyer's preference. Completing the property is central air conditioning, all appliances are included, and a newer 24 x 24 detached double garage with alley access. Rarely does a home offer this much character, privacy and personality in one of Saskatoon's most sought-after neighbourhoods! (id:7434)
General Features
| Features | Treed, Lane, Rectangular, Balcony |
|---|---|
| Property Type | Single Family |
| Neighbourhood | Nutana |
| Building Appliances | Washer, Refrigerator, Dishwasher, Dryer, Window Coverings, Garage door opener remote(s), Hood Fan, Stove |
| Building Architectural Style | 2 Level |
| Building Cooling Type | Central air conditioning |
| Building Type | House |
| Ownership Type | Freehold |
| Building.StoriesTotal | 2.5 |
Interior Features
| Building Fireplace Present | True |
|---|---|
| Building Fireplace Type | Conventional |
| Building Heating Type | Forced air |
| Building Heating Fuel | Natural gas |
| Basement Development | Partially finished |
| Basement Type | Full (Partially finished) |
| Construction Style Attachment | Detached |
| Fireplace Fuel | Gas |
| Living Area Range | 1950 |
| Bedrooms | 3 |
Exterior Features
| Structure | Patio(s) |
|---|---|
| Landscape Features | Lawn |
| Fence Type | Fence |
Room Details
| Room | Dimensions | Level | Flooring | Details |
|---|---|---|---|---|
| 3pc Bathroom | 8 ft ,11 in x 13 ft ,11 in | Basement | 13 ft ,11 in | |
| 4pc Bathroom | 8 ft ,11 in x Measurements not | Second level | ||
| Bedroom | 9 ft x 12 ft ,4 in | Main level | 12 ft ,4 in | |
| Bonus Room | 13 ft ,3 in x 11 ft ,8 in | Main level | 11 ft ,8 in | |
| Dining room | 11 ft ,8 in x 12 ft ,6 in | Second level | 12 ft ,6 in | |
| Family room | 13 ft ,3 in x 11 ft ,8 in | Main level | 11 ft ,8 in | |
| Foyer | 8 ft ,11 in x 14 ft ,3 in | Main level | 14 ft ,3 in | |
| Kitchen | 12 ft ,5 in x 10 ft ,6 in | Second level | 10 ft ,6 in | |
| Living room | 11 ft ,8 in x 11 ft ,8 in | Second level | 11 ft ,8 in | |
| Other | 11 ft ,6 in x 9 ft ,4 in | Main level | 9 ft ,4 in | |
| Primary Bedroom | 12 ft ,3 in x 15 ft ,7 in | Third level | 15 ft ,7 in | |
| Storage | Measurements not available | Basement | ||
| Sunroom | Measurements not available | Main level | ||
| Workshop | 18 ft x 6 ft ,7 in | Basement | 6 ft ,7 in |
Amenities
- Views
- New Construction
- Adult 55+
- Lease To Own
- No Strata Fees
- Furnished
- Primary On Main
- Air Conditioning
- Seller Finance
- Green
- Fixer Upper
- Horse
- Golf
- Fireplace
- Deck
- Garage
- Basement
- Pool

Property vs Single Family Average in S7N 0E2
Price
Year Built
In The Neighbourhood
Open House
Saskatoon
$ 329,900
- Type
- Single Family
- Size
- 1,220 SqFt
- Rooms
- 4 Beds + 2 Baths
TRCG The Realty Consultants Group
Saskatoon
$ 439,900
- Type
- Single Family
- Size
- 1,614 SqFt
- Rooms
- 4 Beds + 2 Baths
Boyes Group Realty Inc.
Saskatoon
$ 509,900
- Type
- Single Family
- Size
- 1,788 SqFt
- Rooms
- 3 Beds + 3 Baths
Realty Executives Saskatoon
Saskatoon
$ 629,900
- Type
- Single Family
- Size
- 1,360 SqFt
- Rooms
- 5 Beds + 2 Baths
Boyes Group Realty Inc.
Saskatoon
$ 579,900
- Type
- Single Family
- Size
- 1,962 SqFt
- Rooms
- 5 Beds + 5 Baths
Derrick Stretch Realty Inc.
Saskatoon
$ 1,689,000
- Type
- Single Family
- Size
- 2,261 SqFt
- Rooms
- 3 Beds + 3 Baths
Coldwell Banker Signature
Saskatoon
$ 874,900
- Type
- Single Family
- Size
- 1,901 SqFt
- Rooms
- 3 Beds + 3 Baths
Realty Executives Saskatoon
Saskatoon
$ 1,299,900
- Type
- Single Family
- Size
- 2,545 SqFt
- Rooms
- 4 Beds + 3 Baths
Coldwell Banker Signature

 All information deemed reliable but not guaranteed. All properties are subject to prior sale, change or withdrawal. Neither listing broker(s) or information provider(s) shall be responsible for any typographical errors, misinformation, misprints and shall be held totally harmless. Listing(s) information is provided for consumer's personal, non-commercial use and may not be used for any purpose other than to identify prospective properties consumers may be interested in purchasing. The data relating