

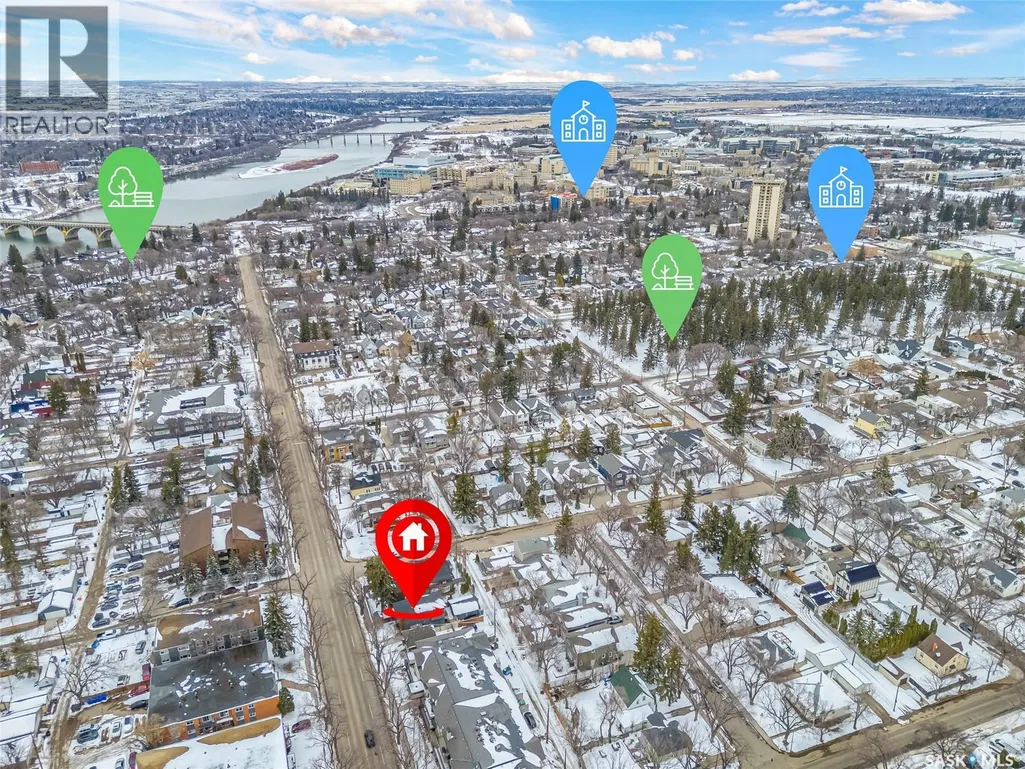
Address
305 Clarence Avenue S, Saskatoon, SK
Price
$ 707,500
Property Attributes
- ID#SK034162
- TypeSingle Family
- Listing Status Active
- MunicipalitySaskatoon
- CitySaskatoon
- AreaSaskatoon
- NeighbourhoodVarsity View
- Postal CodeS7N 1H5
- Style2 Level
- Year Built2019
- Price$ 707,500
- Bedrooms5
- Bathrooms4
- Half Bathrooms0
- Sqr Footage1710
Data Source:
Canadian Real Estate Association (CREA)
Property Description
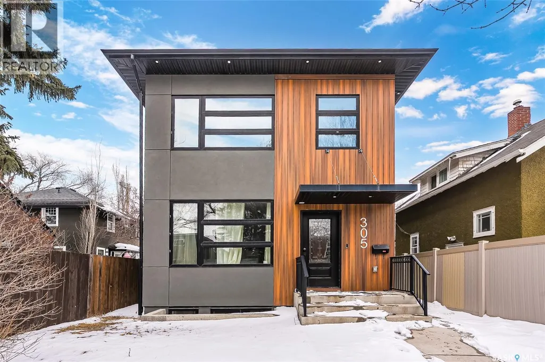
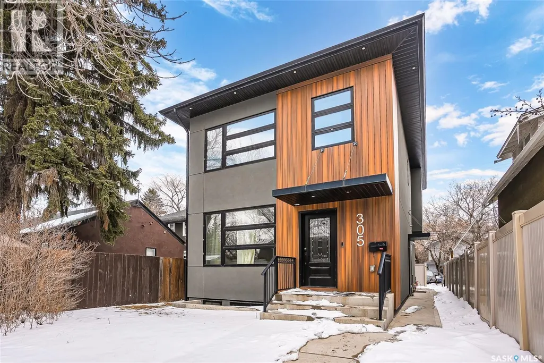
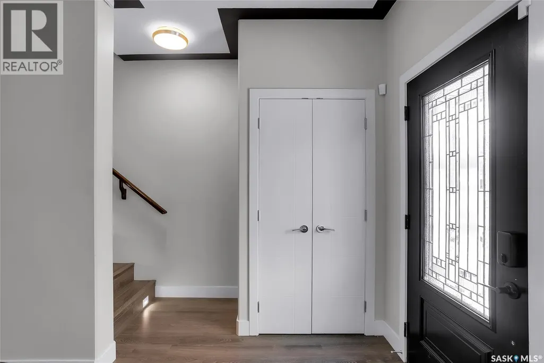
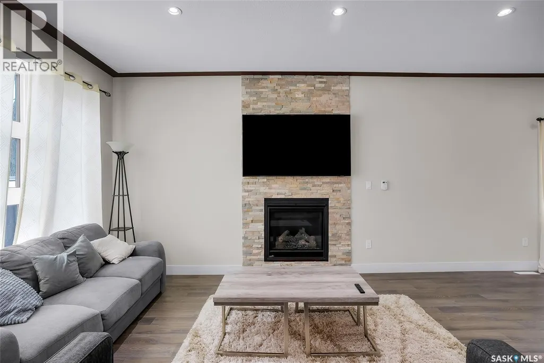
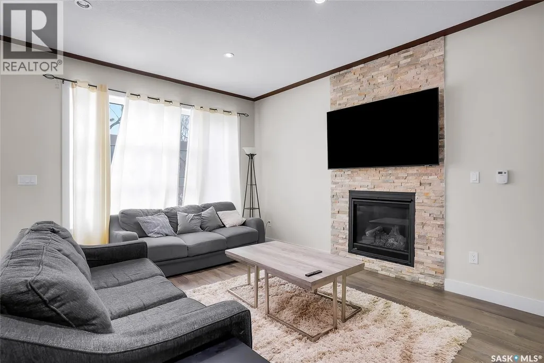
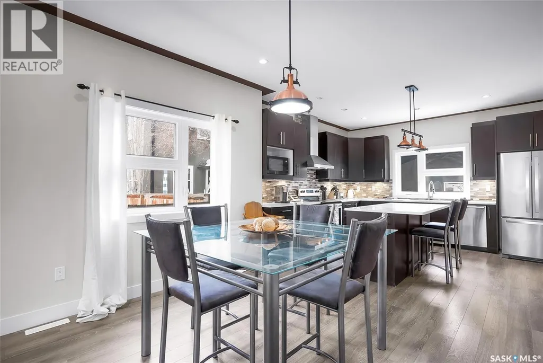
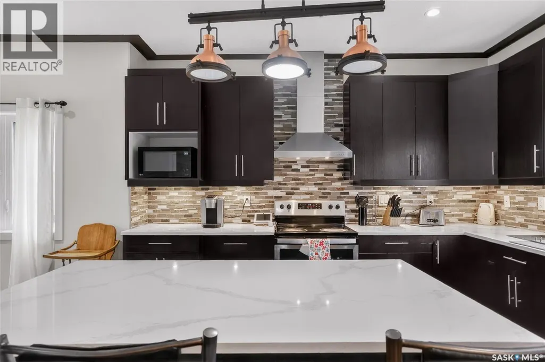
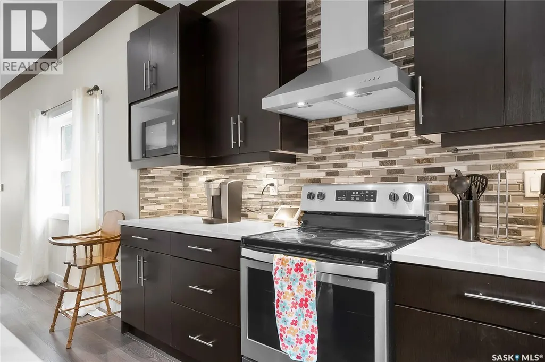
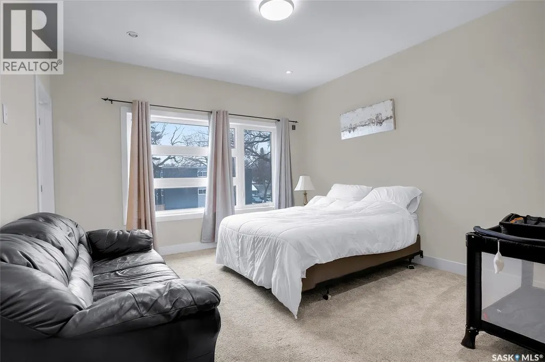
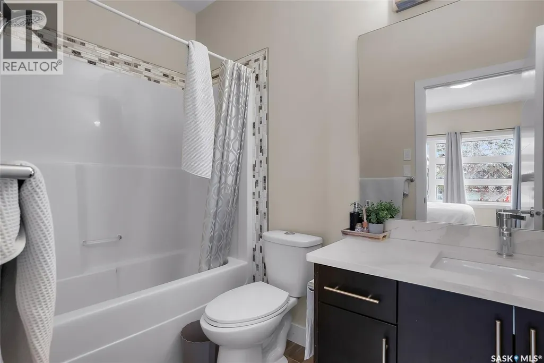
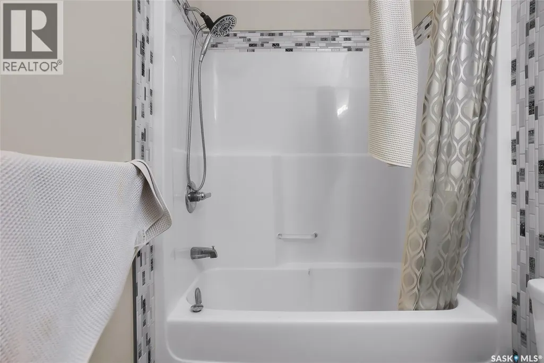
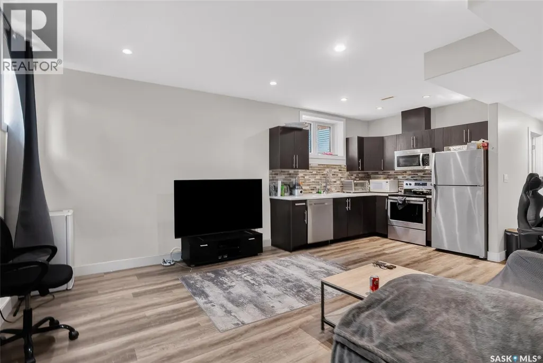
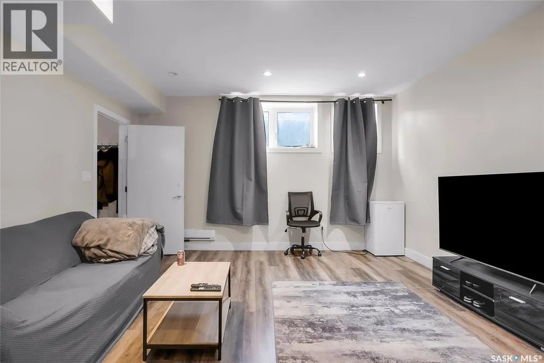
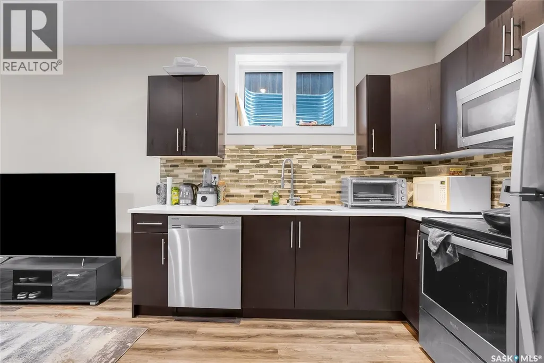
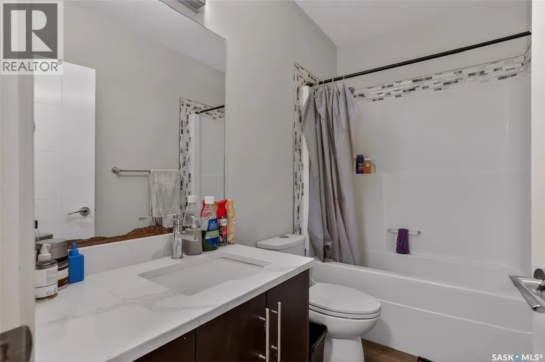
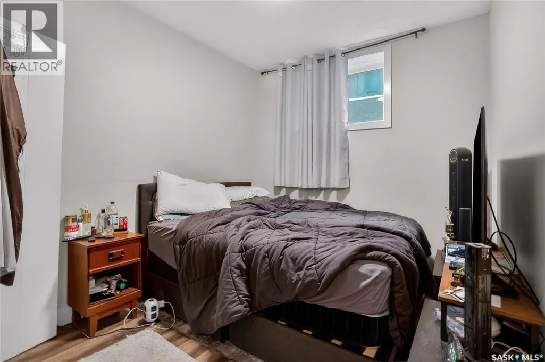
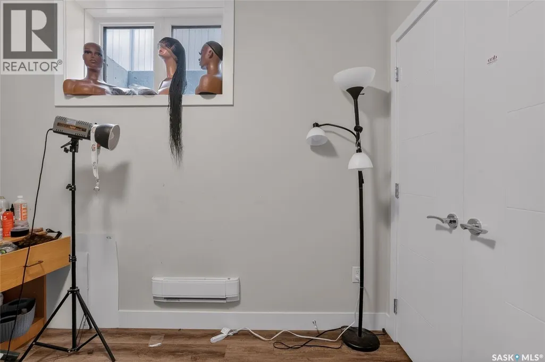
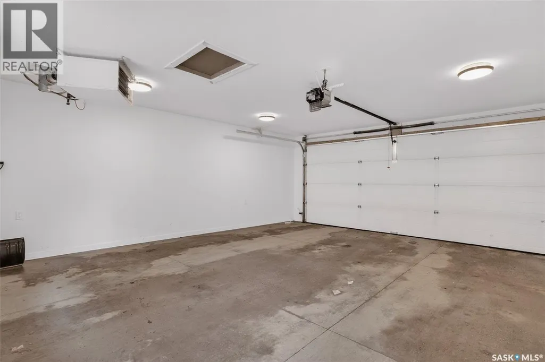
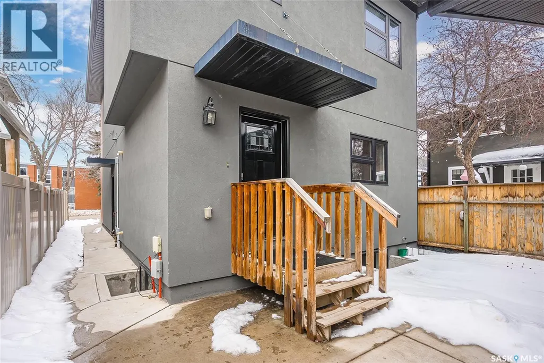
Welcome to 305 Clarence Avenue South—an exceptional 2-storey home offering 1,710 sq ft of modern living space in a convenient and established location. Built in 2019, this property combines contemporary design with functional layout, making it ideal for families and investors alike. The main floor features a bright open-concept design with 9’ ceilings and large windows that provide an abundance of natural light. The spacious living room flows seamlessly into the dining area and well-appointed kitchen, complete with ample cabinetry with Quartz Counterspace , quality finishes, and a practical layout perfect for everyday living and entertaining. Upstairs, you’ll find generously sized bedrooms along with a lots of storage space ideal for a home office, family room, or study area. A key highlight of this home is the fully legal 2-bedroom basement suite with same finishing as upstairs , offering excellent mortgage-helper potential or comfortable space for extended family. Situated on Clarence Avenue South, this home provides easy access to amenities, schools, parks, and university of Saskatchewan Whether you’re looking for a stylish family home for yourself or an income-generating property, this one checks all the boxes. (id:7434)
General Features
| Features | Rectangular, Sump Pump |
|---|---|
| Property Type | Single Family |
| Neighbourhood | Varsity View |
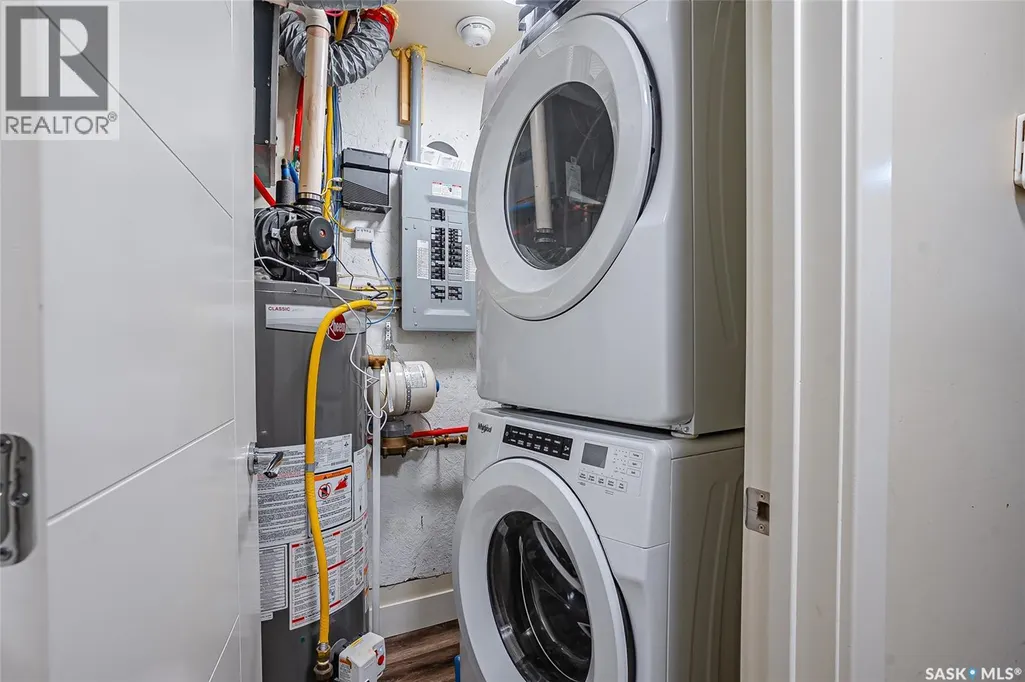
| Building Appliances | Washer, Refrigerator, Dishwasher, Dryer, Window Coverings, Garage door opener remote(s), Hood Fan, Stove |
| Building Architectural Style | 2 Level |
| Building Cooling Type | Central air conditioning |
| Building Type | House |
| Ownership Type | Freehold |
| Building.StoriesTotal | 2 |
Interior Features
| Building Fireplace Present | True |
|---|---|
| Building Fireplace Type | Conventional |
| Building Heating Type | Forced air |
| Building Heating Fuel | Natural gas |
| Basement Development | Finished |
| Basement Type | Full (Finished) |
| Construction Style Attachment | Detached |
| Fireplace Fuel | Gas |
| Living Area Range | 1710 |
| Bedrooms | 5 |
Exterior Features
| Structure | Deck |
|---|---|
| Landscape Features | Lawn |
| Fence Type | Fence |
Room Details
| Room | Dimensions | Level | Flooring | Details |
|---|---|---|---|---|
| 2pc Bathroom | XX x XX | Main level | ||
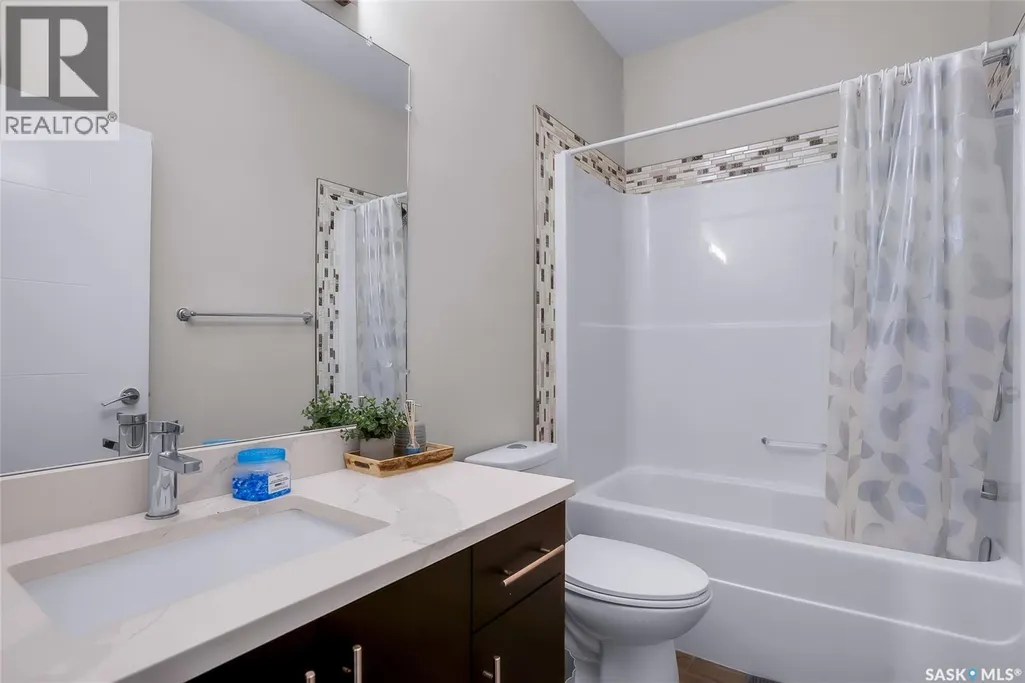
| 4pc Bathroom | XX x XX | Basement | ||
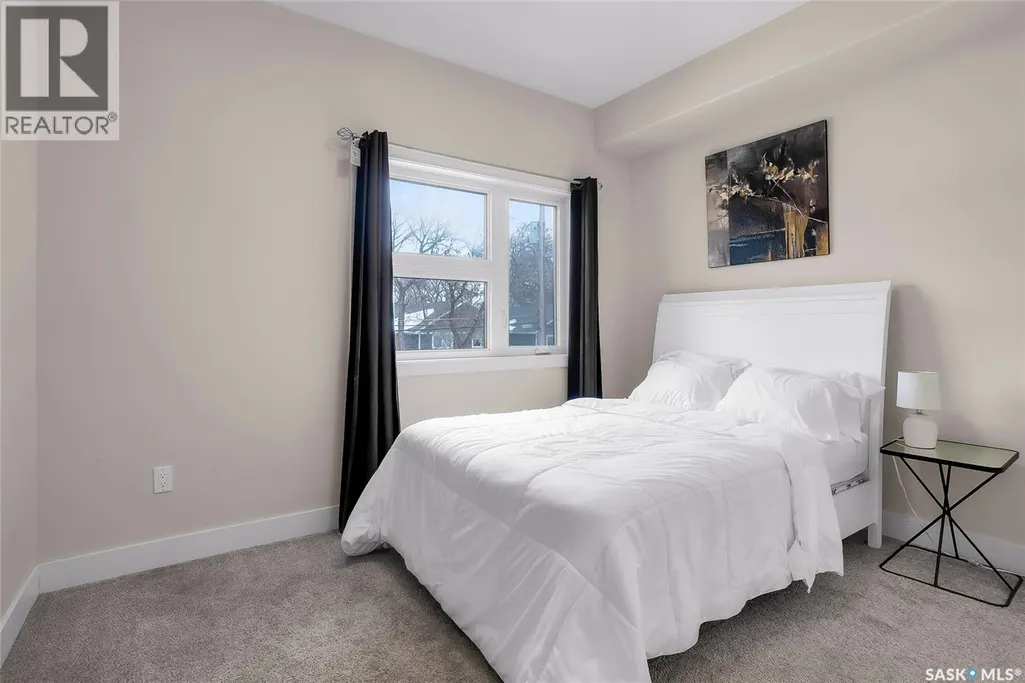
| Bedroom | 8 ft ,7 in x 9 ft ,9 in | Basement | 9 ft ,9 in | |
| Dining room | 12 ft ,1 in x 11 ft ,5 in | Main level | 11 ft ,5 in | |
| Kitchen | 13 ft ,7 in x 11 ft ,5 in | Main level | 11 ft ,5 in | |
| Kitchen/Dining room | 9 ft ,4 in x 12 ft | Basement | 12 ft | |
| Living room | 14 ft ,7 in x 17 ft | Main level | 17 ft | |
| Primary Bedroom | 12 ft ,5 in x 13 ft ,9 in | Second level | 13 ft ,9 in |
Amenities
- Views
- New Construction
- Adult 55+
- Lease To Own
- No Strata Fees
- Furnished
- Primary On Main
- Air Conditioning
- Seller Finance
- Green
- Fixer Upper
- Horse
- Golf
- Fireplace
- Deck
- Garage
- Basement
- Pool

Property vs Single Family Average in S7N 1H5
Price
Year Built
In The Neighbourhood
Just Listed
Saskatoon
$ 1,385,000
- Type
- Single Family
- Size
- 2,116 SqFt
- Rooms
- 4 Beds + 4 Baths
Derrick Stretch Realty Inc.
Just Listed
Saskatoon
$ 510,000
- Type
- Single Family
- Size
- 976 SqFt
- Rooms
- 0 Beds + 0 Baths
Boyes Group Realty Inc.
Saskatoon
$ 699,000
- Type
- Single Family
- Size
- 1,820 SqFt
- Rooms
- 4 Beds + 4 Baths
TRCG The Realty Consultants Group
Saskatoon
$ 389,900
- Type
- Single Family
- Size
- 1,073 SqFt
- Rooms
- 3 Beds + 2 Baths
Saskatoon Real Estate Services Inc.
Saskatoon
$ 894,900
- Type
- Single Family
- Size
- 1,752 SqFt
- Rooms
- 5 Beds + 4 Baths
Boyes Group Realty Inc.
Saskatoon
$ 1,149,000
- Type
- Single Family
- Size
- 2,193 SqFt
- Rooms
- 3 Beds + 3 Baths
Realty Executives Saskatoon
Saskatoon
$ 599,900
- Type
- Single Family
- Size
- 1,842 SqFt
- Rooms
- 3 Beds + 3 Baths
Realty Executives Saskatoon
Saskatoon
$ 799,900
- Type
- Single Family
- Size
- 2,074 SqFt
- Rooms
- 4 Beds + 4 Baths
Boyes Group Realty Inc.
Saskatoon
$ 889,000
- Type
- Single Family
- Size
- 1,732 SqFt
- Rooms
- 3 Beds + 3 Baths
Boyes Group Realty Inc.

 All information deemed reliable but not guaranteed. All properties are subject to prior sale, change or withdrawal. Neither listing broker(s) or information provider(s) shall be responsible for any typographical errors, misinformation, misprints and shall be held totally harmless. Listing(s) information is provided for consumer's personal, non-commercial use and may not be used for any purpose other than to identify prospective properties consumers may be interested in purchasing. The data relating