

Address
44 1885 Columbia Valley Road|cultus Lake South, Cultus Lake, BC
Price
$ 1,269,900
Property Attributes
- ID#R3082564
- TypeSingle Family
- Listing Status Active
- MunicipalityCultus Lake
- CityCultus Lake
- AreaCultus Lake
- Postal CodeV2R 1J8
- Style
- Year Built2019
- Price$ 1,269,900
- Bedrooms4
- Bathrooms3
- Half Bathrooms0
- Sqr Footage3155
Data Source:
Canadian Real Estate Association (CREA)
Property Description
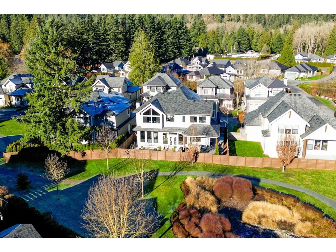
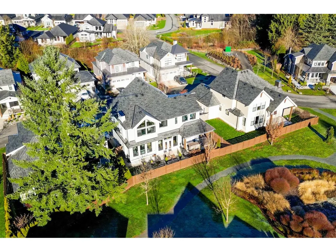
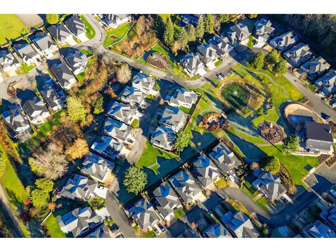
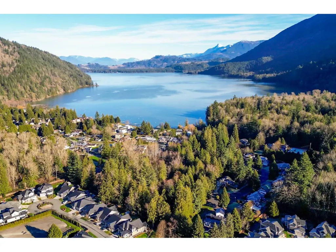
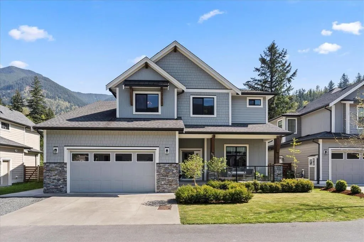
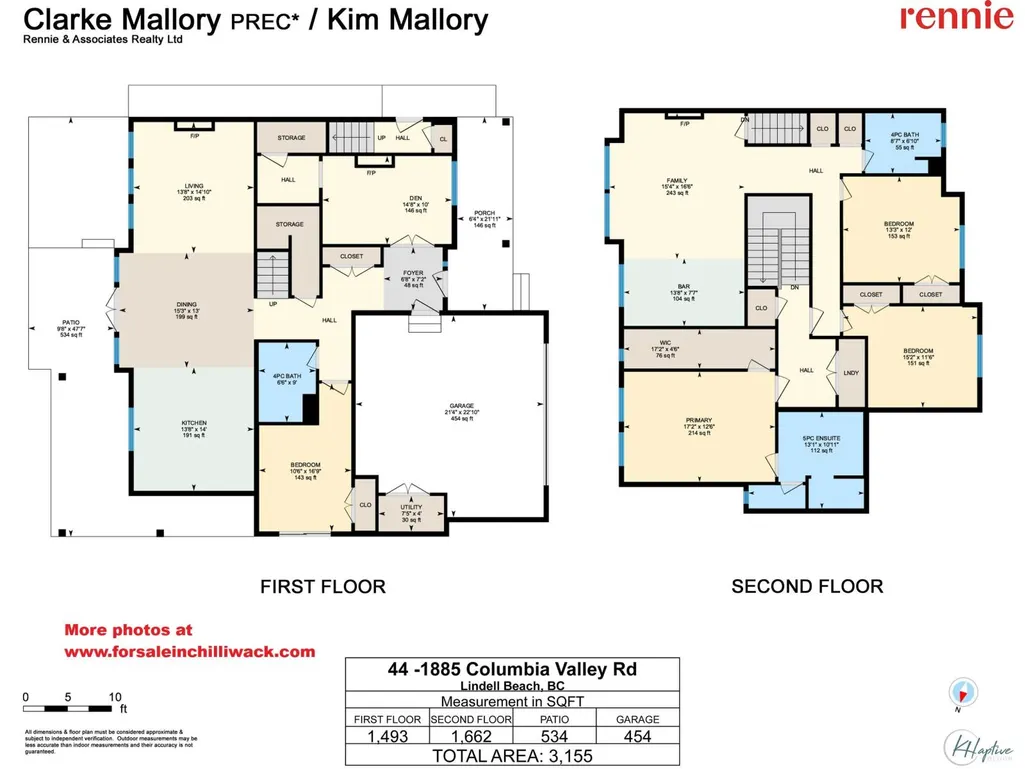
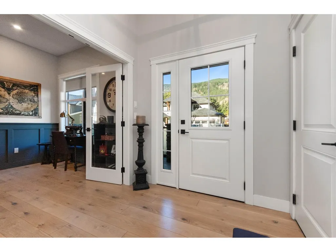
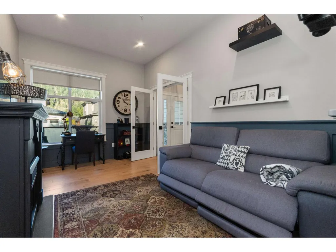
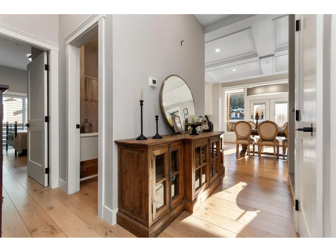
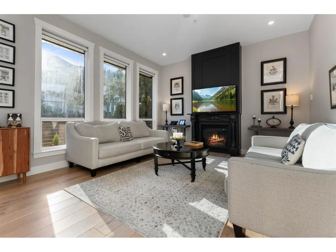
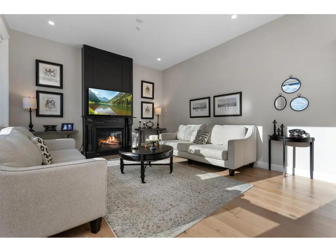
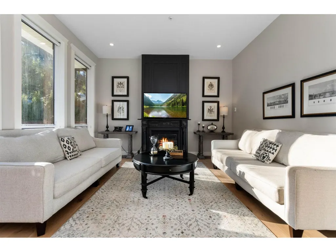
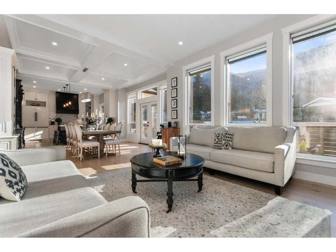
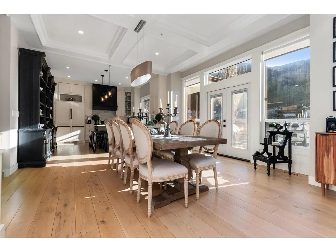
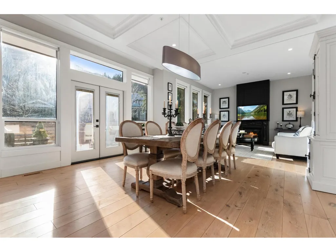
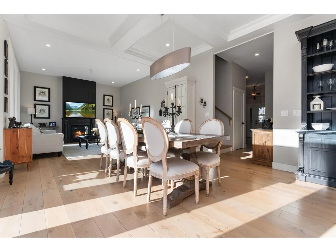
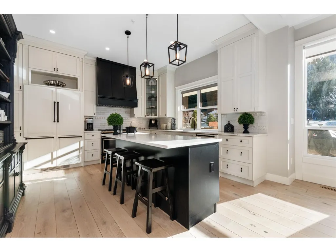
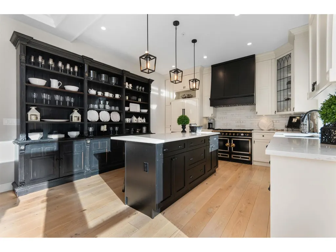
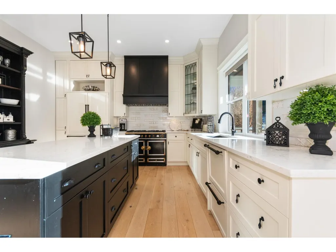
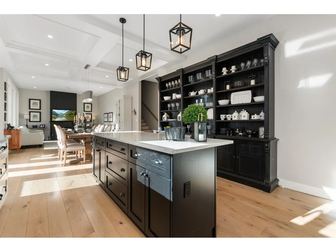
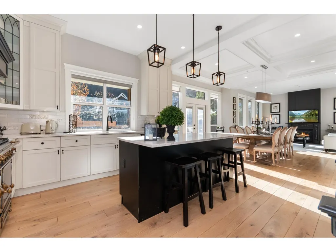
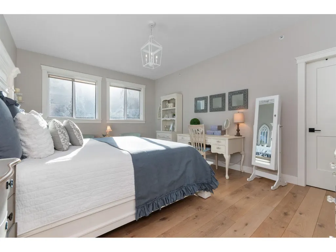
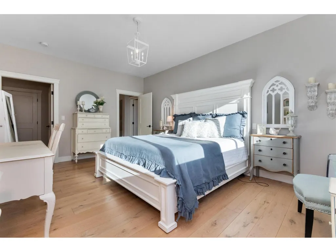
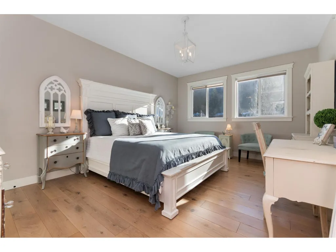
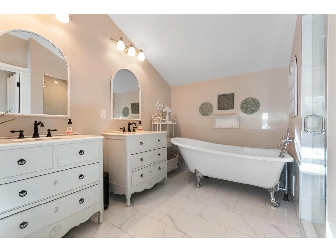
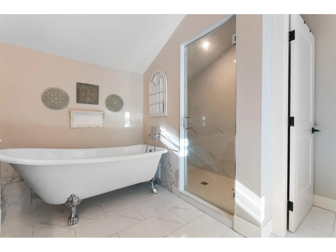
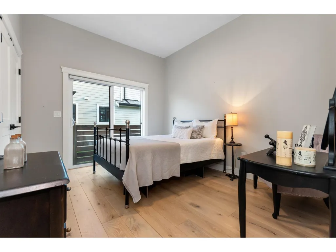
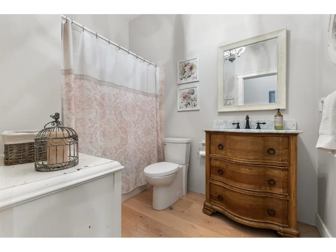
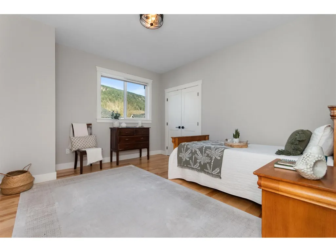
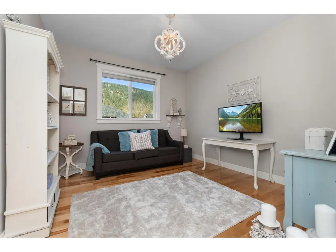
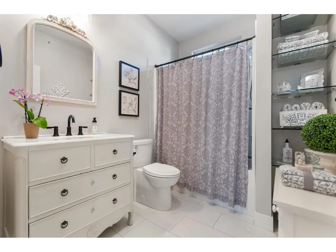
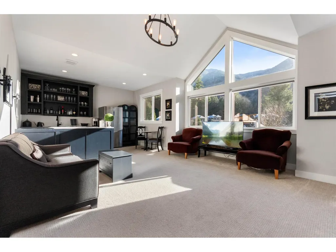
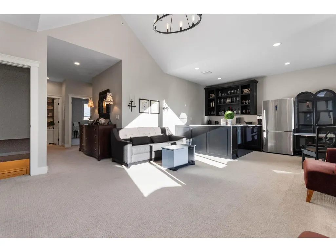
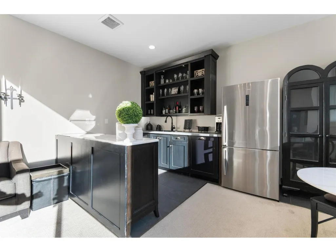
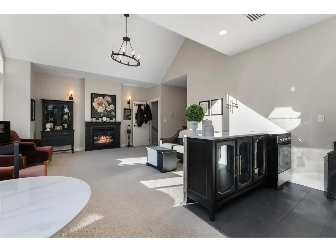
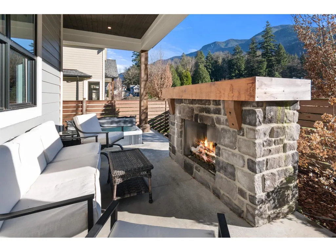
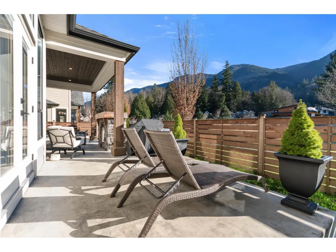
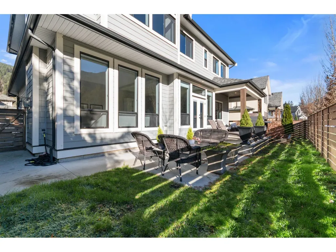
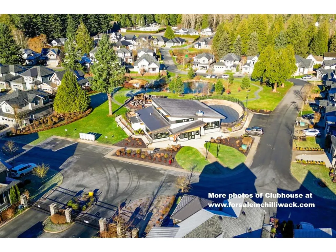
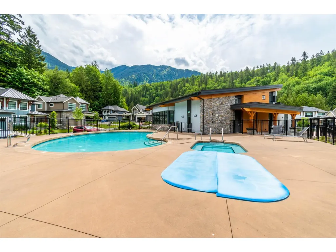
Multi-generational living potential! Located in the resort community of Aquadel Crossing steps away from Cultus Lake. This bright 4 bed luxury home offers two distinct living areas-each with a master suite & private entrance providing separation rarely found in today's market. MAIN level features a Bdrm, Den, and a high end kitchen w Restoration Hardware inspired finishes, quartz counters, dble fridge, slide outs & euro stove. UPPER level has a kitchen area, bright family room, and 3 bdrms including the master suite w/ stunning ensuite with a clawfoot tub & steam shower. Other features include a low maint yard backing onto a quiet greenspace, outdoor fireplace, A/C, Natural Gas bbq hookup & a 5ft crawl space for extra storage. Amenities include pool, hot tub, clubhouse, RV & boat storage. (id:7434)
General Features
| Property Type | Single Family |
|---|---|
| Building Appliances | Washer, Dryer, Refrigerator, Stove, Dishwasher |
| Building Cooling Type | Central air conditioning |
| Fixture | Drapes/Window coverings |
| Building Type | House |
| Ownership Type | Strata |
| Building.StoriesTotal | 2 |
Interior Features
| Building Fireplace Present | True |
|---|---|
| Building Fireplace Total | 2 |
| Building Heating Type | Forced air |
| Building Heating Fuel | Natural gas |
| Basement Type | Crawl space |
| Construction Style Attachment | Detached |
| Living Area Range | 3155 |
| Bedrooms | 4 |
Exterior Features
| Pool Type | Outdoor pool |
|---|---|
| Structure | Clubhouse, Playground |
| ViewType | Mountain view |
Room Details
| Room | Dimensions | Level | Flooring | Details |
|---|---|---|---|---|
| Bedroom 2 | 10 ft ,6 in x 16 ft ,9 in | Main level | 16 ft ,9 in | |
| Bedroom 3 | 13 ft ,3 in x 12 ft | Above | 12 ft | |
| Bedroom 4 | 15 ft ,2 in x 11 ft ,6 in | Above | 11 ft ,6 in | |
| Den | 14 ft ,8 in x 10 ft | Main level | 10 ft | |
| Dining room | 15 ft ,3 in x 13 ft | Main level | 13 ft | |
| Family room | 15 ft ,4 in x 16 ft ,6 in | Above | 16 ft ,6 in | |
| Foyer | 6 ft ,8 in x 7 ft ,2 in | Main level | 7 ft ,2 in | |
| Kitchen | 13 ft ,8 in x 14 ft | Main level | 14 ft | |
| Laundry room | 7 ft ,8 in x 3 ft ,1 in | Above | 3 ft ,1 in | |
| Living room | 13 ft ,8 in x 14 ft ,10 in | Main level | 14 ft ,10 in | |
| Other | 17 ft ,2 in x 4 ft ,6 in | Above | 4 ft ,6 in | |
| Primary Bedroom | 17 ft ,2 in x 12 ft ,6 in | Above | 12 ft ,6 in |
Amenities
- Views
- New Construction
- Adult 55+
- Lease To Own
- No Strata Fees
- Furnished
- Primary On Main
- Air Conditioning
- Seller Finance
- Green
- Fixer Upper
- Horse
- Golf
- Fireplace
- Deck
- Garage
- Basement
- Pool

Property vs Single Family Average in V2R 1J8
Price
Year Built

 All information deemed reliable but not guaranteed. All properties are subject to prior sale, change or withdrawal. Neither listing broker(s) or information provider(s) shall be responsible for any typographical errors, misinformation, misprints and shall be held totally harmless. Listing(s) information is provided for consumer's personal, non-commercial use and may not be used for any purpose other than to identify prospective properties consumers may be interested in purchasing. The data relating