

Address
60 Dale Road, Targettville, NB
Price
$ 485,000
Property Attributes
- ID#NB136893
- TypeSingle Family
- Listing Status Active
- MunicipalityTargettville
- CityTargettville
- AreaTargettville
- Postal CodeE4W 1W6
- Style
- Year Built2018
- Price$ 485,000
- Bedrooms2+1
- Bathrooms2
- Half Bathrooms0
- Sqr Footage2434
- Lot Size3 Acres
Data Source:
Canadian Real Estate Association (CREA)
Property Description
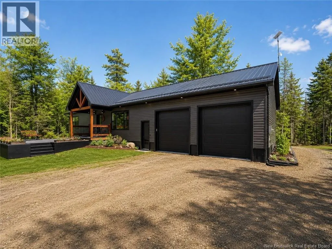
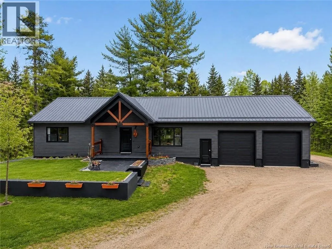
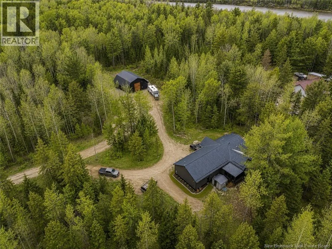
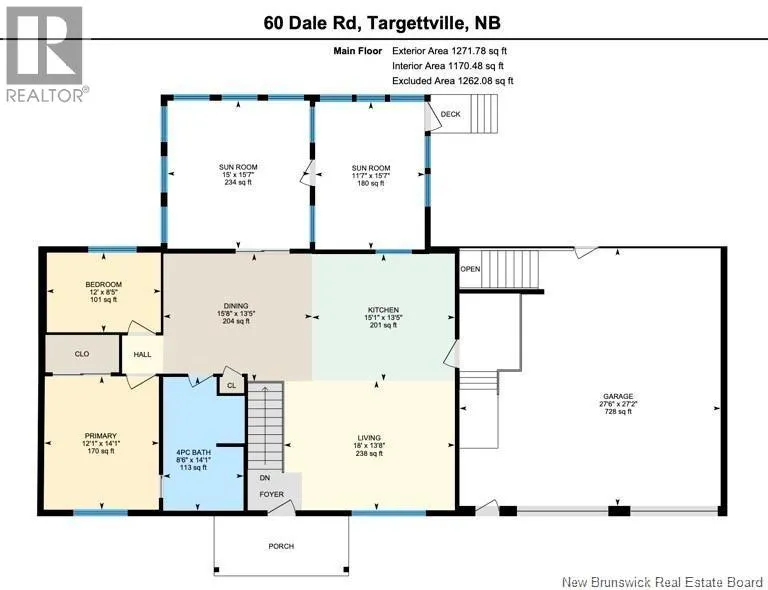
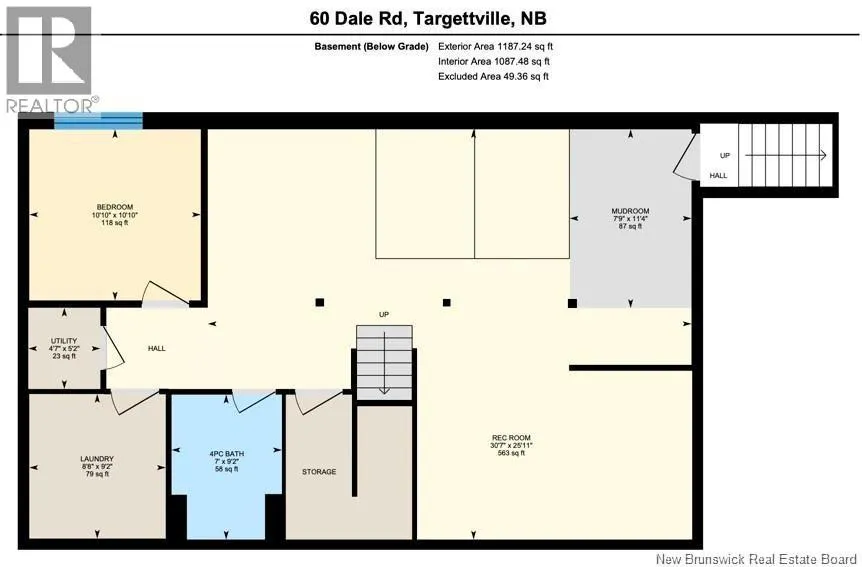
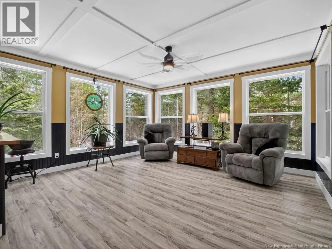
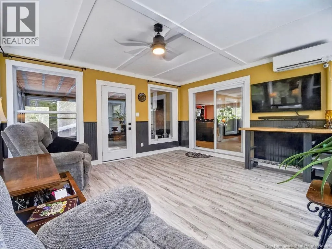
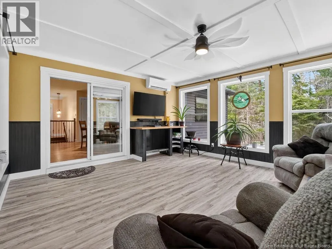
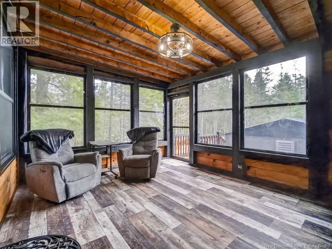
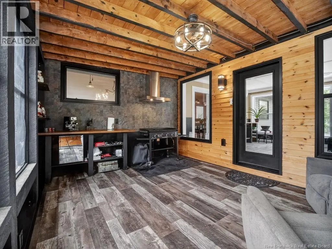
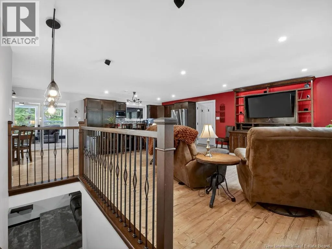
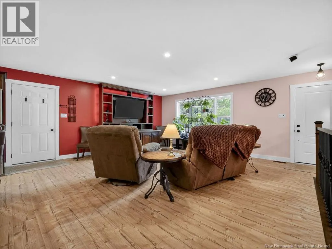
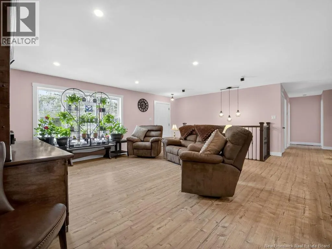
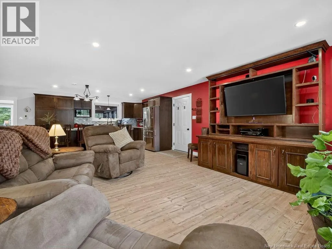
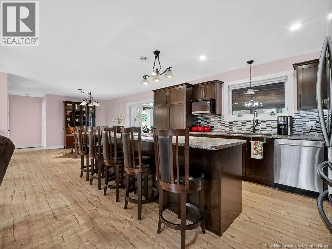
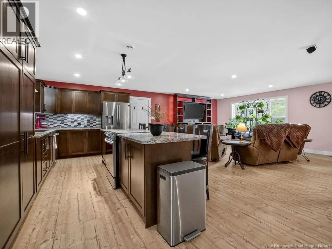
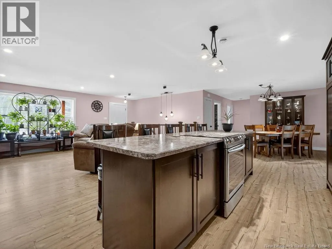
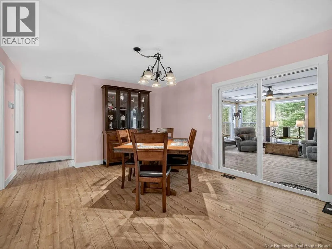
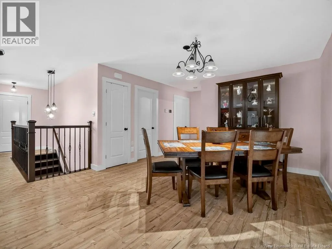
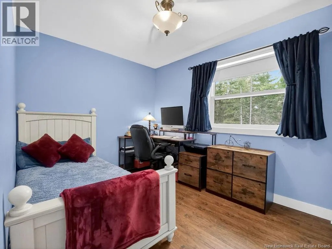
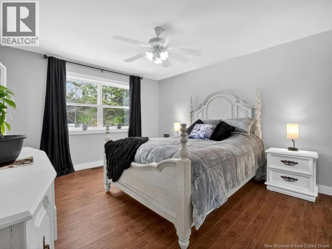
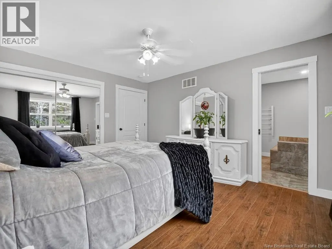
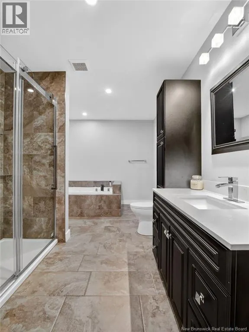
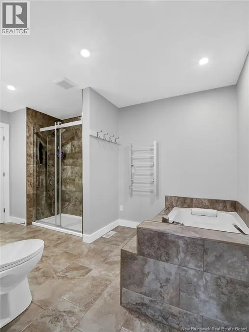
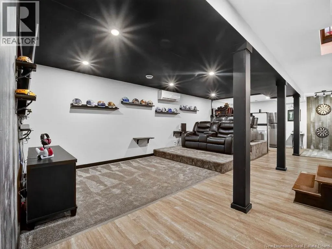
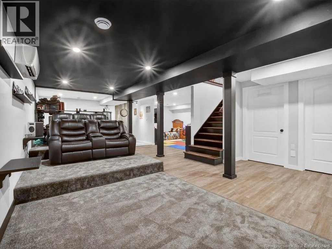
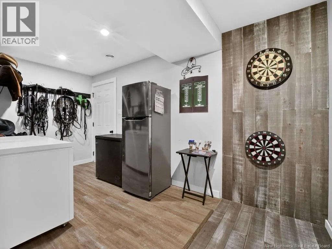
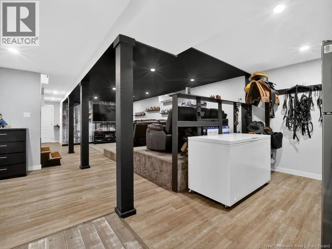
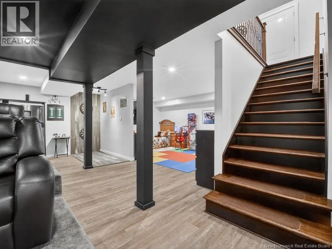
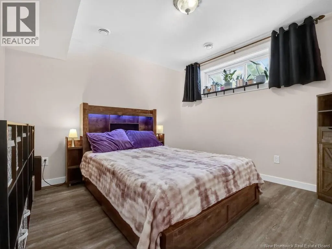
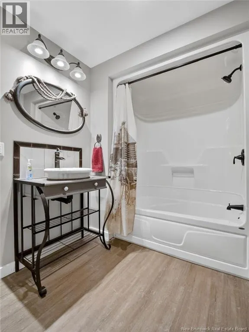
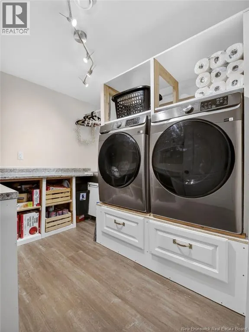
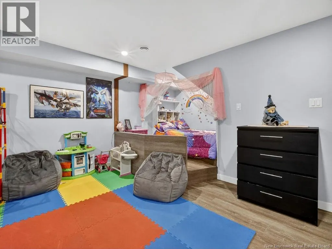
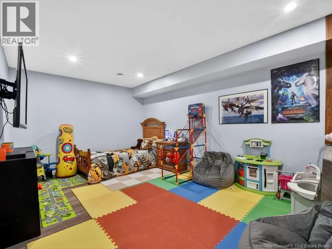
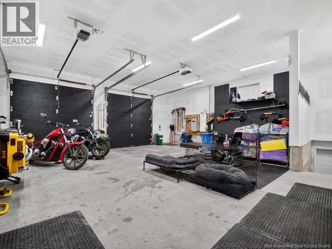
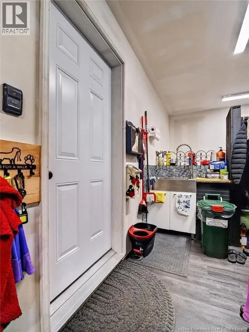
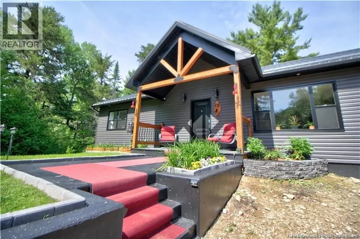
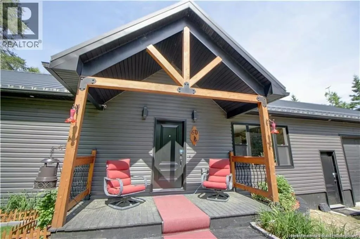
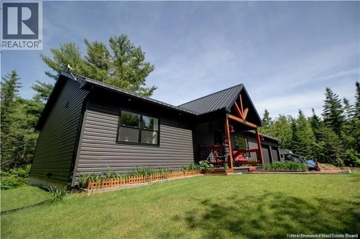
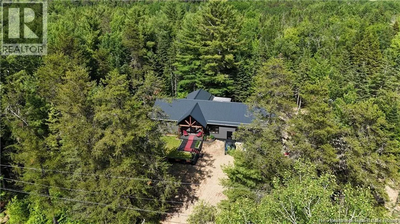
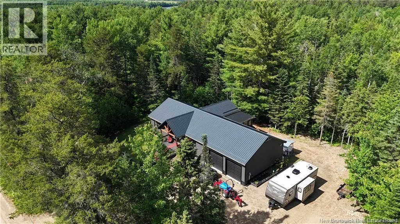
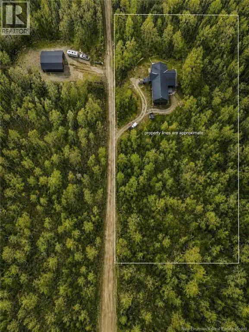
Welcome to this beautiful, move-in ready home built in 2018, set on a private 3-acre treed lot in Targettville, NB. The bright open-concept main floor features a spacious living room flowing into a stunning kitchen & dining area. The well thought out kitchen offers an oversized island, ample cabinetry, & exceptional storage. The main level includes 2 bedrooms, including a primary suite with direct bathroom access featuring a jetted tub, walk-in shower, & custom walk-in closet with built-ins. Off the dining area, enjoy a sun-filled sunroom with large windows, leading to a charming 3-season room with wood ceilings, a vented area for a black stone BBQ, and a cozy swing, ideal for relaxing summer evenings. Fully finished lower level offers a theatre room, family room, dart area, 3rd bedroom, full bath, storage, utility room, & a well-designed laundry space with counter, hanging area, & sink. Features include a geothermal heat pump, two mini-split heat pumps, hot water on demand, & Generac generator to power the home during outages, central vac, stonework accents,& storage shed. Bonus: direct basement access to the attached garage, which includes a workbench, sink, & plenty of space. Additional opportunity: lot with brand new shop/garage is also available & could be purchased as a package directly across the street (MLS® NB136899). Minutes to Rexton and Richibucto, and approximately 50 minutes to Moncton or Miramichi, offering a great balance of privacy and accessibility. (id:7434)
General Features
| Features | Treed |
|---|---|
| Property Type | Single Family |
| Building Cooling Type | Heat Pump |
| Location Description | Off route 510 just past the Targetville Rec Center |
| Foundation Type | Concrete |
| Building Type | House |
| Ownership Type | Freehold |
Interior Features
| Building Fireplace Present | False |
|---|---|
| Building Heating Type | Heat Pump |
| Construction Style Attachment | Detached |
| Flooring Type | Laminate, Tile |
| Living Area Range | 2434 |
| Bedrooms | 2+1 |
Exterior Features
| Structure | Shed |
|---|---|
| Sewer | Septic System |
| Exterior Finish | Vinyl |
Room Details
| Room | Dimensions | Level | Flooring | Details |
|---|---|---|---|---|
| 4pc Bathroom | 8'6'' x 14'1'' | Main level | ||
| Bedroom | 12' x 8'5'' | Main level | ||
| Dining room | 15'8'' x 13'5'' | Main level | ||
| Family room | 23' x 11'4'' | Basement | ||
| Foyer | X | Main level | ||
| Kitchen | 15'1'' x 13'5'' | Main level | ||
| Laundry room | 8'8'' x 9'2'' | Basement | ||
| Living room | 18' x 13'8'' | Main level | ||
| Other | X | Main level | ||
| Recreation room | 30'7'' x 25'11'' | Basement | ||
| Sitting room | 11'7'' x 15'7'' | Main level | ||
| Storage | X | Basement | ||
| Sunroom | 15' x 15'7'' | Main level | ||
| Utility room | 4'7'' x 9'2'' | Basement |
Amenities
- Views
- New Construction
- Adult 55+
- Lease To Own
- No Strata Fees
- Furnished
- Primary On Main
- Air Conditioning
- Seller Finance
- Green
- Fixer Upper
- Horse
- Golf
- Fireplace
- Deck
- Garage
- Basement
- Pool

Property vs Single Family Average in E4W 1W6
Price
Year Built

 All information deemed reliable but not guaranteed. All properties are subject to prior sale, change or withdrawal. Neither listing broker(s) or information provider(s) shall be responsible for any typographical errors, misinformation, misprints and shall be held totally harmless. Listing(s) information is provided for consumer's personal, non-commercial use and may not be used for any purpose other than to identify prospective properties consumers may be interested in purchasing. The data relating