



Address
47 Meadowgrove Ln, Spruce Grove, AB
Price
$ 629,900
Property Attributes
- ID#E4509875
- TypeSingle Family
- Listing Status Active
- MunicipalitySpruce Grove
- CitySpruce Grove
- AreaSpruce Grove
- NeighbourhoodMcLaughlin_SPGR
- Postal CodeT7X 0W2
- Style
- Year Built2026
- Price$ 629,900
- Bedrooms4
- Bathrooms3
- Half Bathrooms0
- Sqr Footage2496
Data Source:
Canadian Real Estate Association (CREA)
Property Description
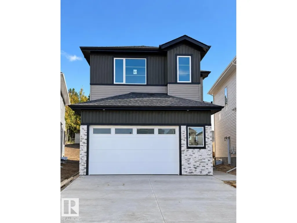
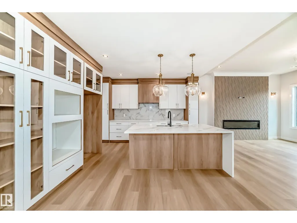
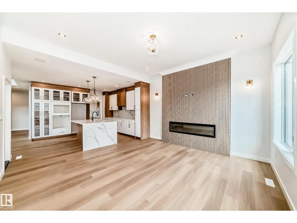
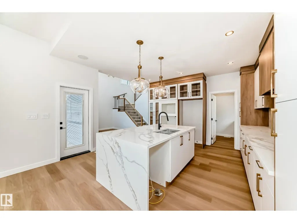
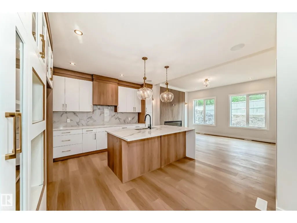
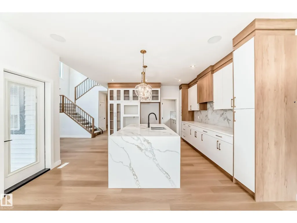
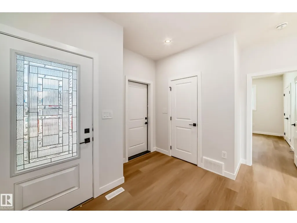
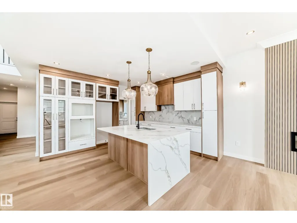
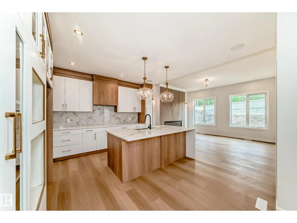
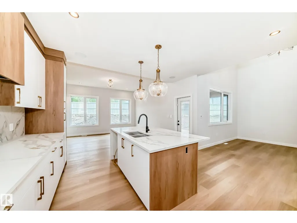
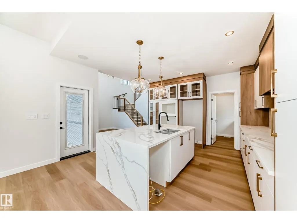
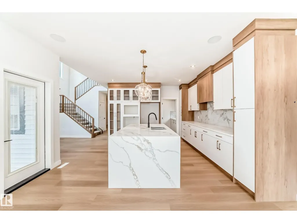
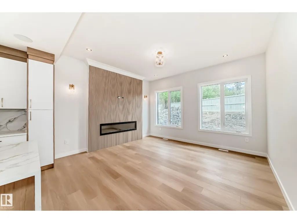
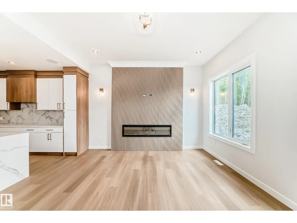
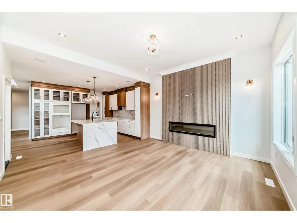
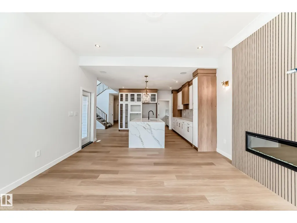
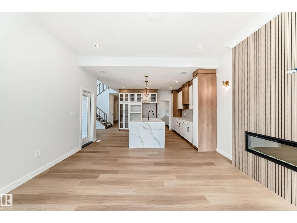
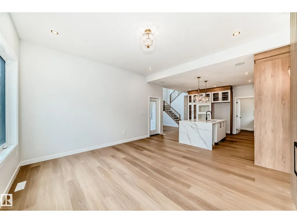
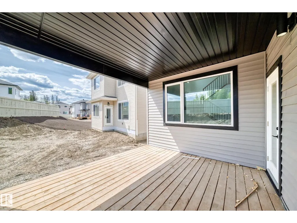
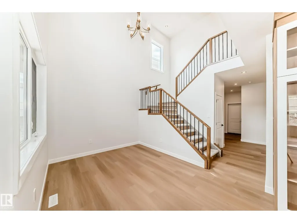
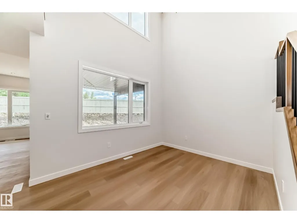
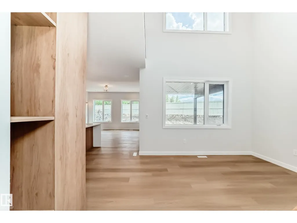
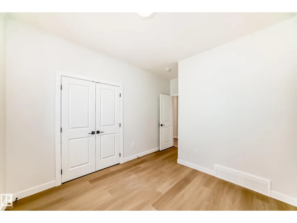
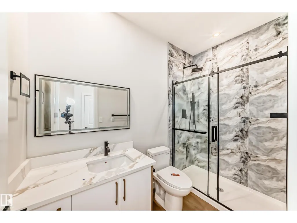
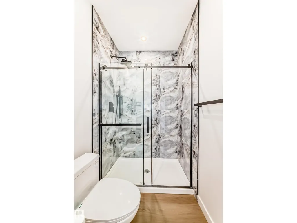
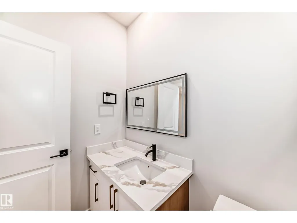
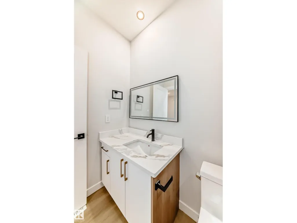
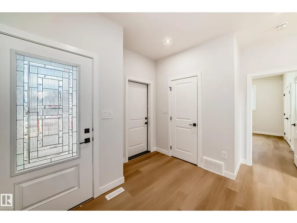
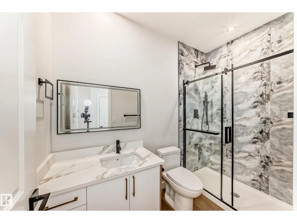
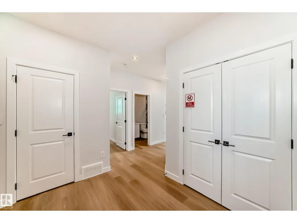
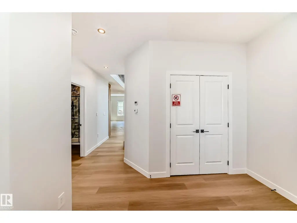
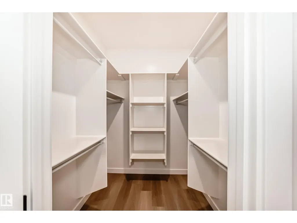
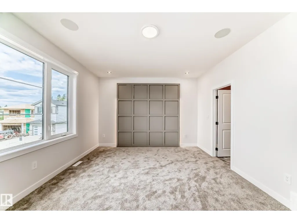
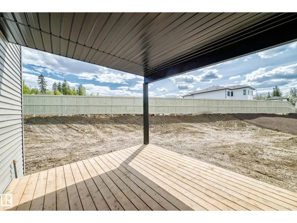
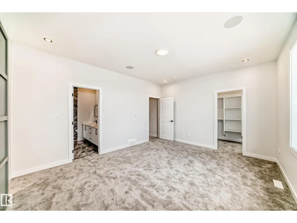
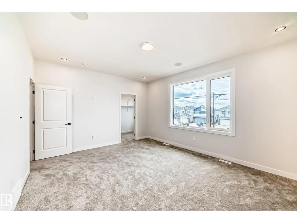
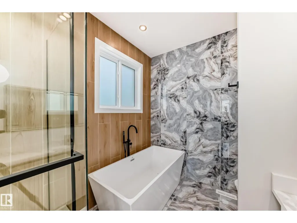
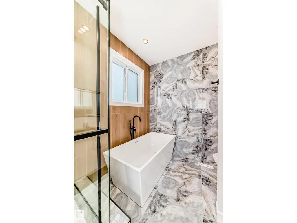
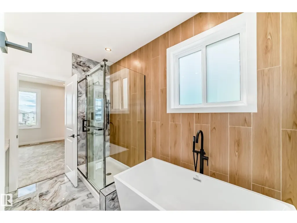
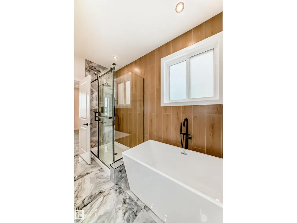
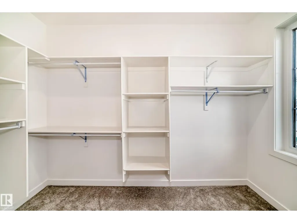
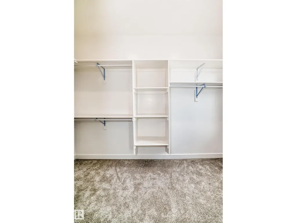
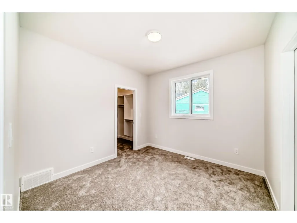
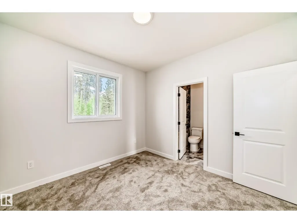
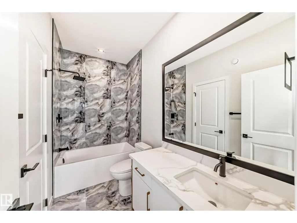
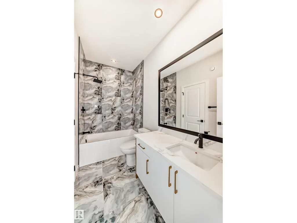
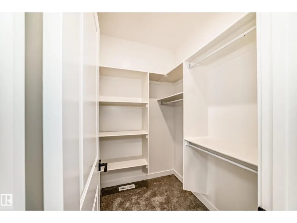
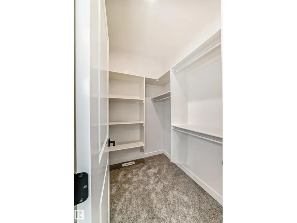
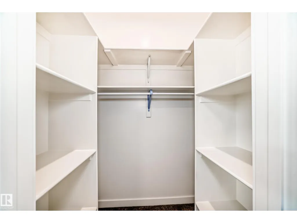
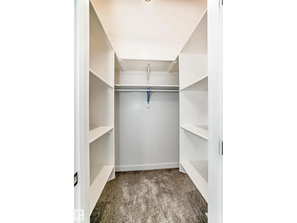
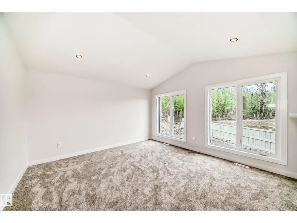
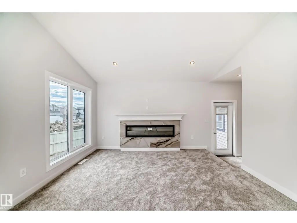
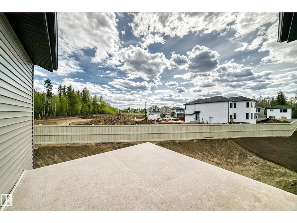
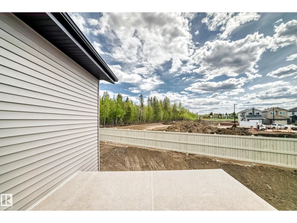
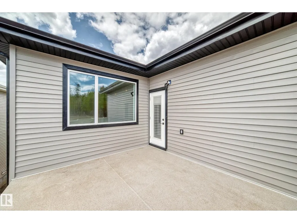
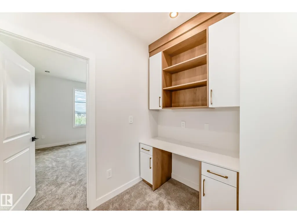
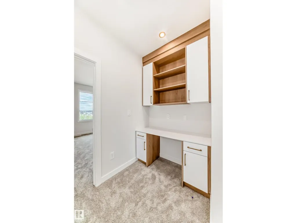
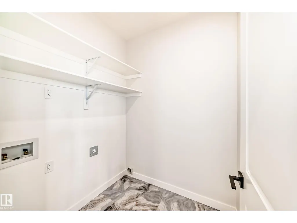
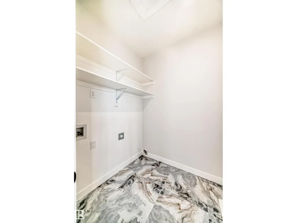
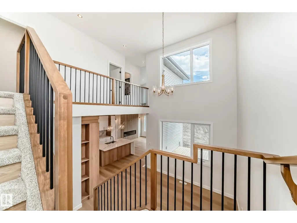
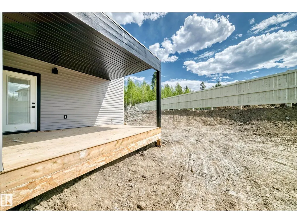
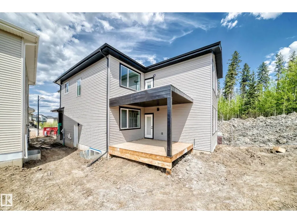
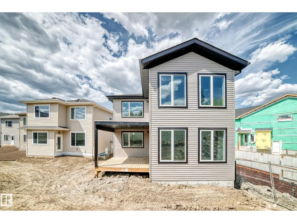
4 BEDROOMS | 3 FULL BATHS | OPEN TO BELOW | MAIN FLOOR BEDROOM & FULL BATH | SPICE KITCHEN | BONUS ROOM + STUDY AREA | BALCONY | COVERED DECK | TRIPLE PANE WINDOWS | BLUETOOTH SPEAKERS | DOUBLE ATTACHED GARAGE Beautifully designed 2-storey home in McLaughlin, Spruce Grove featuring a functional family-friendly layout with modern finishes and upgrades throughout. The main floor offers a spacious LIVING ROOM with ELECTRIC FIREPLACE, large kitchen with island, SPICE KITCHEN, bright dining area, MAIN FLOOR BEDROOM & FULL WASHROOM, and an impressive OPEN TO BELOW design. Upstairs features a spacious BONUS ROOM, STUDY/FLEX AREA, upper floor laundry, and 3 bedrooms including the PRIMARY SUITE with WALK-IN CLOSET and ENSUITE. Enjoy the BALCONY, COVERED DECK, TRIPLE PANE WINDOWS, and built-in BLUETOOTH SPEAKERS. Double attached garage adds extra convenience and storage. Located close to parks, walking trails, schools, shopping, and other amenities. (id:7434)
General Features
| Features | Cul-de-sac, See remarks, No Animal Home, No Smoking Home |
|---|---|
| Property Type | Single Family |
| Neighbourhood | McLaughlin_SPGR |
| Amenities | Golf Course, Playground, Schools, Shopping |
| Building Amenities | Ceiling - 9ft |
| Building Appliances | See remarks |
| Parking Space Total | 4 |
| Building Type | House |
| Ownership Type | Freehold |
| Building.StoriesTotal | 2 |
Interior Features
| Building Fireplace Present | True |
|---|---|
| Building Fireplace Type | Unknown |
| Building Heating Type | Forced air |
| Basement Development | Unfinished |
| Basement Type | Full (Unfinished) |
| Construction Style Attachment | Detached |
| Fireplace Fuel | Electric |
| Living Area Range | 2496 |
| Bedrooms | 4 |
Exterior Features
| Structure | Deck |
|---|---|
| Land Amenities | Golf Course, Playground, Schools, Shopping |
Room Details
| Room | Dimensions | Level | Flooring | Details |
|---|---|---|---|---|
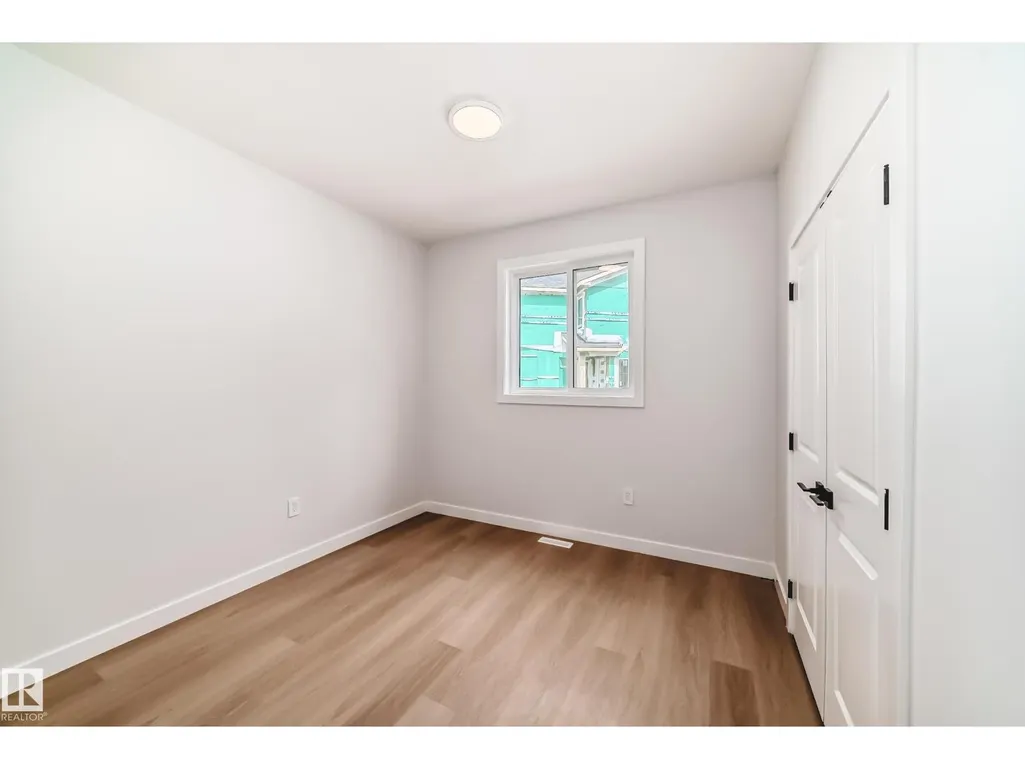
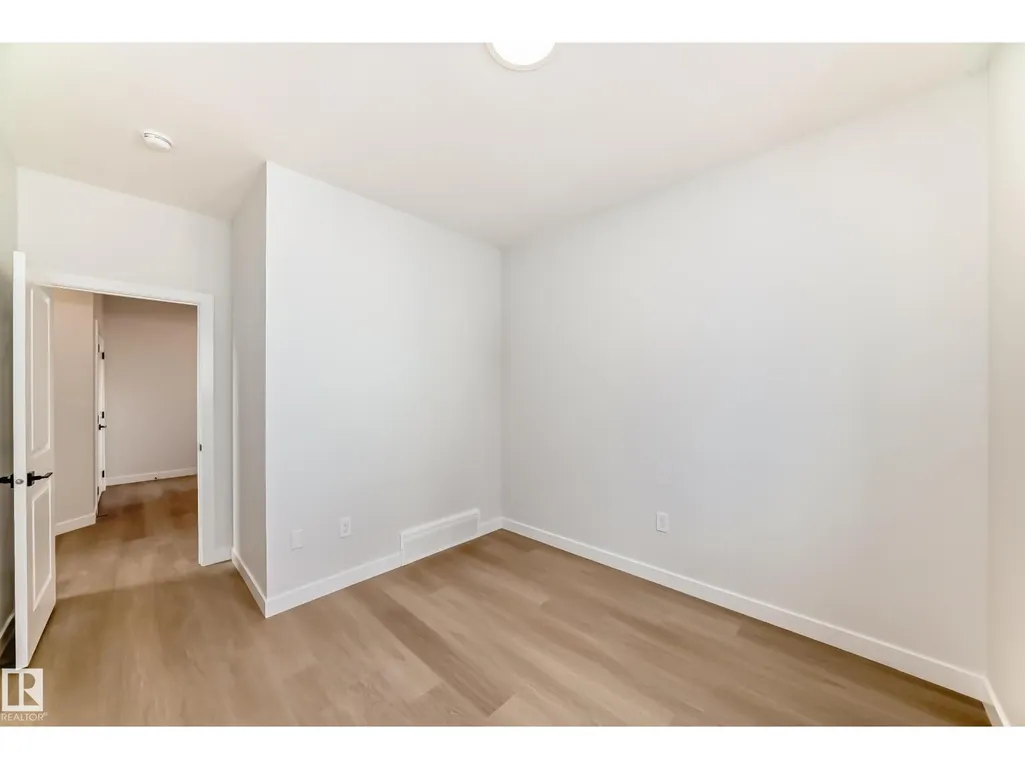
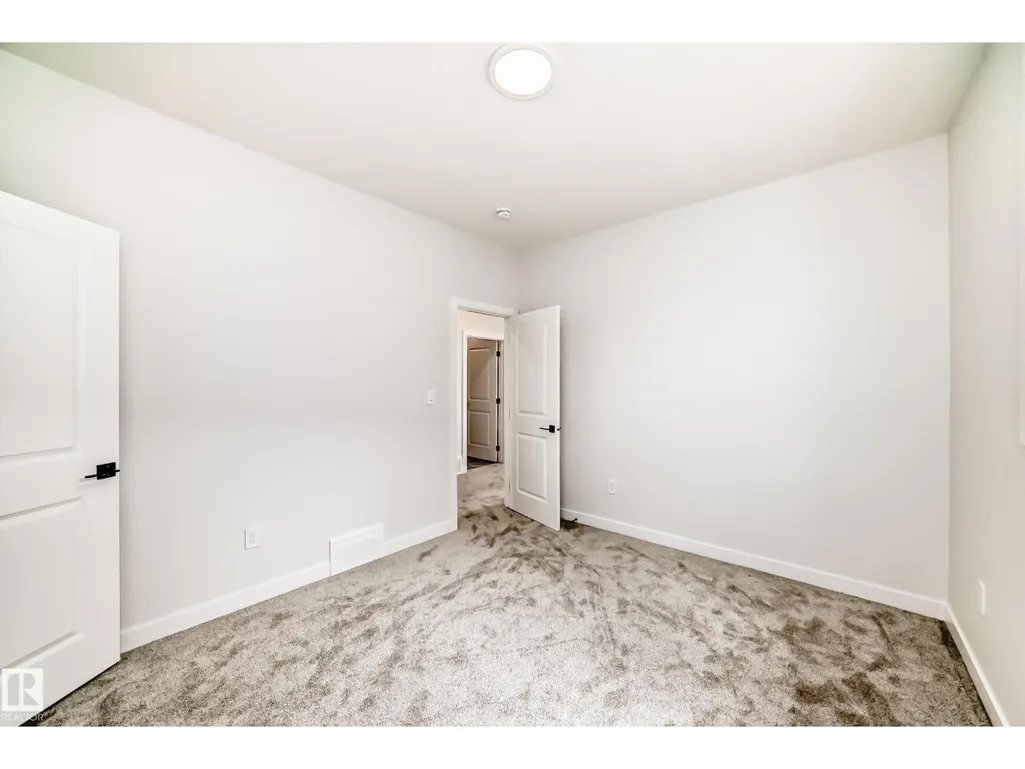
| Bedroom 2 | 3.04 m x 3.02 m | Main level | 3.02 m | |
| Bedroom 3 | 3.63 m x 3.19 m | Upper Level | 3.19 m | |
| Bedroom 4 | 3.18 m x 3.3 m | Upper Level | 3.3 m | |
| Bonus Room | 4.16 m x 4.51 m | Upper Level | 4.51 m | |
| Dining room | Measurements not available | Main level | ||
| Kitchen | Measurements not available | Main level | ||
| Living room | Measurements not available | Main level | ||
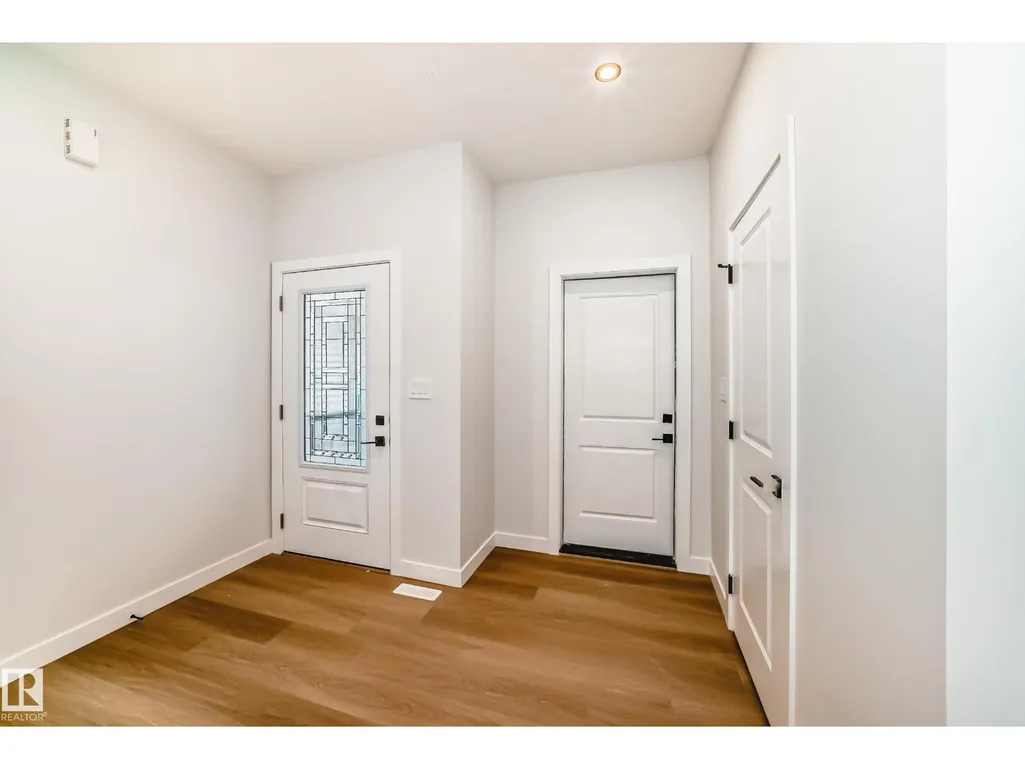
| Mud room | 1.87 m x 1.92 m | Main level | 1.92 m | |
| Primary Bedroom | 3.96 m x 4.88 m | Upper Level | 4.88 m |
Amenities
- Views
- New Construction
- Adult 55+
- Lease To Own
- No Strata Fees
- Furnished
- Primary On Main
- Air Conditioning
- Seller Finance
- Green
- Fixer Upper
- Horse
- Golf
- Fireplace
- Deck
- Garage
- Basement
- Pool

Property vs Single Family Average in T7X 0W2
Price
Year Built
In The Neighbourhood
Spruce Grove
$ 539,900
- Type
- Single Family
- Size
- 2,283 SqFt
- Rooms
- 4 Beds + 4 Baths
Sterling Real Estate
Spruce Grove
$ 599,000
- Type
- Single Family
- Size
- 1,917 SqFt
- Rooms
- 4 Beds + 2.5 Baths
Century 21 Leading

 All information deemed reliable but not guaranteed. All properties are subject to prior sale, change or withdrawal. Neither listing broker(s) or information provider(s) shall be responsible for any typographical errors, misinformation, misprints and shall be held totally harmless. Listing(s) information is provided for consumer's personal, non-commercial use and may not be used for any purpose other than to identify prospective properties consumers may be interested in purchasing. The data relating