

Address
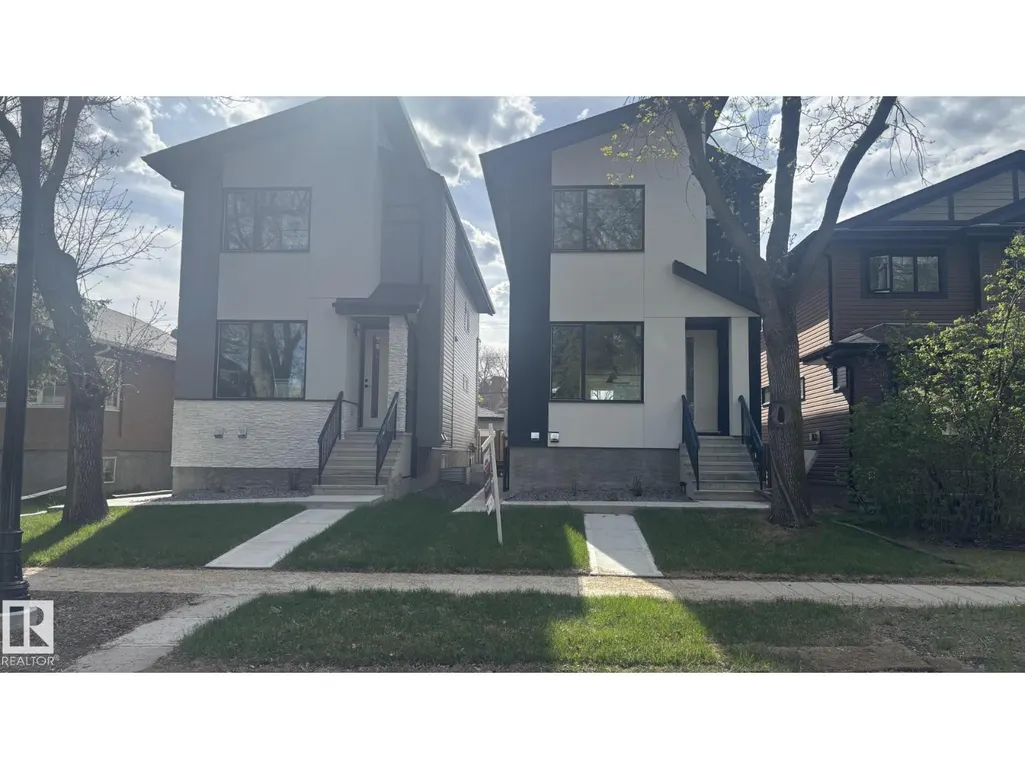
11138 126 St E Nw, Edmonton, AB
Price
$ 699,900
Property Attributes
- ID#E4483596
- TypeSingle Family
- Listing Status Active
- MunicipalityEdmonton
- CityEdmonton
- AreaEdmonton
- NeighbourhoodInglewood
- Postal CodeT5M 0P9
- Style
- Year Built2025
- Price$ 699,900
- Bedrooms5
- Bathrooms3
- Half Bathrooms1
- Sqr Footage1916
Data Source:
Canadian Real Estate Association (CREA)
Property Description
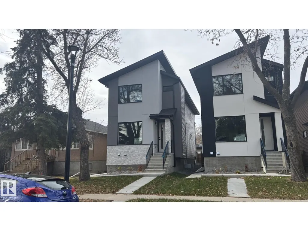
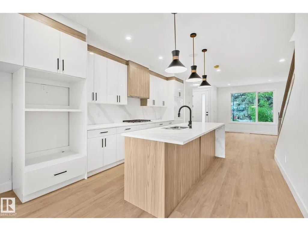
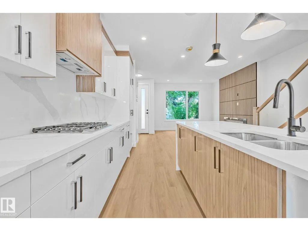
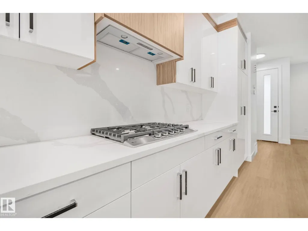
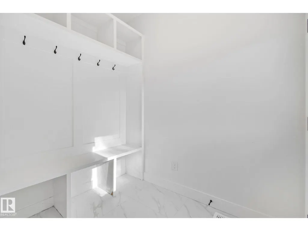
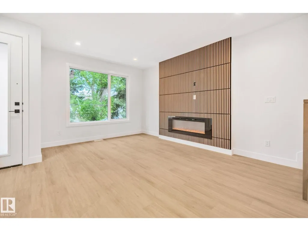
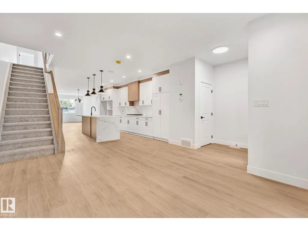
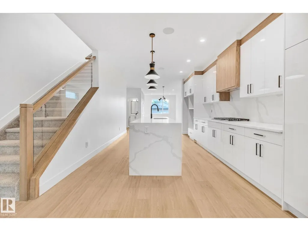
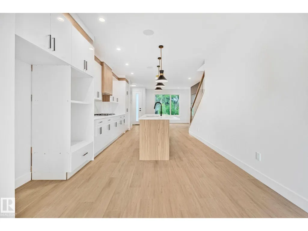
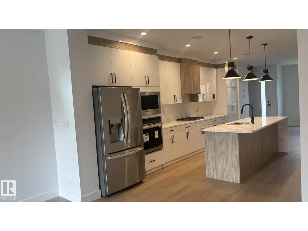
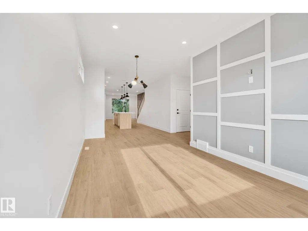
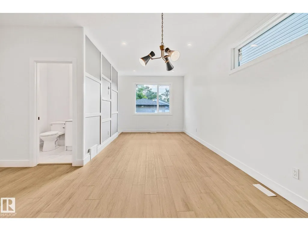
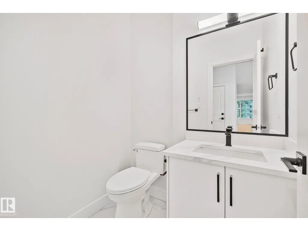
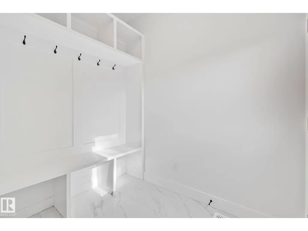
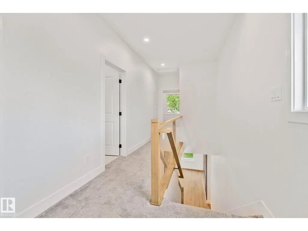
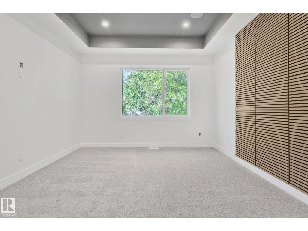
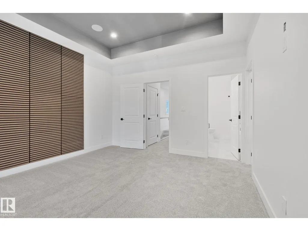
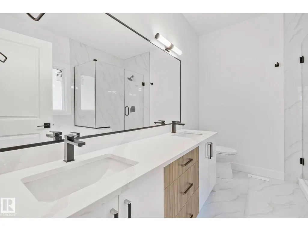
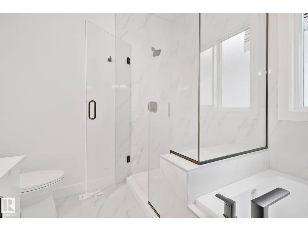
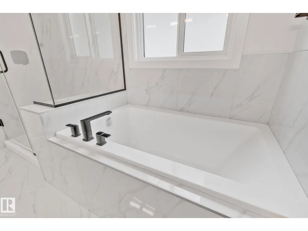
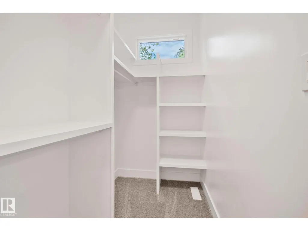
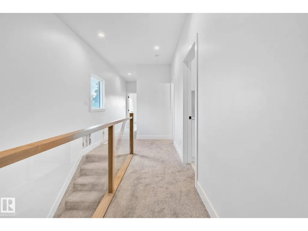
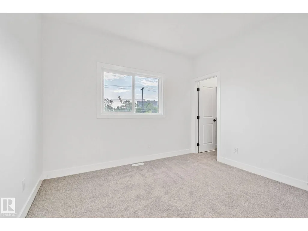
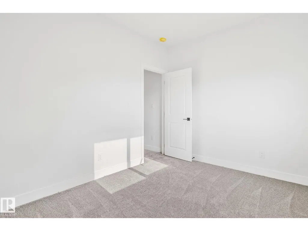
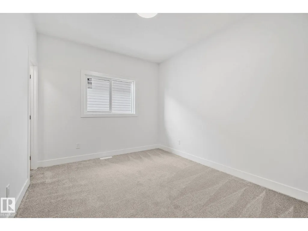
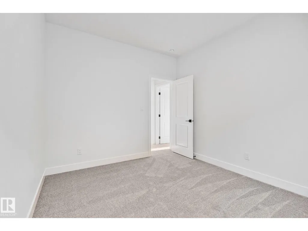
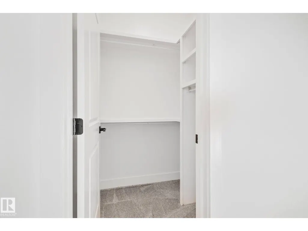
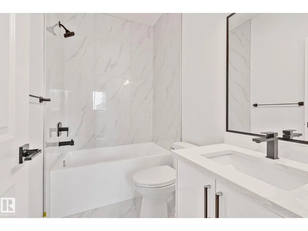
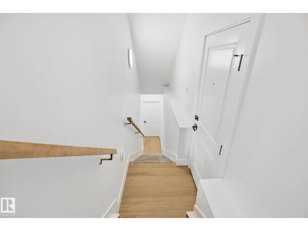
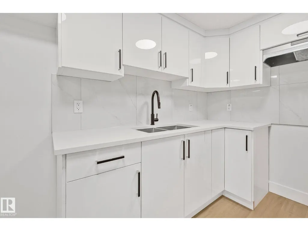
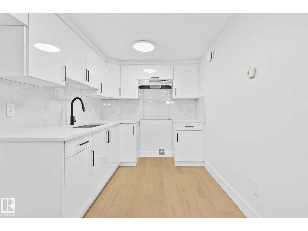
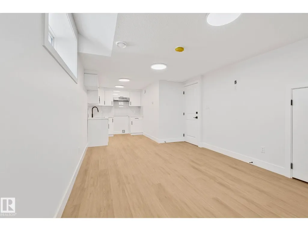
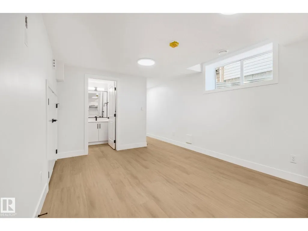
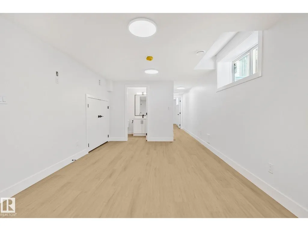
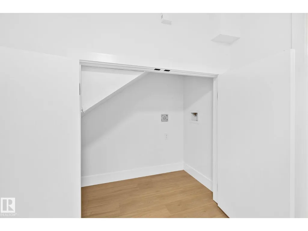
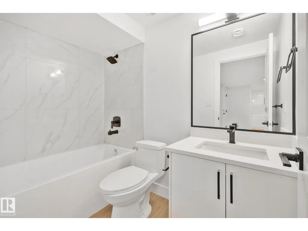
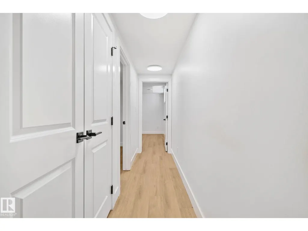
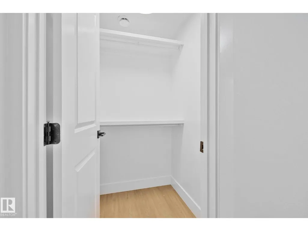
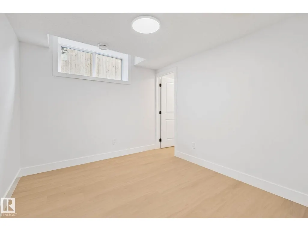
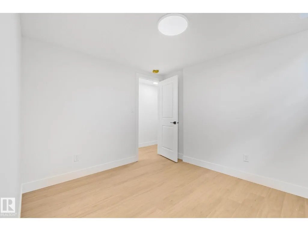
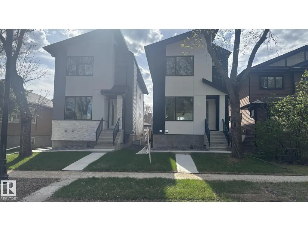
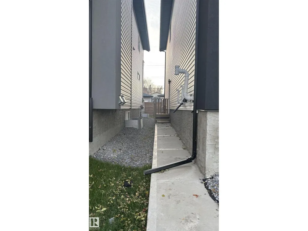
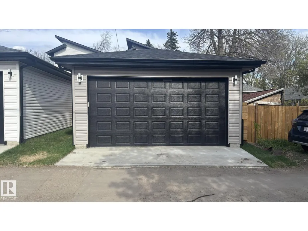
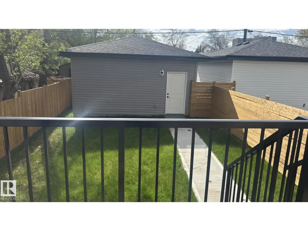
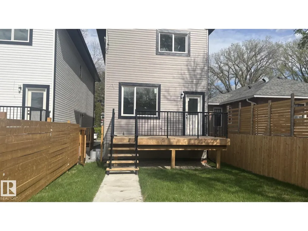
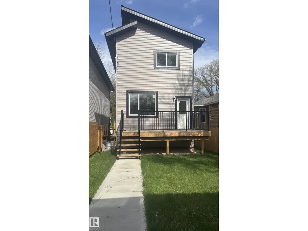
Stunning new Inglewood infill with a legal 2-bedroom basement suite!This modern 2-story offers 5 bedrooms and 4 bathrooms with upgraded finishes,featuring about 1,925 sqft.plus a fully finished legal 2-bedroom basement with 9' ceilings,full kitchen with 5 appliances,Private entrance-perfect for rental income or extended family.The mainfloor has a bright open layout with an elegant feature wall and fireplace,large chef's kitchen with quartz counters and waterfall island,spacious dining area and a sunny family room that opens onto the back deck.Upstairs you'll find three bedrooms with walk-in closets,including a beautifull primary suite with a spa-style ensuite.Outside,enjoy a largelandscapedyard,convenient mudroom off the deck anda double detached garage with access alley, all in a prime inglewood location,close to downtown,schools,park and transit. (id:7434)
General Features
| Property Type | Single Family |
|---|---|
| Neighbourhood | Inglewood (Edmonton) |
| Amenities | Playground, Public Transit, Schools |
| Building Amenities | Ceiling - 9ft |
| Building Appliances | Dishwasher, Garage door opener remote(s), Garage door opener, Hood Fan, Oven - Built-In, Microwave, Refrigerator, Stove |
| Building Basement Features | Suite |
| Building Type | House |
| Ownership Type | Freehold |
| Building.StoriesTotal | 2 |
Interior Features
| Building Fireplace Present | False |
|---|---|
| Building Heating Type | Forced air |
| Basement Development | Finished |
| Basement Type | Full (Finished) |
| Construction Style Attachment | Detached |
| Living Area Range | 1916 |
| Bedrooms | 5 |
Exterior Features
| Structure | Deck |
|---|---|
| Land Amenities | Playground, Public Transit, Schools |
| Fence Type | Fence |
Room Details
| Room | Dimensions | Level | Flooring | Details |
|---|---|---|---|---|
| Bedroom 2 | 3.72 m x 3.05 m | Upper Level | 3.05 m | |
| Bedroom 3 | 3.47 m x 3.05 m | Upper Level | 3.05 m | |
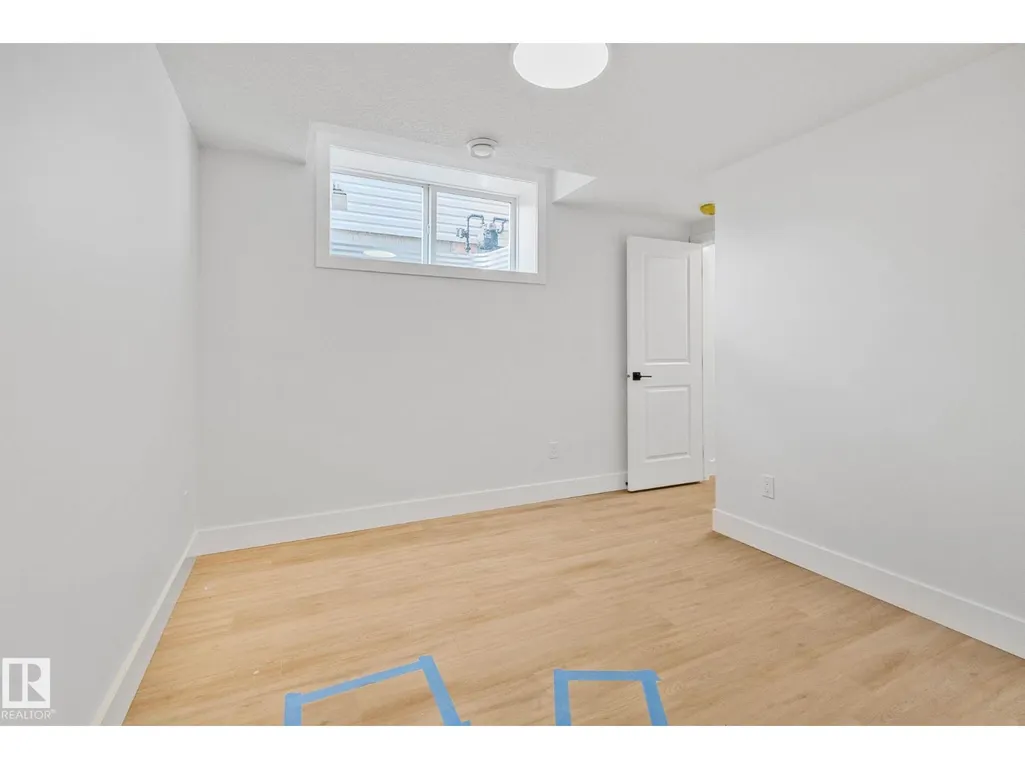
| Bedroom 5 | 3.17 m x 2.92 m | Basement | 2.92 m | |
| Bedroom 6 | 3.17 m x 2.92 m | Basement | 2.92 m | |
| Dining room | 4.87 m x 3.45 m | Main level | 3.45 m | |
| Family room | 3.74 m x 3.05 m | Main level | 3.05 m | |
| Kitchen | 6.33 m x 4.23 m | Main level | 4.23 m | |
| Living room | 4.96 m x 3.5 m | Main level | 3.5 m | |
| Primary Bedroom | 4.08 m x 3.96 m | Upper Level | 3.96 m | |
| Second Kitchen | 2.75 m x 2.62 m | Basement | 2.62 m |
Amenities
- Views
- New Construction
- Adult 55+
- Lease To Own
- No Strata Fees
- Furnished
- Primary On Main
- Air Conditioning
- Seller Finance
- Green
- Fixer Upper
- Horse
- Golf
- Fireplace
- Deck
- Garage
- Basement
- Pool

Property vs Single Family Average in T5M 0P9
Price
Year Built
In The Neighbourhood
Just Listed
Edmonton
$ 349,900
- Type
- Single Family
- Size
- 808 SqFt
- Rooms
- 3 Beds + 1.5 Baths
Royal Lepage Premier Real Estate
Just Listed
Edmonton
$ 475,000
- Type
- Single Family
- Size
- 1,501 SqFt
- Rooms
- 3 Beds + 1.5 Baths
2% Realty Pro
Just Listed
Calgary
$ 3,345,000
- Type
- Single Family
- Size
- 3,734 SqFt
- Rooms
- 4 Beds + 5 Baths
RE/MAX House of Real Estate
Calgary
$ 3,295,000
- Type
- Single Family
- Size
- 3,774 SqFt
- Rooms
- 4 Beds + 5 Baths
RE/MAX House of Real Estate
Caledon (Inglewood)
$ 1,599,000
- Type
- Single Family
- Rooms
- 3 Beds + 3.5 Baths
RE/MAX REALTY SERVICES INC.

 All information deemed reliable but not guaranteed. All properties are subject to prior sale, change or withdrawal. Neither listing broker(s) or information provider(s) shall be responsible for any typographical errors, misinformation, misprints and shall be held totally harmless. Listing(s) information is provided for consumer's personal, non-commercial use and may not be used for any purpose other than to identify prospective properties consumers may be interested in purchasing. The data relating