





Address
2526 211 Street, Bellevue, AB
Price
$ 475,000
Property Attributes
- ID#A2347650
- TypeSingle Family
- Listing Status Active
- MunicipalityBellevue
- CityBellevue
- AreaBellevue
- Postal CodeT0K 0C0
- Style
- Year Built1911
- Price$ 475,000
- Bedrooms3
- Bathrooms1
- Half Bathrooms1
- Sqr Footage1472
Data Source:
Canadian Real Estate Association (CREA)
Property Description
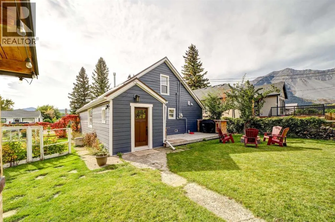
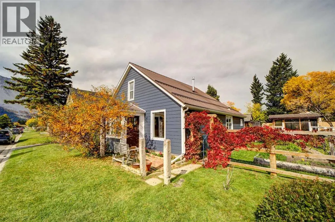
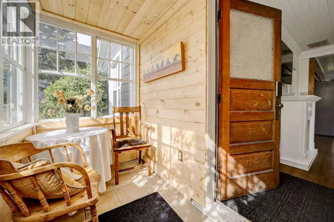
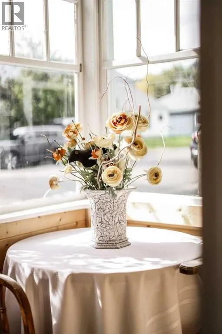
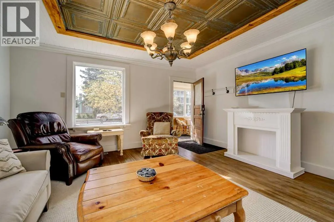
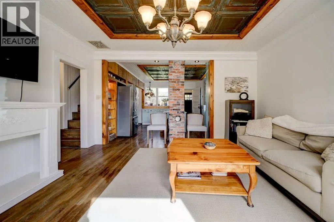
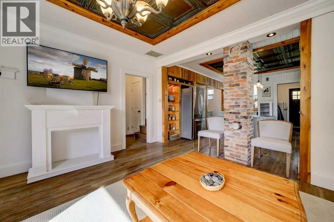
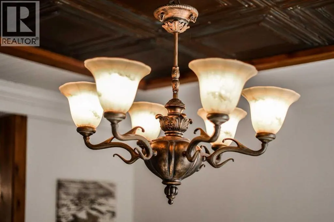
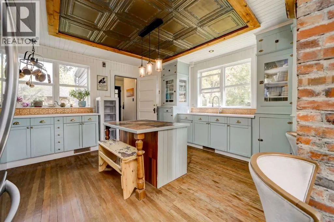
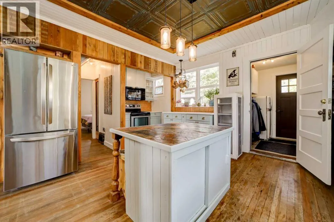
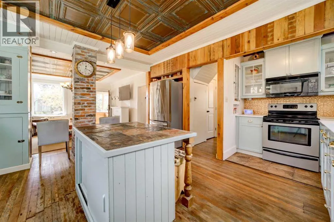
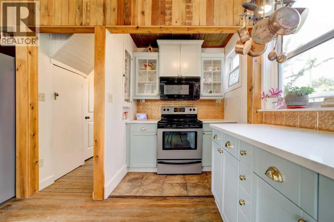
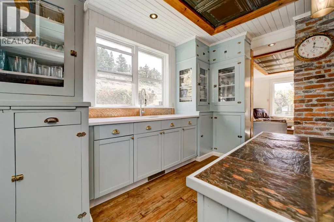
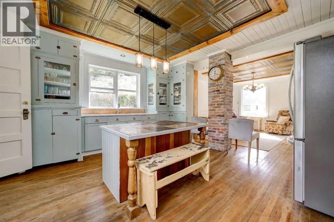
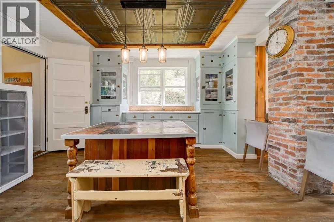
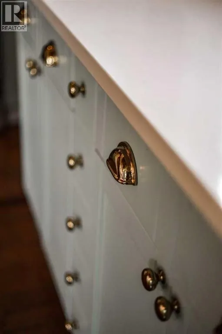
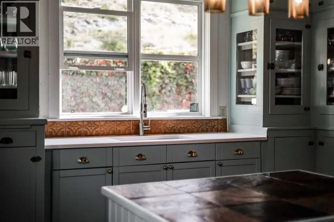
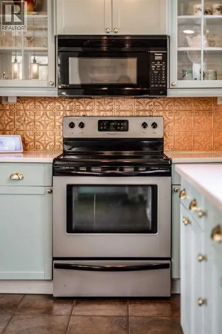
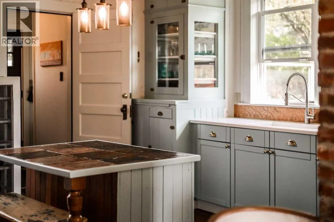
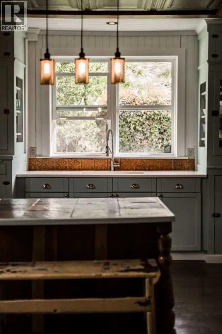
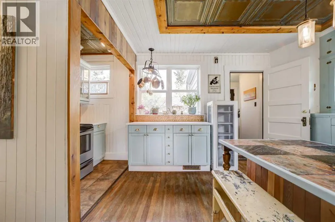
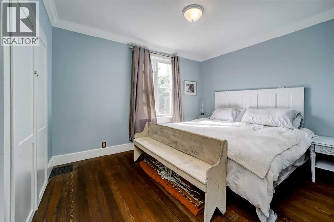
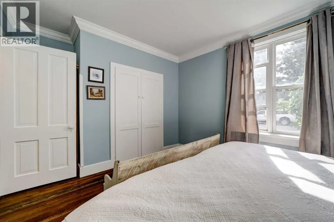
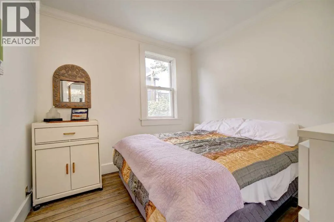
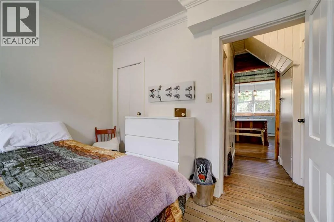
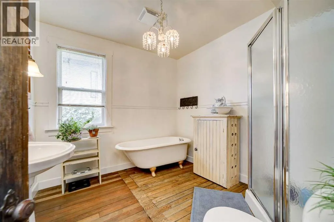
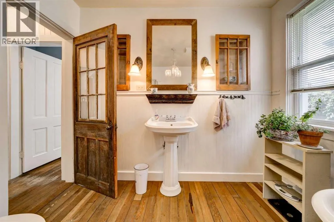
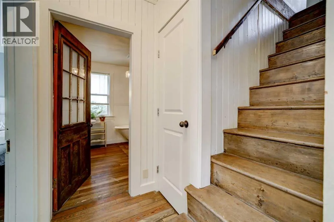
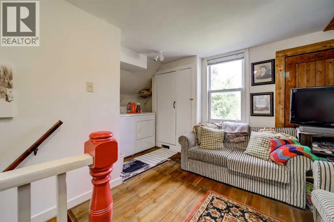
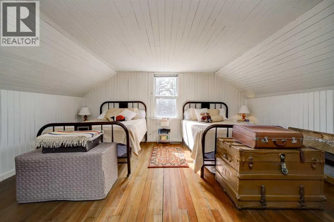
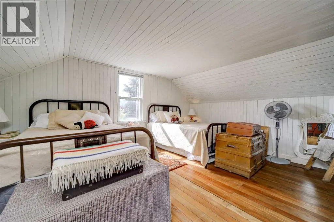
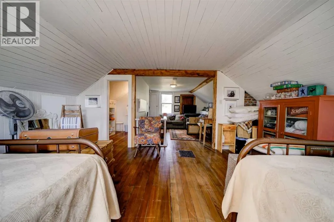
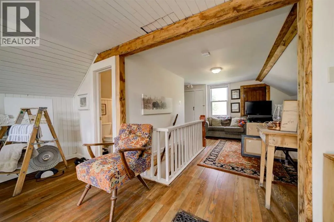
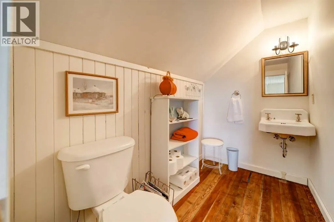
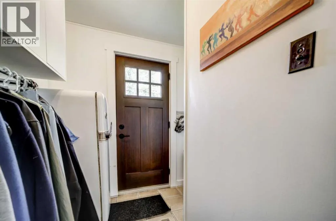
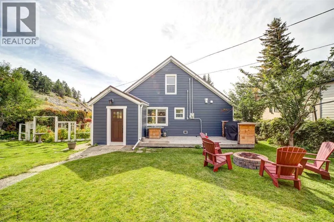
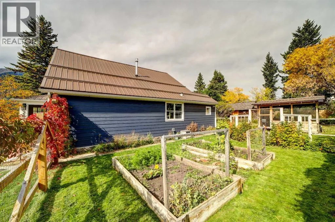
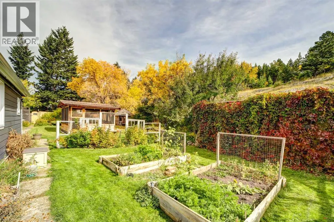
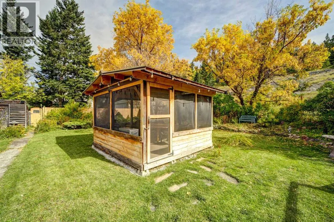
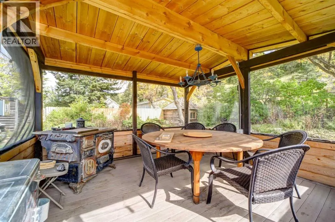
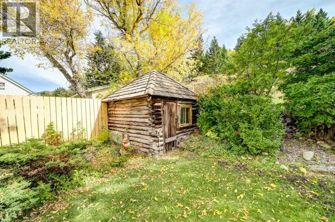
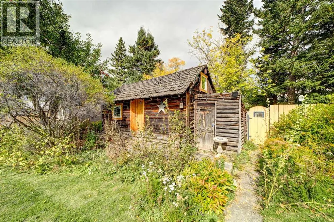
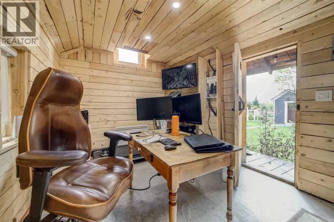
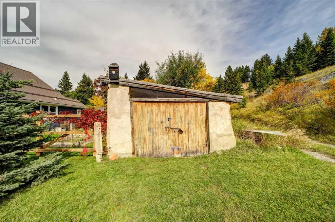
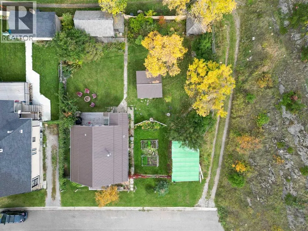
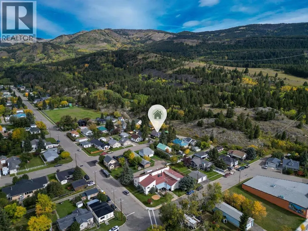
Full of character and thoughtfully updated, this charming 1.5 storey home sits on an oversized 80’ x 100’ lot in a quiet Bellevue setting. Built in 1911, the home blends original details with modern improvements, including original hardwood floors, pressed tin ceilings, warm wood accents, exposed brick, and inviting spaces throughout.Step inside through the cozy sunroom and into a main floor that flows comfortably between the living room and kitchen. The kitchen offers both charm and function with quartz countertops, a large island, concealed dishwasher, built-in spice racks, pantry storage, and plenty of character in the cabinetry and finishes. Two bedrooms are located on the main level, along with a beautifully styled full bathroom featuring a clawfoot tub, separate shower, and pedestal sink. Upstairs, the open loft-style bedroom offers a spacious retreat with its own 2 piece ensuite.Outside, the large landscaped yard is full of possibilities, with garden space, a shed, and an older garage ideal for storing bikes, skis, tools, and other mountain lifestyle essentials. The backyard also offers views toward Turtle Mountain, creating a beautiful setting to relax and enjoy the surroundings. An updated heated and insulated cabin adds excellent flexibility and is currently used as a private office and wellness space.Recent updates include Hardie board siding, Lux composite front and back entry doors, eavestroughs, north side fencing, back deck, professional main floor paint, hot water tank, quartz countertops, and cedar roofing on the cabin and outbuilding. With its oversized lot, memorable character, and thoughtful updates, this Bellevue property offers a truly unique opportunity in Crowsnest Pass (id:7434)
General Features
| Features | Other, PVC window, Level |
|---|---|
| Property Type | Single Family |
| Zoning Description | R1 |
| Amenities | Park, Shopping |
| Building Appliances | Refrigerator, Dishwasher, Stove, Window Coverings, Washer & Dryer |
| Building Cooling Type | None |
| Parking Space Total | 2 |
| Foundation Type | See Remarks, Poured Concrete |
| Building Type | House |
| Ownership Type | Freehold |
| Building.StoriesTotal | 1.5 |
Interior Features
| Building Fireplace Present | False |
|---|---|
| Building Heating Type | Forced air |
| Building Heating Fuel | Natural gas |
| Basement Development | Unfinished |
| Basement Type | Partial (Unfinished) |
| Construction Material | Wood frame |
| Construction Style Attachment | Detached |
| Flooring Type | Hardwood |
| Living Area Range | 1472 |
| Bedrooms | 3 |
Exterior Features
| Structure | Shed, Deck |
|---|---|
| ViewType | View |
| Land Amenities | Park, Shopping |
| Landscape Features | Garden Area, Landscaped, Lawn |
| Fence Type | Fence |
Room Details
| Room | Dimensions | Level | Flooring | Details |
|---|---|---|---|---|
| 2pc Bathroom | 8.00 Ft x 4.83 Ft | Upper Level | ||
| 4pc Bathroom | 9.08 Ft x 8.83 Ft | Main level | ||
| Bedroom | 29.08 Ft x 16.00 Ft | Upper Level | ||
| Eat in kitchen | 17.92 Ft x 14.83 Ft | Main level | ||
| Living room | 14.50 Ft x 14.58 Ft | Main level | ||
| Other | 6.50 Ft x 4.33 Ft | Main level | ||
| Pantry | 5.92 Ft x 3.08 Ft | Main level | ||
| Primary Bedroom | 14.50 Ft x 10.25 Ft | Main level | ||
| Sunroom | 9.33 Ft x 4.50 Ft | Main level |
Amenities
- Views
- New Construction
- Adult 55+
- Lease To Own
- No Strata Fees
- Furnished
- Primary On Main
- Air Conditioning
- Seller Finance
- Green
- Fixer Upper
- Horse
- Golf
- Fireplace
- Deck
- Garage
- Basement
- Pool

Property vs Single Family Average in T0K 0C0
Price
Year Built

 All information deemed reliable but not guaranteed. All properties are subject to prior sale, change or withdrawal. Neither listing broker(s) or information provider(s) shall be responsible for any typographical errors, misinformation, misprints and shall be held totally harmless. Listing(s) information is provided for consumer's personal, non-commercial use and may not be used for any purpose other than to identify prospective properties consumers may be interested in purchasing. The data relating