





Address
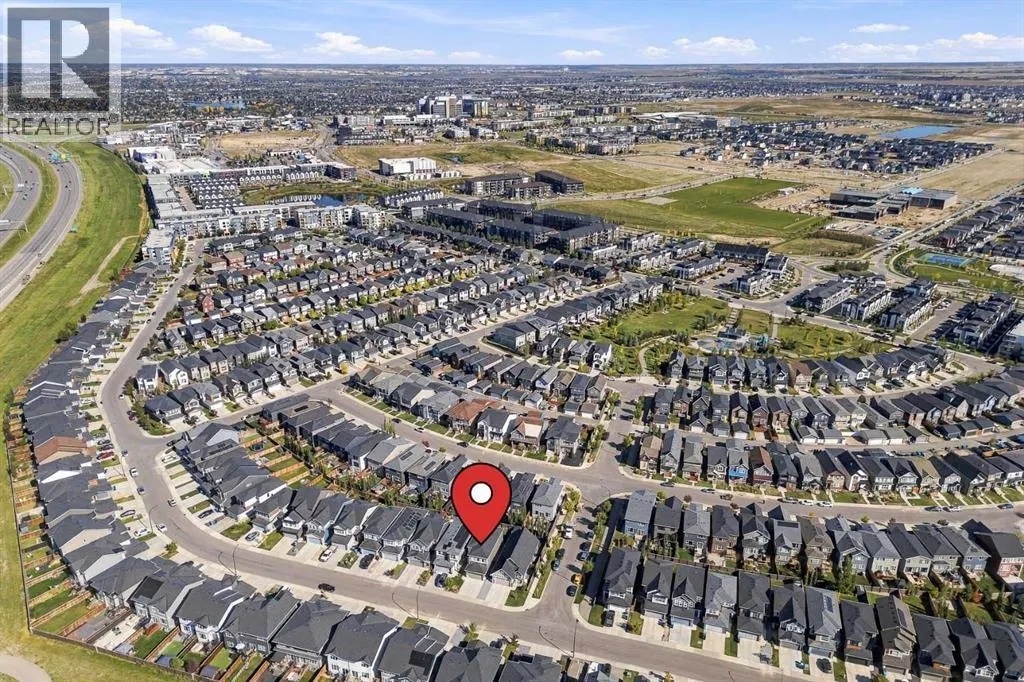
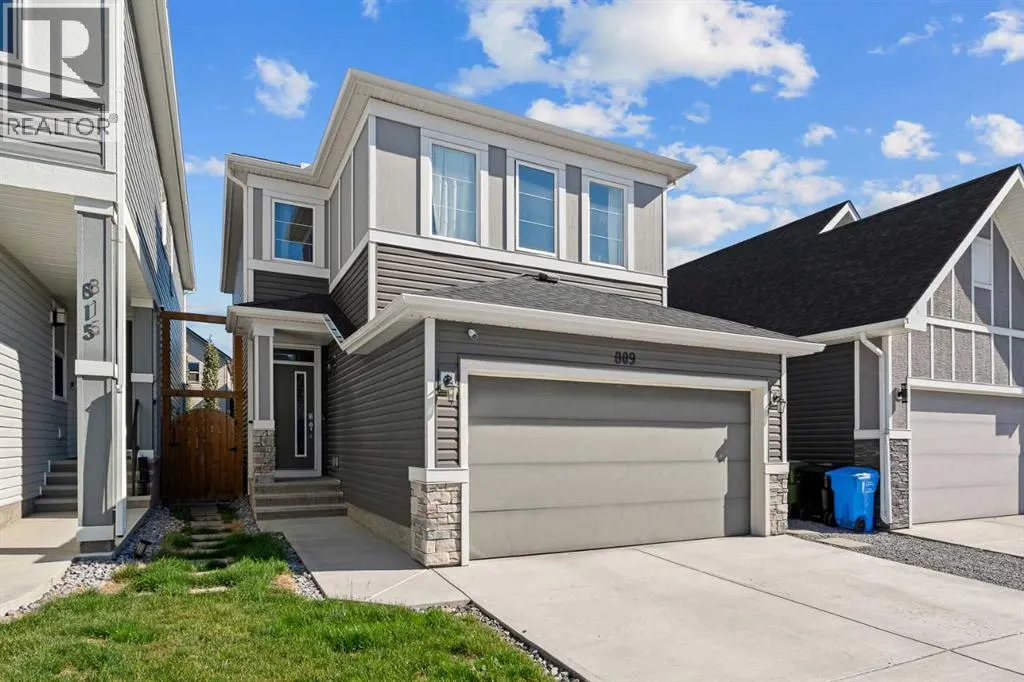
809 Seton Circle Se, Calgary, AB
Price
$ 650,000
Property Attributes
- ID#A2347091
- TypeSingle Family
- Listing Status Active
- MunicipalityCalgary
- CityCalgary
- AreaSeton
- NeighbourhoodSeton
- Postal CodeT3M 3C4
- Style
- Year Built2020
- Price$ 650,000
- Bedrooms3+1
- Bathrooms3
- Half Bathrooms1
- Sqr Footage1956
Data Source:
Canadian Real Estate Association (CREA)
Property Description
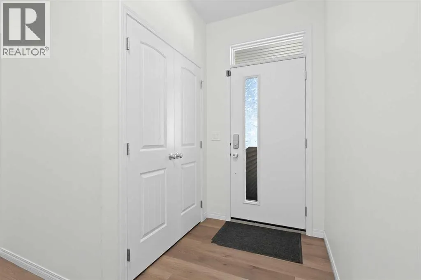
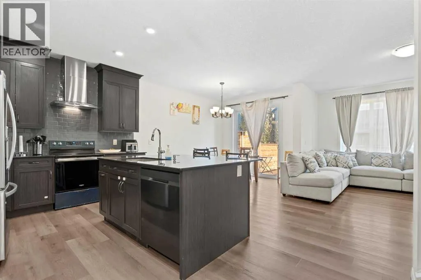
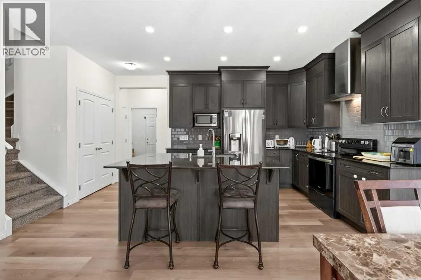
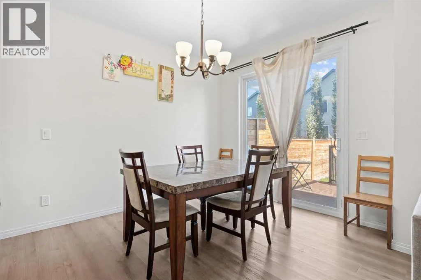
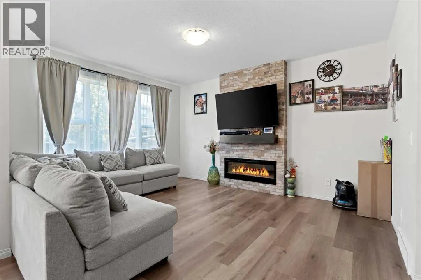
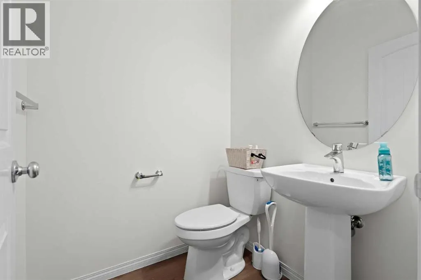
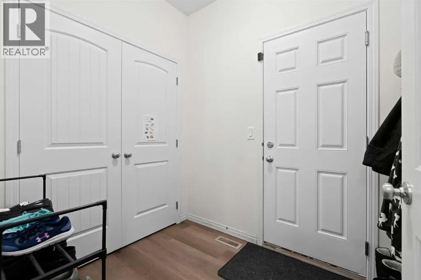
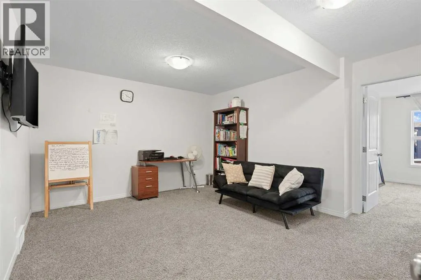
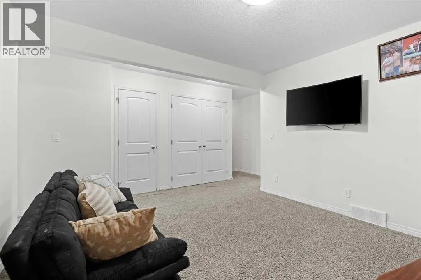
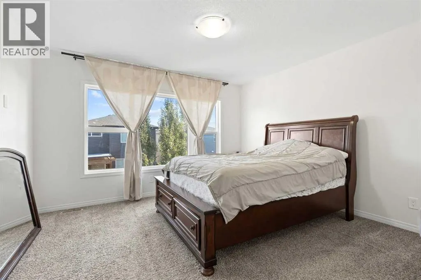
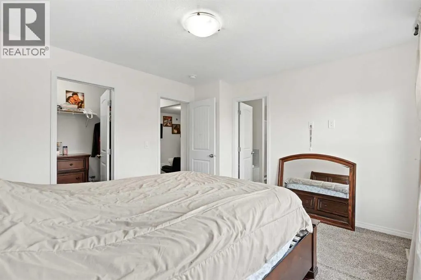
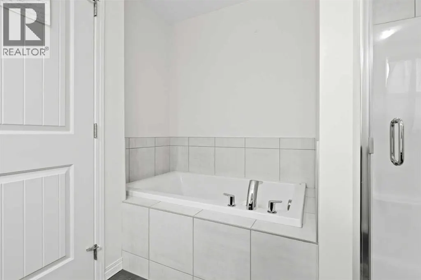
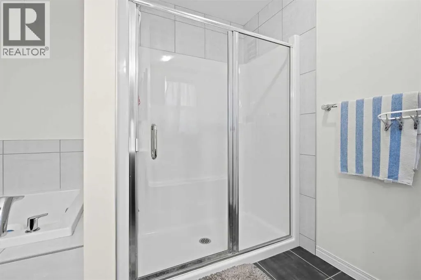
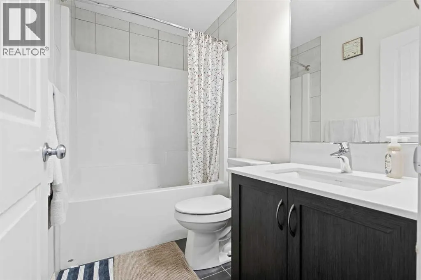
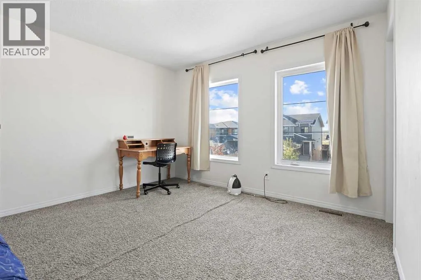
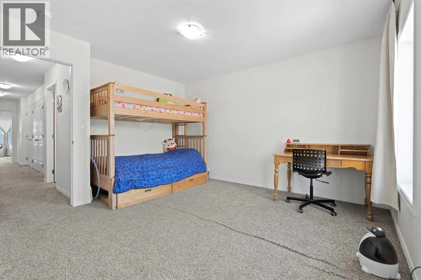
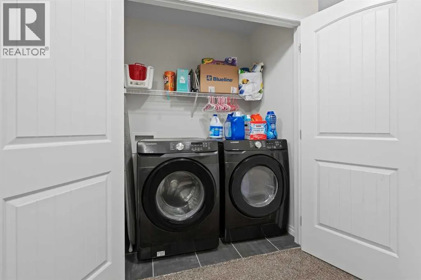
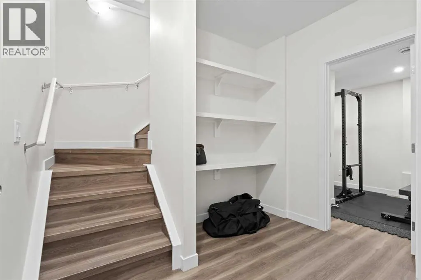
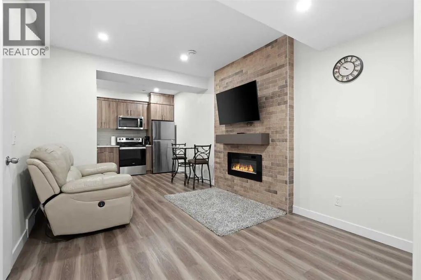
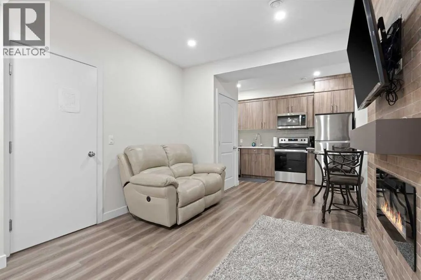
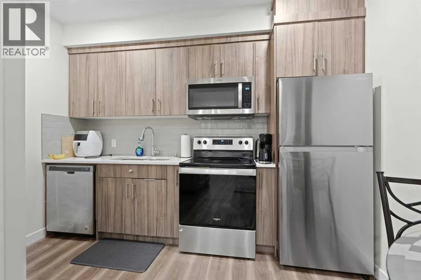
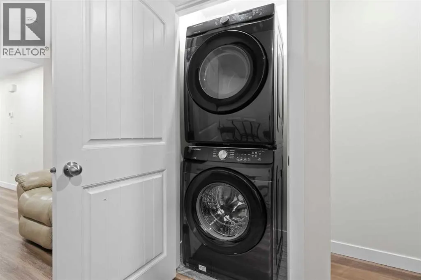
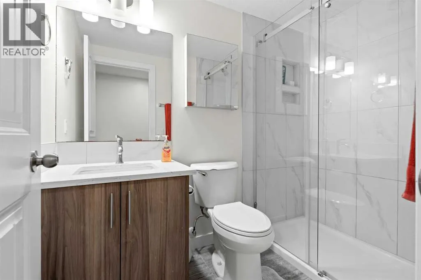
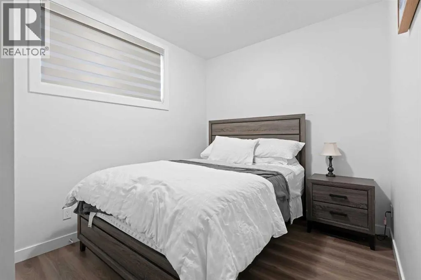
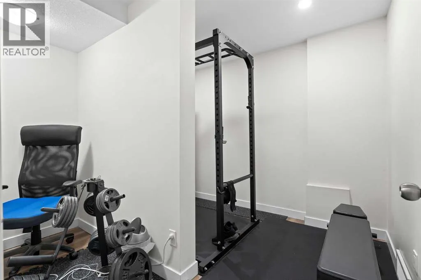
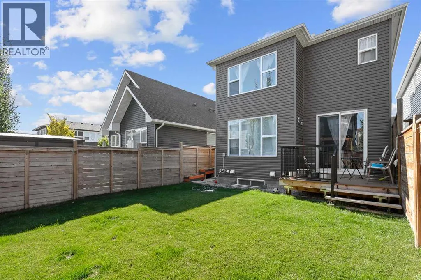
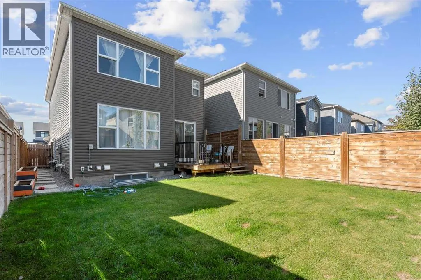
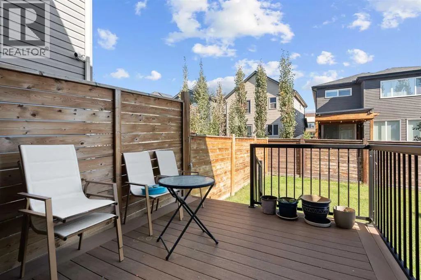
809 Seton Circle SE offers nearly 2,000 sq. ft. above grade, a fantastic family-friendly layout, and the added versatility of a fully developed legal suite in the basement—an excellent opportunity for long-term rental income, short-term rental use, or extended family. The main and upper levels total approximately 1,956 sq. ft. above grade and feature 3 bedrooms, 2.5 bathrooms, a spacious bonus room, upper-floor laundry and an attached double garage. The main floor is bright, open and highly functional. A welcoming foyer leads into the central kitchen, which connects seamlessly with the dining area and generous living room. The living room offers plenty of space to gather and is anchored by a fireplace, while the dining area provides direct access to the rear deck. A walk-in pantry, convenient 2-piece bathroom and mudroom connecting to the garage complete the level. The attached garage measures approximately 18' x 21'. Upstairs, the oversized central family room creates a great second living space for movie nights, a kids' play area or home office. The primary bedroom includes a walk-in closet and spacious 5-piece ensuite. Two additional bedrooms are both generously sized, with the larger bedroom offering its own walk-in closet. A full 4-piece bathroom and conveniently located upper laundry complete the second floor. Downstairs is where this property really sets itself apart. The fully developed legal suite offers approximately 714 sq. ft. of interior living space and includes its own kitchen, living/rec room, bedroom, 3-piece bathroom and laundry. There is also additional flexible space currently used as a gym, along with storage. Whether used for a long-term tenant, short-term rental accommodation or multi-generational living, the legal suite adds outstanding flexibility and income potential. Located in the vibrant community of Seton, this home puts you close to shopping, restaurants, schools, parks, recreation, the South Health Campus and the extensive amenities t hat have made Seton one of Calgary's most popular southeast communities. With nearly 2,000 sq. ft. above grade, an excellent family layout, attached double garage and a valuable legal suite, 809 Seton Circle SE offers a combination of lifestyle and investment potential that is increasingly difficult to find. (id:7434)
General Features
| Features | PVC window, Closet Organizers, Level |
|---|---|
| Property Type | Single Family |
| Zoning Description | R-G |
| CommunityName | Seton |
| Amenities | Park, Playground, Recreation Nearby, Schools, Shopping |
| Building Amenities | Clubhouse, Recreation Centre |
| Building Appliances | Washer, Refrigerator, Water softener, Dishwasher, Stove, Dryer, Microwave, Microwave Range Hood Combo, Hood Fan, Window Coverings, Washer/Dryer Stack-Up |
| Building Basement Features | Separate entrance, Suite |
| Building Cooling Type | None |
| Parking Space Total | 4 |
| Foundation Type | Poured Concrete |
| Building Type | House |
| Ownership Type | Freehold |
| Building.StoriesTotal | 2 |
Interior Features
| Building Fireplace Present | True |
|---|---|
| Building Fireplace Total | 1 |
| Building Heating Type | Forced air |
| Basement Development | Finished |
| Basement Type | Full (Finished) |
| Construction Material | Wood frame |
| Construction Style Attachment | Detached |
| Flooring Type | Carpeted, Ceramic Tile, Laminate |
| Living Area Range | 1956 |
| Bedrooms | 3+1 |
Exterior Features
| Structure | Deck |
|---|---|
| Land Amenities | Park, Playground, Recreation Nearby, Schools, Shopping |
| Landscape Features | Landscaped |
| Exterior Finish | Stone, Vinyl siding |
| Fence Type | Fence |
Room Details
| Room | Dimensions | Level | Flooring | Details |
|---|---|---|---|---|
| 2pc Bathroom | Measurements not available | Main level | ||
| 3pc Bathroom | Measurements not available | Basement | ||
| 4pc Bathroom | Measurements not available | Upper Level | ||
| 5pc Bathroom | Measurements not available | Upper Level | ||
| Bedroom | 10.92 Ft x 10.92 Ft | Upper Level | ||
| Bonus Room | 14.42 Ft x 13.33 Ft | Upper Level | ||
| Dining room | 9.42 Ft x 11.75 Ft | Main level | ||
| Exercise room | 10.33 Ft x 9.17 Ft | Basement | ||
| Kitchen | 16.42 Ft x 10.00 Ft | Main level | ||
| Living room | 13.58 Ft x 15.83 Ft | Main level | ||
| Other | 7.42 Ft x 5.92 Ft | Main level | ||
| Primary Bedroom | 13.00 Ft x 12.00 Ft | Upper Level | ||
| Recreational, Games room | 10.50 Ft x 13.08 Ft | Basement |
Amenities
- Views
- New Construction
- Adult 55+
- Lease To Own
- No Strata Fees
- Furnished
- Primary On Main
- Air Conditioning
- Seller Finance
- Green
- Fixer Upper
- Horse
- Golf
- Fireplace
- Deck
- Garage
- Basement
- Pool

Property vs Single Family Average in T3M 3C4
Price
Year Built
In The Neighbourhood
Just Listed
Calgary
$ 574,999
- Type
- Single Family
- Size
- 1,826 SqFt
- Rooms
- 3 Beds + 2.5 Baths
eXp Realty
Calgary
$ 739,900
- Type
- Single Family
- Size
- 2,101 SqFt
- Rooms
- 4 Beds + 3.5 Baths
Royal LePage Solutions

 All information deemed reliable but not guaranteed. All properties are subject to prior sale, change or withdrawal. Neither listing broker(s) or information provider(s) shall be responsible for any typographical errors, misinformation, misprints and shall be held totally harmless. Listing(s) information is provided for consumer's personal, non-commercial use and may not be used for any purpose other than to identify prospective properties consumers may be interested in purchasing. The data relating