

Just Listed
















Address
211 Aspen Green, Rural Rocky View County, AB
Price
$ 2,495,000
Property Attributes
- ID#A2346498
- TypeSingle Family
- Listing Status Active
- MunicipalityRural Rocky View County
- CityRural Rocky View County
- AreaElbow Valley
- NeighbourhoodElbow Valley
- Postal CodeT3Z 3C1
- Style
- Year Built2001
- Price$ 2,495,000
- Bedrooms3+2
- Bathrooms4
- Half Bathrooms1
- Sqr Footage3372
- Lot Size1 Acres
Data Source:
Canadian Real Estate Association (CREA)
Property Description
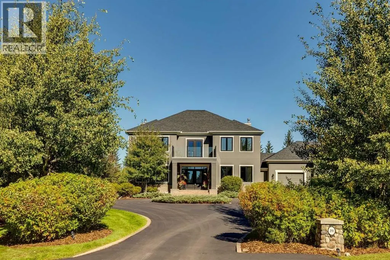
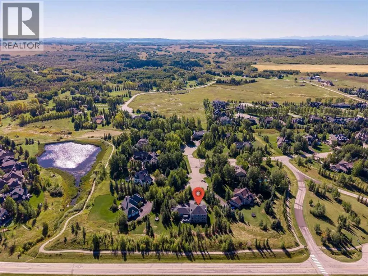
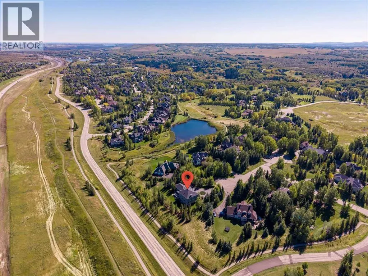
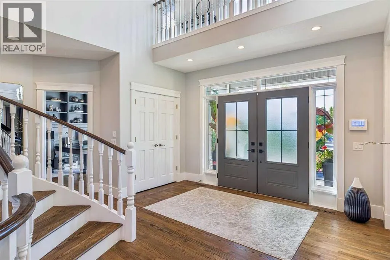
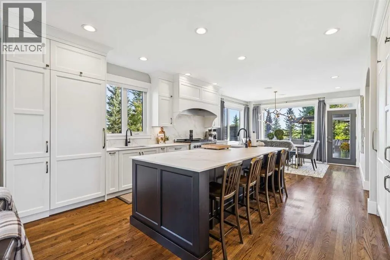
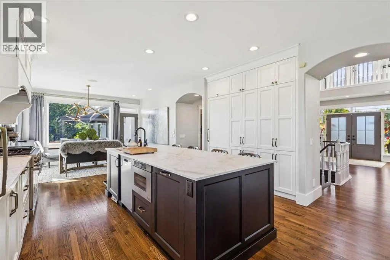
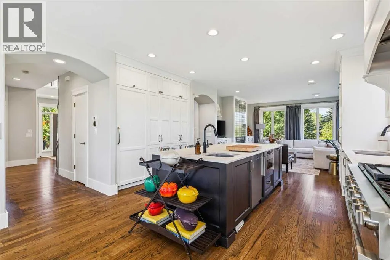
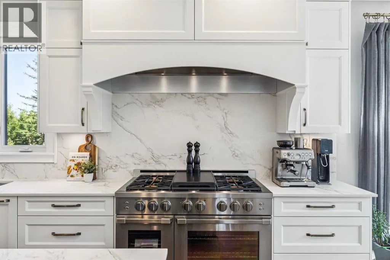
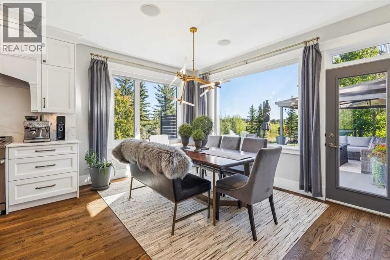
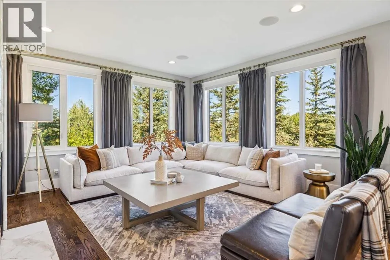
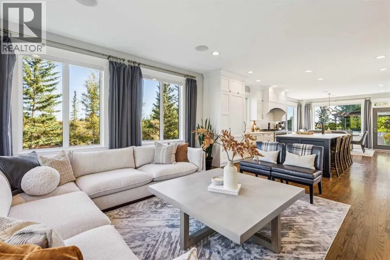
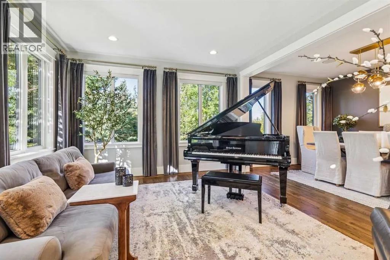
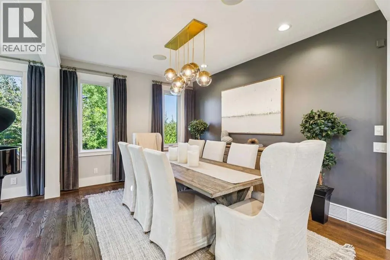
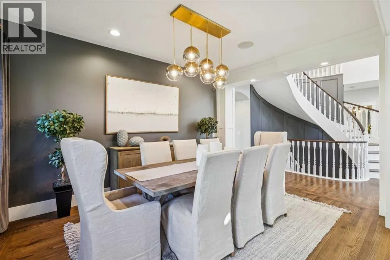
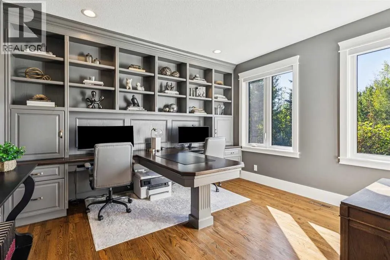
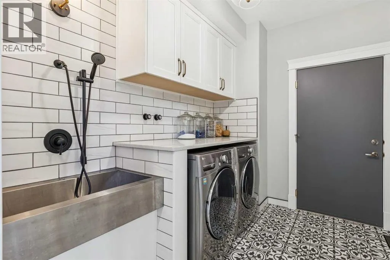
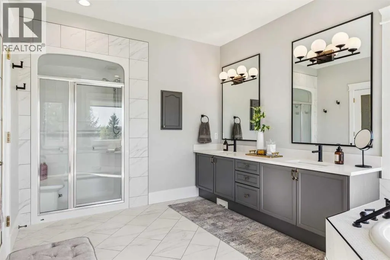
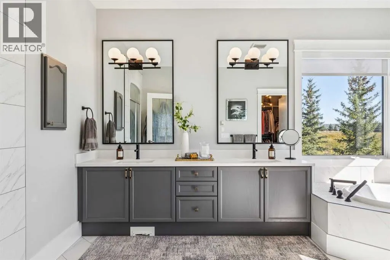
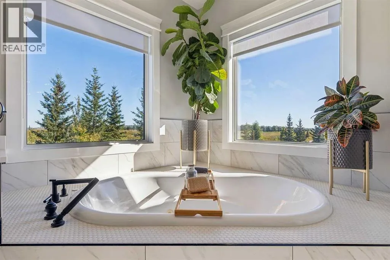
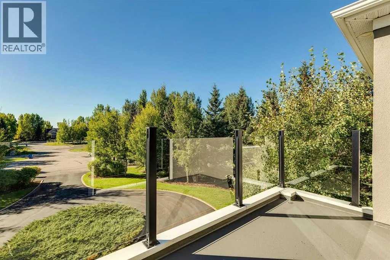
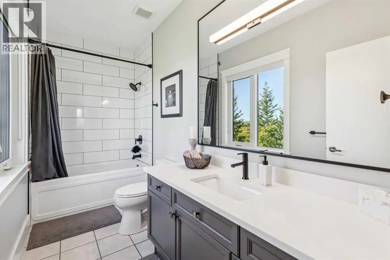
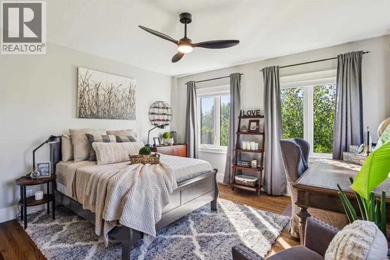
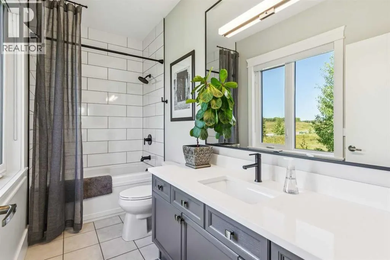
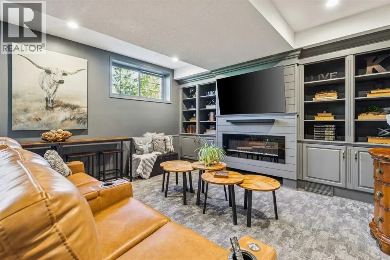
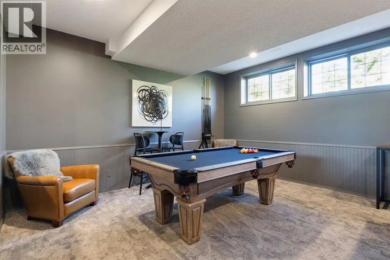
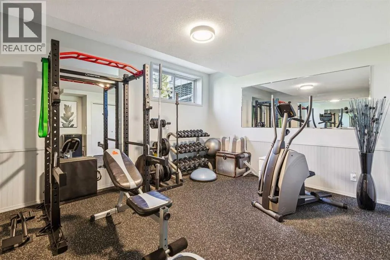
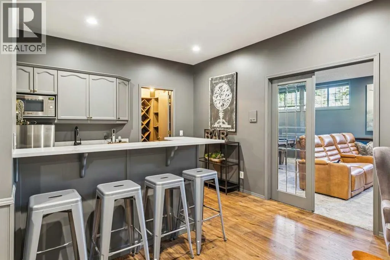
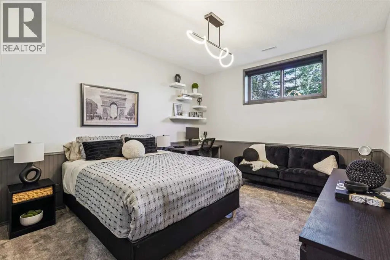
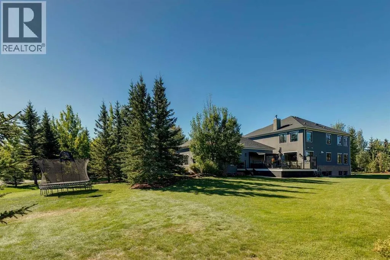
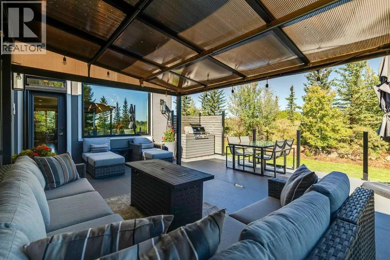
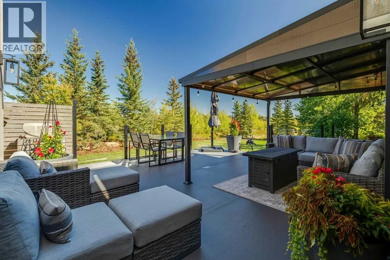
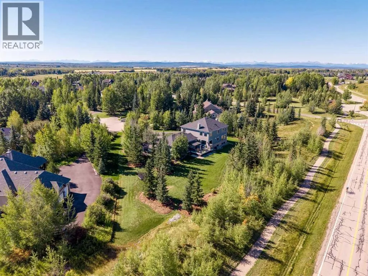
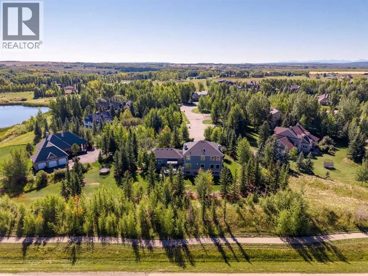
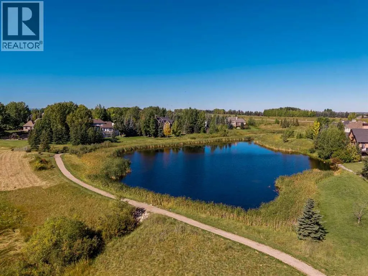
Located in gorgeous Elbow Valley, close to the City Centre, all levels of schooling, shopping + the mountains, this beautifully updated home enjoys a quiet cul-de-sac setting on a huge, private, gorgeously landscaped lot. A circular driveway leads to the impressive exterior, framed by mature trees, shrubs + perennials, with elegant double doors welcoming you inside. The dramatic two-storey entrance features a sweeping curved staircase, opening into an appealing formal living + dining room. A private front-facing office offers a beautiful built-in desk + bookshelves, while the rear of the home is designed for everyday living + entertaining. The spacious family room features a newer gas fireplace + connects to the renovated kitchen + informal dining area, with abundant cabinetry, stunning countertops, a large island + professional appliances. Large windows throughout the home—33 in total, all triple-glazed + replaced within the last few years, filling the spaces with natural light. Easy access from the kitchen area to the expansive deck + beautifully landscaped backyard, ideal for summer gatherings. A main-floor laundry room with dog bath connects directly to the heated triple garage. Upstairs, beautifully maintained + recently refinished hardwood flooring continues throughout three oversized bedrooms, each complete with its own ensuite + spacious walk-in closets. The generous primary suite offers room for a sitting area, a beautifully updated ensuite with dual vanities, soaker tub + standalone shower, plus a dedicated dressing room with custom built-ins. The paneled staircase leads to a bright, beautifully finished lower level with engineered hardwood flooring, large windows + exceptional living space. A spacious family/TV room features an electric ribbon fireplace, large bar area, wine room, two additional bedrooms—one currently used as a gym—and full bathroom create an ideal space for guests, recreation + entertaining. A large storage room completes the lower leve l. Thoughtfully updated throughout, the home features fresh neutral fresh paint inside + out, refinished hardwood flooring, new carpet + flooring downstairs, updated kitchen cabinetry + countertops, professionally replaced appliances, newer fixtures + window coverings throughout. Recent improvements include a newer roof with excellent shingles, newer air conditioning, redone decking + landscaping, plus a brand-new asphalt driveway completed this fall. Beautiful Elbow Valley offers an extensive pathway system, golf course + lake. (id:7434)
General Features
| Features | No neighbours behind, French door, Gas BBQ Hookup |
|---|---|
| Community Features | Golf Course Development, Fishing, Pets Allowed |
| Property Type | Single Family |
| Zoning Description | DC-13 |
| CommunityName | Elbow Valley |
| Amenities | Golf Course, Playground |
| Building Appliances | Washer, Refrigerator, Gas stove(s), Dishwasher, Dryer, Microwave, Freezer, Garburator, Humidifier, Hood Fan, Window Coverings, Garage door opener |
| Building Cooling Type | Central air conditioning |
| Parking Space Total | 6 |
| Foundation Type | Poured Concrete |
| Building Type | House |
| Maintenance Fee | 274.73 |
| Ownership Type | Bare Land Condo/Strata |
| Building.StoriesTotal | 2 |
Interior Features
| Building Fireplace Present | True |
|---|---|
| Building Fireplace Total | 2 |
| Building Heating Type | Forced air |
| Basement Development | Finished |
| Basement Type | Full (Finished) |
| Construction Material | Wood frame |
| Construction Style Attachment | Detached |
| Flooring Type | Carpeted, Hardwood, Tile |
| Living Area Range | 3372 |
| Bedrooms | 3+2 |
Exterior Features
| Structure | Deck |
|---|---|
| Land Amenities | Golf Course, Playground |
| Landscape Features | Landscaped |
| Sewer | Municipal sewage system |
| Exterior Finish | Brick, Stucco |
| Fence Type | Not fenced |
Room Details
| Room | Dimensions | Level | Flooring | Details |
|---|---|---|---|---|
| 2pc Bathroom | 4.92 Ft x 4.58 Ft | Main level | ||
| 4pc Bathroom | 4.92 Ft x 12.00 Ft | Upper Level | ||
| 5pc Bathroom | 12.83 Ft x 18.33 Ft | Upper Level | ||
| Bedroom | 14.92 Ft x 14.67 Ft | Upper Level | ||
| Den | 10.83 Ft x 11.92 Ft | Basement | ||
| Dining room | 10.92 Ft x 13.83 Ft | Main level | ||
| Family room | 15.58 Ft x 14.58 Ft | Main level | ||
| Foyer | 21.50 Ft x 12.50 Ft | Main level | ||
| Kitchen | 16.25 Ft x 28.00 Ft | Main level | ||
| Laundry room | 7.25 Ft x 9.92 Ft | Main level | ||
| Office | 13.33 Ft x 12.67 Ft | Main level | ||
| Other | 10.58 Ft x 9.00 Ft | Upper Level | ||
| Primary Bedroom | 30.00 Ft x 14.75 Ft | Upper Level | ||
| Recreational, Games room | 15.08 Ft x 26.58 Ft | Basement | ||
| Storage | 24.08 Ft x 17.00 Ft | Basement |
Amenities
- Views
- New Construction
- Adult 55+
- Lease To Own
- No Strata Fees
- Furnished
- Primary On Main
- Air Conditioning
- Seller Finance
- Green
- Fixer Upper
- Horse
- Golf
- Fireplace
- Deck
- Garage
- Basement
- Pool

Property vs Single Family Average in T3Z 3C1
Price
Year Built

 All information deemed reliable but not guaranteed. All properties are subject to prior sale, change or withdrawal. Neither listing broker(s) or information provider(s) shall be responsible for any typographical errors, misinformation, misprints and shall be held totally harmless. Listing(s) information is provided for consumer's personal, non-commercial use and may not be used for any purpose other than to identify prospective properties consumers may be interested in purchasing. The data relating