

Just Listed



















Address
63 Calling Horse Estates, Rural Rocky View County, AB
Price
$ 1,750,000
Property Attributes
- ID#A2346158
- TypeSingle Family
- Listing Status Active
- MunicipalityRural Rocky View County
- CityRural Rocky View County
- AreaCalling Horse Est
- NeighbourhoodCalling Horse Est
- Postal CodeT3Z 1H4
- Style
- Year Built1988
- Price$ 1,750,000
- Bedrooms5
- Bathrooms4
- Half Bathrooms0
- Sqr Footage3920
- Lot Size4.04 Acres
Data Source:
Canadian Real Estate Association (CREA)
Property Description
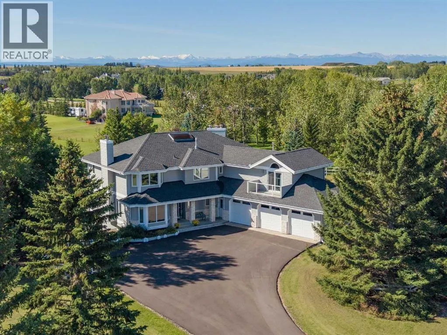
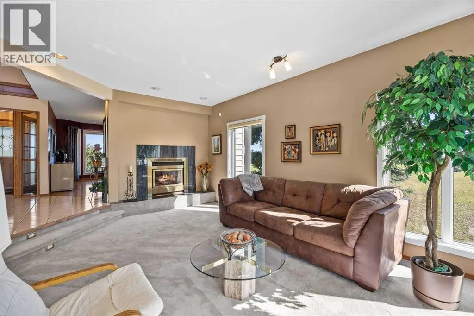
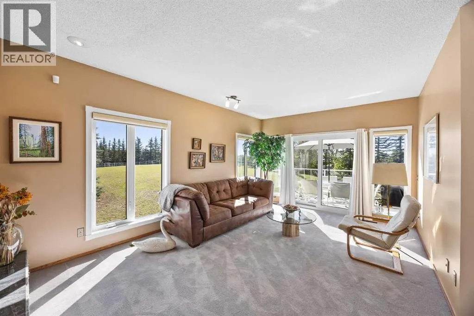
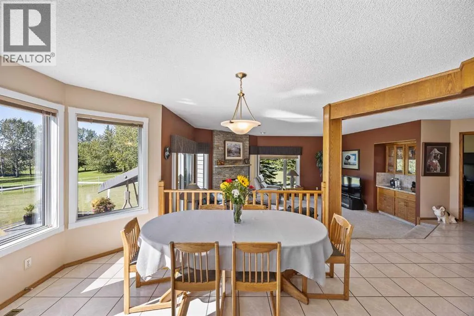
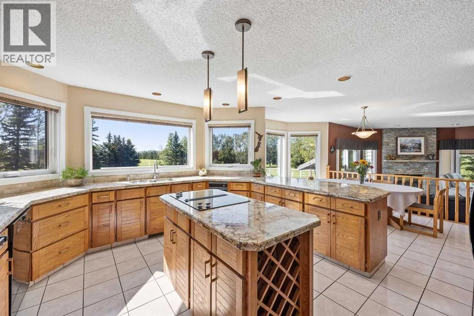
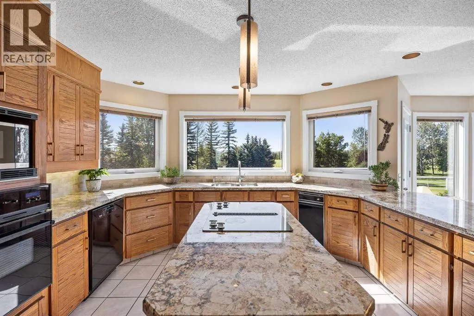
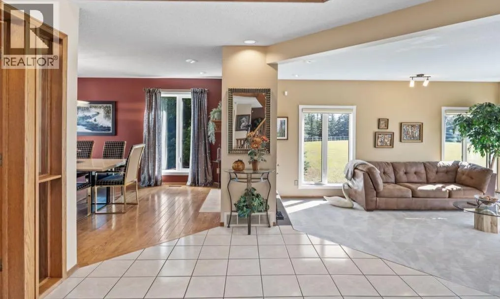
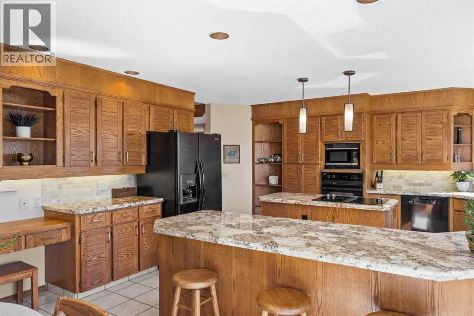
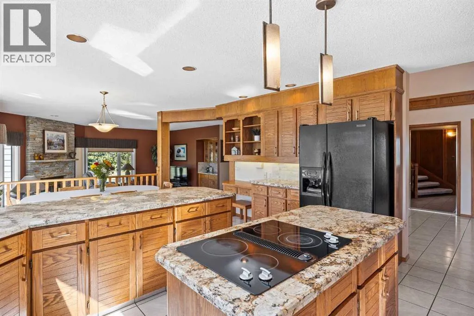
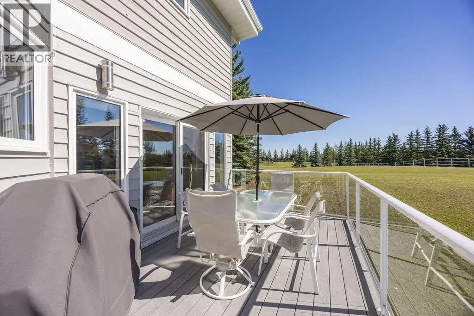
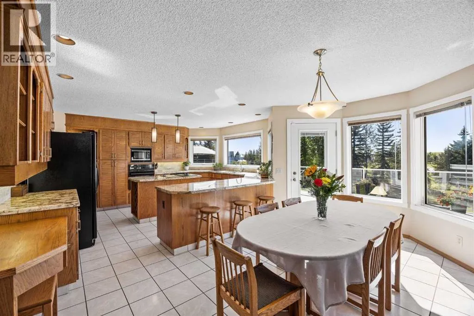
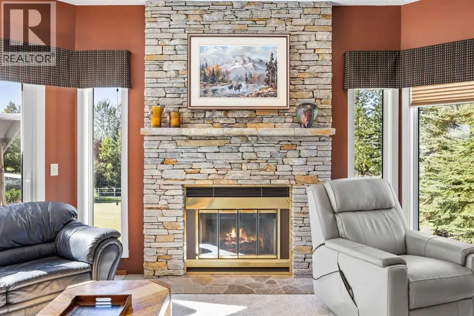
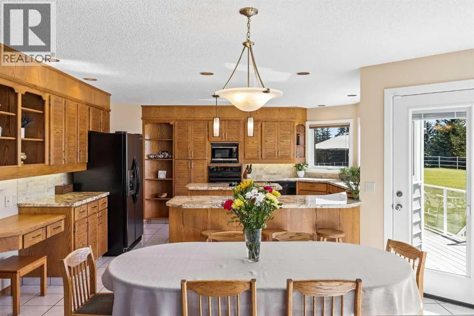
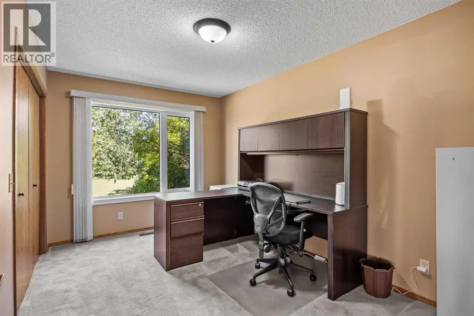
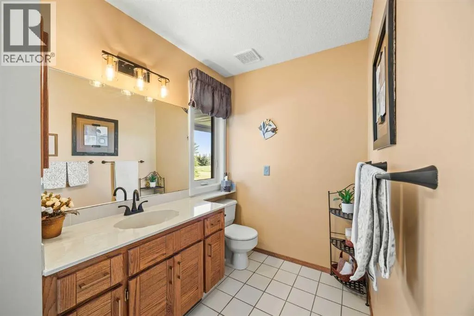
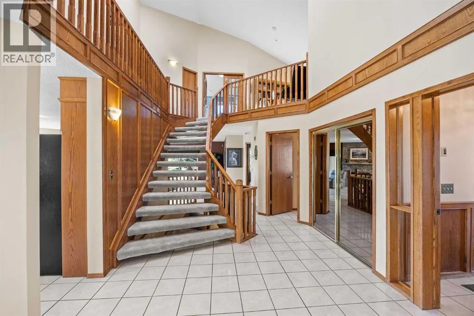
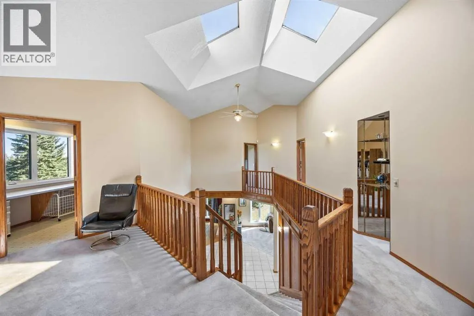
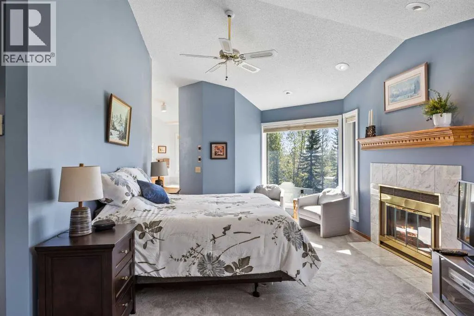
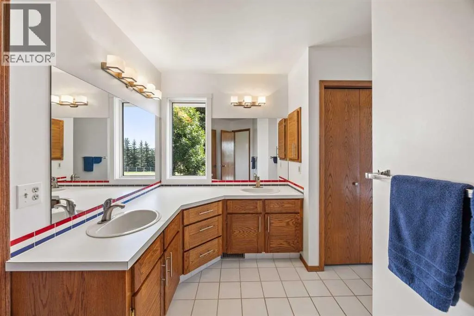
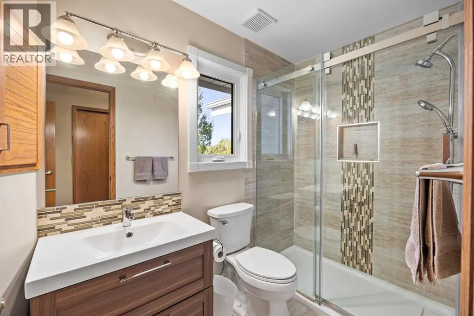
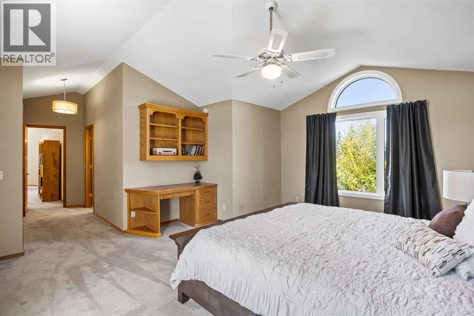
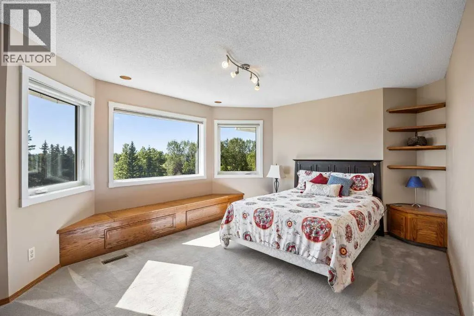
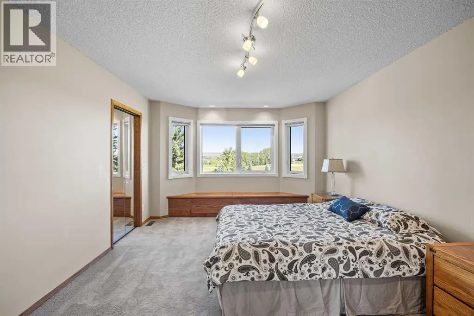
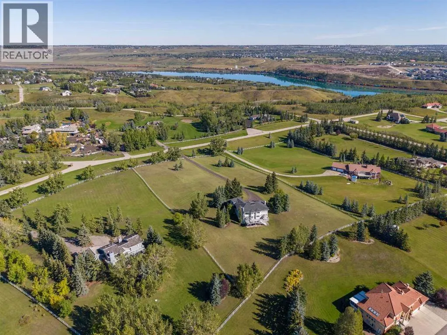
Welcome to an impressive home nestled on four beautiful acres in one of Springbank's most desirable communities 'Calling Horse Estates'. Surrounded by mature spruce trees and expansive grounds, this exceptional property offers privacy, space and stunning views from every side of the home. Large windows capture the morning sunrise, evening sunsets, downtown skyline and majestic Rocky Mountains.More than $124,000 has been invested in three significant improvements, including a newly paved driveway with three additional guest-parking spaces ($34,122), new triple-pane windows throughout the main and upper levels ($66,061), and a new roof completed in April 2021 ($24,354). Additional features include a heated three-car garage, concrete foundation, two furnaces replaced in 2012 and 2024, and a 50-gallon hot-water tank installed in 2022.Step inside through the private enclosed foyer, where a grand spiral staircase, soaring vaulted ceilings create an impressive first impression. Expansive windows fill the home with natural light while showcasing the picturesque surroundings.The main floor offers generous spaces for comfortable everyday living and entertaining. The formal dining room features a two-way fireplace shared with the adjoining family room. The bright kitchen features stylish granite countertops, abundant cabinetry, a sunny eating nook.The large living room includes a wood-burning fireplace and wet bar, creating an inviting gathering space for family and friends. From here, step onto the southwest-facing deck—an ideal place to enjoy the sunshine, views and peaceful acreage setting. A main-floor bedroom or private office, together with a full bathroom. provides flexibility for guests, or a home business. Hardwood flooring, tile and quality carpeting extend throughout the home.Upstairs are four exceptionally spacious bedrooms, all with large windows and beautiful views. The primary retreat features a fireplace, five-piece ensuite and an impressive walk-in clo set with built-in drawers and a dedicated makeup counter or desk. The substantial second bedroom offers two closets and 3 piece ensuite and a scenic balcony, while two additional bedrooms features expansive window frames with stunning views, built-in window-boxes, desks, walk-in closets and a 5 piece Jack & Jill bathroom. A cozy flex space provides a wonderful setting for reading, hobbies and exercise. The spacious laundry room is equally functional, offering a hobby workbench, ample storage, oversized windows with lovely views.The unspoiled walkout basement offers an outstanding opportunity to create a space tailored to your needs, with plenty of room for bedrooms, theatre, gym etc! Also includes a rough-in for a future wet bar and bathroom. Don’t miss this exceptional opportunity to embrace acreage living, with endless possibilities for a sports court, equestrian setup and more! (id:7434)
General Features
| Features | Cul-de-sac, See remarks, Other, Wet bar, PVC window, Closet Organizers, No Smoking Home |
|---|---|
| Property Type | Single Family |
| Zoning Description | R-RUR |
| CommunityName | Calling Horse Est |
| Amenities | Park, Recreation Nearby, Schools, Shopping |
| Building Appliances | Refrigerator, Dishwasher, Stove, Microwave, Freezer, Window Coverings, Garage door opener, Washer & Dryer |
| Building Basement Features | Walk out |
| Building Cooling Type | None |
| Parking Space Total | 8 |
| Foundation Type | Poured Concrete |
| Building Type | House |
| Ownership Type | Freehold |
| Building.StoriesTotal | 2 |
Interior Features
| Building Fireplace Present | True |
|---|---|
| Building Fireplace Total | 3 |
| Building Heating Type | Forced air |
| Building Heating Fuel | Natural gas |
| Basement Development | Unfinished |
| Basement Type | Full (Unfinished) |
| Construction Material | Wood frame |
| Construction Style Attachment | Detached |
| Flooring Type | Carpeted, Ceramic Tile, Hardwood |
| Living Area Range | 3920 |
| Bedrooms | 5 |
Exterior Features
| Structure | Deck |
|---|---|
| Land Amenities | Park, Recreation Nearby, Schools, Shopping |
| Landscape Features | Landscaped |
| Sewer | Septic Field, Septic tank |
| Exterior Finish | Stone, Wood siding |
| Fence Type | Fence |
Room Details
| Room | Dimensions | Level | Flooring | Details |
|---|---|---|---|---|
| 3pc Bathroom | 9.33 Ft x 4.92 Ft | Upper Level | ||
| 4pc Bathroom | 13.17 Ft x 10.83 Ft | Main level | ||
| 5pc Bathroom | 15.75 Ft x 11.92 Ft | Upper Level | ||
| Bedroom | 17.92 Ft x 12.00 Ft | Upper Level | ||
| Breakfast | 15.75 Ft x 9.67 Ft | Main level | ||
| Dining room | 16.50 Ft x 11.92 Ft | Main level | ||
| Family room | 19.75 Ft x 16.50 Ft | Main level | ||
| Kitchen | 15.75 Ft x 13.58 Ft | Main level | ||
| Laundry room | 13.08 Ft x 8.08 Ft | Upper Level | ||
| Living room | 19.92 Ft x 14.42 Ft | Main level | ||
| Other | 14.50 Ft x 9.08 Ft | Upper Level | ||
| Primary Bedroom | 21.33 Ft x 17.00 Ft | Upper Level |
Amenities
- Views
- New Construction
- Adult 55+
- Lease To Own
- No Strata Fees
- Furnished
- Primary On Main
- Air Conditioning
- Seller Finance
- Green
- Fixer Upper
- Horse
- Golf
- Fireplace
- Deck
- Garage
- Basement
- Pool

Property vs Single Family Average in T3Z 1H4
Price
Year Built

 All information deemed reliable but not guaranteed. All properties are subject to prior sale, change or withdrawal. Neither listing broker(s) or information provider(s) shall be responsible for any typographical errors, misinformation, misprints and shall be held totally harmless. Listing(s) information is provided for consumer's personal, non-commercial use and may not be used for any purpose other than to identify prospective properties consumers may be interested in purchasing. The data relating