











Address
91 Heritage Drive, Lacombe, AB
Price
$ 299,900
Property Attributes
- ID#A2343481
- TypeSingle Family
- Listing Status Active
- MunicipalityLacombe
- CityLacombe
- AreaHeritage Park
- NeighbourhoodHeritage Park
- Postal CodeT4L 1N8
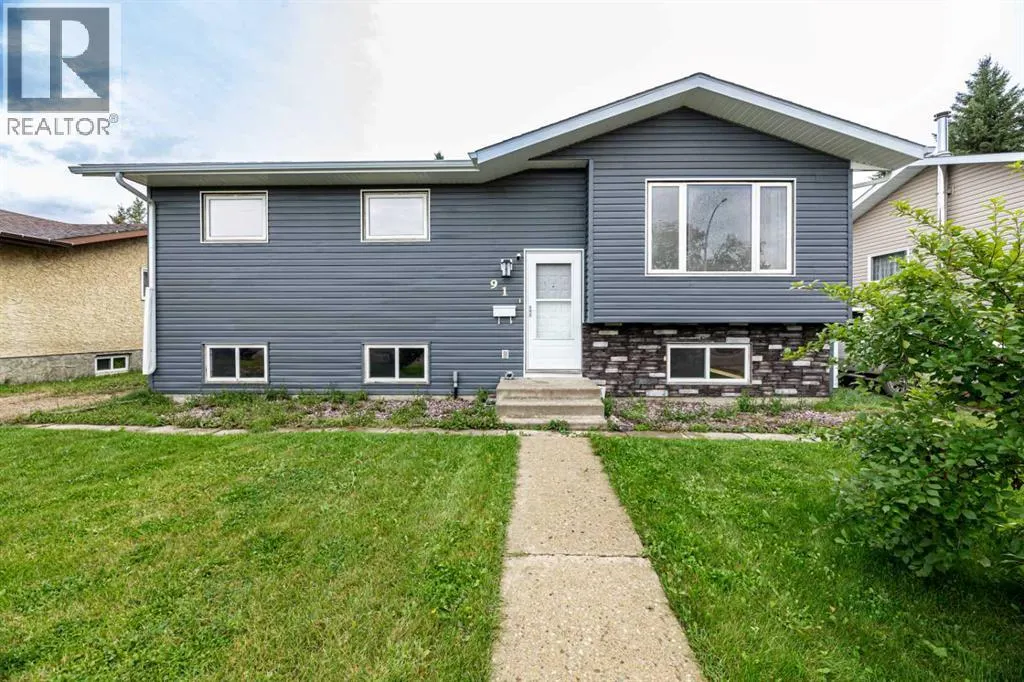
- StyleBi-level
- Year Built1981
- Price$ 299,900
- Bedrooms3+1
- Bathrooms2
- Half Bathrooms1
- Sqr Footage1156
Data Source:
Canadian Real Estate Association (CREA)
Property Description
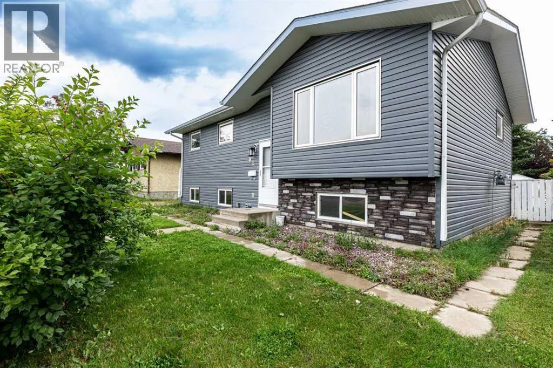
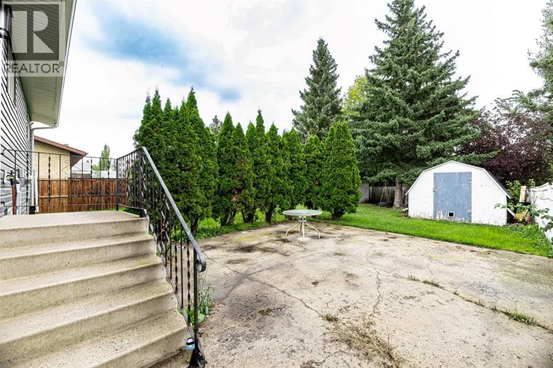
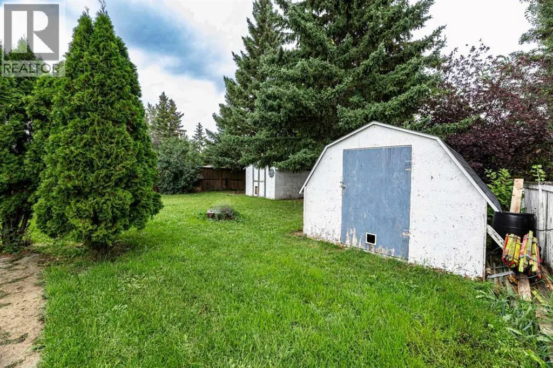
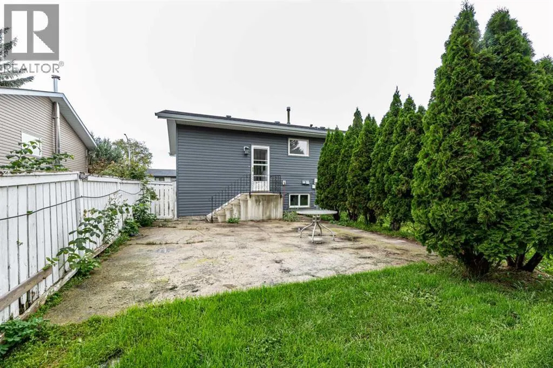
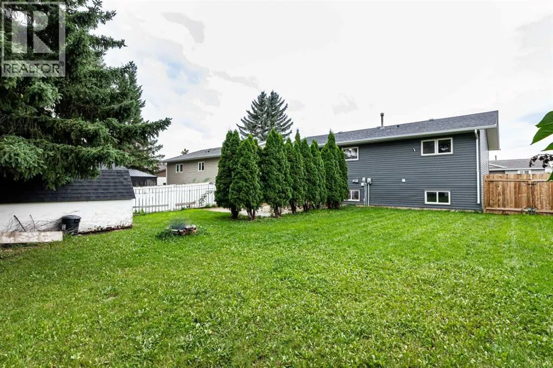
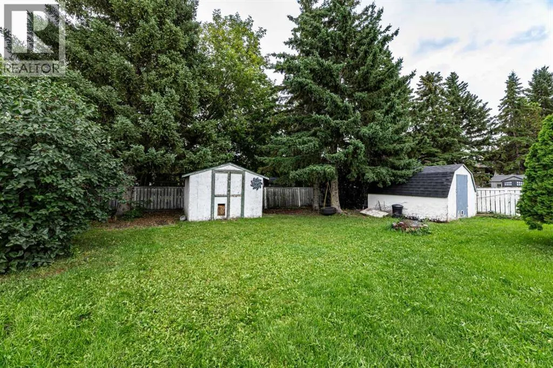
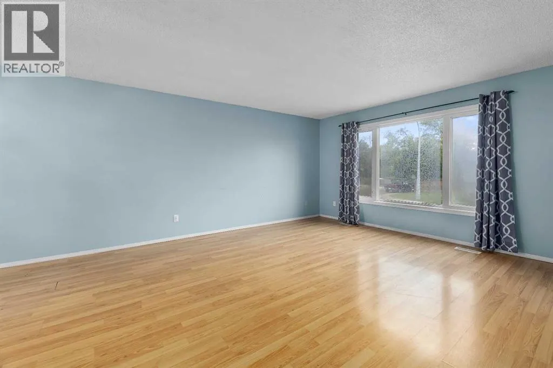
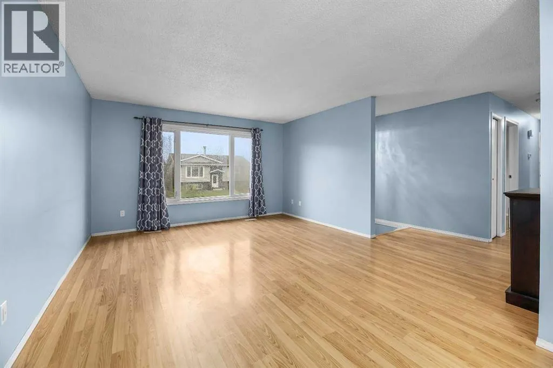
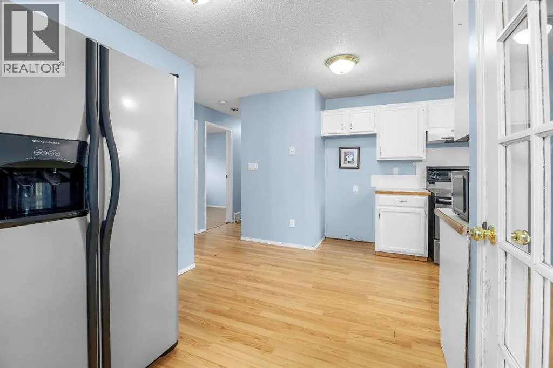
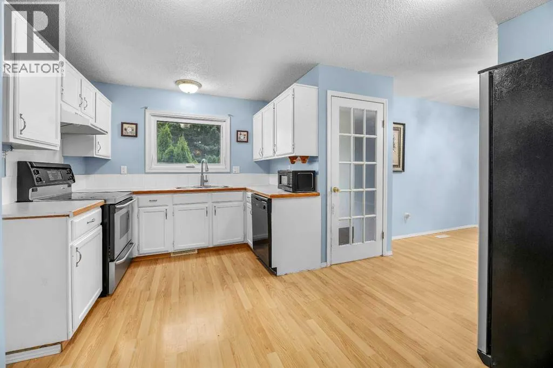
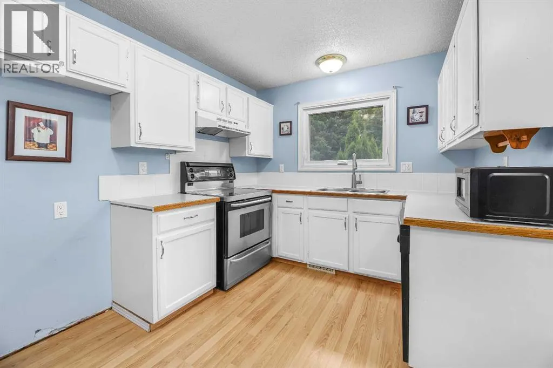
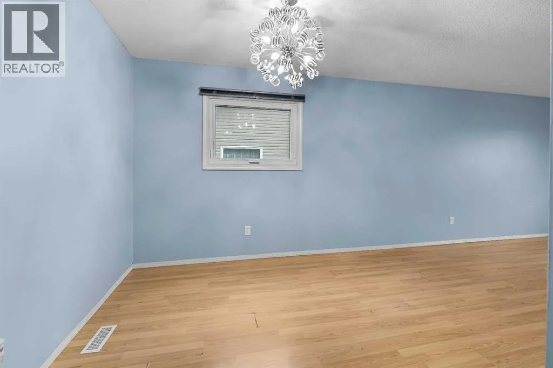
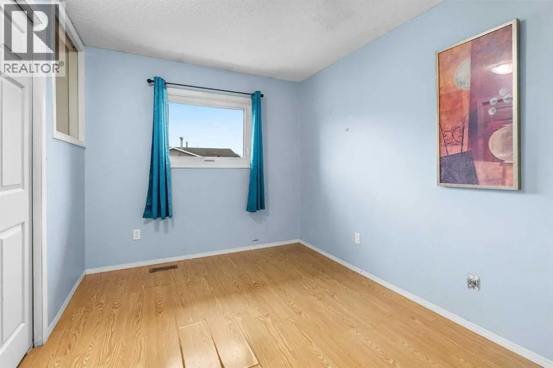
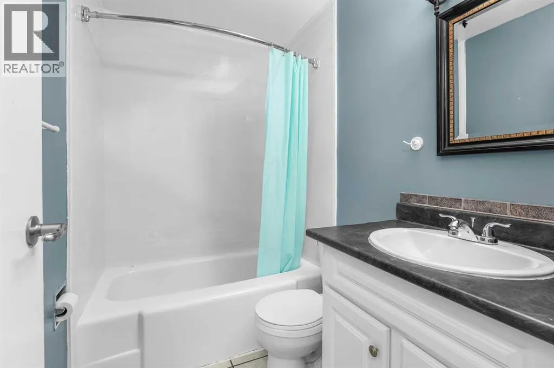
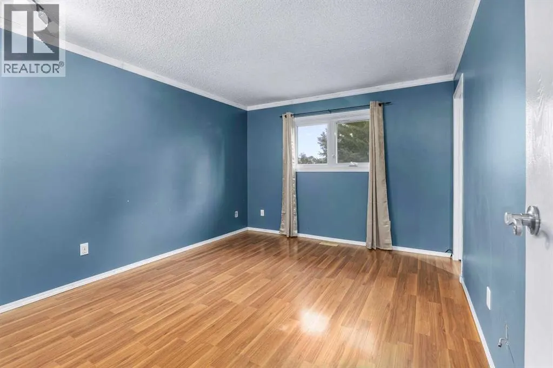
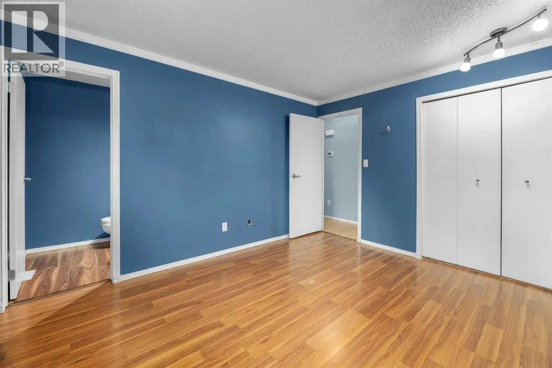
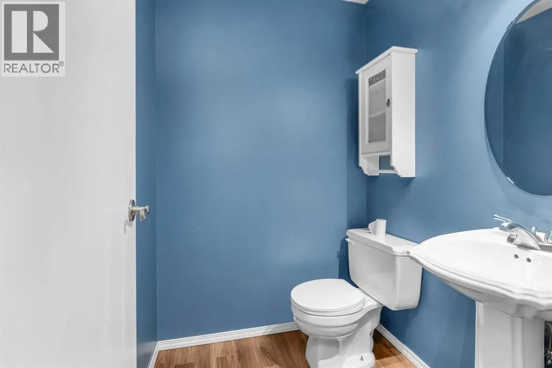
Affordable, charming, and move-in ready! LACOMBE CUTIE PATOOTIE ~This adorable home offers 4 bedrooms, 2.5 bathrooms, and over 1,100 square feet of comfortable living space, with IMMEDIATE possession available. The main level features 2 good-sized bedrooms, plus a spacious PRIMARY bedroom with a convenient 2-piece ensuite. Enjoy a beautiful front-facing LIVING ROOM that flows seamlessly into the DINING area, creating a bright and welcoming space for family and guests. The KITCHEN is located at the back of the home and provides easy access to the oversized BACKYARD, complete with a patio area and two sheds for additional storage. Mature TREES provide added privacy, while the fully fenced yard offers a great space for kids and pets to play and enjoy. Located on a QUIET street close to schools, shopping, and all the amenities you need, this home is perfectly situated for convenience and comfortable living. Shingles approx 5/6 years old. (id:7434)
General Features
| Features | Treed, No Smoking Home |
|---|---|
| Property Type | Single Family |
| Zoning Description | R1c |
| CommunityName | Heritage Park |
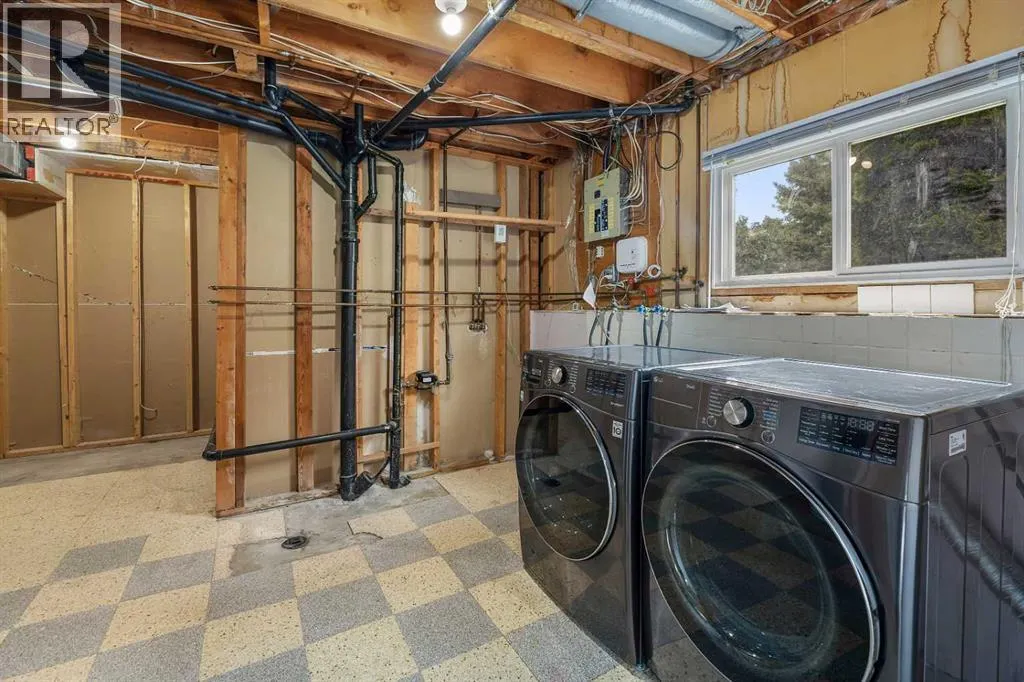
| Building Appliances | Refrigerator, Dishwasher, Stove, Microwave, Hood Fan, Window Coverings, Washer & Dryer |
| Building Architectural Style | Bi-level |
| Building Cooling Type | None |
| Parking Space Total | 3 |
| Foundation Type | Poured Concrete |
| Building Type | House |
| Ownership Type | Freehold |
Interior Features
| Building Fireplace Present | False |
|---|---|
| Building Heating Type | Forced air |
| Building Heating Fuel | Natural gas |
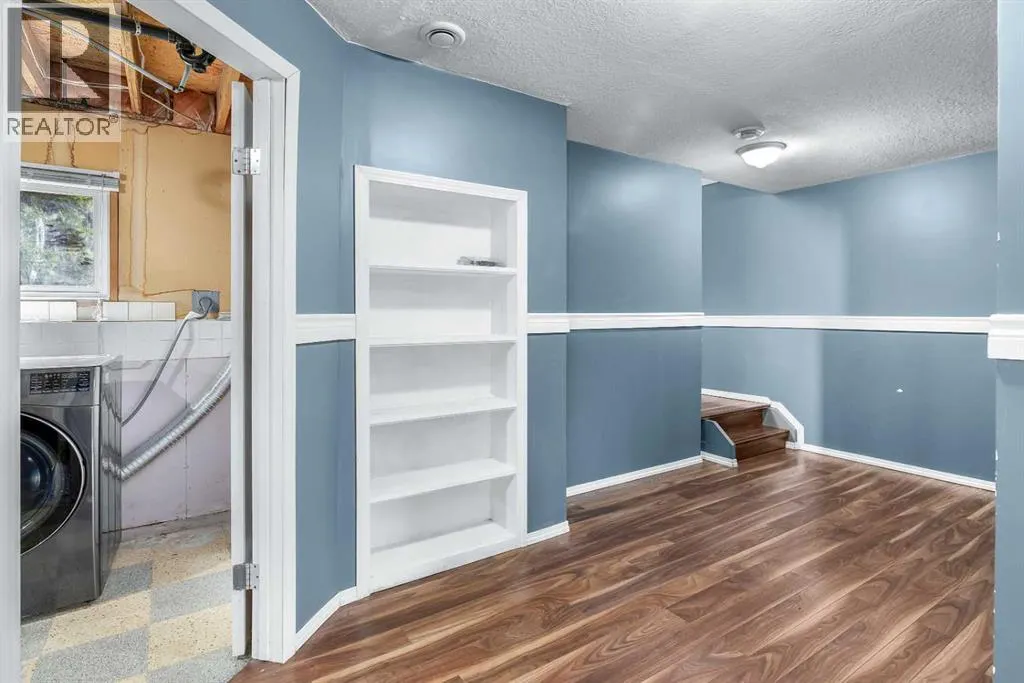
| Basement Development | Finished |
| Basement Type | Full (Finished) |
| Construction Material | Poured concrete |
| Construction Style Attachment | Detached |
| Flooring Type | Laminate, Linoleum, Tile |
| Living Area Range | 1156 |
| Bedrooms | 3+1 |
Exterior Features
| Landscape Features | Landscaped |
|---|---|
| Exterior Finish | Concrete, Vinyl siding |
| Fence Type | Fence |
Room Details
| Room | Dimensions | Level | Flooring | Details |
|---|---|---|---|---|
| 2pc Bathroom | 5.08 Ft x 5.00 Ft | Main level | ||
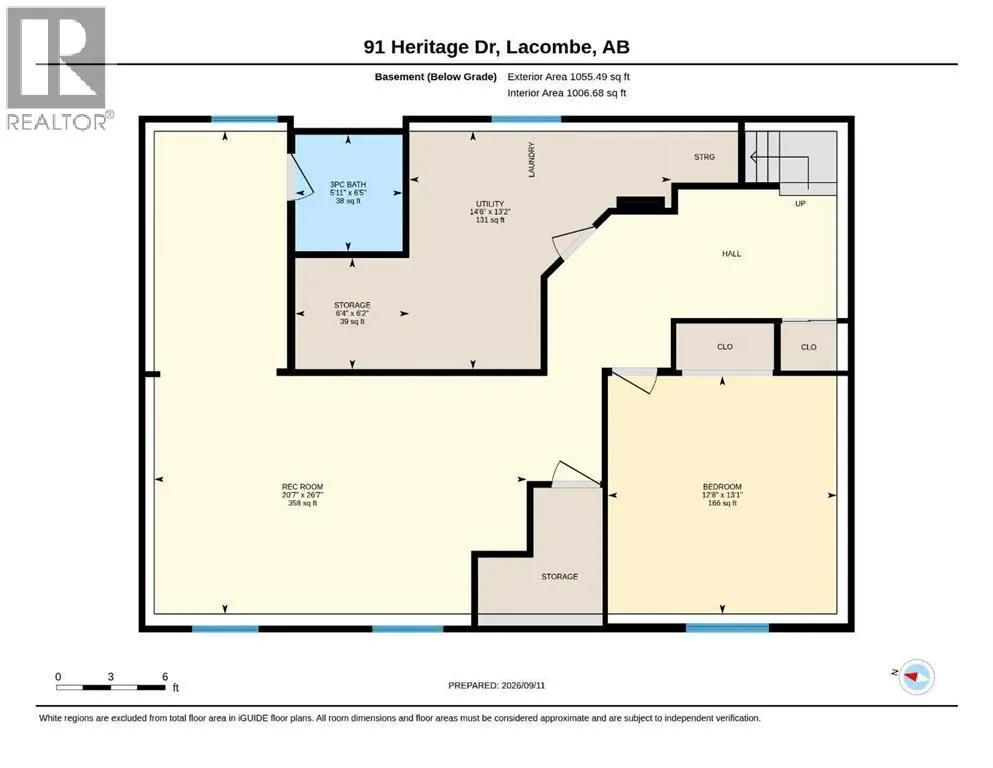
| 3pc Bathroom | 6.42 Ft x 5.92 Ft | Basement | ||
| 4pc Bathroom | 7.50 Ft x 5.00 Ft | Main level | ||
| Bedroom | 11.00 Ft x 8.58 Ft | Main level | ||
| Dining room | 9.50 Ft x 9.33 Ft | Main level | ||
| Furnace | 13.17 Ft x 14.50 Ft | Basement | ||
| Kitchen | 13.25 Ft x 12.75 Ft | Main level | ||
| Living room | 15.75 Ft x 13.17 Ft | Main level | ||
| Primary Bedroom | 12.92 Ft x 11.08 Ft | Main level | ||
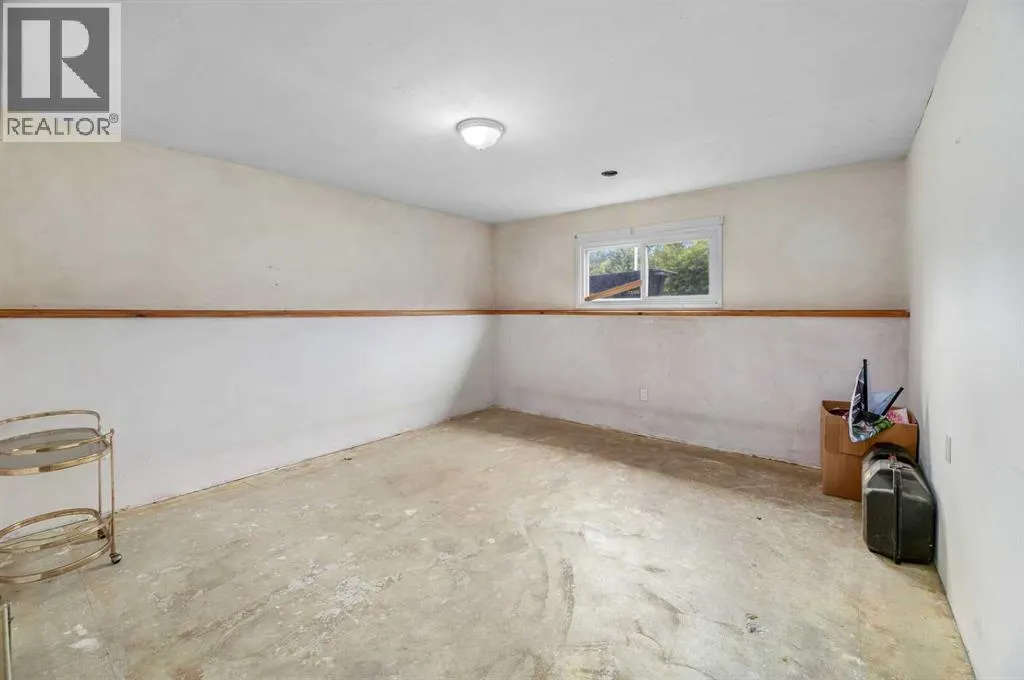
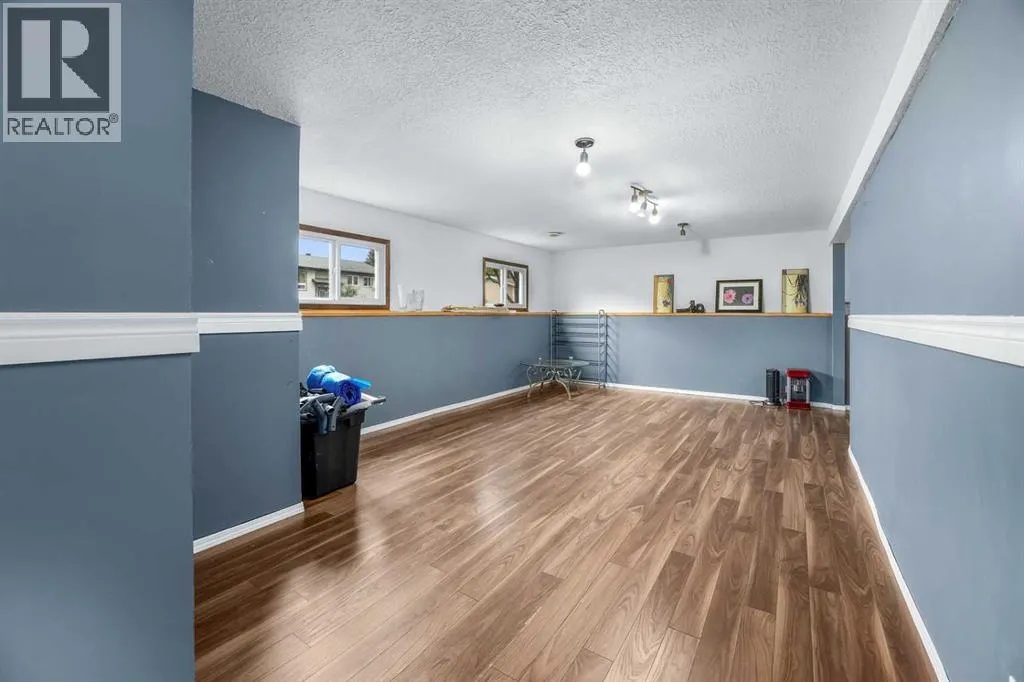
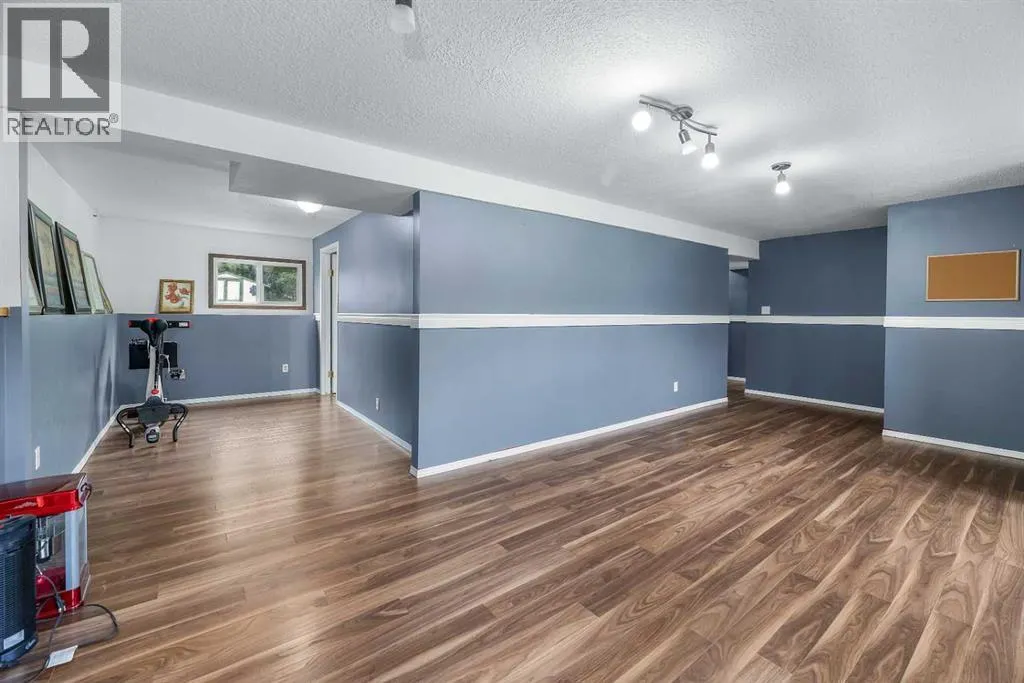
| Recreational, Games room | 26.58 Ft x 20.58 Ft | Basement | ||
| Storage | 6.17 Ft x 6.33 Ft | Basement |
Amenities
- Views
- New Construction
- Adult 55+
- Lease To Own
- No Strata Fees
- Furnished
- Primary On Main
- Air Conditioning
- Seller Finance
- Green
- Fixer Upper
- Horse
- Golf
- Fireplace
- Deck
- Garage
- Basement
- Pool

Property vs Single Family Average in T4L 1N8
Price
Year Built

 All information deemed reliable but not guaranteed. All properties are subject to prior sale, change or withdrawal. Neither listing broker(s) or information provider(s) shall be responsible for any typographical errors, misinformation, misprints and shall be held totally harmless. Listing(s) information is provided for consumer's personal, non-commercial use and may not be used for any purpose other than to identify prospective properties consumers may be interested in purchasing. The data relating