







Address
1305 18 Avenue S, Lethbridge, AB
Price
$ 469,000
Property Attributes
- ID#A2342814
- TypeSingle Family
- Listing Status Active
- MunicipalityLethbridge
- CityLethbridge
- AreaScenic Heights
- NeighbourhoodScenic Heights
- Postal CodeT1K 1B6
- StyleBungalow
- Year Built1963
- Price$ 469,000
- Bedrooms3+2
- Bathrooms2
- Half Bathrooms0
- Sqr Footage1150
- Lot Size12972 Acres
Data Source:
Canadian Real Estate Association (CREA)
Property Description
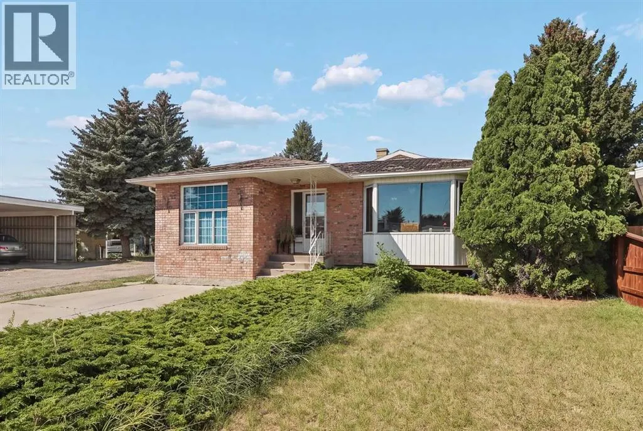
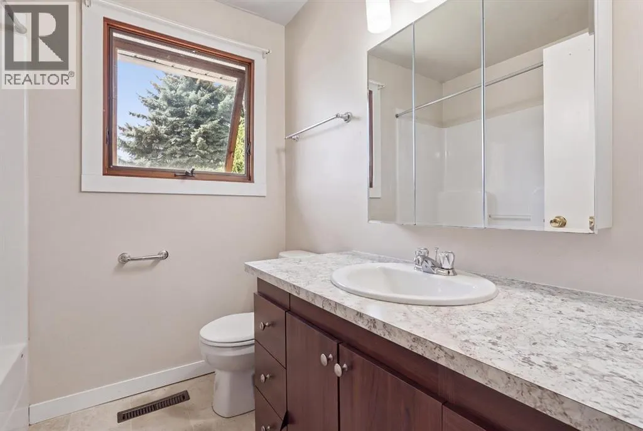
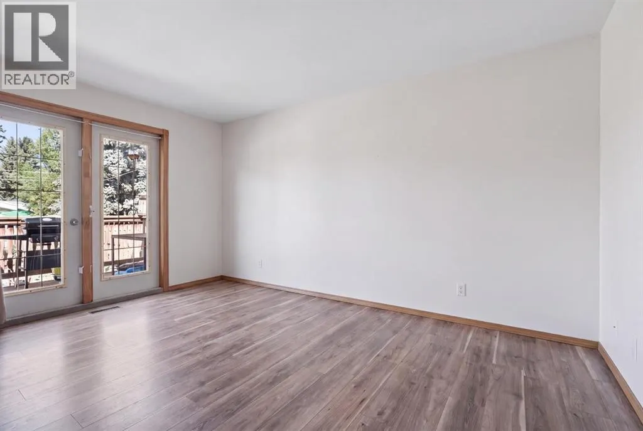
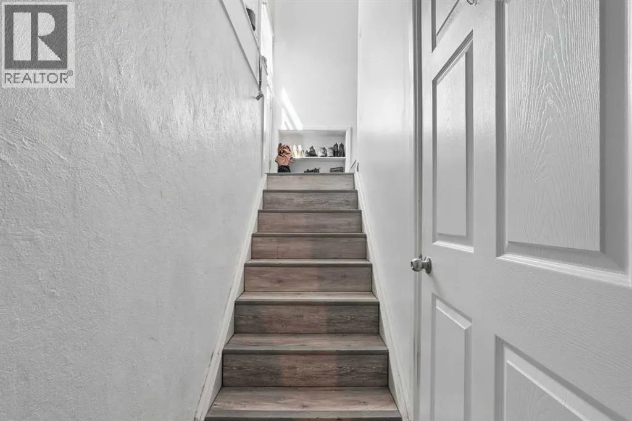
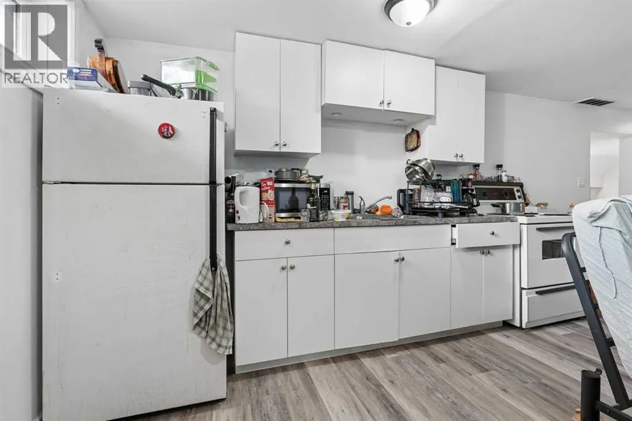
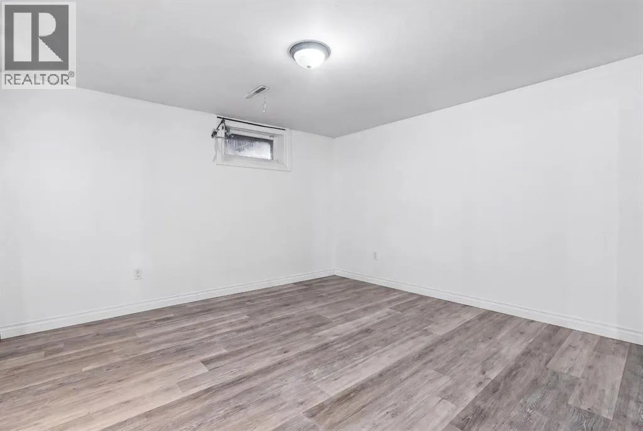
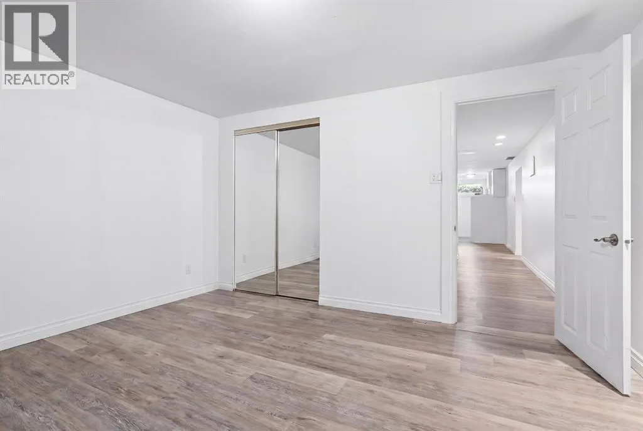
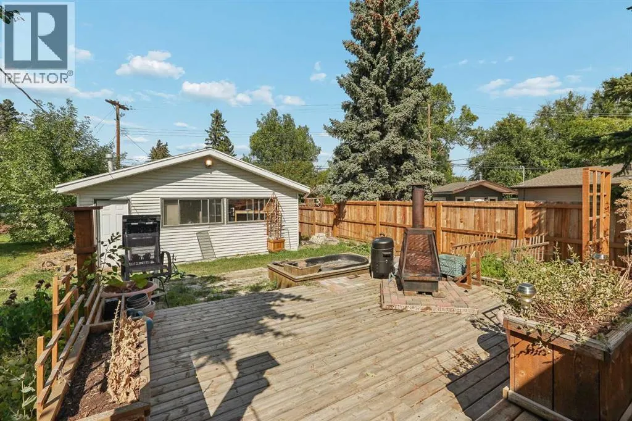
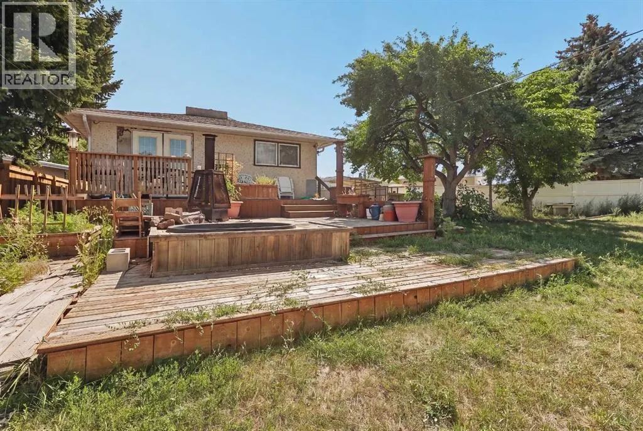
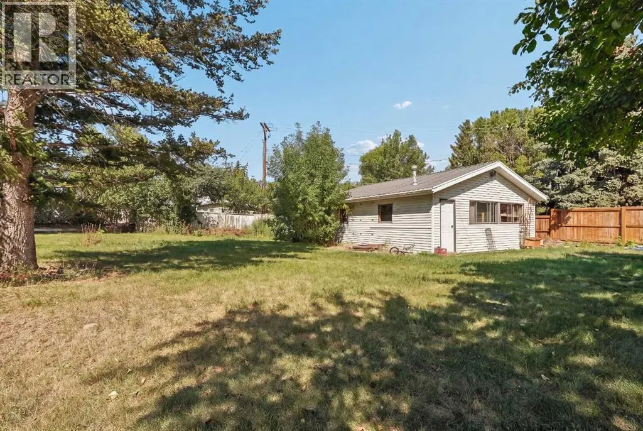
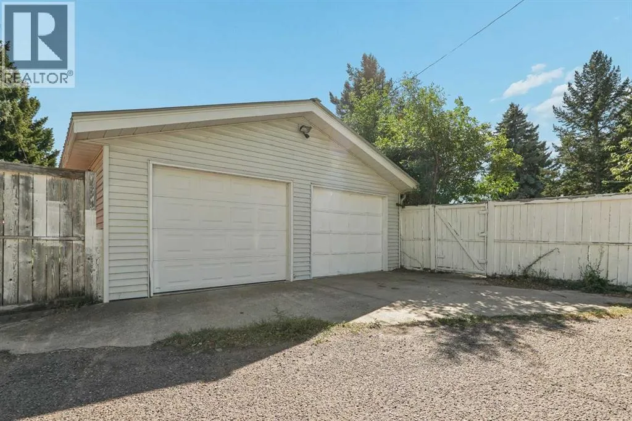
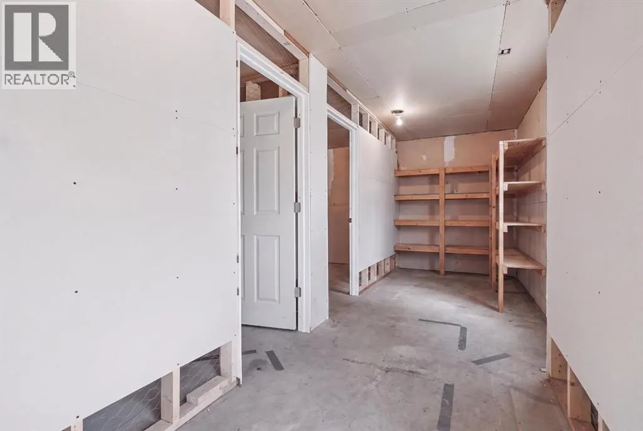
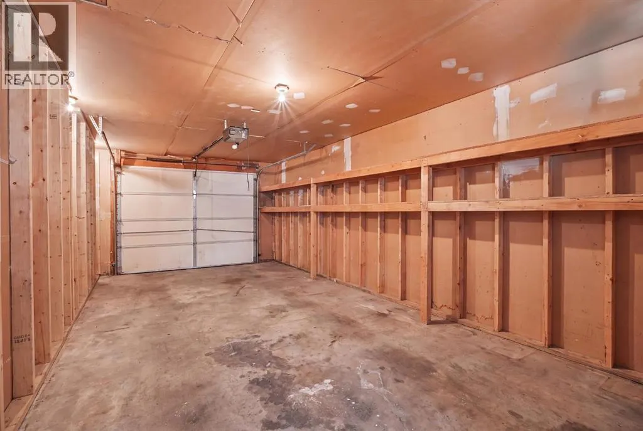
This well-positioned 5-bedroom suited home offers excellent flexibility and income potential. The main floor features 3 bedrooms, 1 full bathroom, and its own washer and dryer, while the lower level offers an illegal suite with 2 bedrooms, 1 full bathroom, and a separate washer and dryer. Set on a desirable corner lot with a double detached garage, there’s ample parking and space to enjoy. Located minutes from the dog park and just minutes from the college, this is an ideal opportunity for investors, multi-generational living, or those looking to offset their mortgage with rental income. A property with location, versatility, and potential — don’t miss it! (id:7434)
General Features
| Property Type | Single Family |
|---|---|
| Zoning Description | R-L |
| CommunityName | Scenic Heights |
| Amenities | Park, Playground, Schools, Shopping |
| Building Appliances | Washer, Refrigerator, Stove, Dryer |
| Building Architectural Style | Bungalow |
| Building Basement Features | Separate entrance, Suite |
| Building Cooling Type | None |
| Parking Space Total | 2 |
| Foundation Type | Poured Concrete |
| Building Type | House |
| Ownership Type | Freehold |
| Building.StoriesTotal | 1 |
Interior Features
| Building Fireplace Present | False |
|---|---|
| Building Heating Type | Forced air |
| Basement Development | Finished |
| Basement Type | Full (Finished) |
| Construction Style Attachment | Detached |
| Flooring Type | Laminate, Linoleum, Vinyl |
| Living Area Range | 1150 |
| Bedrooms | 3+2 |
Exterior Features
| Structure | Deck |
|---|---|
| Land Amenities | Park, Playground, Schools, Shopping |
| Landscape Features | Landscaped, Lawn |
| Exterior Finish | Brick |
| Fence Type | Fence |
Room Details
| Room | Dimensions | Level | Flooring | Details |
|---|---|---|---|---|
| 3pc Bathroom | Measurements not available | Basement | ||
| 4pc Bathroom | Measurements not available | Main level | ||
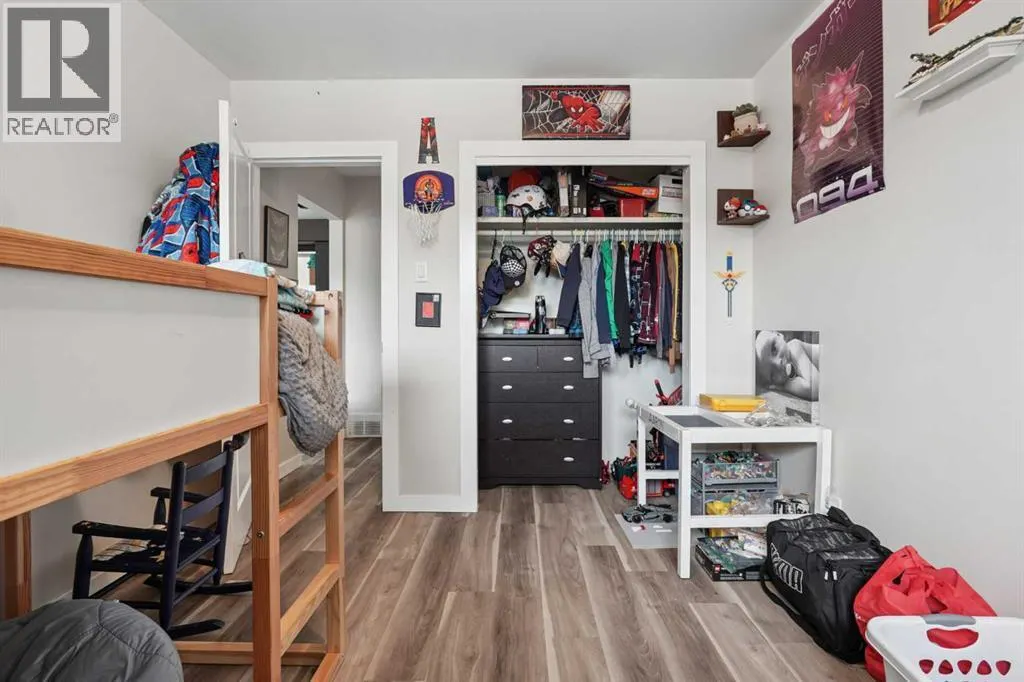
| Bedroom | 10.50 Ft x 9.67 Ft | Main level | ||
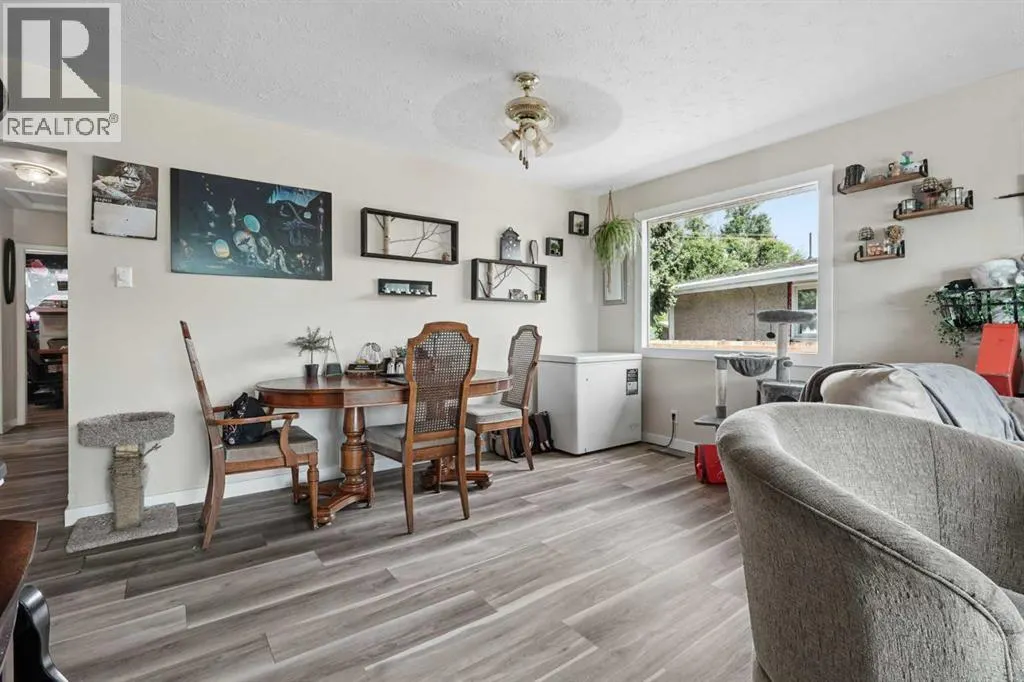
| Dining room | 13.58 Ft x 7.17 Ft | Main level | ||
| Furnace | 8.92 Ft x 14.08 Ft | Basement | ||
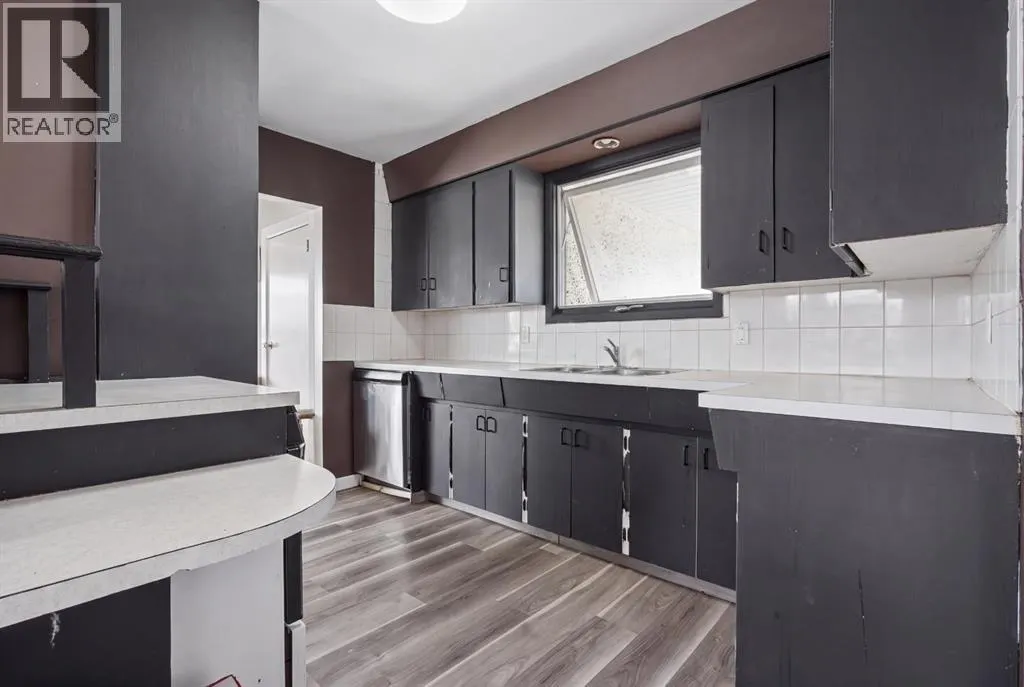
| Kitchen | 9.67 Ft x 13.42 Ft | Main level | ||
| Laundry room | 7.17 Ft x 10.58 Ft | Basement | ||
| Living room | 16.75 Ft x 14.42 Ft | Main level | ||
| Primary Bedroom | 10.50 Ft x 14.42 Ft | Main level | ||
| Storage | 5.50 Ft x 13.08 Ft | Basement |
Amenities
- Views
- New Construction
- Adult 55+
- Lease To Own
- No Strata Fees
- Furnished
- Primary On Main
- Air Conditioning
- Seller Finance
- Green
- Fixer Upper
- Horse
- Golf
- Fireplace
- Deck
- Garage
- Basement
- Pool

Property vs Single Family Average in T1K 1B6
Price
Year Built

 All information deemed reliable but not guaranteed. All properties are subject to prior sale, change or withdrawal. Neither listing broker(s) or information provider(s) shall be responsible for any typographical errors, misinformation, misprints and shall be held totally harmless. Listing(s) information is provided for consumer's personal, non-commercial use and may not be used for any purpose other than to identify prospective properties consumers may be interested in purchasing. The data relating