







Address
504 5 Street, Warner, AB
Price
$ 303,000
Property Attributes
- ID#A2339939
- TypeSingle Family
- Listing Status Active
- MunicipalityWarner
- CityWarner
- AreaWarner
- Postal CodeT1J 2L0
- StyleBungalow
- Year Built1969
- Price$ 303,000
- Bedrooms4+3
- Bathrooms2
- Half Bathrooms0
- Sqr Footage1730
Data Source:
Canadian Real Estate Association (CREA)
Property Description
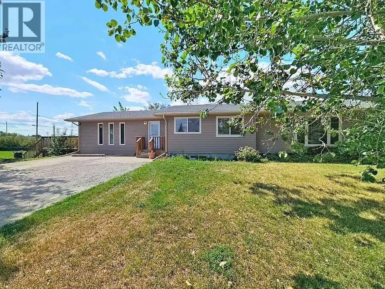
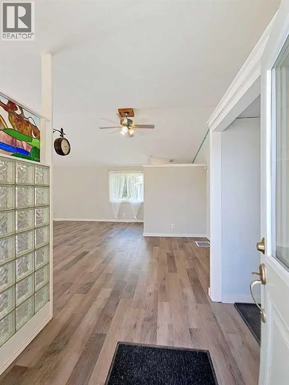
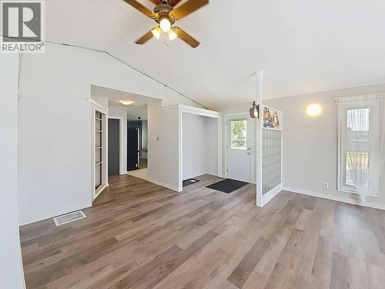
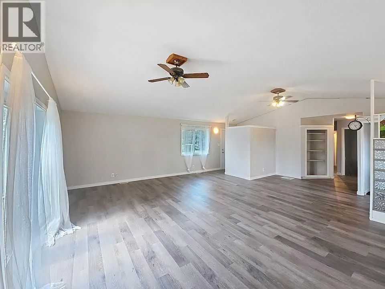
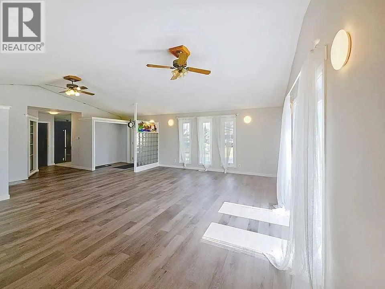
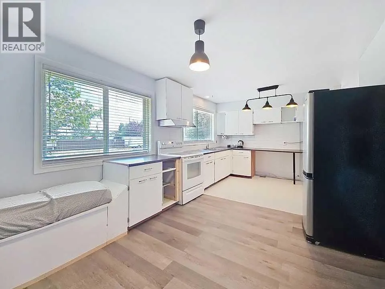
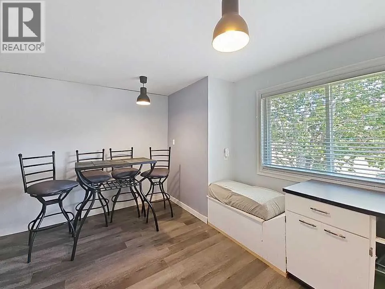
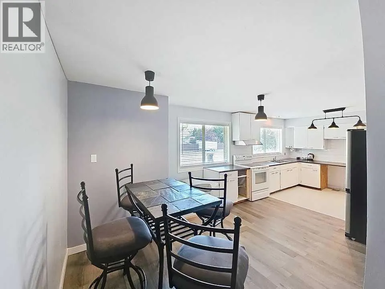
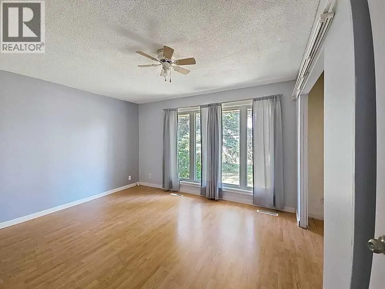
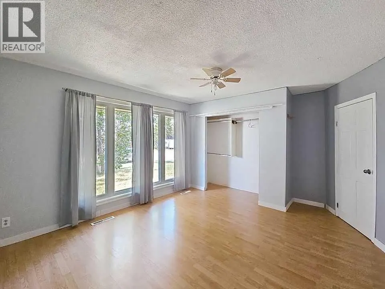
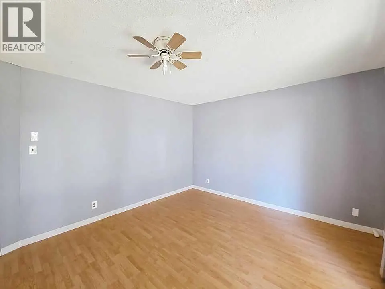
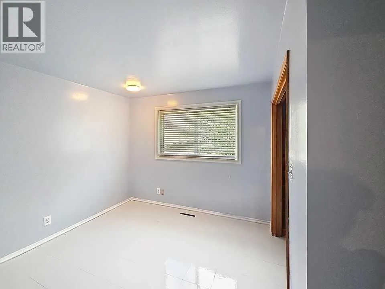
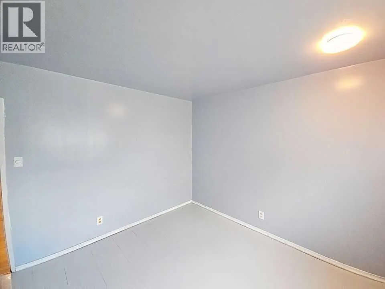
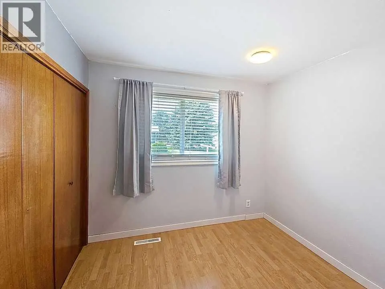
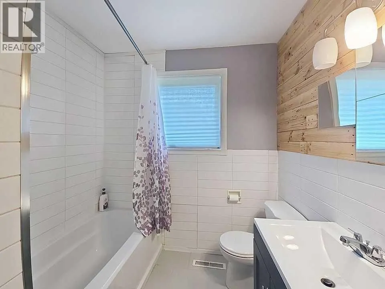
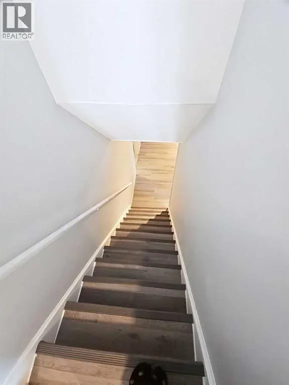
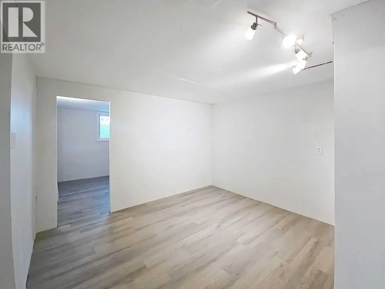
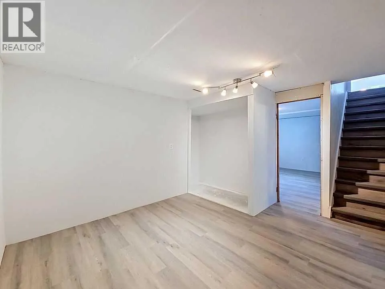
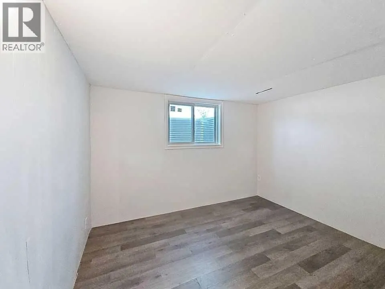
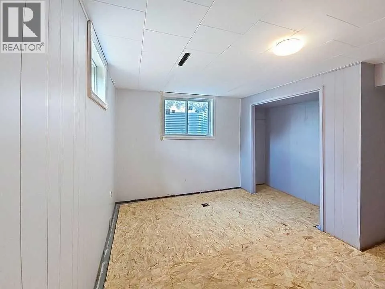
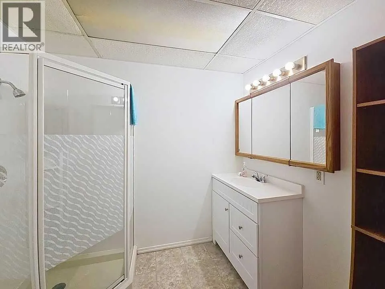
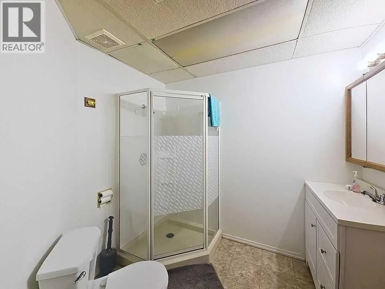
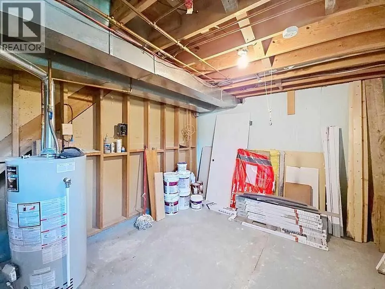
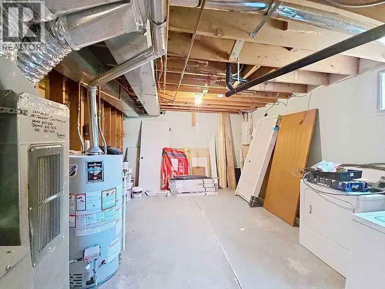
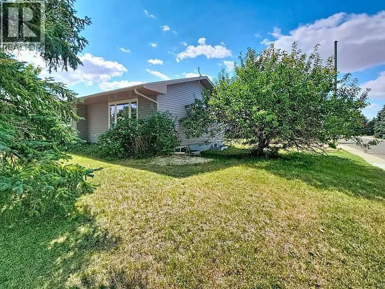
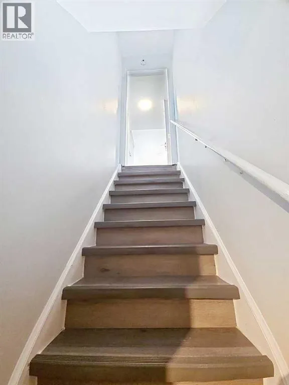
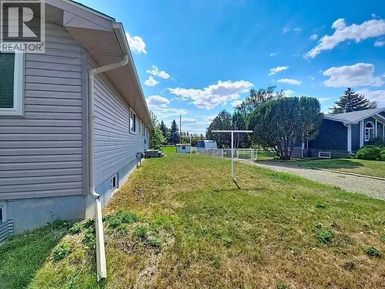
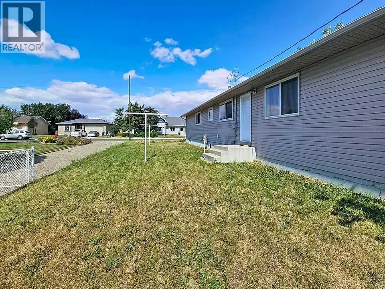
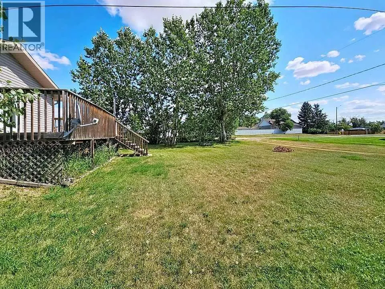
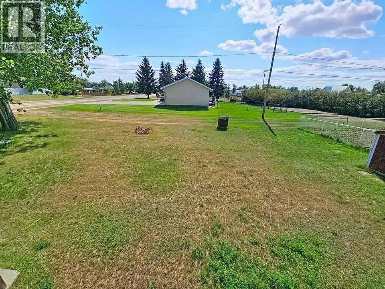
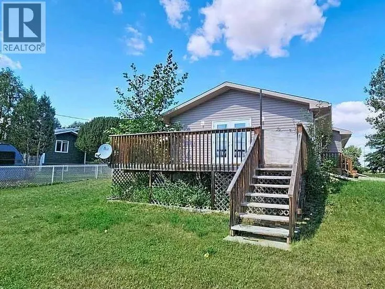
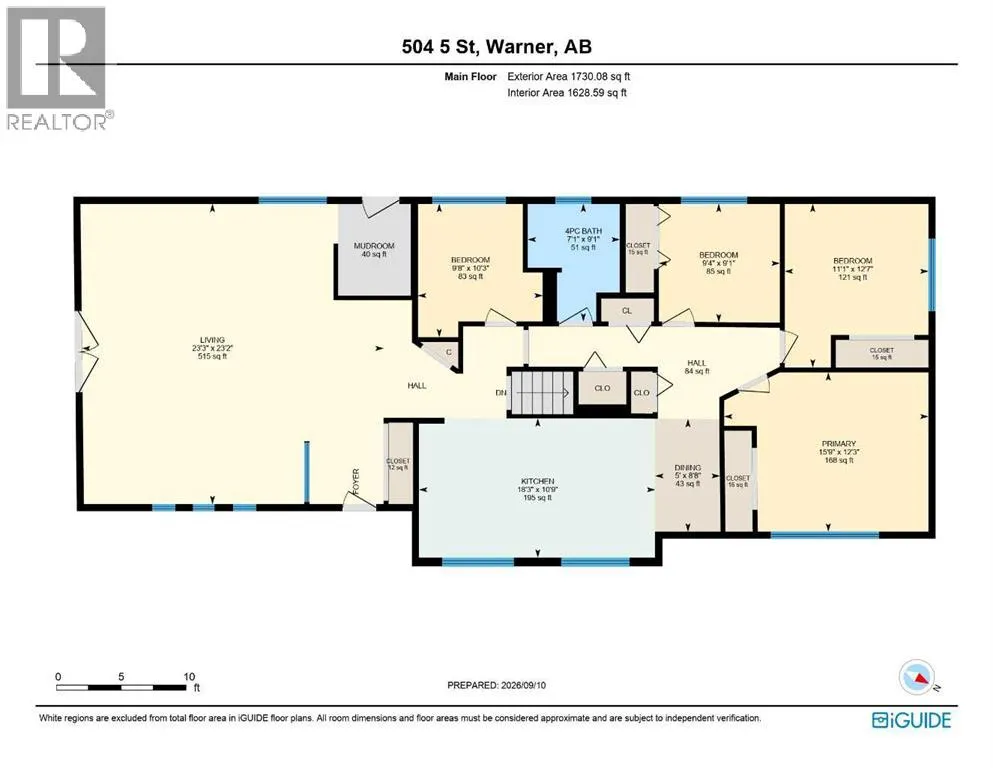
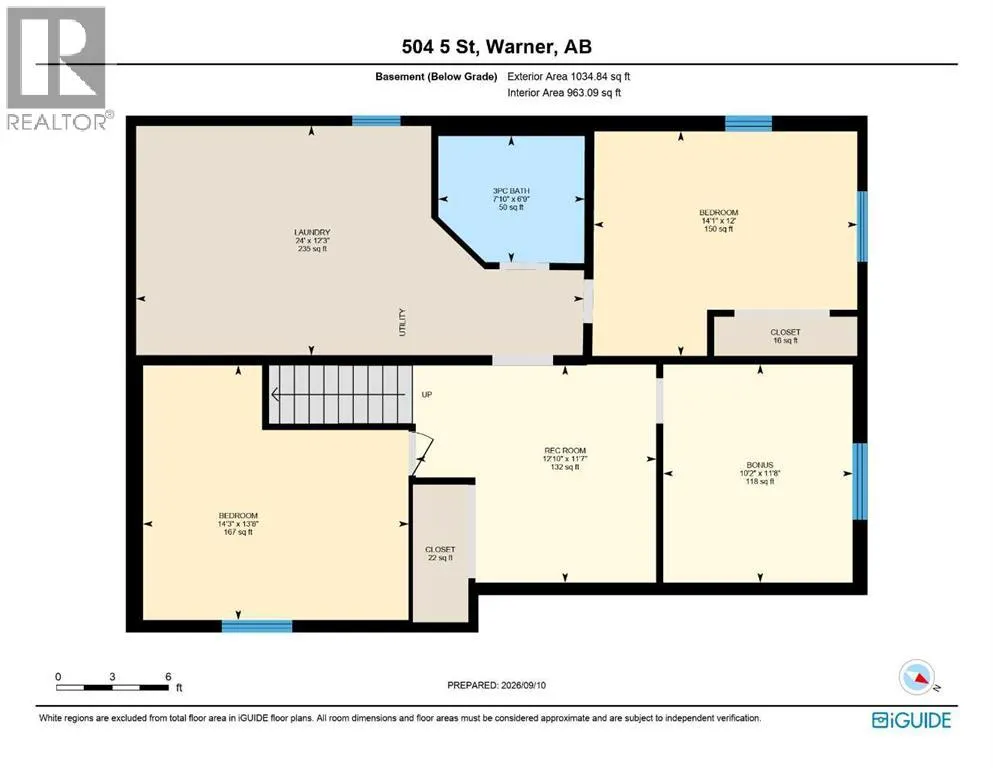
Welcome to this spacious 1,702 sq. ft. bungalow situated on a massive 10,499 sq. ft. lot in the quiet community of Warner, AB! The home has undergone extensive renovations, including brand-new flooring, light fixtures and fresh paint throughout, a newly renovated main-floor bathroom, updated electrical (throughout) with a new panel, and all-new windows and exterior doors. Step through the brand new French doors onto the oversized deck, perfect for outdoor dining and entertaining. Key infrastructure updates are already taken care of, with the hot water tank and shingles both updated within the last 10 years. With just a few final finishing touches remaining to complete the renovation, this property offers incredible potential to add your personal style and build instant equity.Featuring 7 bedrooms and 2 full bathrooms—including downstairs bedrooms equipped with large windows that let in tons of natural light—properties offering this level of space and a 7 bedroom count are a rare find in Warner County. Don't miss out on this unique opportunity! (id:7434)
General Features
| Features | See remarks, Back lane, PVC window, French door |
|---|---|
| Property Type | Single Family |
| Zoning Description | HR |
| Amenities | Park, Playground, Schools |
| Building Appliances | Refrigerator, Stove, Hood Fan, Window Coverings, Washer & Dryer |
| Building Architectural Style | Bungalow |
| Building Cooling Type | None |
| Parking Space Total | 2 |
| Foundation Type | Poured Concrete |
| Building Type | House |
| Ownership Type | Freehold |
| Building.StoriesTotal | 1 |
Interior Features
| Building Fireplace Present | False |
|---|---|
| Building Heating Type | Forced air |
| Building Heating Fuel | Natural gas |
| Basement Development | Partially finished |
| Basement Type | Full (Partially finished) |
| Construction Material | Poured concrete, Wood frame |
| Construction Style Attachment | Detached |
| Flooring Type | Carpeted, Laminate, Tile, Vinyl Plank |
| Living Area Range | 1730 |
| Bedrooms | 4+3 |
Exterior Features
| Structure | Deck |
|---|---|
| Land Amenities | Park, Playground, Schools |
| Exterior Finish | Concrete, Metal |
| Fence Type | Not fenced |
Room Details
| Room | Dimensions | Level | Flooring | Details |
|---|---|---|---|---|
| 3pc Bathroom | Measurements not available | Basement | ||
| 4pc Bathroom | Measurements not available | Main level | ||
| Bedroom | 9.00 Ft x 9.25 Ft | Main level | ||
| Foyer | 7.00 Ft x 5.58 Ft | Main level | ||
| Furnace | 15.83 Ft x 12.17 Ft | Basement | ||
| Living room | 17.00 Ft x 23.00 Ft | Main level | ||
| Other | 23.08 Ft x 10.58 Ft | Main level | ||
| Primary Bedroom | 13.25 Ft x 12.17 Ft | Main level | ||
| Recreational, Games room | 11.50 Ft x 9.83 Ft | Basement |
Amenities
- Views
- New Construction
- Adult 55+
- Lease To Own
- No Strata Fees
- Furnished
- Primary On Main
- Air Conditioning
- Seller Finance
- Green
- Fixer Upper
- Horse
- Golf
- Fireplace
- Deck
- Garage
- Basement
- Pool

Property vs Single Family Average in T1J 2L0
Price
Year Built

 All information deemed reliable but not guaranteed. All properties are subject to prior sale, change or withdrawal. Neither listing broker(s) or information provider(s) shall be responsible for any typographical errors, misinformation, misprints and shall be held totally harmless. Listing(s) information is provided for consumer's personal, non-commercial use and may not be used for any purpose other than to identify prospective properties consumers may be interested in purchasing. The data relating