







Address
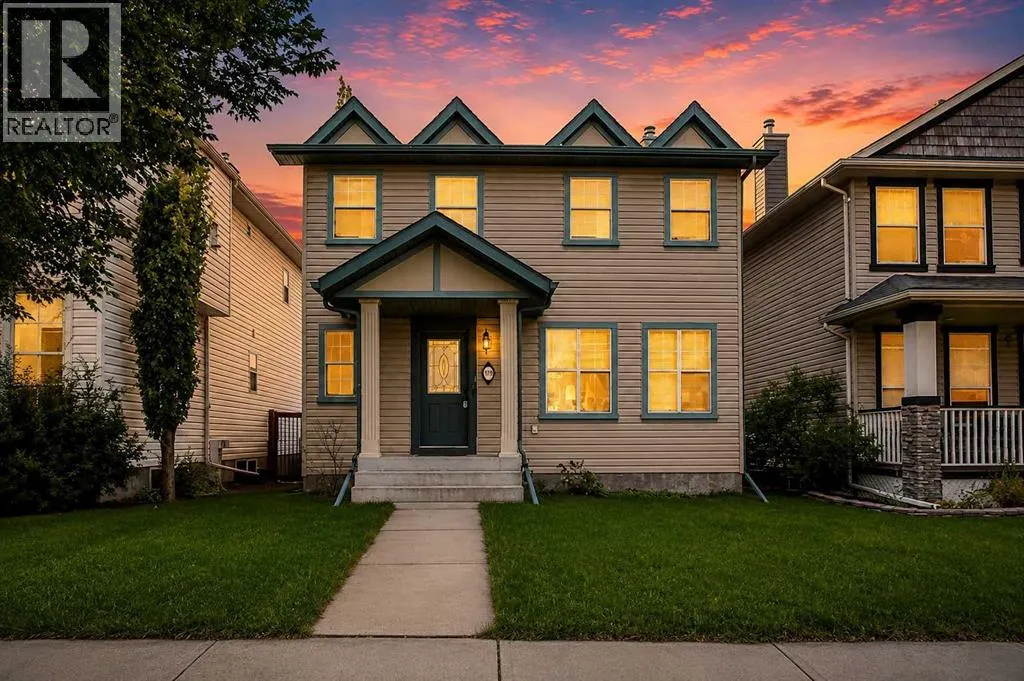
179 Prestwick Drive Se, Calgary, AB
Price
$ 545,000
Property Attributes
- ID#A2333540
- TypeSingle Family
- Listing Status Active
- MunicipalityCalgary
- CityCalgary
- AreaMcKenzie Towne
- NeighbourhoodMcKenzie Towne
- Postal CodeT2Z 4E2
- Style
- Year Built2003
- Price$ 545,000
- Bedrooms3
- Bathrooms2
- Half Bathrooms1
- Sqr Footage1508
Data Source:
Canadian Real Estate Association (CREA)
Property Description
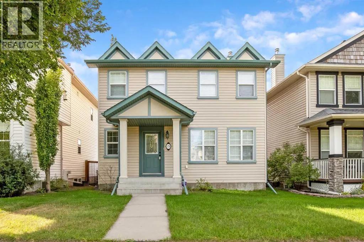
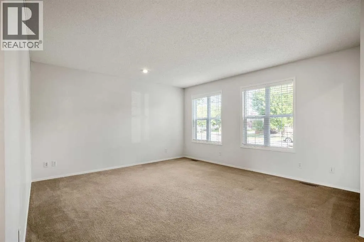
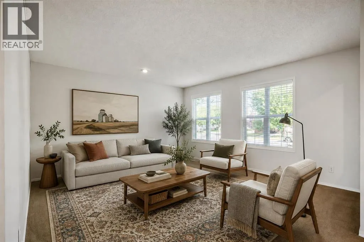
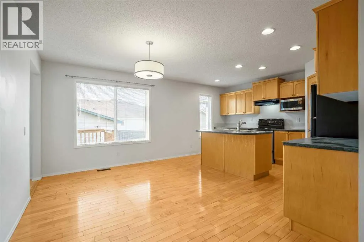
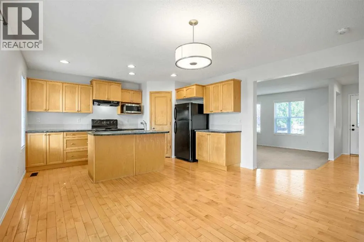
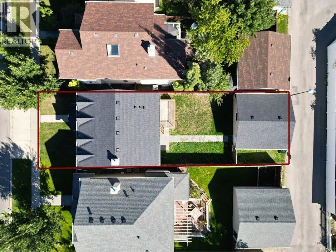
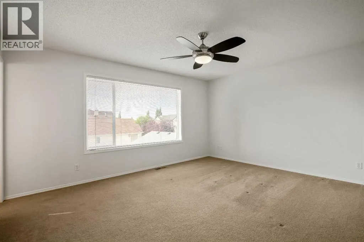
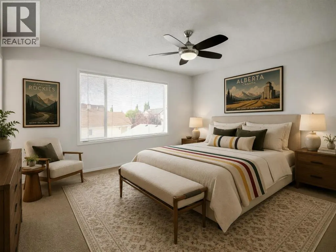
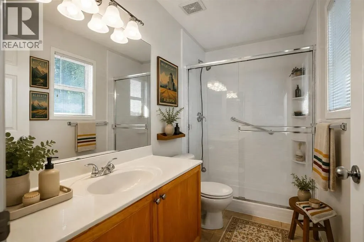
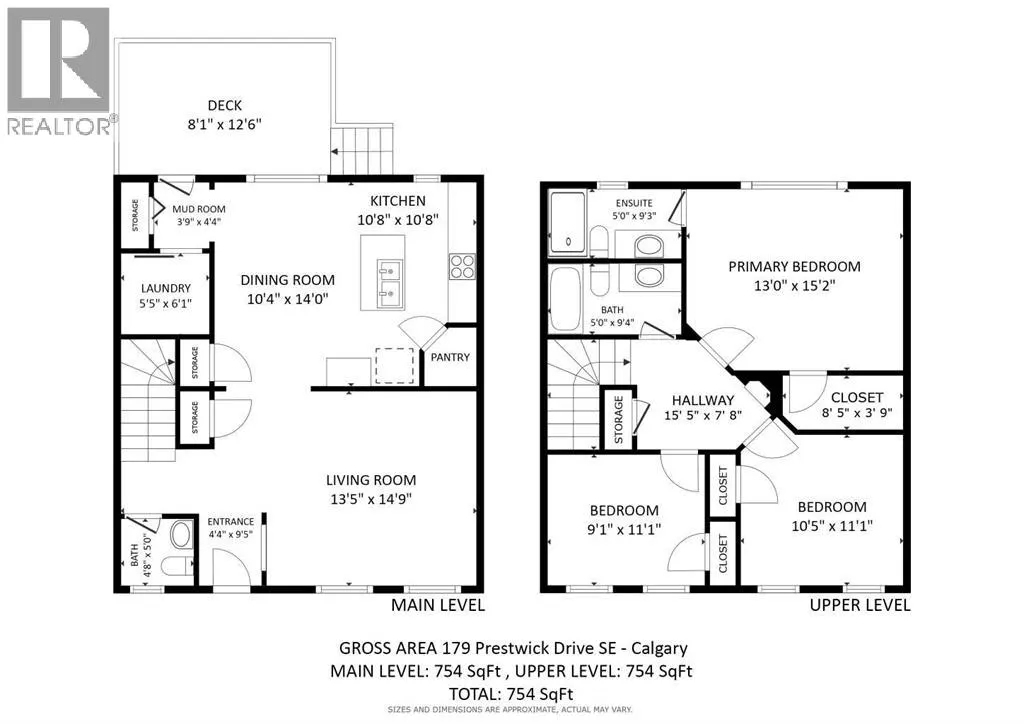
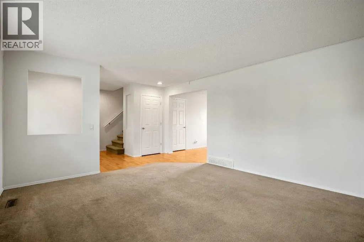
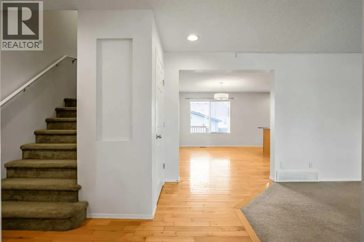
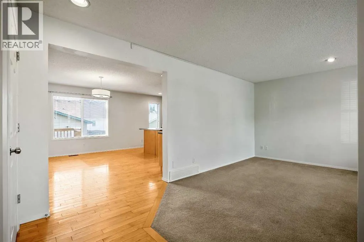
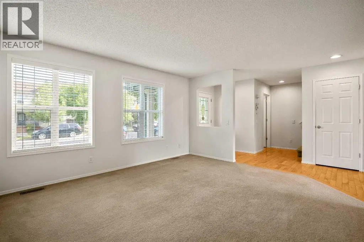
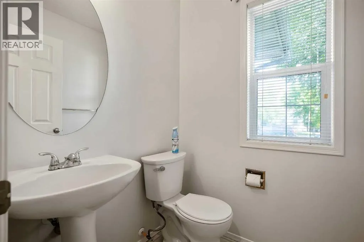
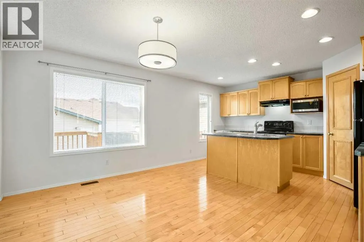
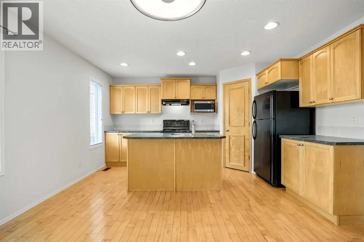
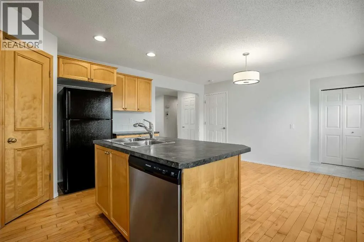
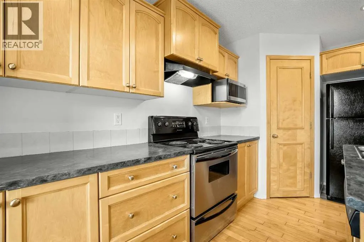
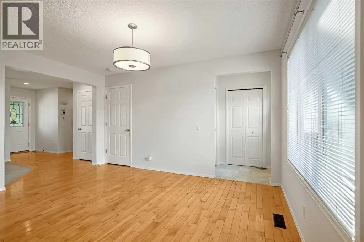
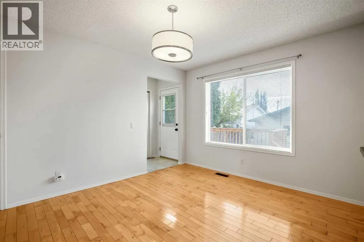
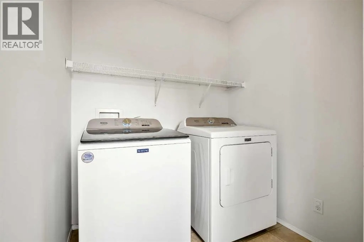
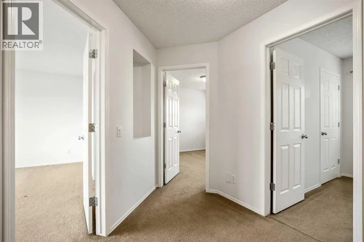
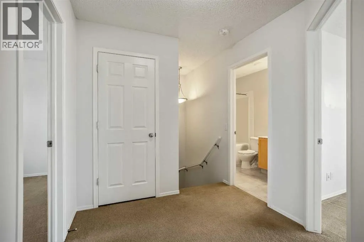
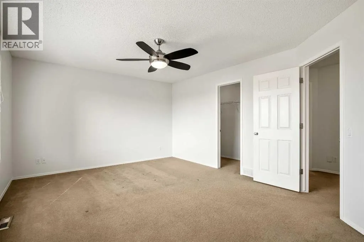
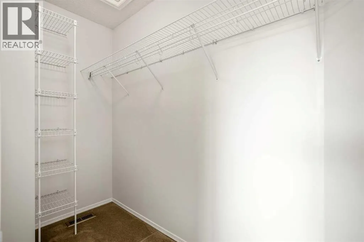
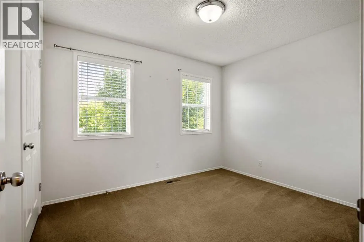
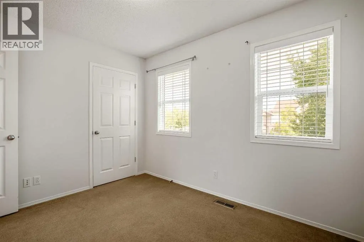
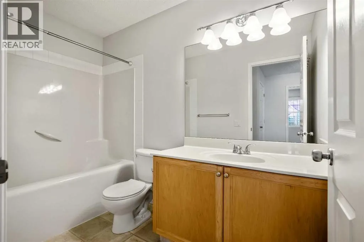
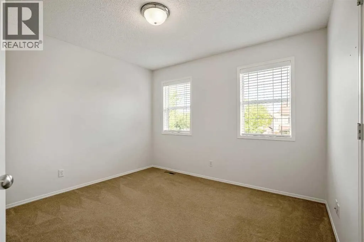
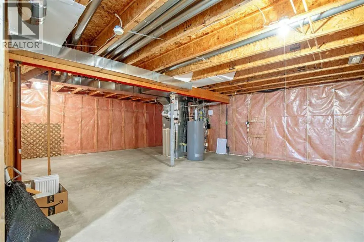
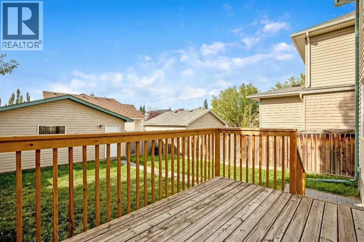
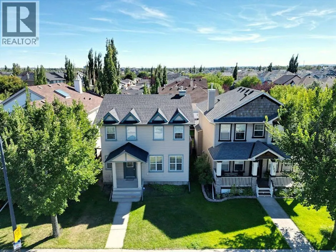
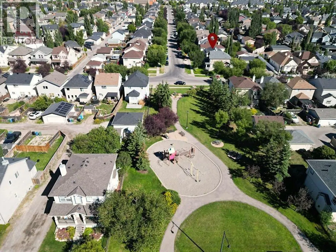
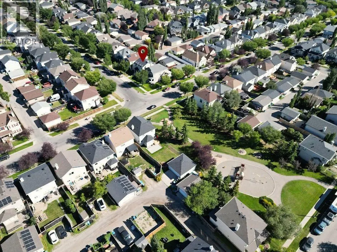
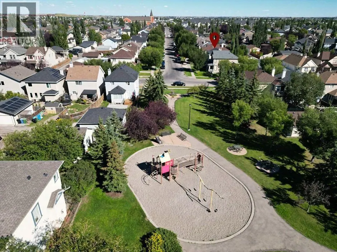
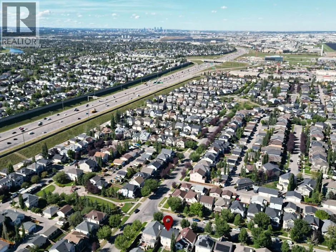
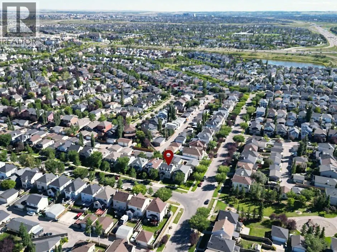
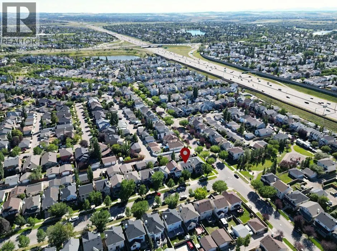
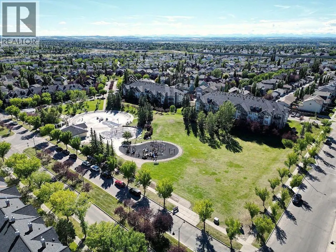
A great opportunity to own a spacious detached home in the heart of McKenzie Towne, with three bedrooms upstairs, a sunny south-facing backyard, insulated double garage, central air conditioning and a brand-new roof completed in 2026.The main floor offers generous living and dining spaces along with a well-planned kitchen featuring a centre island, pantry, ample cabinetry and plenty of counter space. Main-floor laundry and a convenient 2-piece powder room complete the level.Upstairs, all three bedrooms are together, including an impressively sized primary bedroom with its own 3-piece ensuite. Two additional bedrooms and a full 4-piece bathroom provide a practical layout for family living.The full unfinished basement adds approximately 754 sq. ft. of additional space, giving the next owner the flexibility to develop it to suit their own needs.Outside, the fenced south-facing backyard provides plenty of room to relax, entertain or play, while the substantial 22'4" × 22'3" insulated double garage offers secure parking and additional storage. A playground is just steps away, with Prestwick Fountain Park, schools, pathways, shopping, restaurants and transit all nearby.With its generous room sizes, three-bedroom-up layout, double garage, new roof, air conditioning and established McKenzie Towne location, this is a comfortable and practical home with plenty of room to make it your own. (id:7434)
General Features
| Features | Back lane, No Smoking Home |
|---|---|
| Property Type | Single Family |
| Zoning Description | R-G |
| CommunityName | McKenzie Towne |
| Amenities | Park, Playground, Schools, Shopping |
| Building Appliances | Washer, Refrigerator, Dishwasher, Stove, Dryer, Microwave, Hood Fan, Window Coverings, Garage door opener, Water Heater - Gas |
| Building Cooling Type | Central air conditioning |
| Parking Space Total | 2 |
| Foundation Type | Poured Concrete |
| Building Type | House |
| Ownership Type | Freehold |
| Building.StoriesTotal | 2 |
Interior Features
| Building Fireplace Present | False |
|---|---|
| Building Heating Type | Forced air |
| Basement Development | Unfinished |
| Basement Type | Full (Unfinished) |
| Construction Material | Poured concrete, Wood frame |
| Construction Style Attachment | Detached |
| Flooring Type | Carpeted, Hardwood |
| Living Area Range | 1508 |
| Bedrooms | 3 |
Exterior Features
| Structure | Deck |
|---|---|
| Land Amenities | Park, Playground, Schools, Shopping |
| Landscape Features | Landscaped |
| Exterior Finish | Concrete, Vinyl siding |
| Fence Type | Fence |
Room Details
| Room | Dimensions | Level | Flooring | Details |
|---|---|---|---|---|
| 2pc Bathroom | 4.67 Ft x 5.00 Ft | Main level | ||
| 3pc Bathroom | 5.00 Ft x 9.25 Ft | Second level | ||
| 4pc Bathroom | 5.00 Ft x 9.33 Ft | Second level | ||
| Bedroom | 10.42 Ft x 11.08 Ft | Second level | ||
| Dining room | 10.33 Ft x 14.00 Ft | Main level | ||
| Kitchen | 10.67 Ft x 10.67 Ft | Main level | ||
| Laundry room | 5.42 Ft x 6.08 Ft | Main level | ||
| Living room | 13.42 Ft x 14.75 Ft | Main level | ||
| Other | 4.33 Ft x 4.75 Ft | Main level | ||
| Primary Bedroom | 13.00 Ft x 15.17 Ft | Second level |
Amenities
- Views
- New Construction
- Adult 55+
- Lease To Own
- No Strata Fees
- Furnished
- Primary On Main
- Air Conditioning
- Seller Finance
- Green
- Fixer Upper
- Horse
- Golf
- Fireplace
- Deck
- Garage
- Basement
- Pool

Property vs Single Family Average in T2Z 4E2
Price
Year Built
In The Neighbourhood
Calgary
$ 699,900
- Type
- Single Family
- Size
- 1,838 SqFt
- Rooms
- 5 Beds + 3.5 Baths
RE/MAX Realty Professionals
Calgary
$ 635,000
- Type
- Single Family
- Size
- 2,080 SqFt
- Rooms
- 3 Beds + 2.5 Baths
RE/MAX Landan Real Estate
Calgary
$ 615,000
- Type
- Single Family
- Size
- 1,751 SqFt
- Rooms
- 3 Beds + 3 Baths
TREC The Real Estate Company
Calgary
$ 549,000
- Type
- Single Family
- Size
- 1,351 SqFt
- Rooms
- 4 Beds + 2.5 Baths
Coldwell Banker Mountain Central

 All information deemed reliable but not guaranteed. All properties are subject to prior sale, change or withdrawal. Neither listing broker(s) or information provider(s) shall be responsible for any typographical errors, misinformation, misprints and shall be held totally harmless. Listing(s) information is provided for consumer's personal, non-commercial use and may not be used for any purpose other than to identify prospective properties consumers may be interested in purchasing. The data relating