







Address
2129 9a Avenue S, Lethbridge, AB
Price
$ 419,900
Property Attributes
- ID#A2332323
- TypeSingle Family
- Listing Status Active
- MunicipalityLethbridge
- CityLethbridge
- AreaVictoria Park
- NeighbourhoodVictoria Park
- Postal CodeT1J 1X9
- StyleBungalow
- Year Built1953
- Price$ 419,900
- Bedrooms3+2
- Bathrooms2
- Half Bathrooms0
- Sqr Footage1043
Data Source:
Canadian Real Estate Association (CREA)
Property Description
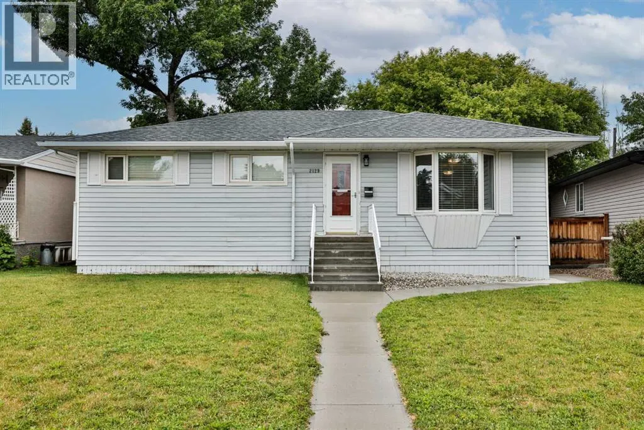
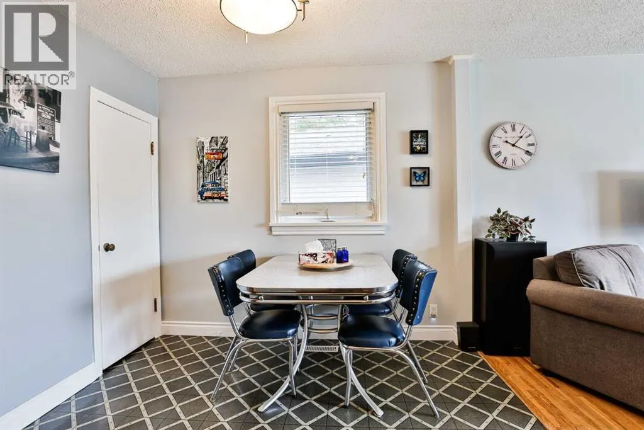
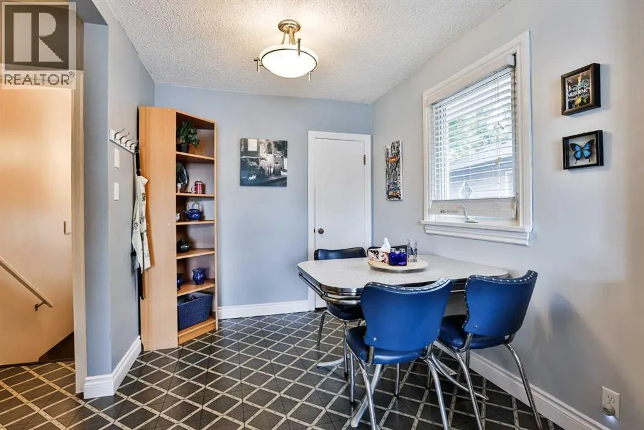
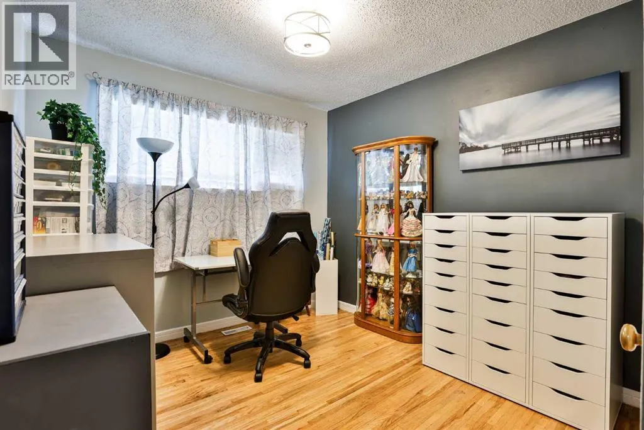
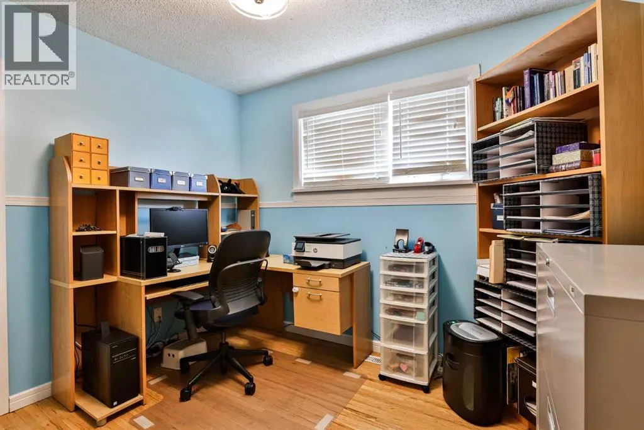
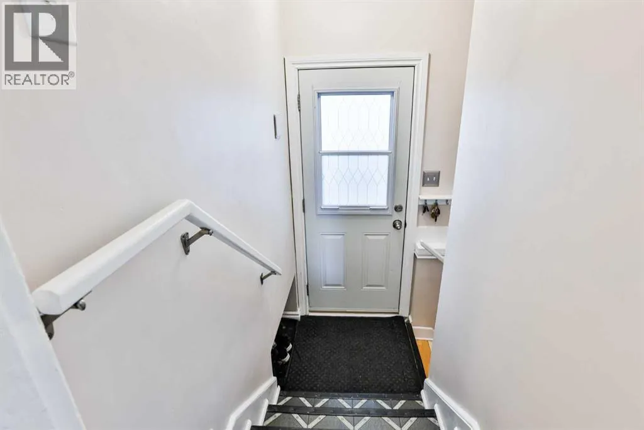
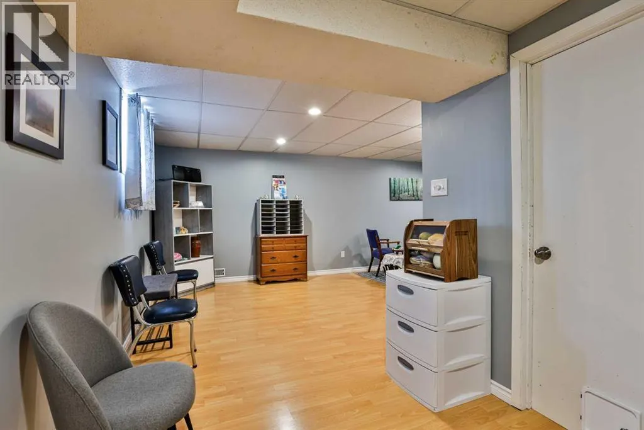
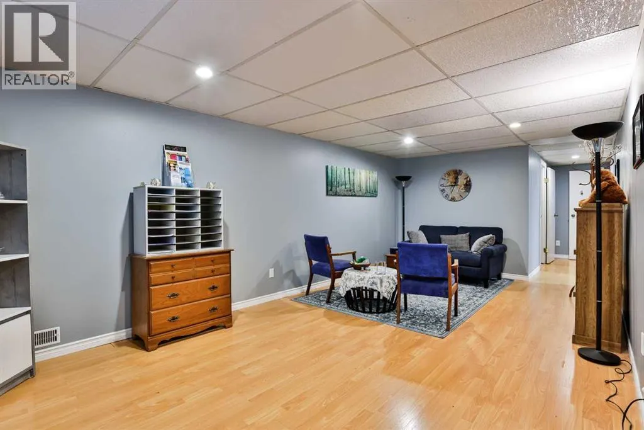
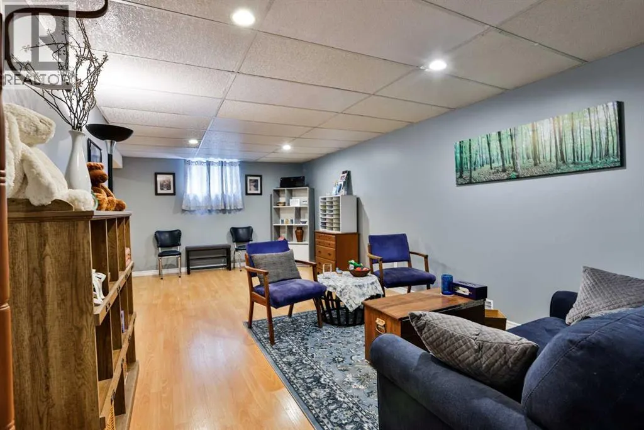
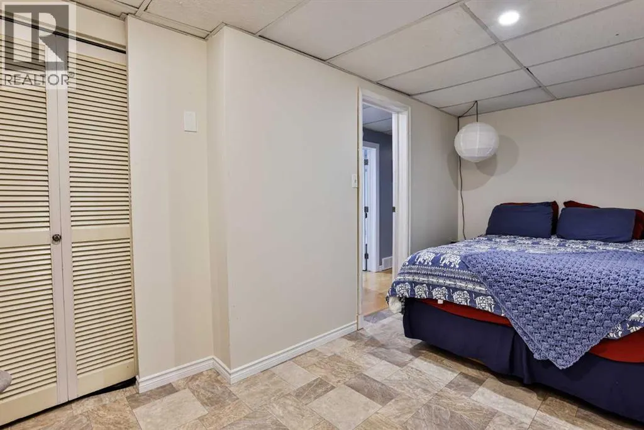
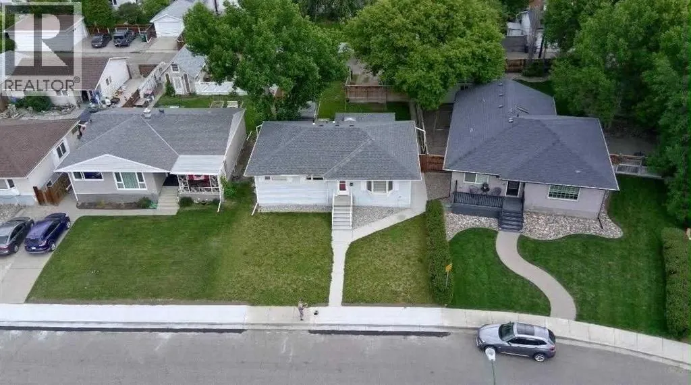
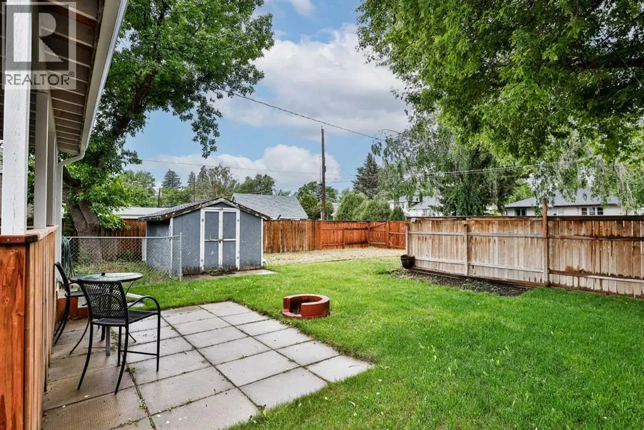
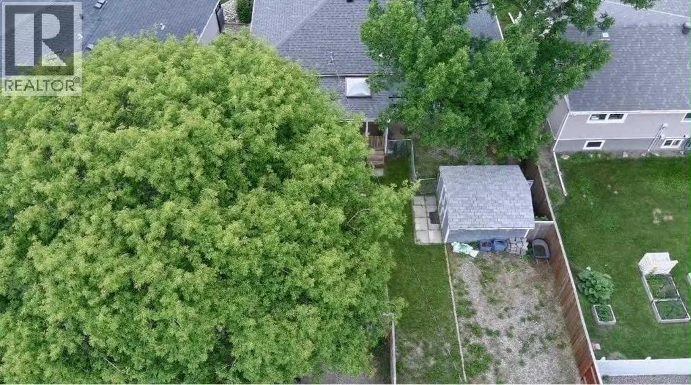
This well-cared-for 5-bedroom home is just two short blocks from the hospital and close to Henderson Lake, Nikka Yuko Japanese Garden, Spitz Stadium, Henderson Golf Course and Henderson Pool.Enjoy a quiet residential U-Street with easy access to main roads and all the amenities nearby. The home features a separate entrance to the lower level, offering added flexibility for those looking for a home with potential for extended family, guests, or other living arrangements.Off-street parking from the alley, with large backyard provides plenty of room to build the garage of your dreams. Pride of ownership throughout, with updates including new A/C and new front steps.Five bedrooms, and an unbeatable location— come see it for yourself! Book your showing today. (id:7434)
General Features
| Features | See remarks, Back lane, PVC window |
|---|---|
| Community Features | Lake Privileges, Fishing |
| Property Type | Single Family |
| Zoning Description | R-L |
| CommunityName | Victoria Park |
| Amenities | Recreation Nearby, Schools, Shopping, Water Nearby |
| Building Architectural Style | Bungalow |
| Building Basement Features | Separate entrance |
| Building Cooling Type | Central air conditioning |
| Parking Space Total | 5 |
| Foundation Type | Poured Concrete |
| Building Type | House |
| Ownership Type | Freehold |
| Building.StoriesTotal | 1 |
Interior Features
| Building Fireplace Present | False |
|---|---|
| Building Heating Type | Central heating |
| Basement Development | Finished |
| Basement Type | Full (Finished) |
| Construction Style Attachment | Detached |
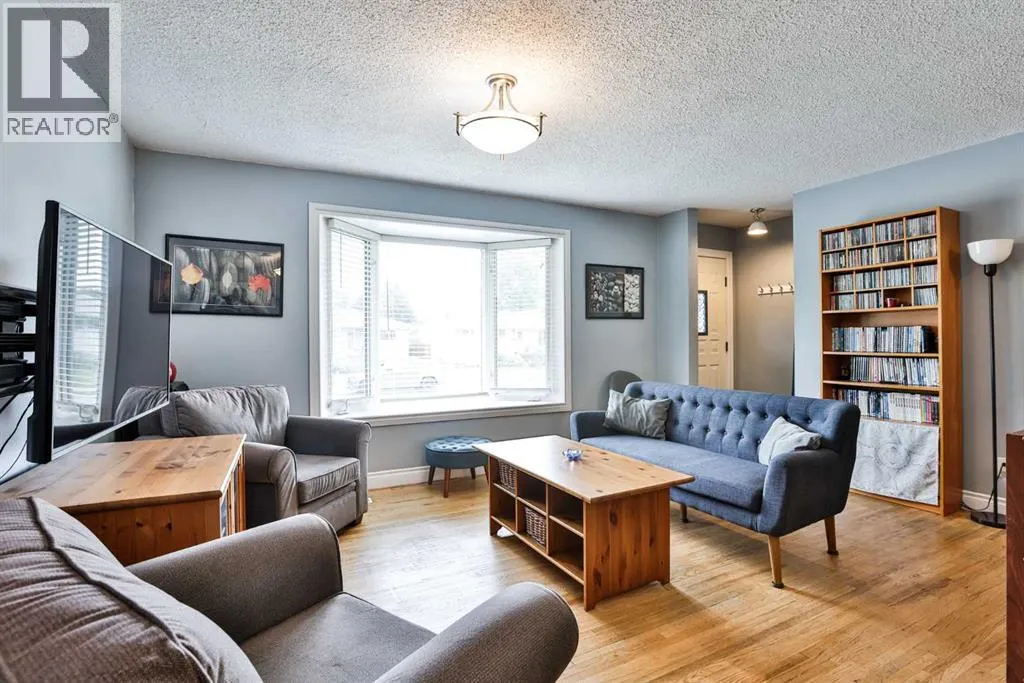
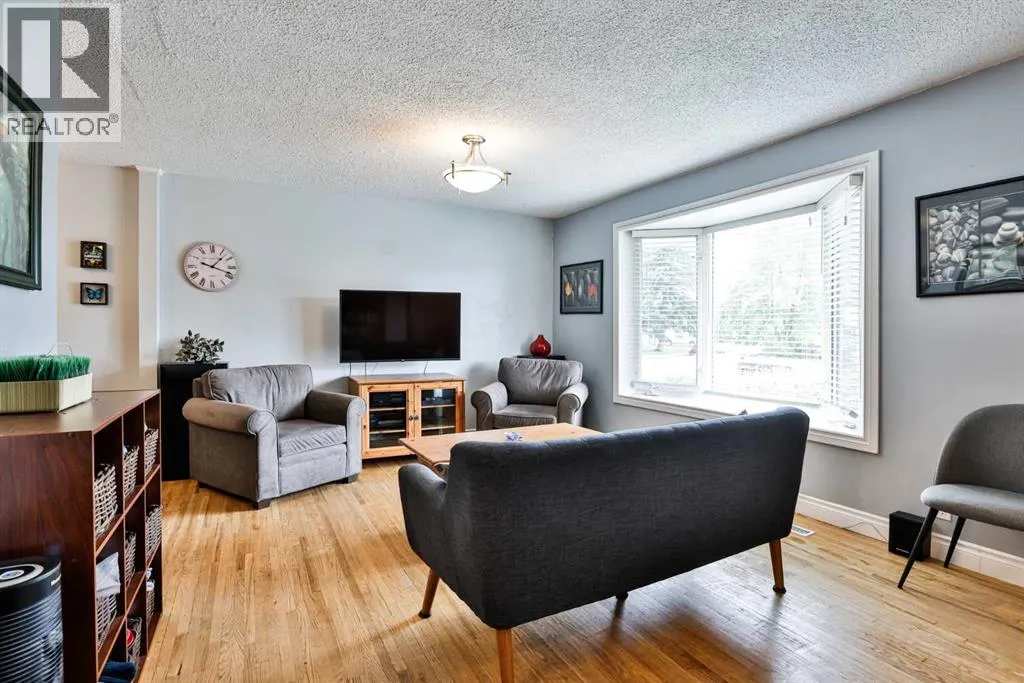
| Flooring Type | Hardwood, Laminate, Vinyl |
| Living Area Range | 1043 |
| Bedrooms | 3+2 |
Exterior Features
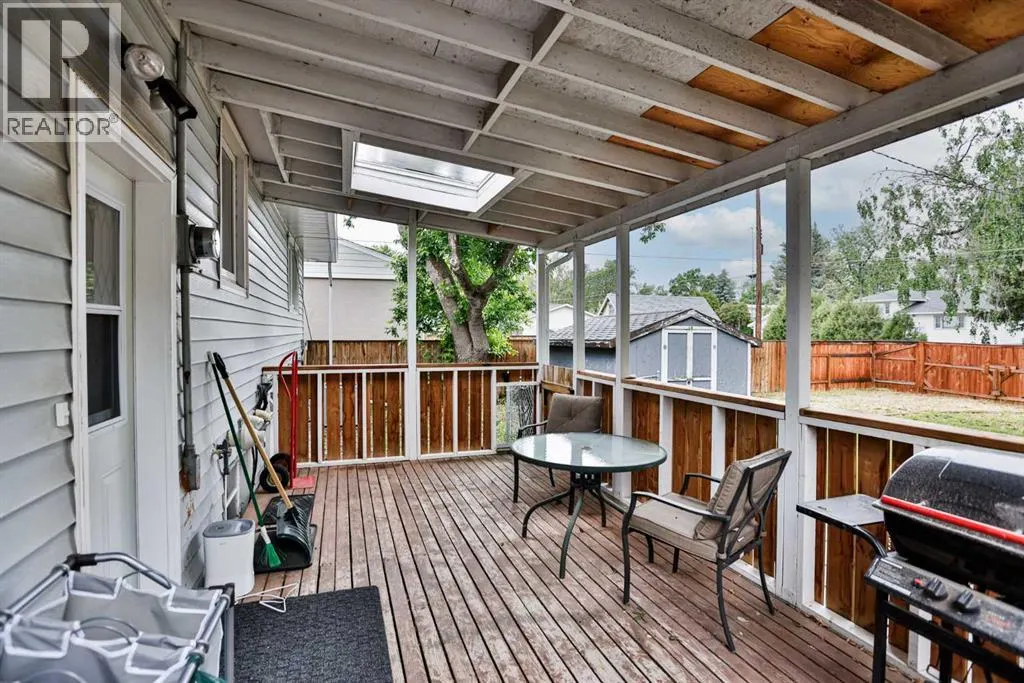
| Structure | Deck |
|---|---|
| Land Amenities | Recreation Nearby, Schools, Shopping, Water Nearby |
| Landscape Features | Garden Area, Lawn |
| Exterior Finish | Vinyl siding |
| Fence Type | Fence |
Room Details
| Room | Dimensions | Level | Flooring | Details |
|---|---|---|---|---|
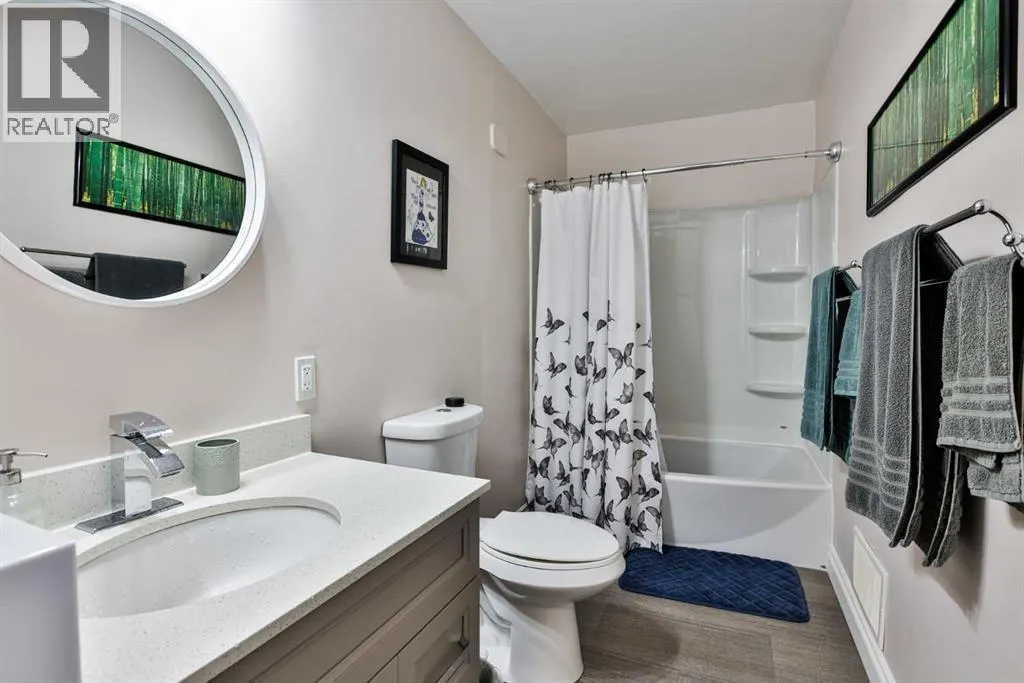
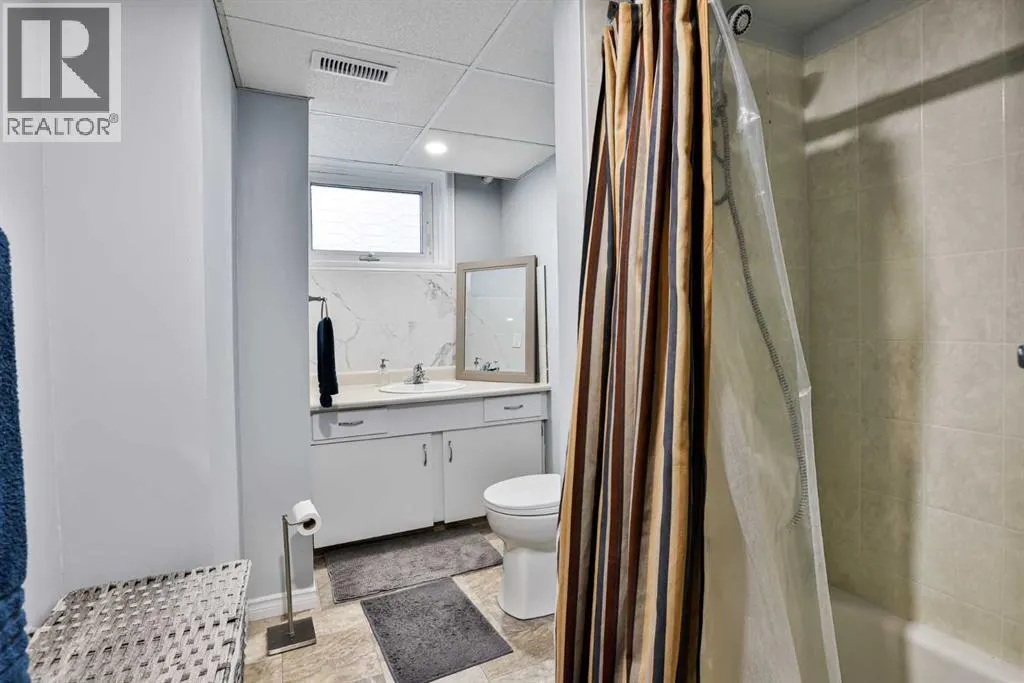
| 4pc Bathroom | 12.42 Ft x 4.92 Ft | Main level | ||
| Bedroom | 8.67 Ft x 10.08 Ft | Main level | ||
| Dining room | 9.25 Ft x 7.83 Ft | Main level | ||
| Family room | 11.17 Ft x 21.50 Ft | Basement | ||
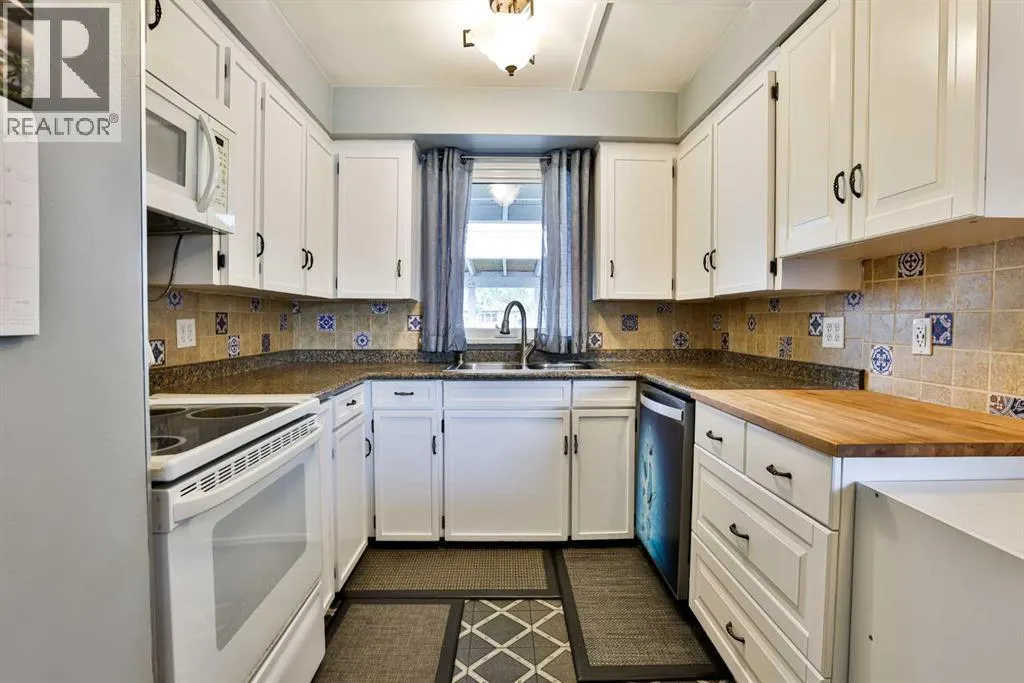
| Kitchen | 12.25 Ft x 11.92 Ft | Main level | ||
| Laundry room | 12.50 Ft x 11.67 Ft | Basement | ||
| Living room | 12.33 Ft x 16.25 Ft | Main level | ||
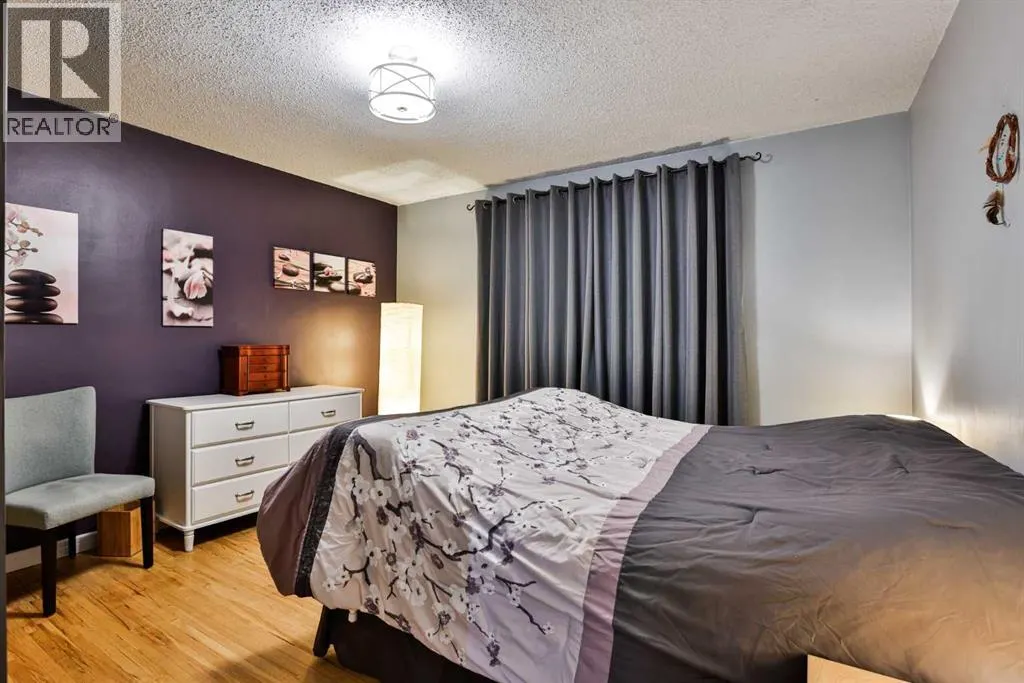
| Primary Bedroom | 12.33 Ft x 12.83 Ft | Main level |
Amenities
- Views
- New Construction
- Adult 55+
- Lease To Own
- No Strata Fees
- Furnished
- Primary On Main
- Air Conditioning
- Seller Finance
- Green
- Fixer Upper
- Horse
- Golf
- Fireplace
- Deck
- Garage
- Basement
- Pool

Property vs Single Family Average in T1J 1X9
Price
Year Built
In The Neighbourhood
Lethbridge
$ 399,900
- Type
- Single Family
- Size
- 930 SqFt
- Rooms
- 4 Beds + 2 Baths
Grassroots Realty Group
Lethbridge
$ 589,000
- Type
- Single Family
- Size
- 1,706 SqFt
- Rooms
- 4 Beds + 3.5 Baths
SUTTON GROUP - LETHBRIDGE
Lethbridge
$ 469,000
- Type
- Single Family
- Size
- 940 SqFt
- Rooms
- 3 Beds + 2 Baths
RE/MAX REAL ESTATE - LETHBRIDGE
Camrose
$ 699,900
- Type
- Single Family
- Size
- 2,760 SqFt
- Rooms
- 4 Beds + 4 Baths
Central Agencies Realty Inc.
Camrose
$ 619,900
- Type
- Single Family
- Size
- 1,376 SqFt
- Rooms
- 5 Beds + 3 Baths
Central Agencies Realty Inc.
Camrose
$ 499,900
- Type
- Single Family
- Size
- 1,502 SqFt
- Rooms
- 4 Beds + 3 Baths
Central Agencies Realty Inc.
Camrose
$ 599,900
- Type
- Single Family
- Size
- 1,583 SqFt
- Rooms
- 4 Beds + 4.5 Baths
Central Agencies Realty Inc.

 All information deemed reliable but not guaranteed. All properties are subject to prior sale, change or withdrawal. Neither listing broker(s) or information provider(s) shall be responsible for any typographical errors, misinformation, misprints and shall be held totally harmless. Listing(s) information is provided for consumer's personal, non-commercial use and may not be used for any purpose other than to identify prospective properties consumers may be interested in purchasing. The data relating