


Address
1130 James Avenue, Pincher Creek, AB
Price
$ 399,000
Property Attributes
- ID#A2320196
- TypeSingle Family
- Listing Status Active
- MunicipalityPincher Creek
- CityPincher Creek
- AreaPincher Creek
- Postal CodeT0K 1W0
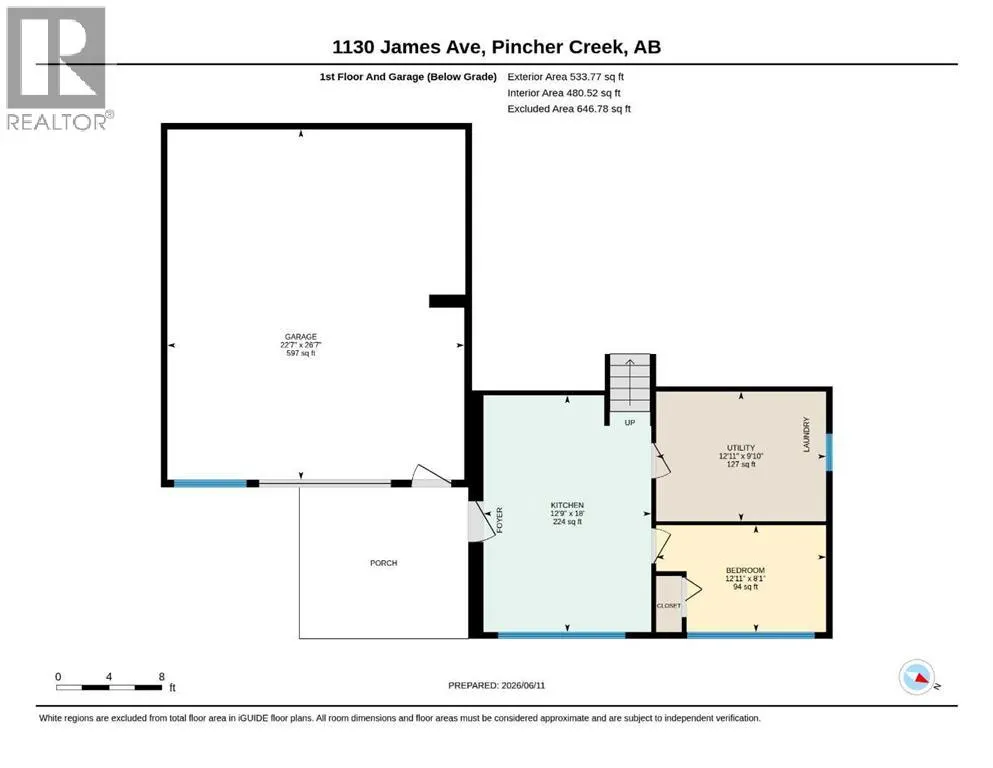
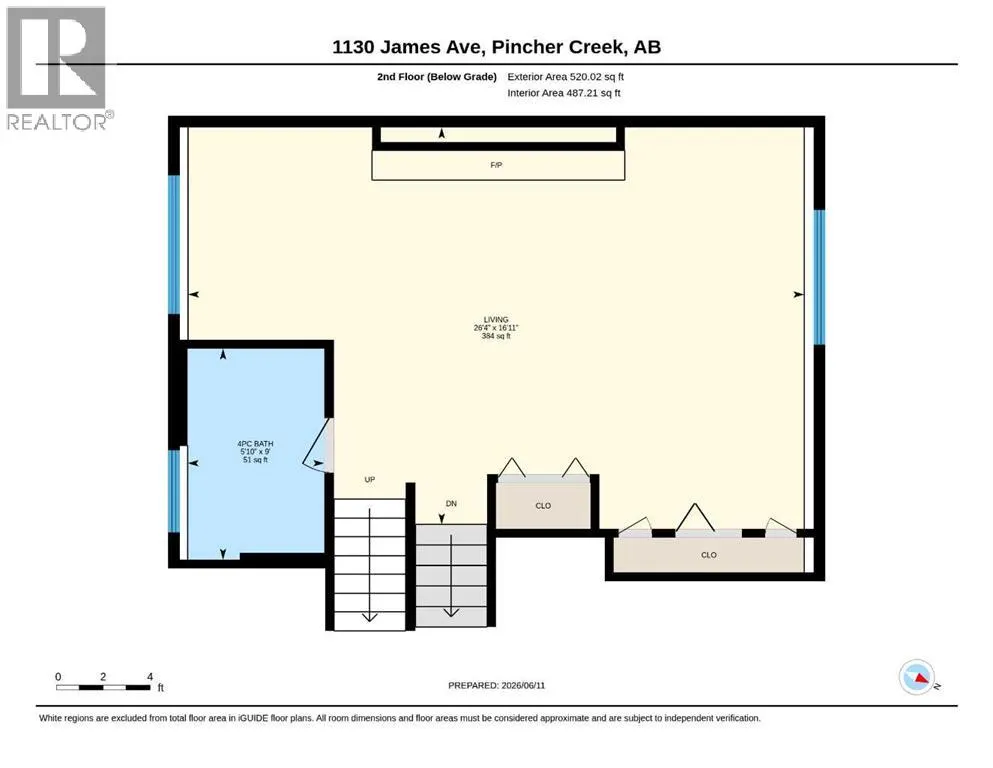
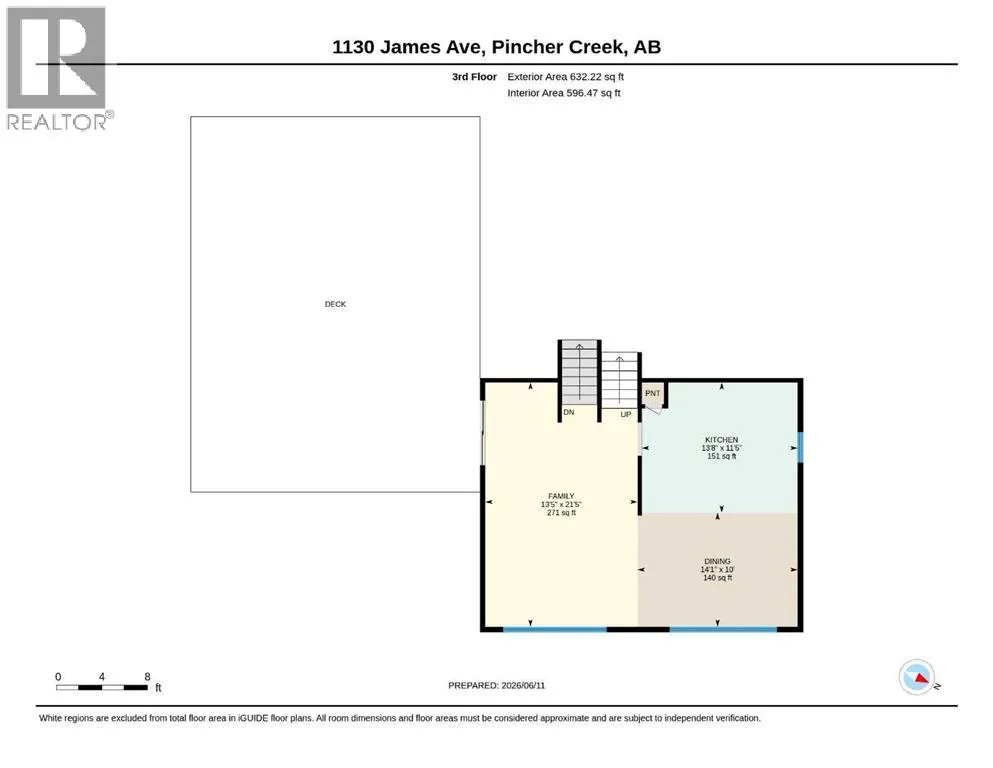
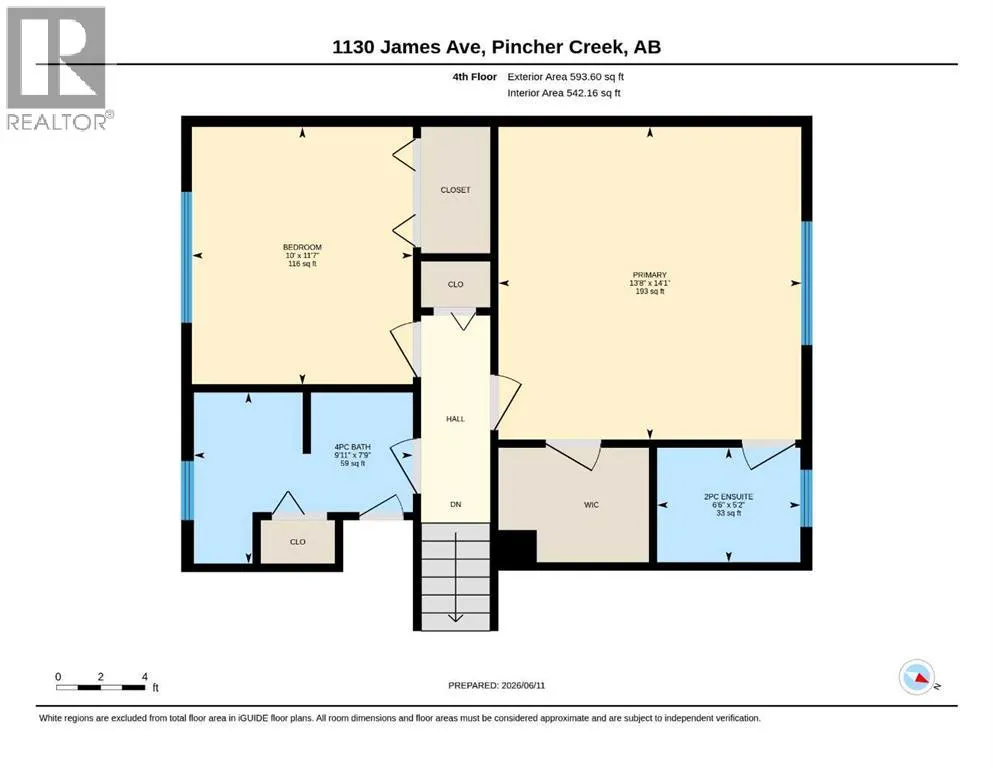
- Style4 Level
- Year Built1976
- Price$ 399,000
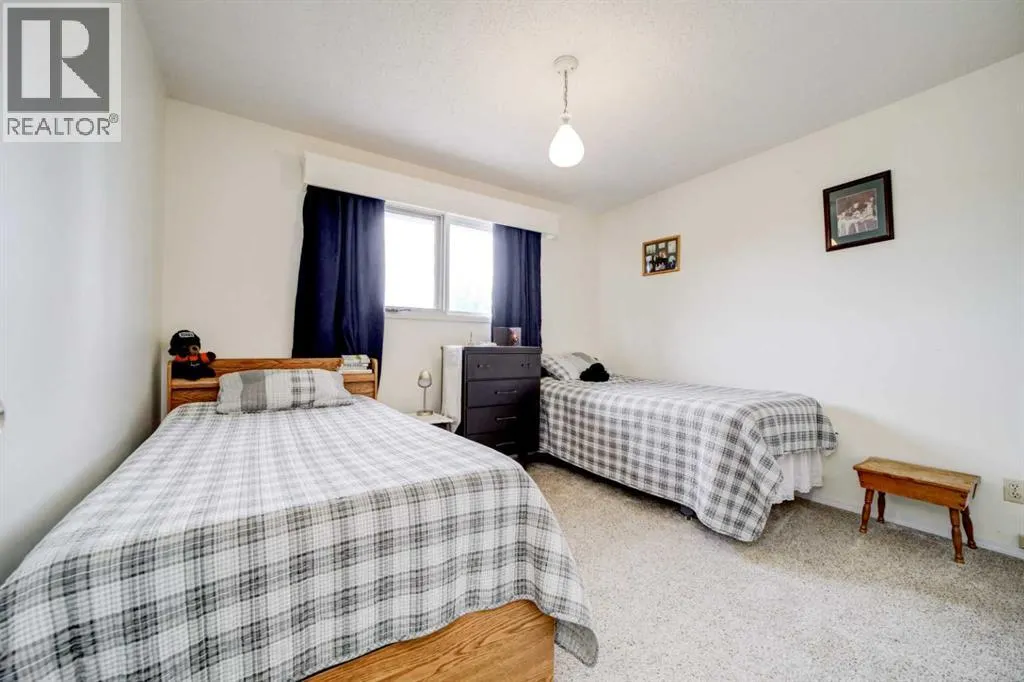
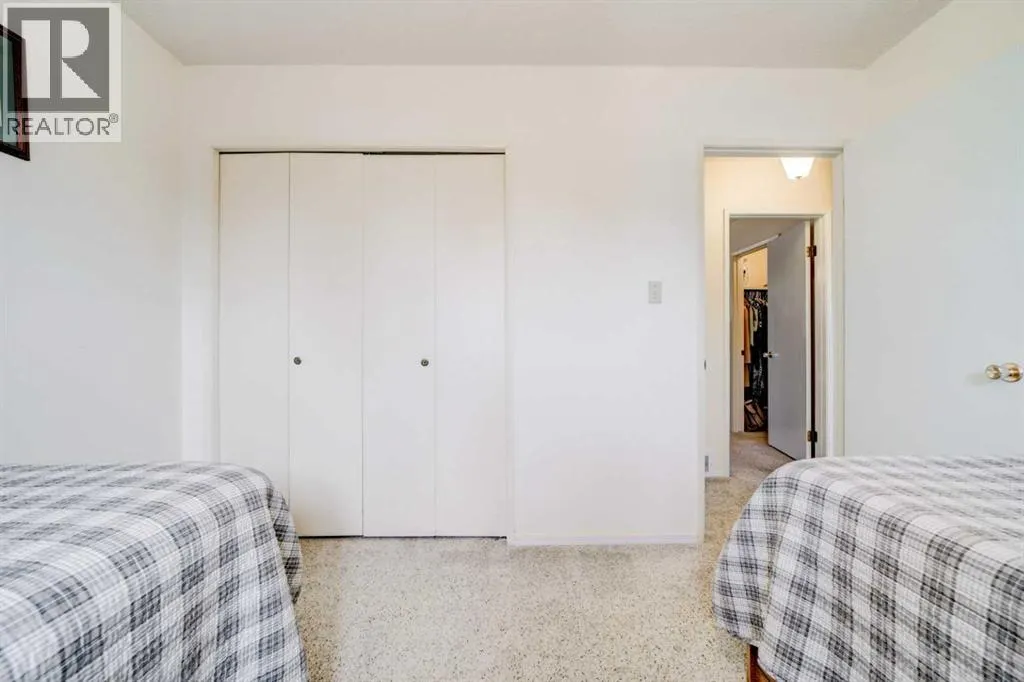
- Bedrooms2+1
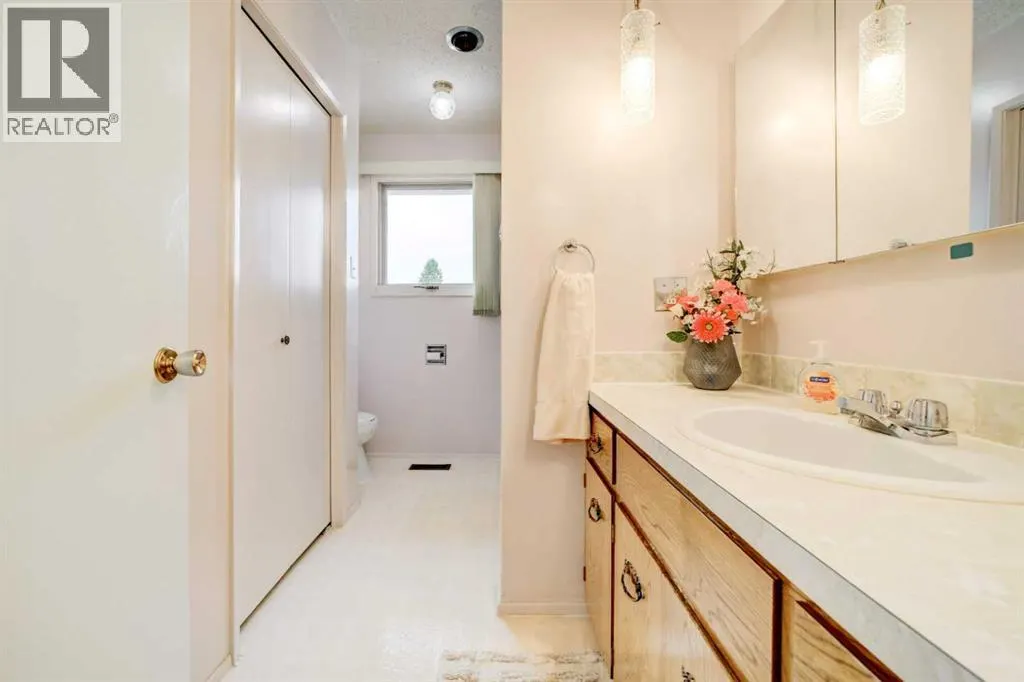
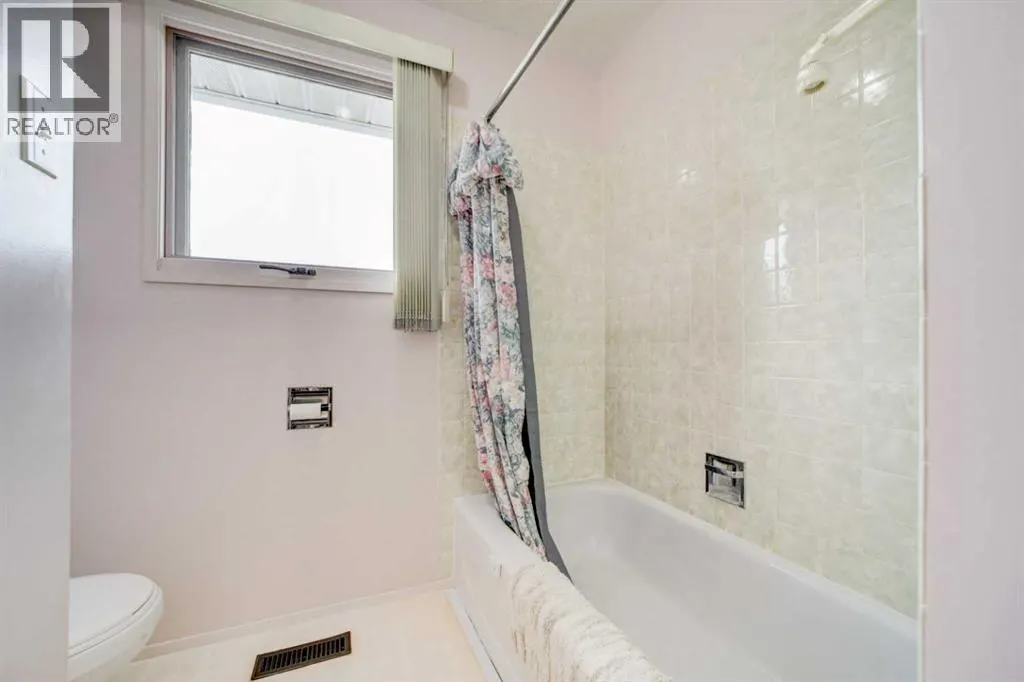
- Bathrooms2
- Half Bathrooms1
- Sqr Footage1226
Data Source:
Canadian Real Estate Association (CREA)
Property Description
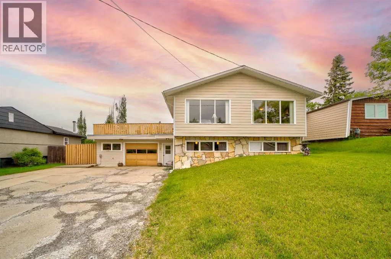
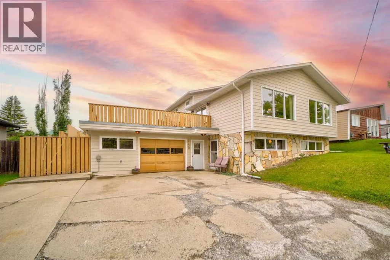
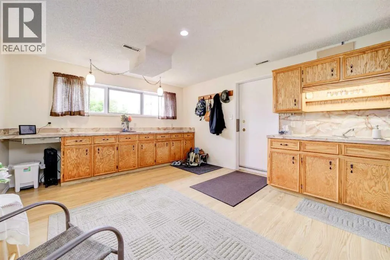
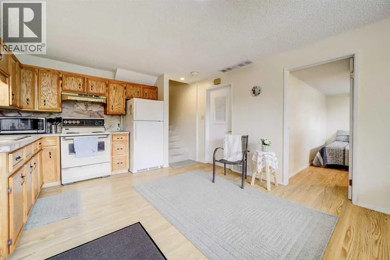
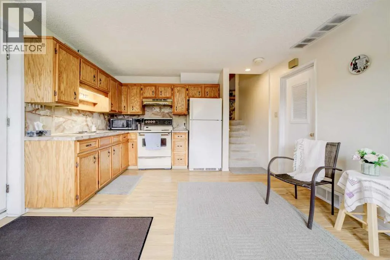
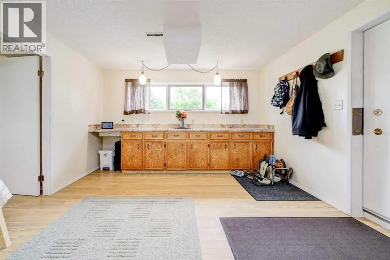
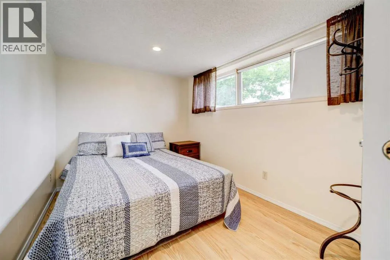
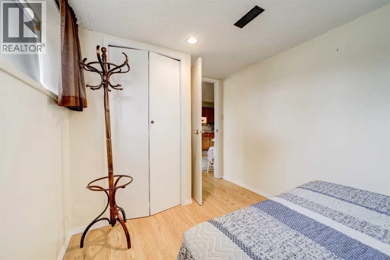
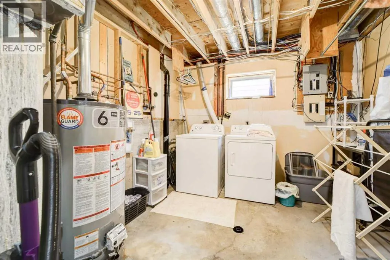
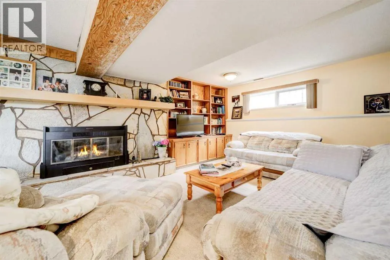
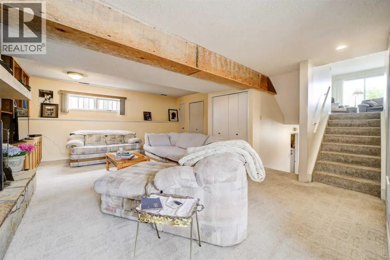
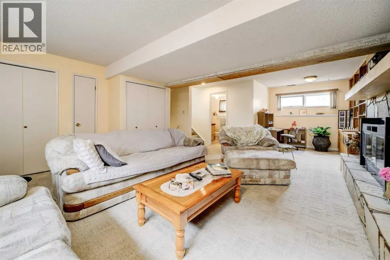
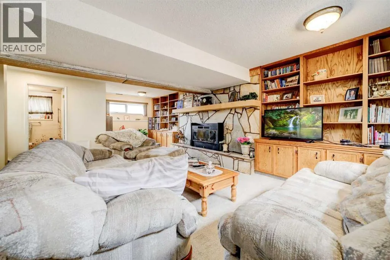
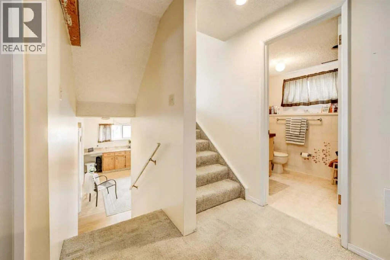
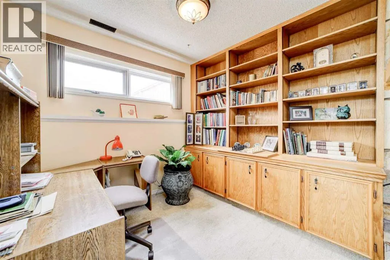
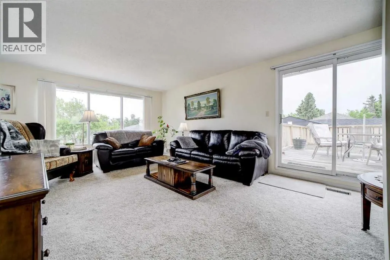
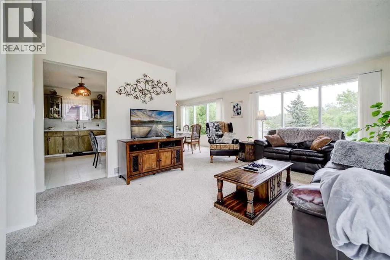
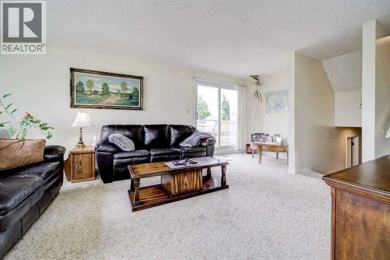
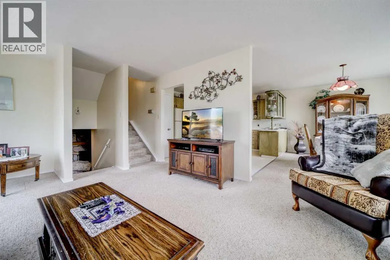
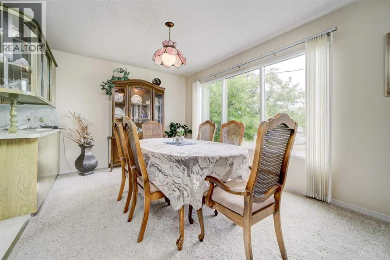
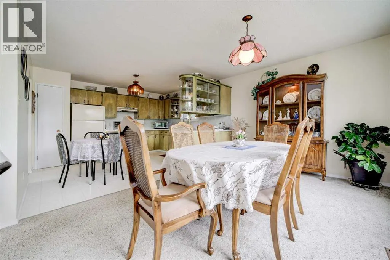
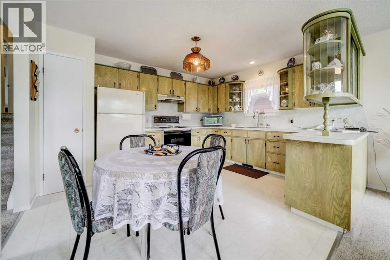
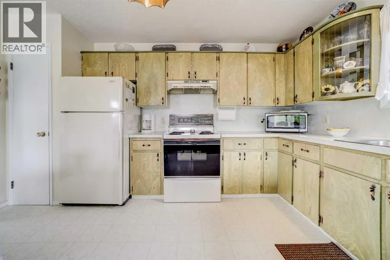
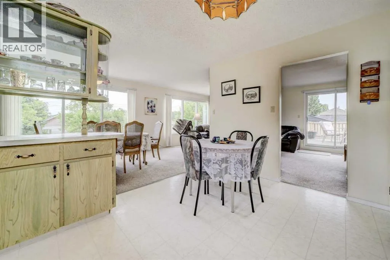
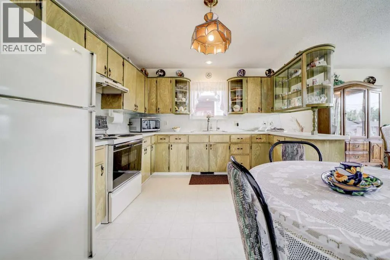
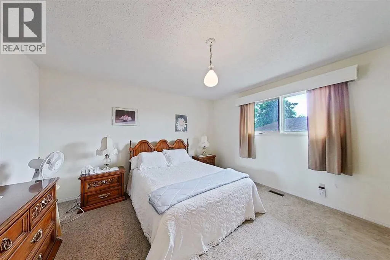
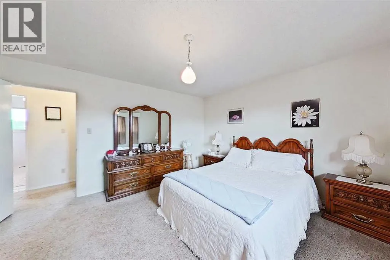
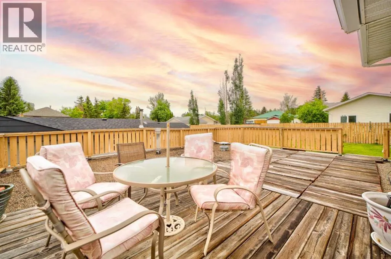
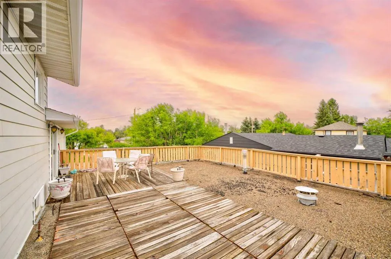
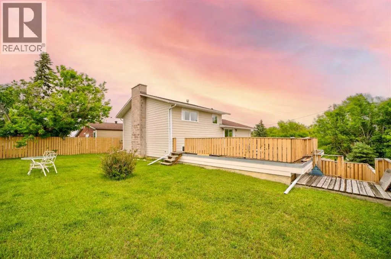
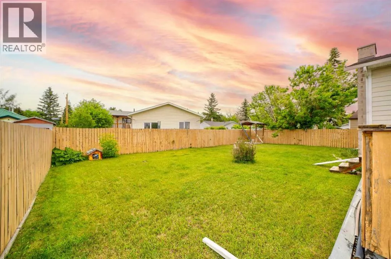
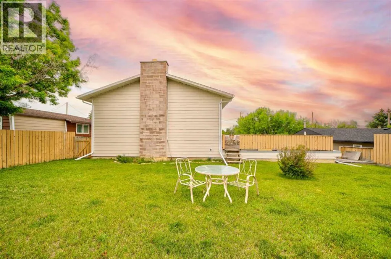
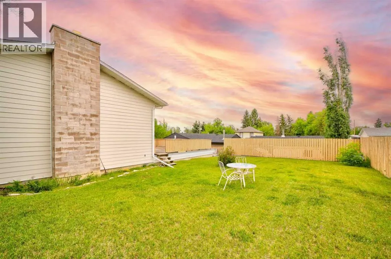
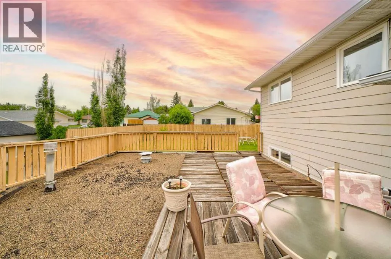
Step into a home bursting with personality and timeless appeal! This unique 4-level split offers 3 bedrooms plus a kitchenette on the lower level that could easily be suited, or simply provides exceptional flexibility for extended family, guests, or potential rental income. Inside, you'll be captivated by the home's retro charm, featuring distinctive design elements and a cozy wood-burning fireplace that creates the perfect gathering place on cooler evenings. With multiple levels of living space, there's plenty of room for everyone to spread out while maintaining a warm and inviting atmosphere. Outside, the impressive backyard offers endless possibilities for entertaining, gardening, or simply enjoying the outdoors. Take your relaxation to new heights on the rooftop deck, where you can unwind with your morning coffee or host friends while taking in the views. Filled with character and unique features rarely found today, this one-of-a-kind property is the perfect opportunity for buyers who appreciate vintage style, generous living space, and a home with unforgettable charm. Call your favourite REALTOR® to schedule a viewing today! (id:7434)
General Features
| Features | Other, No Smoking Home |
|---|---|
| Community Features | Golf Course Development |
| Property Type | Single Family |
| Zoning Description | Residential |
| Amenities | Golf Course, Park, Playground, Schools, Shopping |
| Building Appliances | Washer, Refrigerator, Range - Electric, Dryer, Microwave, Hood Fan |
| Building Architectural Style | 4 Level |
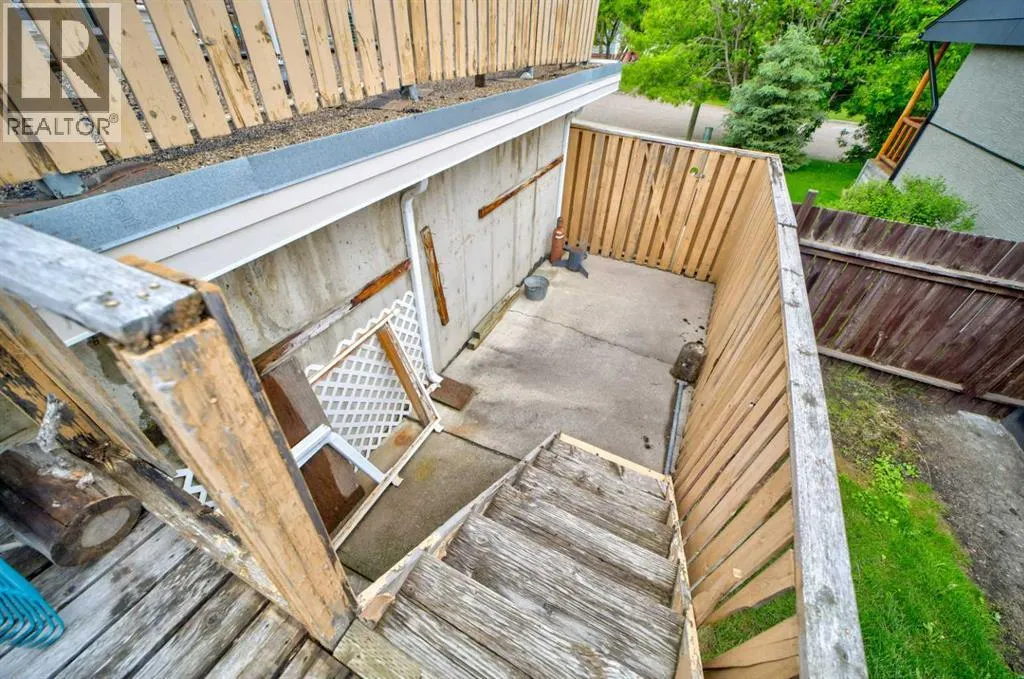
| Building Basement Features | Separate entrance, Walk out |
| Building Cooling Type | None |
| Parking Space Total | 6 |
| Foundation Type | Poured Concrete |
| Building Type | House |
| Ownership Type | Freehold |
Interior Features
| Building Fireplace Present | True |
|---|---|
| Building Fireplace Total | 1 |
| Building Heating Type | Forced air |
| Building Heating Fuel | Natural gas |
| Basement Development | Finished |
| Basement Type | Partial (Finished) |
| Construction Style Attachment | Detached |
| Flooring Type | Carpeted, Linoleum |
| Living Area Range | 1226 |
| Bedrooms | 2+1 |
Exterior Features
| Structure | Deck |
|---|---|
| Land Amenities | Golf Course, Park, Playground, Schools, Shopping |
| Landscape Features | Landscaped, Lawn |
| Exterior Finish | Stone |
| Fence Type | Fence |
Room Details
| Room | Dimensions | Level | Flooring | Details |
|---|---|---|---|---|
| 1pc Bathroom | 5.17 Ft x 6.50 Ft | Fourth level | ||
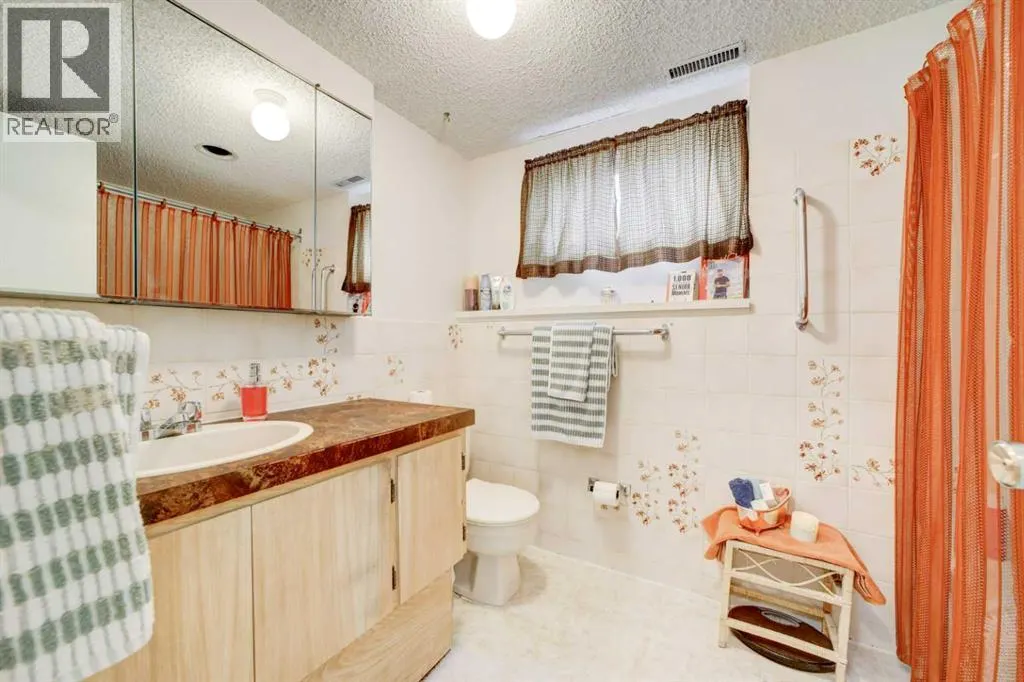
| 4pc Bathroom | 7.75 Ft x 9.92 Ft | Fourth level | ||
| Bedroom | 8.08 Ft x 12.92 Ft | Lower level | ||
| Dining room | 10.00 Ft x 14.08 Ft | Third level | ||
| Family room | 21.42 Ft x 13.42 Ft | Third level | ||
| Furnace | 9.83 Ft x 12.92 Ft | Lower level | ||
| Kitchen | 11.42 Ft x 13.67 Ft | Third level | ||
| Living room | 16.92 Ft x 26.33 Ft | Second level | ||
| Other | 18.00 Ft x 12.75 Ft | Lower level | ||
| Primary Bedroom | 14.08 Ft x 13.67 Ft | Fourth level |
Amenities
- Views
- New Construction
- Adult 55+
- Lease To Own
- No Strata Fees
- Furnished
- Primary On Main
- Air Conditioning
- Seller Finance
- Green
- Fixer Upper
- Horse
- Golf
- Fireplace
- Deck
- Garage
- Basement
- Pool

Property vs Single Family Average in T0K 1W0
Price
Year Built

 All information deemed reliable but not guaranteed. All properties are subject to prior sale, change or withdrawal. Neither listing broker(s) or information provider(s) shall be responsible for any typographical errors, misinformation, misprints and shall be held totally harmless. Listing(s) information is provided for consumer's personal, non-commercial use and may not be used for any purpose other than to identify prospective properties consumers may be interested in purchasing. The data relating