

Just Listed


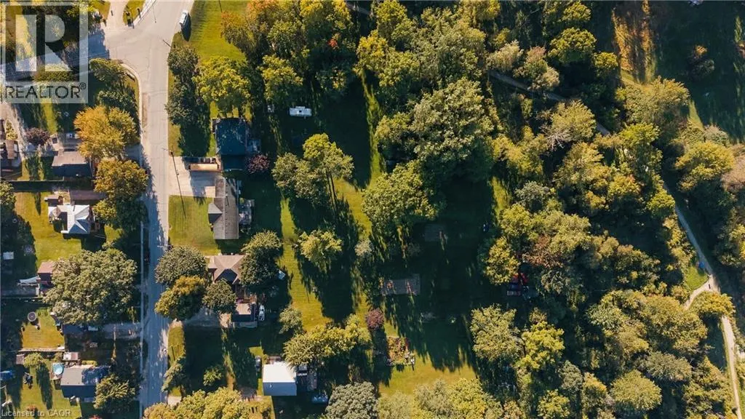
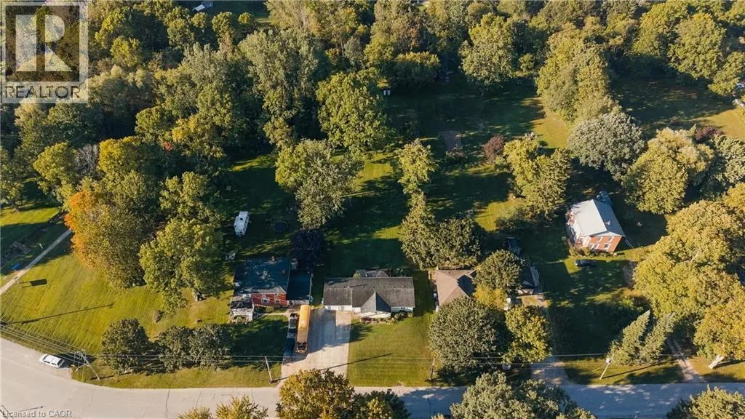
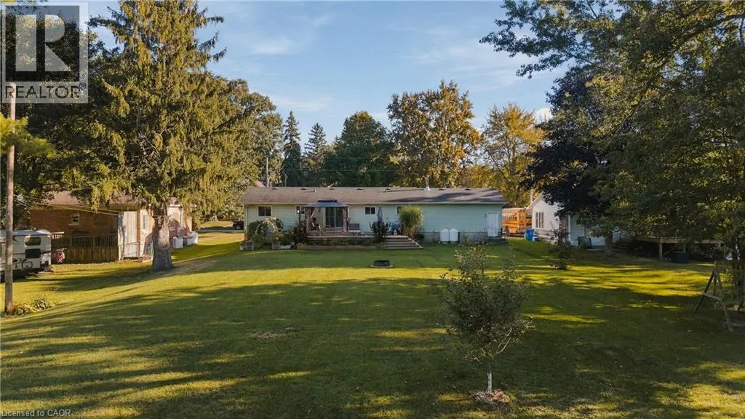
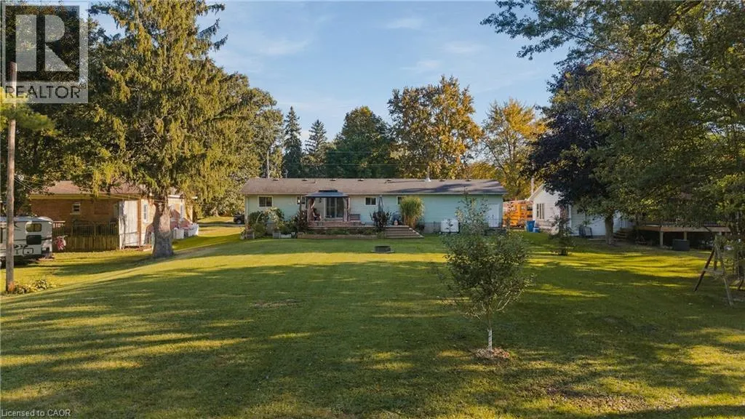
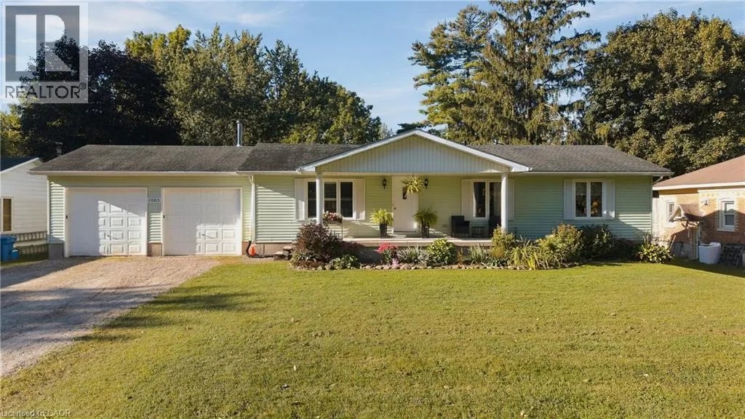
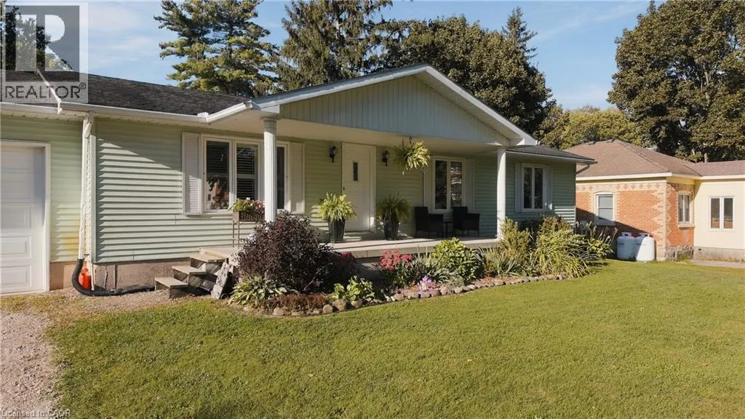
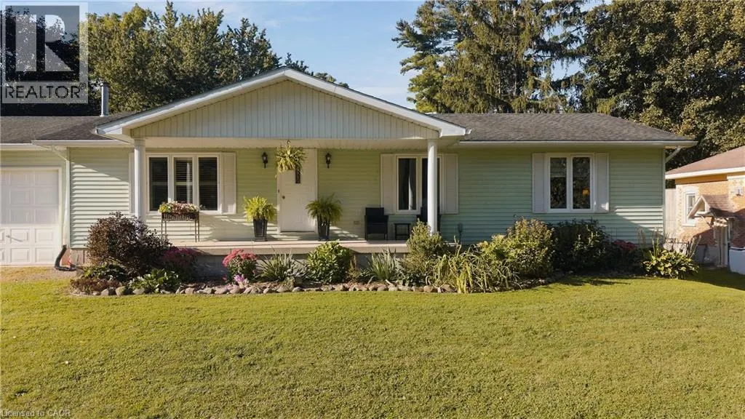
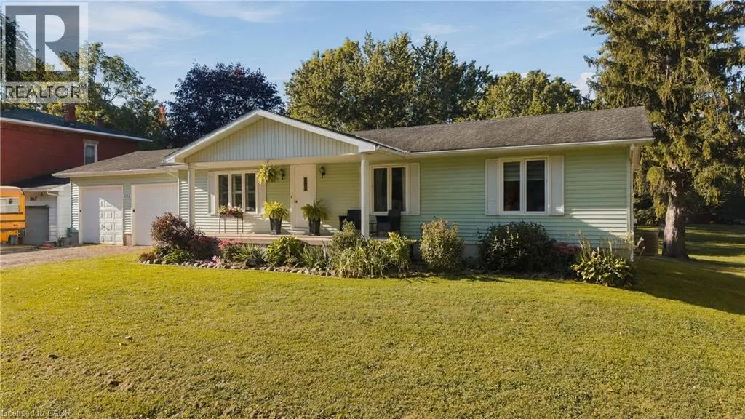
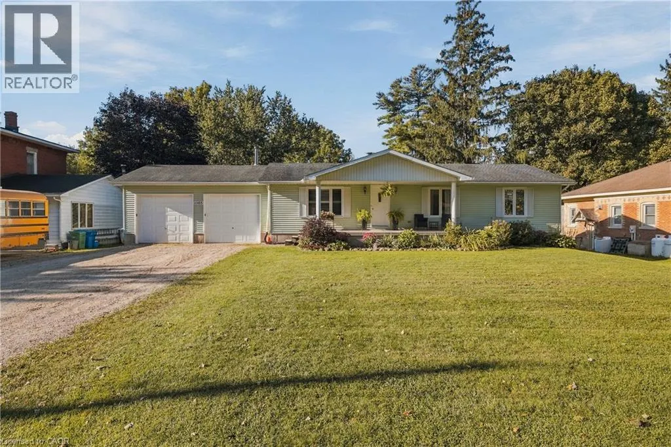
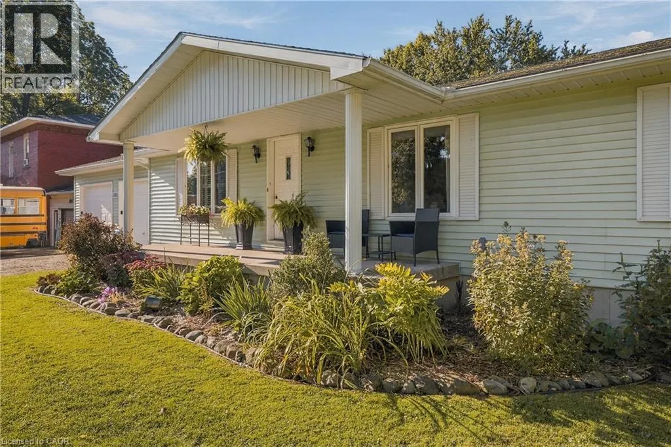
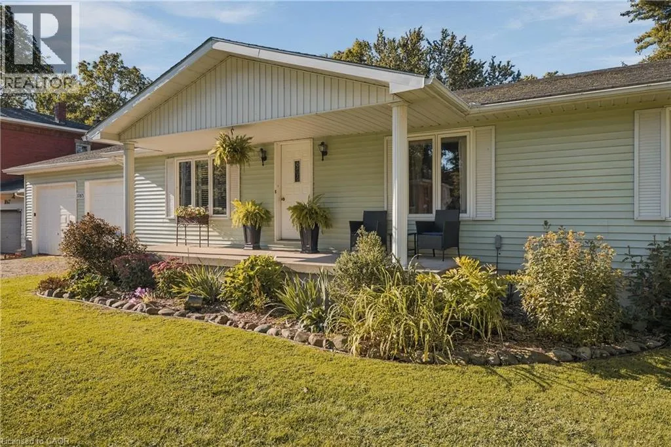
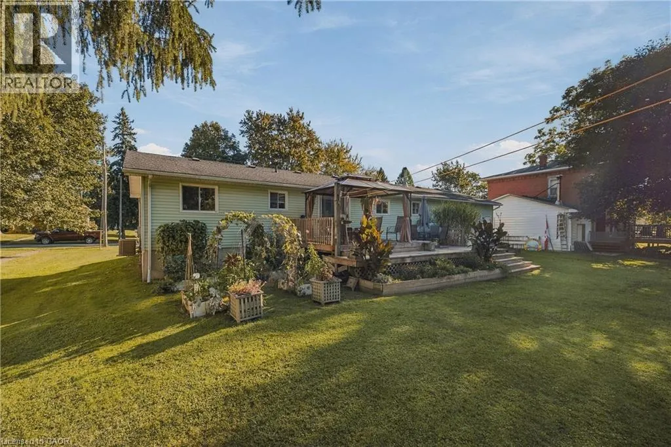
Address
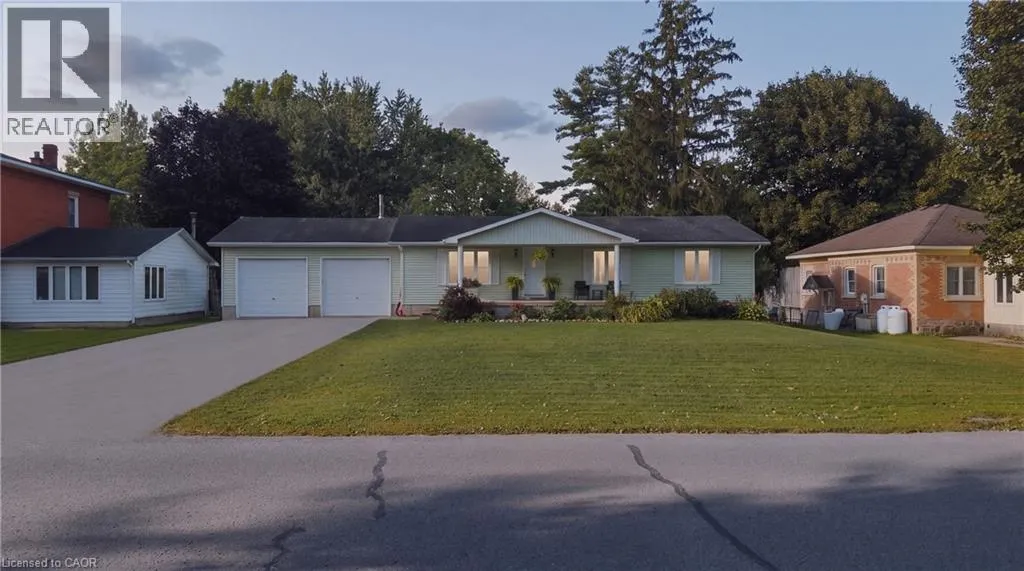
1065 Howick Street, Wroxeter, ON
Price
$ 589,000
Property Attributes
- ID#40866442
- TypeSingle Family
- Listing Status Active
- MunicipalityWroxeter
- CityWroxeter
- AreaWroxeter
- NeighbourhoodHowick Twp
- Postal CodeN0G 2X0
- StyleBungalow
- Year Built1990
- Price$ 589,000
- Bedrooms3
- Bathrooms1
- Half Bathrooms1
- Sqr Footage1296
Data Source:
Canadian Real Estate Association (CREA)
Property Description
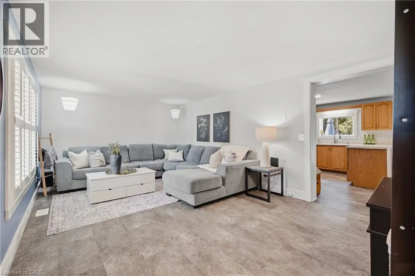
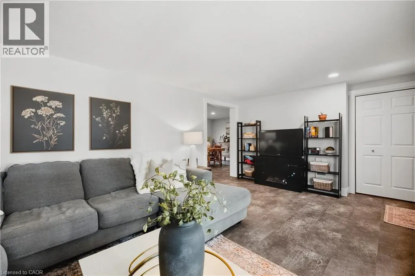
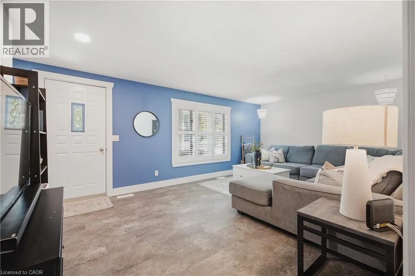
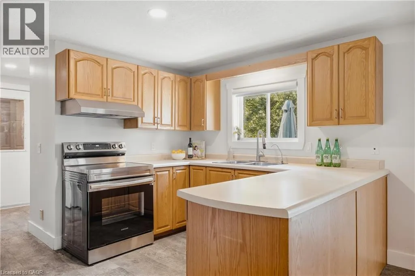
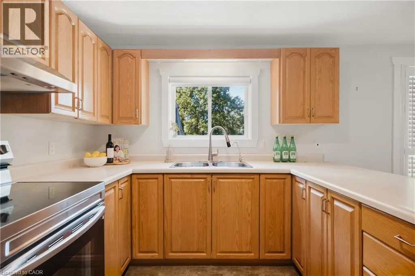
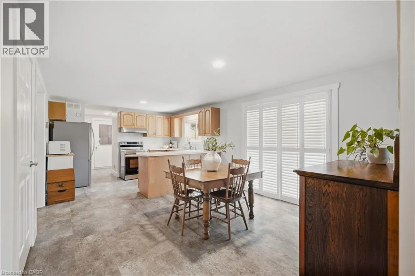
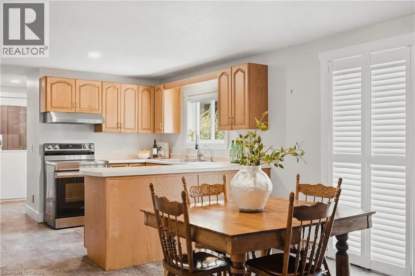
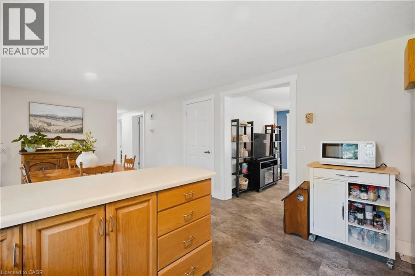
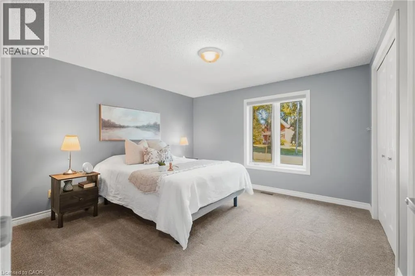
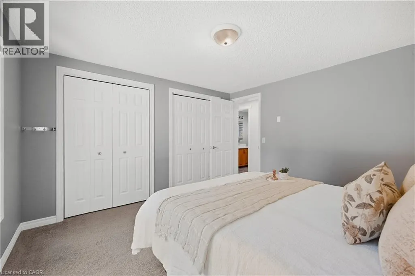
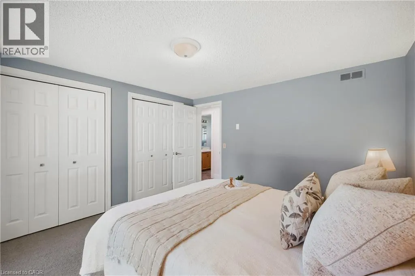
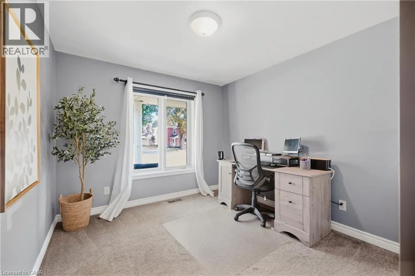
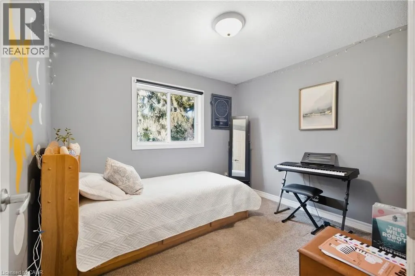
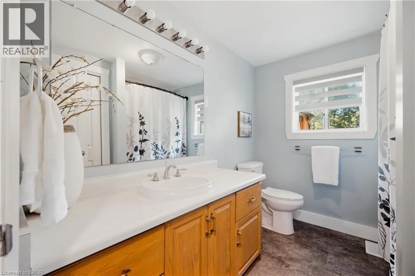
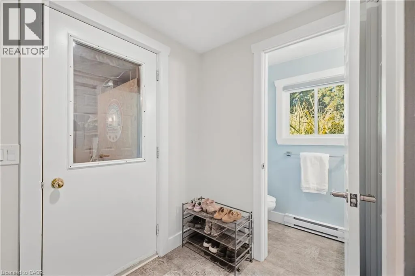
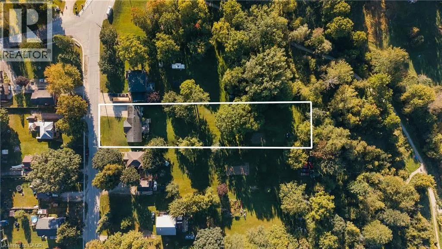
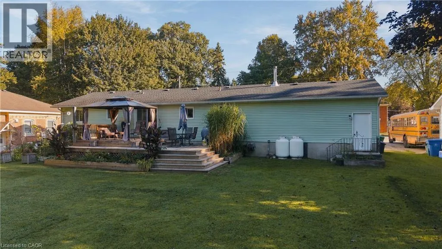
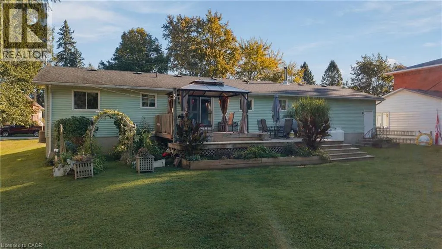
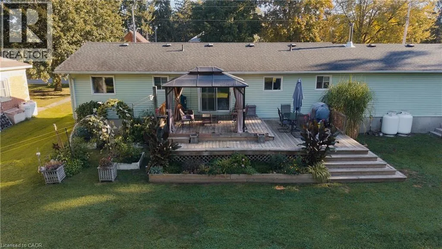
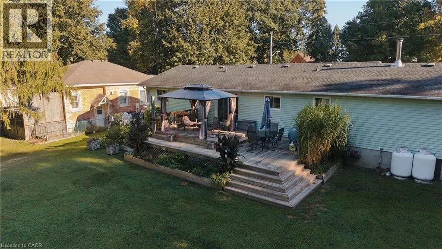
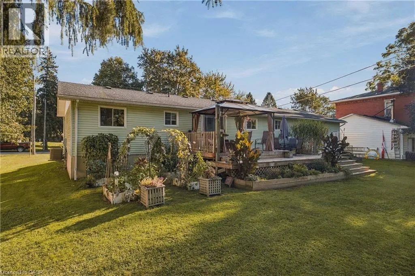
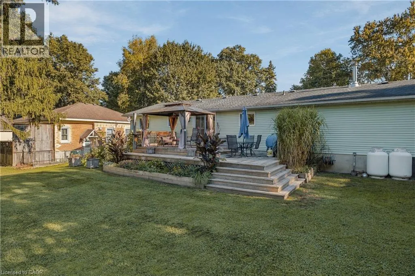
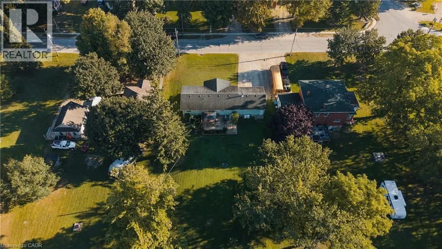
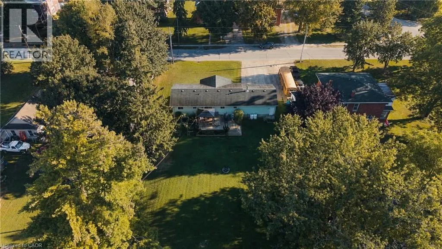
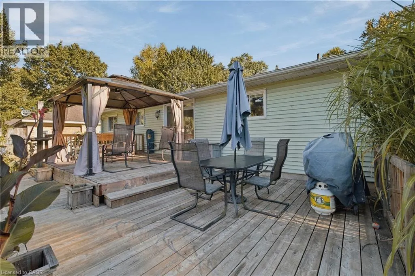
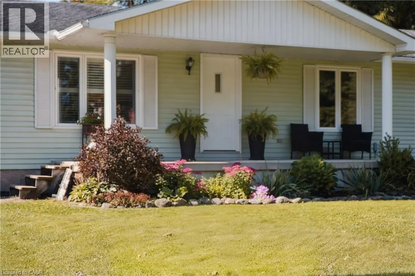
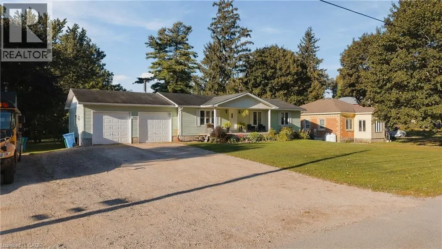
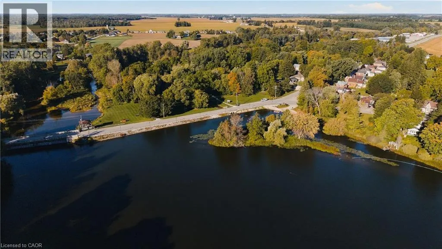
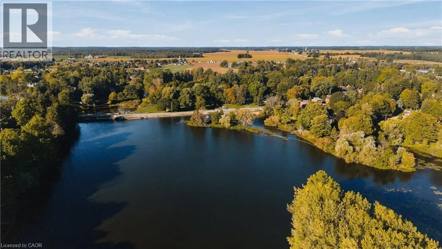
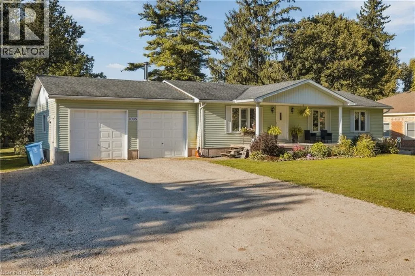
Welcome to 1065 Howick Street in Wroxeter, a charming 3-bedroom, 1.5-bathroom bungalow offering comfortable single-level living in a peaceful rural community. The bright, spacious interior features an inviting open-concept living and dining area, a functional kitchen with ample cabinetry and a generous dining space, and a large living room filled with natural light. Recent updates provide added peace of mind, including a 2019 furnace and central air, 2020 bedroom carpeting, iron filter and water softener (2020), jet pump and new foot valve (2020), reverse-osmosis system (2020) and a new bathtub (2020). The deck was completely rebuilt in 2021, creating a great outdoor space for relaxing, entertaining or enjoying the peaceful surroundings. Located in the friendly community of Wroxeter, the home is close to local amenities, community spaces, the Maitland River and walking trails, with the village's recreational facilities adding to its appeal. A wonderful opportunity for families, downsizers or anyone looking to enjoy the comfort and slower pace of small-town living. (id:7434)
General Features
| Features | Sump Pump, Automatic Garage Door Opener |
|---|---|
| Community Features | Quiet Area |
| Property Type | Single Family |
| Zoning Description | VR1 |
| Amenities | Schools |
| Building Appliances | Central Vacuum, Dryer, Refrigerator, Stove, Water softener, Washer |
| Building Architectural Style | Bungalow |
| Building Cooling Type | Central air conditioning |
| Location Description | South on Howick Street off Harriston Rd |
| Parking Space Total | 8 |
| Foundation Type | Poured Concrete |
| Building Type | House |
| Ownership Type | Freehold |
| Building.StoriesTotal | 1 |
Interior Features
| Building Fireplace Present | False |
|---|---|
| Building Heating Type | Forced air |
| Building Heating Fuel | Propane |
| Basement Development | Unfinished |
| Basement Type | Full (Unfinished) |
| Construction Material | Wood frame |
| Construction Style Attachment | Detached |
| Living Area Range | 1296 |
| Bedrooms | 3 |
Exterior Features
| Land Amenities | Schools |
|---|---|
| Exterior Finish | Concrete, Wood |
Room Details
| Room | Dimensions | Level | Flooring | Details |
|---|---|---|---|---|
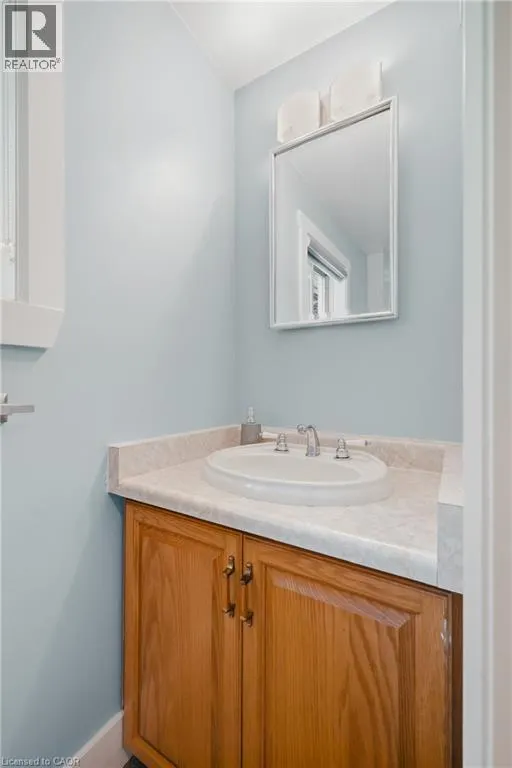
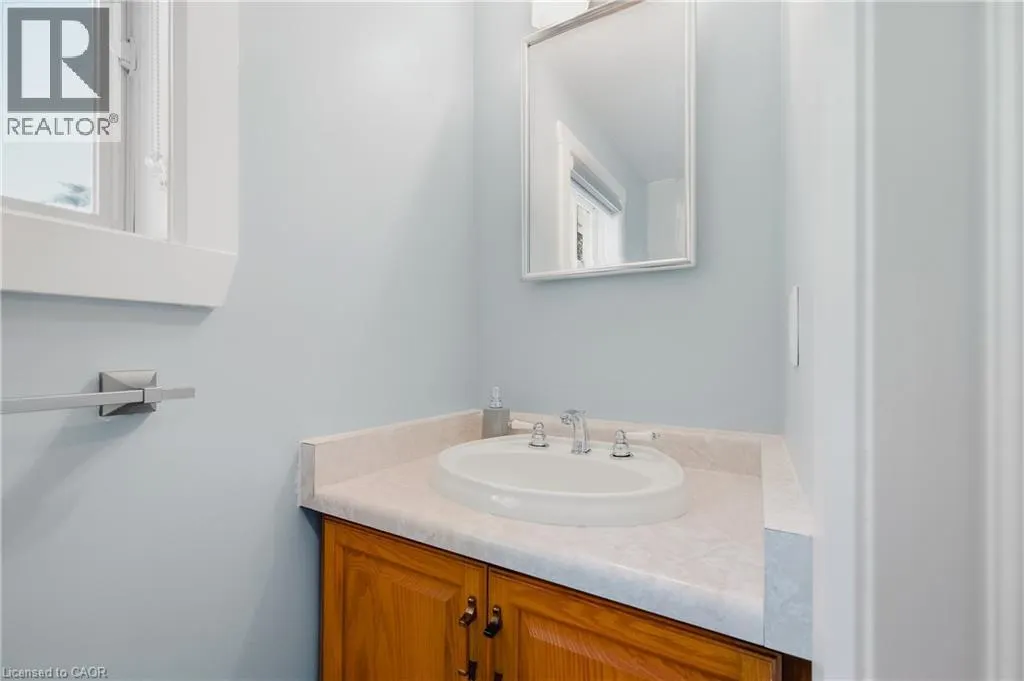
| 2pc Bathroom | Measurements not available | Main level | ||
| 4pc Bathroom | Measurements not available | Main level | ||
| Bedroom | 12'2'' x 9'5'' | Main level | ||
| Dining room | 12'2'' x 11'3'' | Main level | ||
| Kitchen | 12'2'' x 9'4'' | Main level | ||
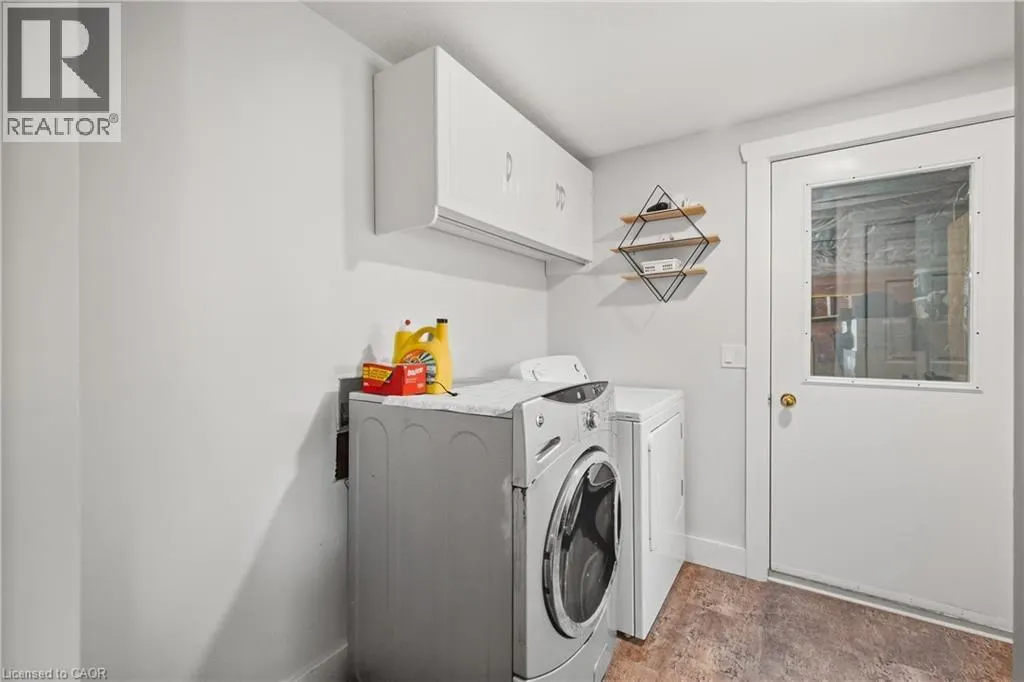
| Laundry room | 8'11'' x 8'1'' | Main level | ||
| Living room | 12'2'' x 19'1'' | Main level | ||
| Primary Bedroom | 12'2'' x 12'0'' | Main level | ||
| Storage | 4'1'' x 4'0'' | Main level |
Amenities
- Views
- New Construction
- Adult 55+
- Lease To Own
- No Strata Fees
- Furnished
- Primary On Main
- Air Conditioning
- Seller Finance
- Green
- Fixer Upper
- Horse
- Golf
- Fireplace
- Deck
- Garage
- Basement
- Pool

Property vs Single Family Average in N0G 2X0
Price
Year Built
In The Neighbourhood
Howick
$ 609,900
- Type
- Single Family
- Size
- 1,876 SqFt
- Rooms
- 4 Beds + 1.5 Baths
HomeLife Power Realty Inc.
Wroxeter
$ 1,245,000
- Type
- Single Family
- Size
- 5,469 SqFt
- Rooms
- 6 Beds + 2.5 Baths
SHAW REALTY GROUP INC.

 All information deemed reliable but not guaranteed. All properties are subject to prior sale, change or withdrawal. Neither listing broker(s) or information provider(s) shall be responsible for any typographical errors, misinformation, misprints and shall be held totally harmless. Listing(s) information is provided for consumer's personal, non-commercial use and may not be used for any purpose other than to identify prospective properties consumers may be interested in purchasing. The data relating