

Open House Sat, Sep 26th 02:00 PM - 04:00 PM







Address
1304 Wrigley Road, Ayr, ON
Price
$ 1,625,000
Open House Sat, Sep 26th 02:00 PM - 04:00 PM
Property Attributes
- ID#40854406
- TypeSingle Family
- Listing Status Active
- MunicipalityAyr
- CityAyr
- AreaAyr
- Neighbourhood60 - Ayr
- Postal CodeN0B 1E0
- StyleBungalow
- Year Built2006
- Price$ 1,625,000
- Bedrooms3+2
- Bathrooms3
- Half Bathrooms0
- Sqr Footage2941
Data Source:
Canadian Real Estate Association (CREA)
Property Description
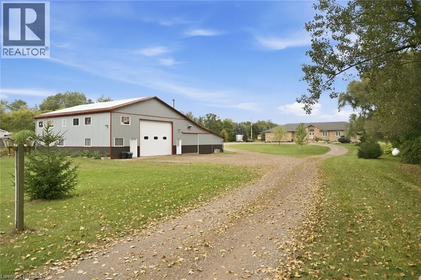
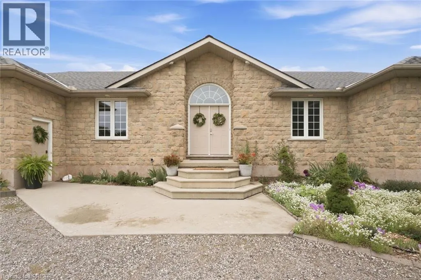
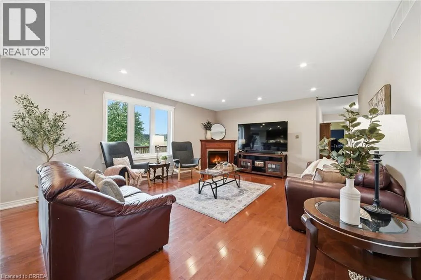
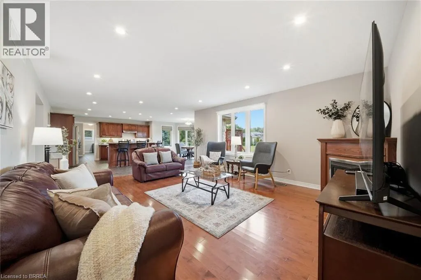
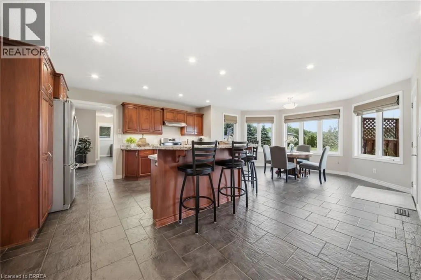
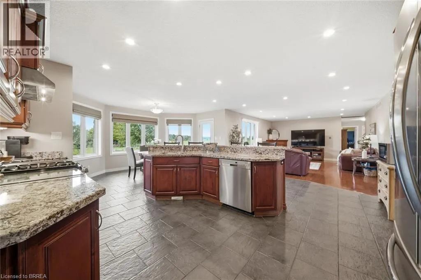
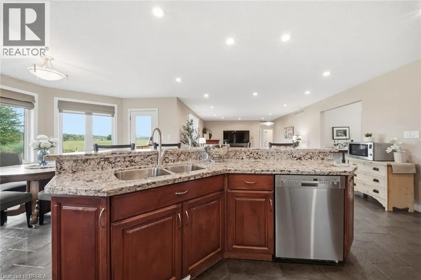
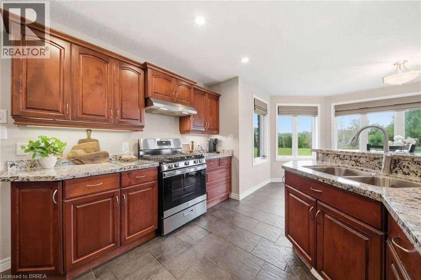
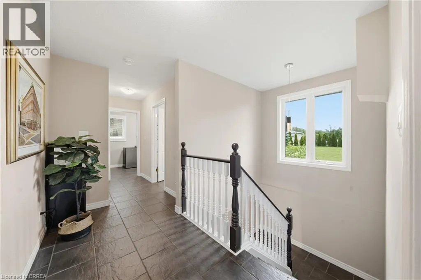
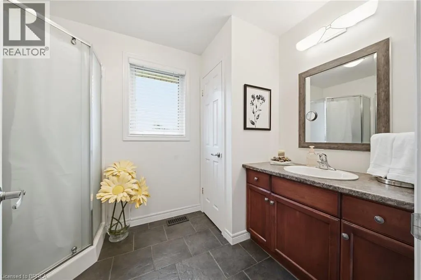
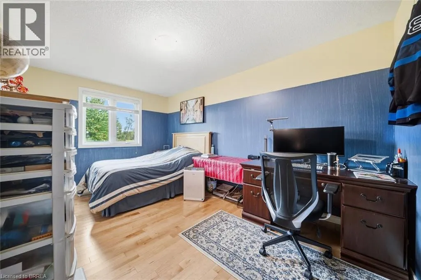
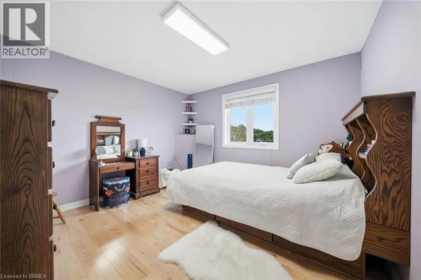
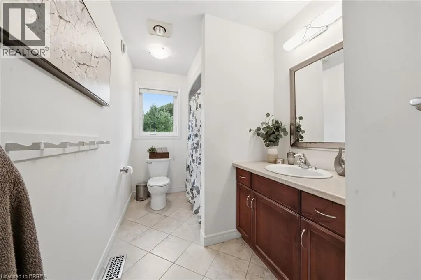
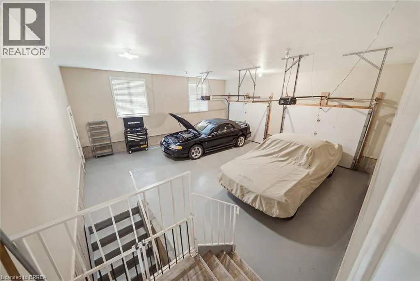
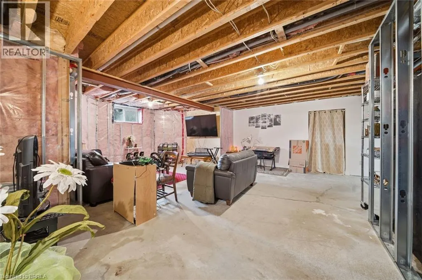
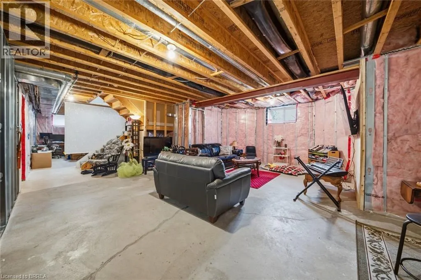
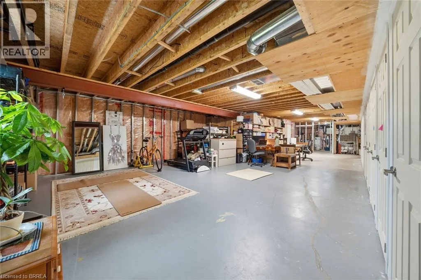
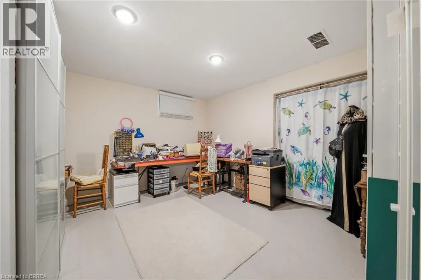
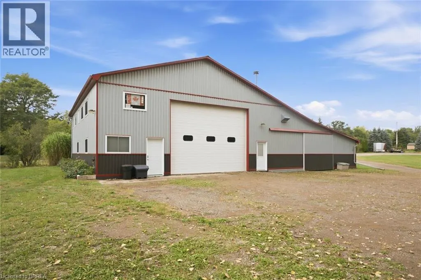
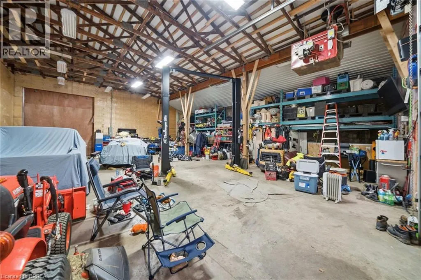
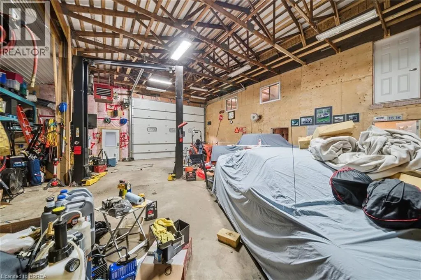
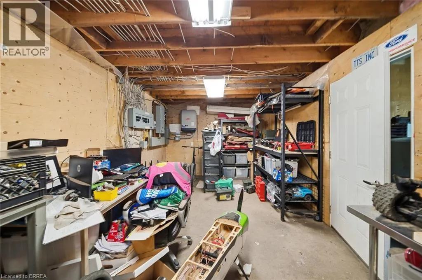
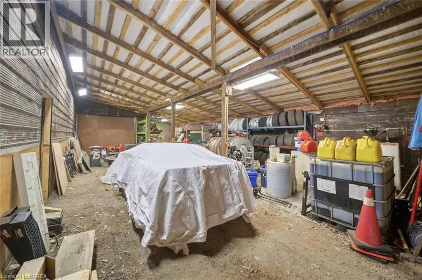
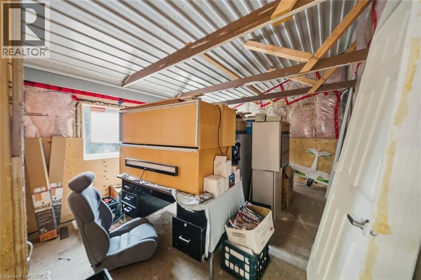
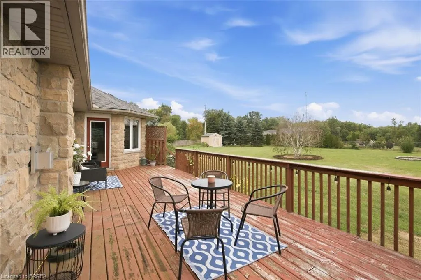
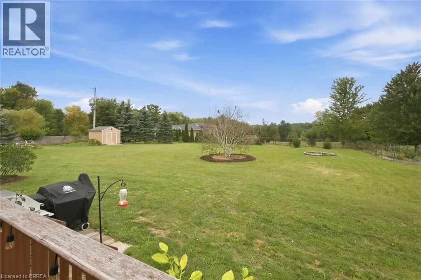
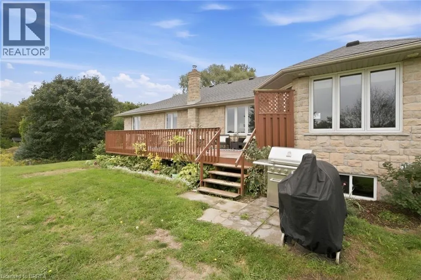
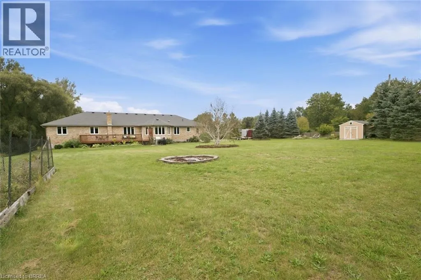
This sprawling bungalow sits on over 2 acres and offers an exceptional blend of space, privacy, and versatility. With 3 bedrooms and 3 bathrooms all on the main floor, the layout is ideal for families or those seeking single-level living. A separate basement stairway leading to garage creates a perfect opportunity for multigenerational living, an in-law setup, or a private suite. The main-floor family room features a cozy fireplace, adding warmth and charm to the heart of the home. Outside, the property shines with a 30 x 50 garden, perfect for home-grown produce or hobby gardening, along with an attached garage for convenient parking and storage. Commuters will appreciate being just minutes to the highway, while hobbyists and entrepreneurs will be thrilled by the massive 3,000+ sq. ft. shop—a dream space for storage, projects, or a home-based business. A rare offering with endless potential in a peaceful country setting. (id:7434)
General Features
| Features | Country residential |
|---|---|
| Community Features | School Bus |
| Property Type | Single Family |
| Zoning Description | Z1 |
| Amenities | Place of Worship, Schools, Shopping |
| Building Appliances | Central Vacuum, Dishwasher, Dryer, Refrigerator, Water softener, Water purifier, Gas stove(s), Hood Fan |
| Building Architectural Style | Bungalow |
| Building Cooling Type | Central air conditioning |
| Parking Space Total | 10 |
| Foundation Type | Poured Concrete |
| Building Type | House |
| Ownership Type | Freehold |
| Building.StoriesTotal | 1 |
Interior Features
| Building Fireplace Present | True |
|---|---|
| Building Fireplace Total | 1 |
| Building Fireplace Type | Other - See remarks |
| Building Heating Type | Forced air |
| Building Heating Fuel | Propane |
| Basement Development | Partially finished |
| Basement Type | Full (Partially finished) |
| Construction Style Attachment | Detached |
| Fireplace Fuel | Propane |
| Living Area Range | 2941 |
| Bedrooms | 3+2 |
Exterior Features
| Land Amenities | Place of Worship, Schools, Shopping |
|---|---|
| Sewer | Septic System |
| Exterior Finish | Stone |
Room Details
| Room | Dimensions | Level | Flooring | Details |
|---|---|---|---|---|
| 3pc Bathroom | 9'8'' x 6'9'' | Main level | ||
| 4pc Bathroom | 12'0'' x 6'2'' | Main level | ||
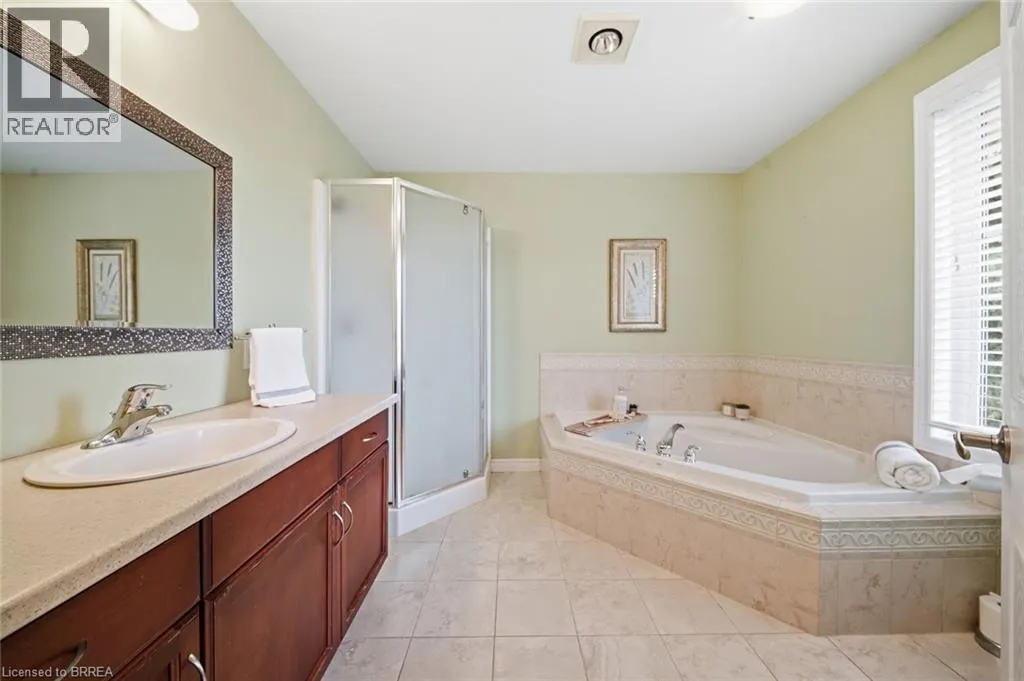
| 4pc Ensuite bath | 9'1'' x 9'8'' | Main level | ||
| Bedroom | 12'0'' x 15'4'' | Main level | ||
| Breakfast | 14'10'' x 9'4'' | Main level | ||
| Den | 12'0'' x 13'0'' | Basement | ||
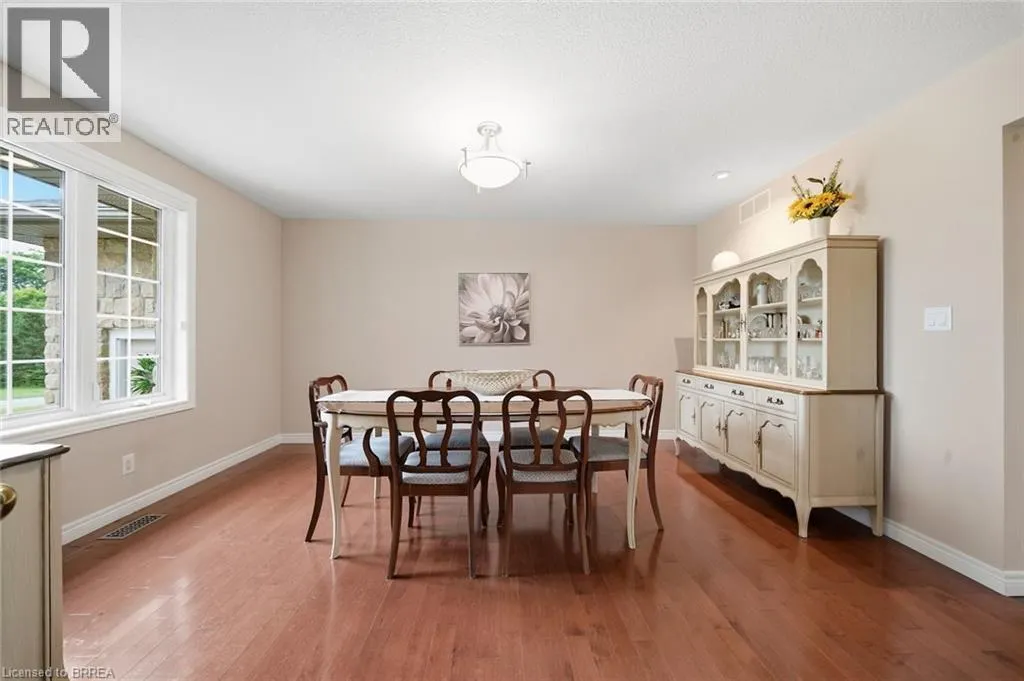
| Dining room | 14'0'' x 15'3'' | Main level | ||
| Family room | 18'4'' x 14'9'' | Main level | ||
| Foyer | 7'6'' x 13'5'' | Main level | ||
| Kitchen | 17'4'' x 14'9'' | Main level | ||
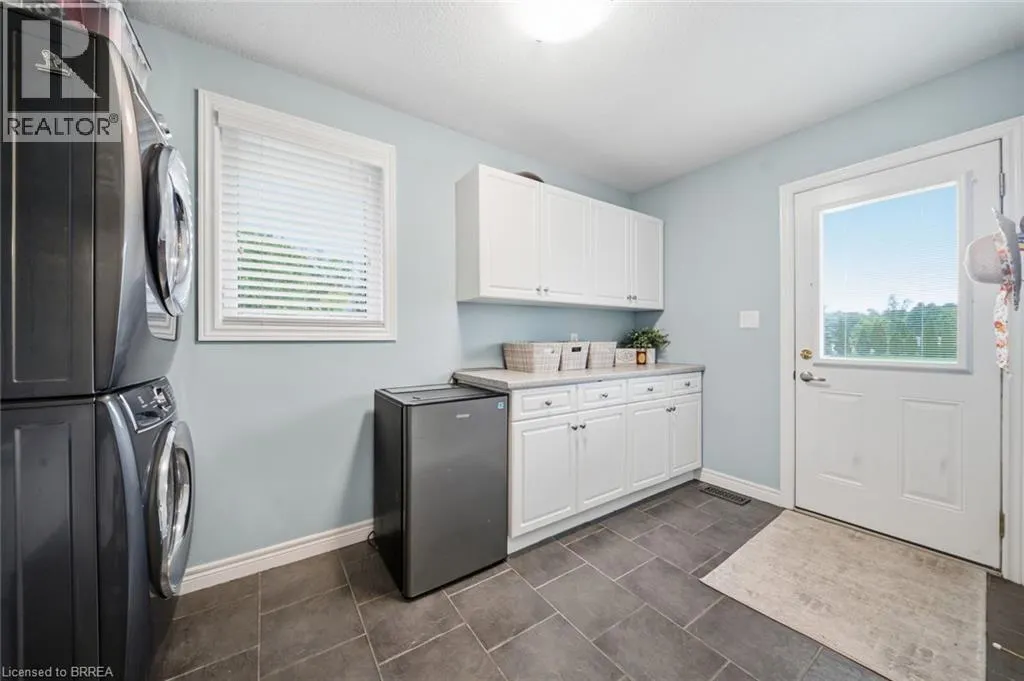
| Laundry room | 7'1'' x 12'11'' | Main level | ||
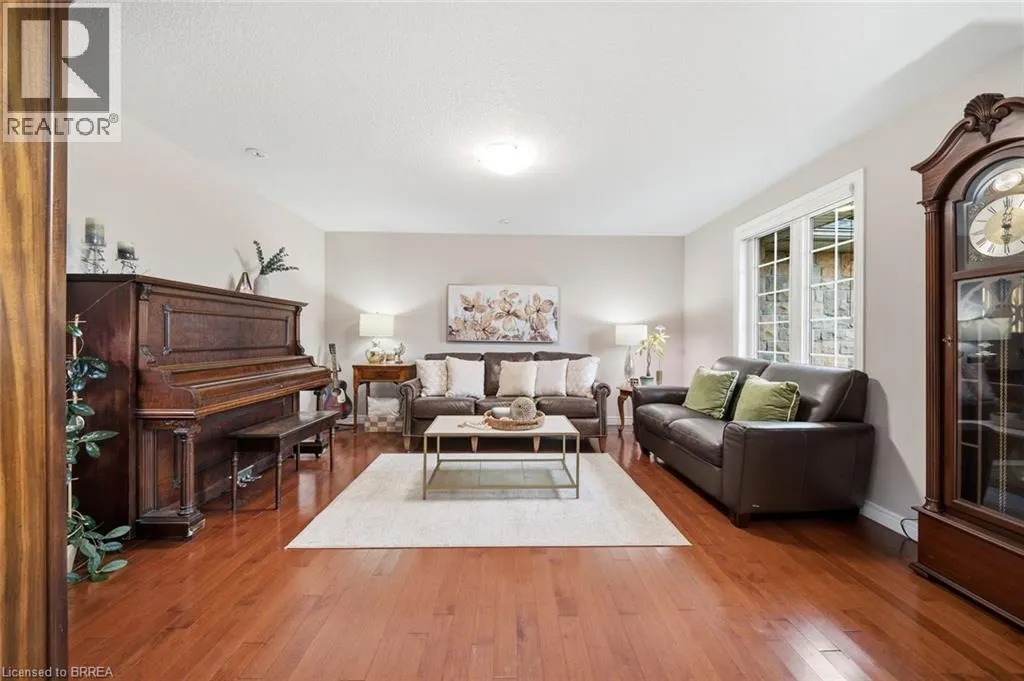
| Living room | 13'7'' x 15'2'' | Main level | ||
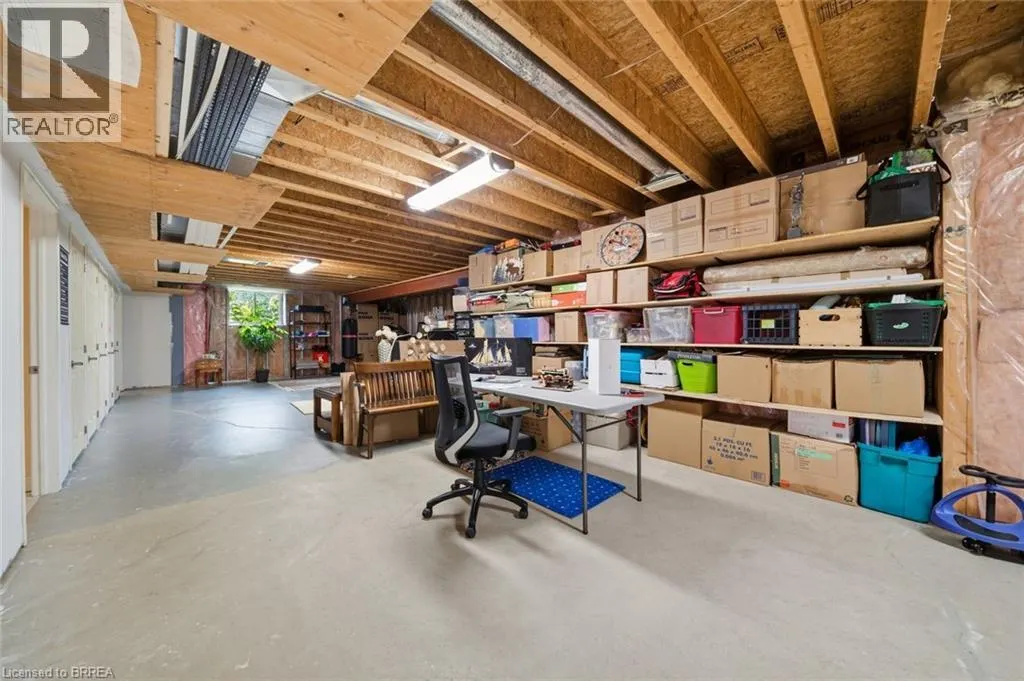
| Office | 17'1'' x 12'3'' | Basement | ||
| Other | 45'9'' x 20'9'' | Basement | ||
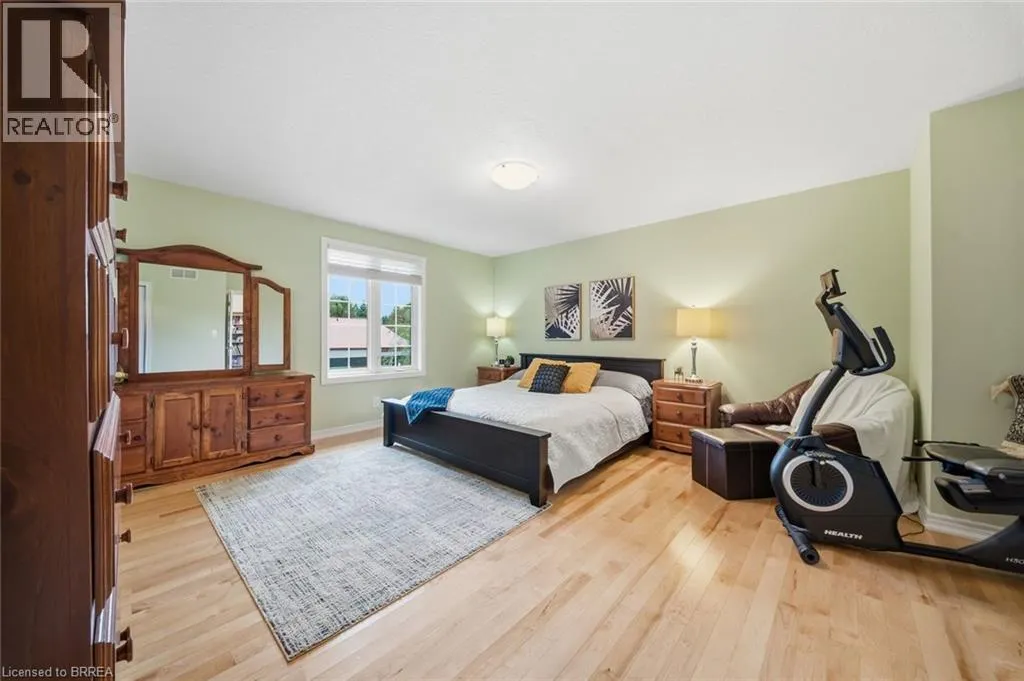
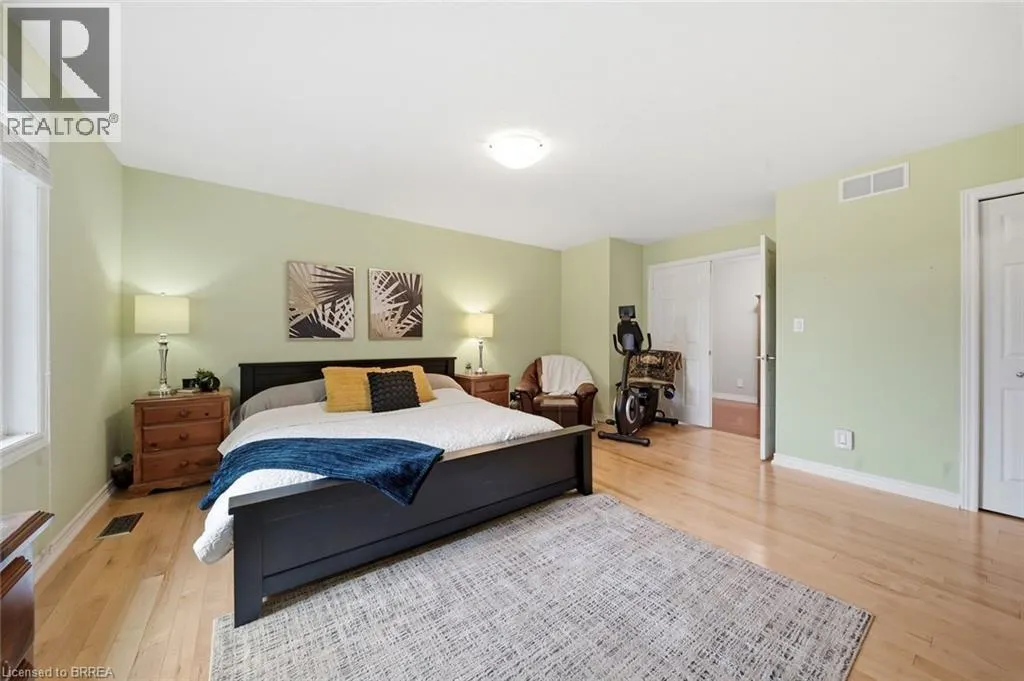
| Primary Bedroom | 14'11'' x 17'5'' | Main level | ||
| Recreation room | 27'11'' x 21'7'' | Basement | ||
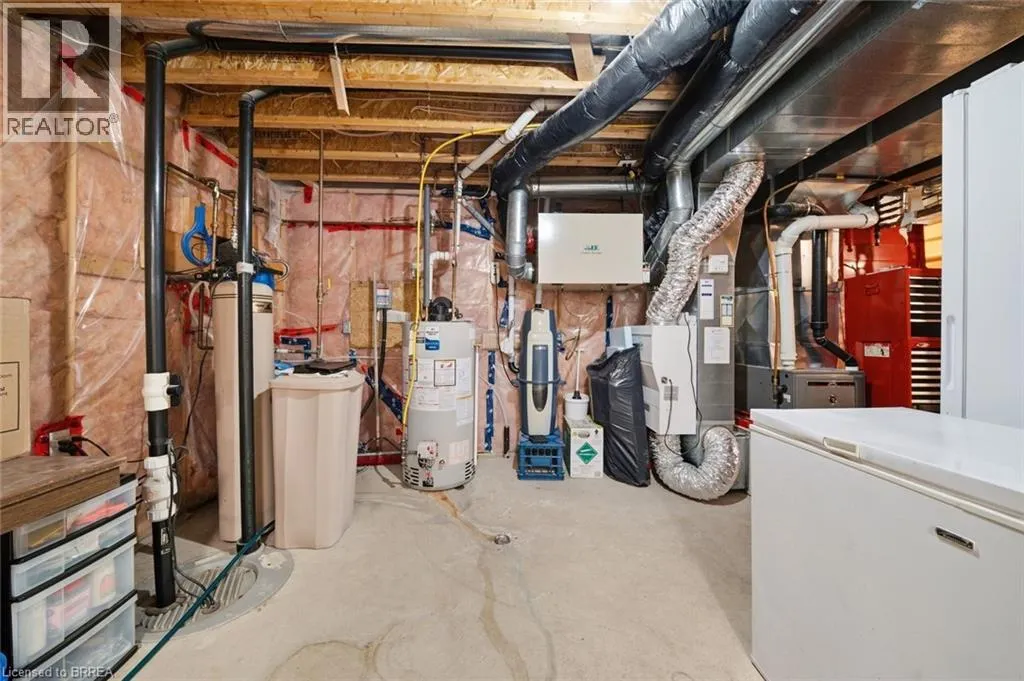
| Utility room | 13'3'' x 17'7'' | Basement |
Amenities
- Views
- New Construction
- Adult 55+
- Lease To Own
- No Strata Fees
- Furnished
- Primary On Main
- Air Conditioning
- Seller Finance
- Green
- Fixer Upper
- Horse
- Golf
- Fireplace
- Deck
- Garage
- Basement
- Pool

Property vs Single Family Average in N0B 1E0
Price
Year Built
In The Neighbourhood
Open House
Ayr
$ 679,900
- Type
- Single Family
- Size
- 1,475 SqFt
- Rooms
- 3 Beds + 2.5 Baths
R.W. Dyer Realty Inc., Brokerage
Ayr
$ 859,900
- Type
- Single Family
- Size
- 2,497 SqFt
- Rooms
- 3 Beds + 2.5 Baths
RE/MAX REAL ESTATE CENTRE INC.
Ayr
$ 999,900
- Type
- Single Family
- Size
- 2,000 SqFt
- Rooms
- 3 Beds + 2.5 Baths
Chestnut Park Realty Southwestern Ontario Limited
Ayr
$ 899,000
- Type
- Single Family
- Size
- 1,995 SqFt
- Rooms
- 3 Beds + 2.5 Baths
RE/MAX REAL ESTATE CENTRE INC., BROKERAGE
Ayr
$ 799,900
- Type
- Single Family
- Size
- 2,152 SqFt
- Rooms
- 4 Beds + 2.5 Baths
RE/MAX TWIN CITY FAISAL SUSIWALA REALTY

 All information deemed reliable but not guaranteed. All properties are subject to prior sale, change or withdrawal. Neither listing broker(s) or information provider(s) shall be responsible for any typographical errors, misinformation, misprints and shall be held totally harmless. Listing(s) information is provided for consumer's personal, non-commercial use and may not be used for any purpose other than to identify prospective properties consumers may be interested in purchasing. The data relating