

Just Listed







Address
61 Colins Road, Hammonds Plains, NS
Price
$ 1,990,000
Property Attributes
- ID#202624300
- TypeSingle Family
- Listing Status Active
- MunicipalityHammonds Plains
- CityHammonds Plains
- AreaHammonds Plains
- NeighbourhoodHammonds Plains
- Postal CodeB4B 1S8
- Style
- Year Built2008
- Price$ 1,990,000
- Bedrooms4
- Bathrooms5
- Half Bathrooms1
- Sqr Footage8658
- Lot Size3.4303 Acres
Data Source:
Canadian Real Estate Association (CREA)
Property Description
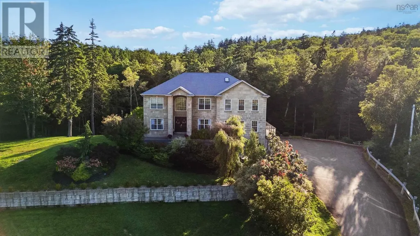
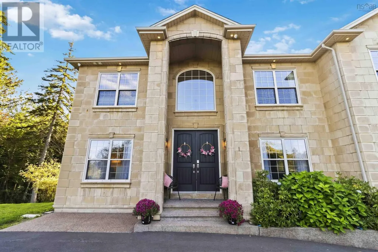
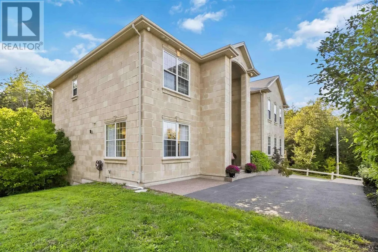
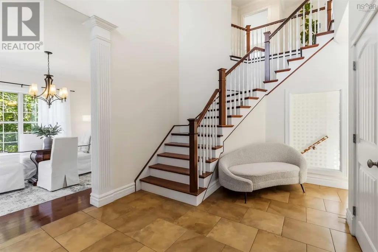
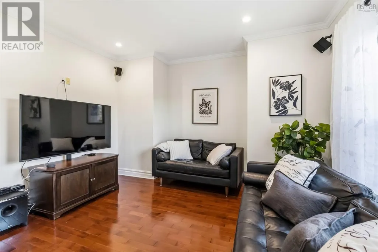
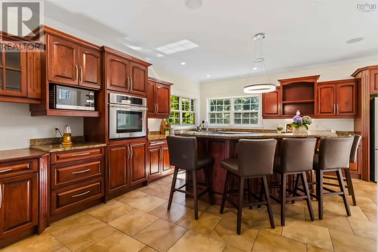
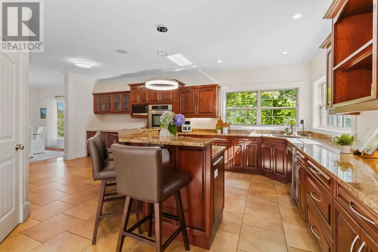
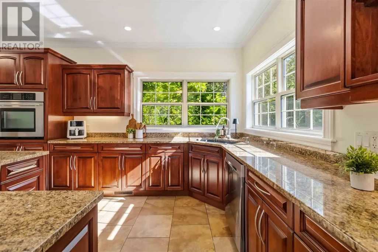
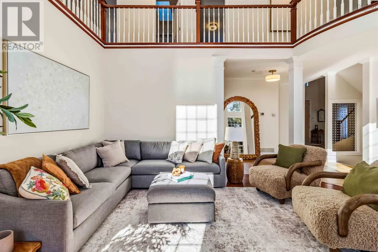
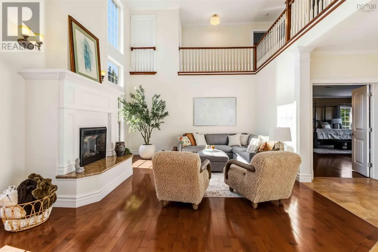
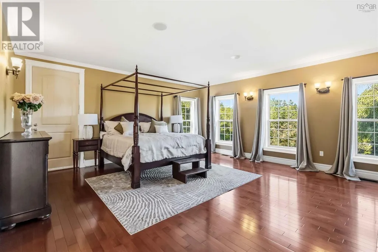
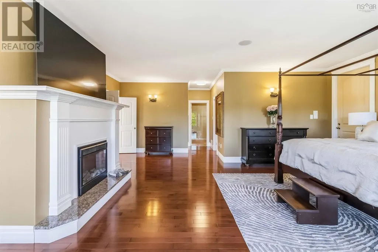
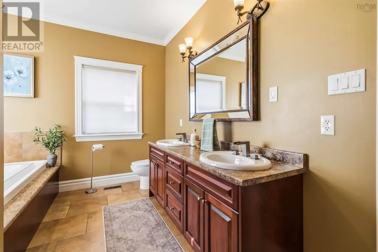
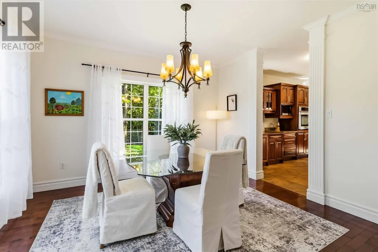
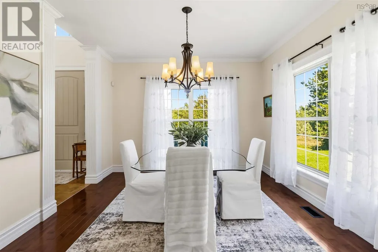
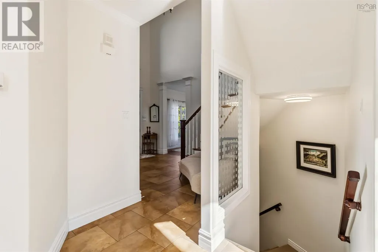
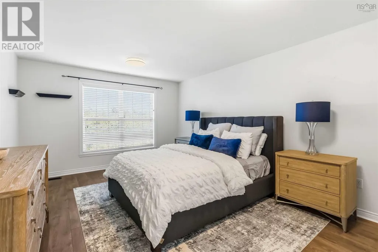
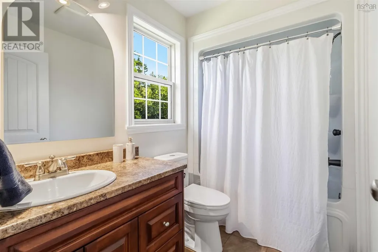
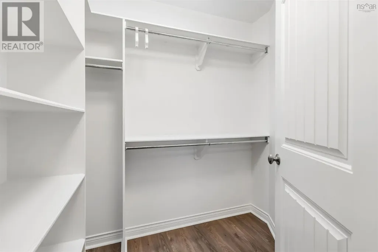
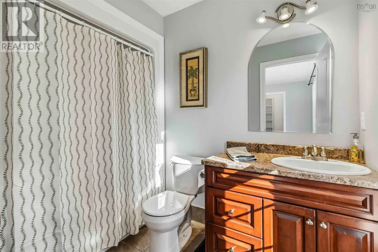
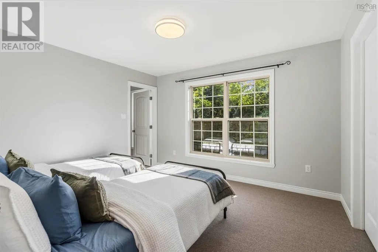
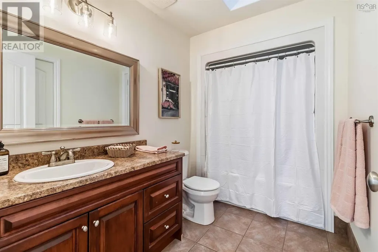
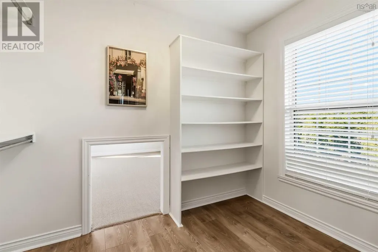
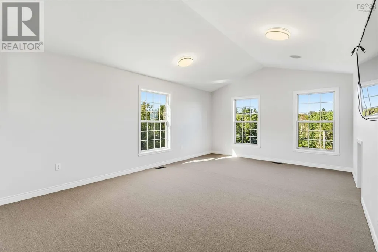
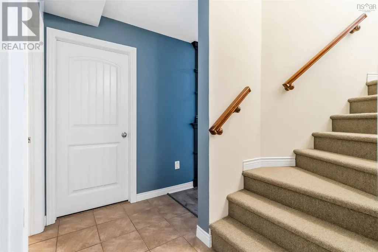
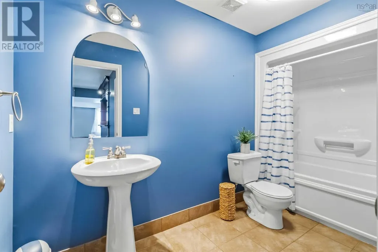
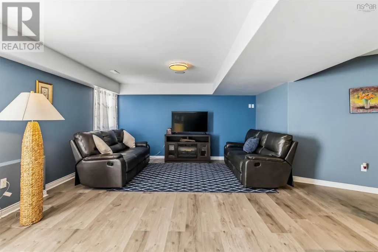
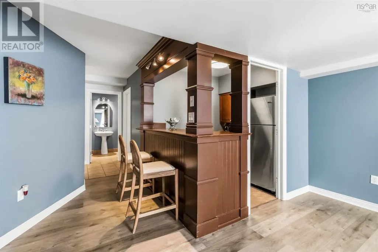
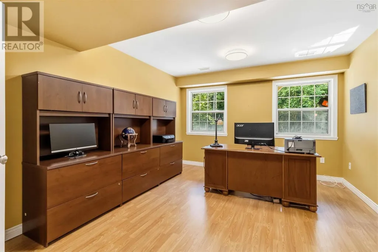
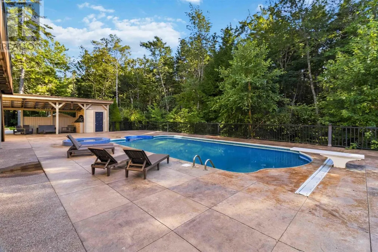
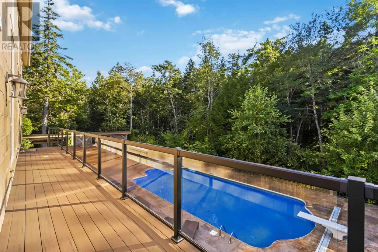
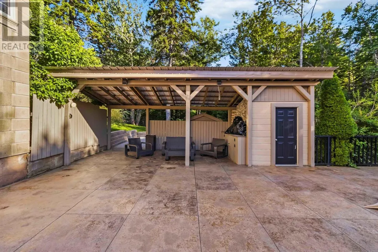
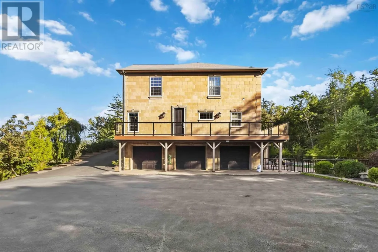
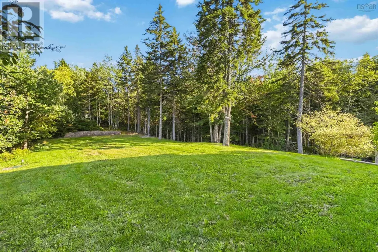
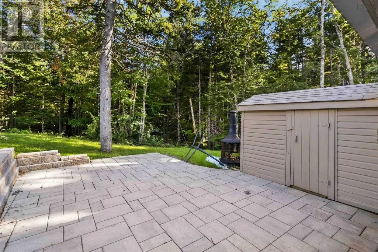
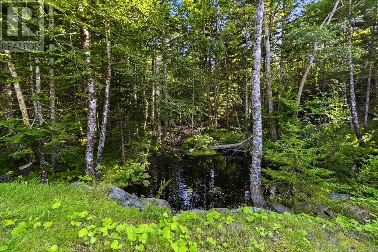
Welcome to 61 Colins Road tucked into Kearney Lake Estates, one of Bedford's most private and sought-after pockets, just minutes from top schools, parks, and everything you need in the Halifax area. I'll be honest this one made me pause the first time I walked through. At 5,200 sq ft, it's a home that gives everyone room to breathe: 5 spacious bedrooms (plus a bonus room) and 5.5 bathrooms, with every single bedroom getting its own private ensuite. No more hallway lineups in the morning trust me, that's worth the price of admission for a busy family alone. The primary suite is its own retreat, complete with a walk-out balcony for your morning coffee. Downstairs, the open-concept kitchen wraps around a stunning granite island and breakfast bar, flowing into a formal dining room made for hosting holiday dinners, birthday gatherings, or just an excuse to use the good dishes. Two electric fireplaces add warmth and a little extra glow on our cozier East Coast evenings. Upstairs, the bonus room gives growing families flexible space to spread out, and the fully finished basement is where this house really shows off a big rec area, a custom bar, and a fifth bedroom or study tucked away for work-from-home days or quiet retreats. Then there's the outside: 3.4 private acres with a peaceful brook running through and an inground pool, your own slice of quiet in one of Bedford's most established communities. (id:7434)
General Features
| Property Type | Single Family |
|---|---|
| CommunityName | Hammonds Plains |
| Building Basement Features | Walk out |
| Building Cooling Type | Central air conditioning, Heat Pump |
| Location Description | Larry Uteck Blvd to Belle Steet to Colins Road |
| Foundation Type | Poured Concrete |
| Building Type | House |
| Ownership Type | Freehold |
| Building.StoriesTotal | 3 |
Interior Features
| Building Fireplace Present | False |
|---|---|
| Building Heating Type | Heat Pump |
| Building Heating Fuel | Electric |
| Basement Development | Finished |
| Basement Type | Full (Finished) |
| Construction Style Attachment | Detached |
| Flooring Type | Carpeted, Ceramic Tile, Engineered hardwood, Hardwood, Laminate |
| Living Area Range | 8658 |
| Bedrooms | 4 |
Exterior Features
| Sewer | Septic System |
|---|
Room Details
| Room | Dimensions | Level | Flooring | Details |
|---|---|---|---|---|
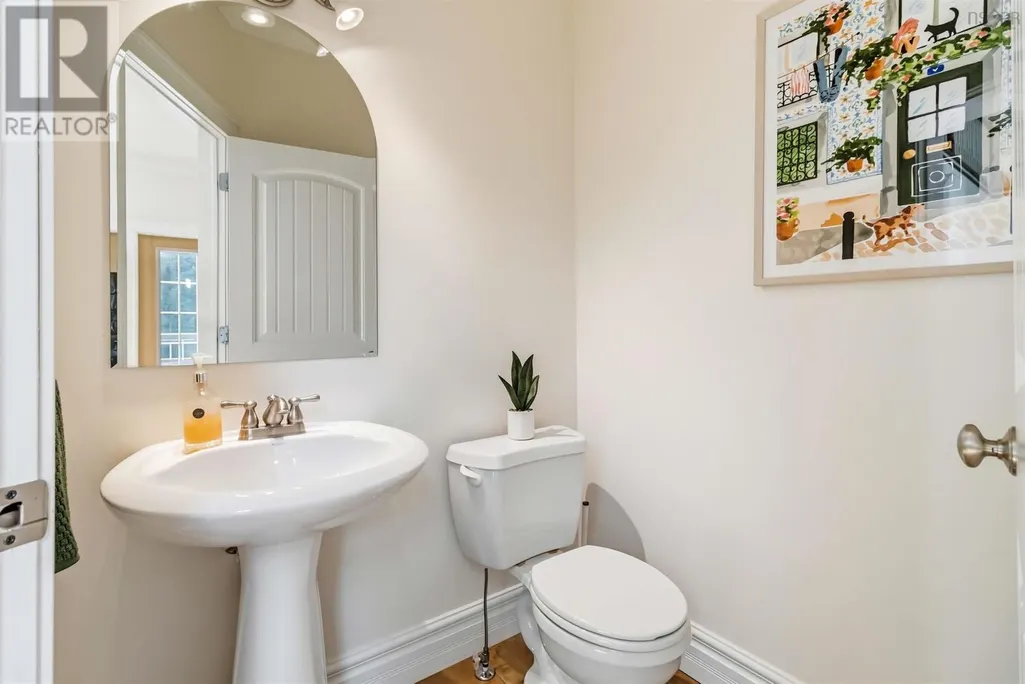
| 2pc Bathroom | 2 pc | Main level | ||
| 3pc Bathroom | 11.3 x 5.2 | Basement | ||
| 3pc Ensuite bath | 5.11 x 9.9 | Second level | ||
| 5pc Ensuite bath | 13.2 x 9.10 | Main level | ||
| Bedroom | 12.0 x 15.5 | Basement | ||
| Dining room | 11.10 x 13.2 | Main level | ||
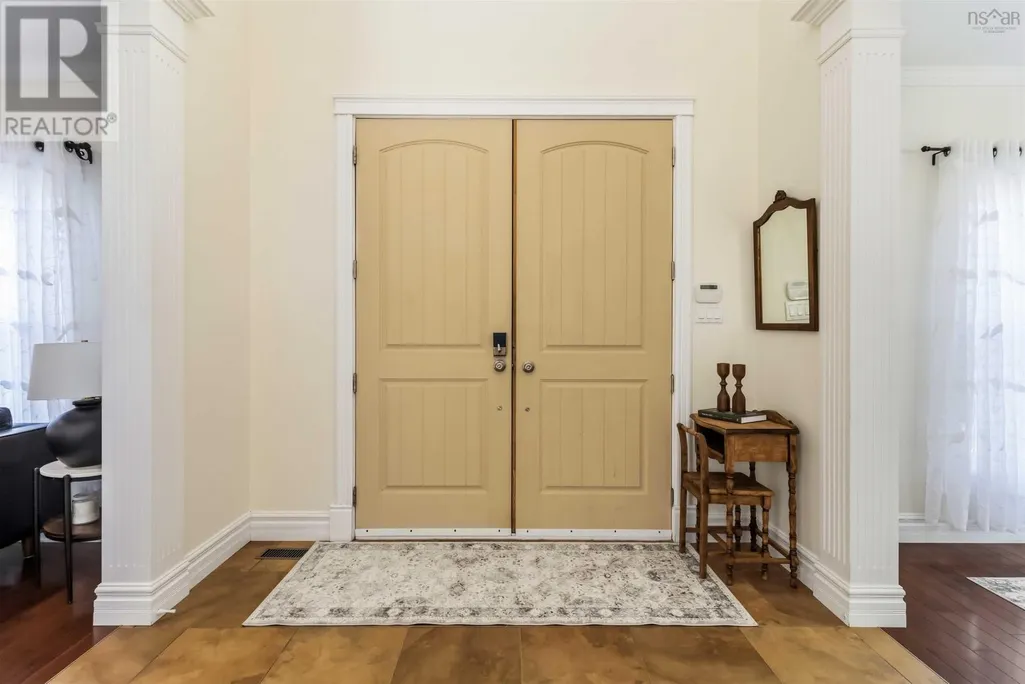
| Foyer | 9.10 x 16.1 | Main level | ||
| Kitchen | 17.3 x 22.6 | Main level | ||
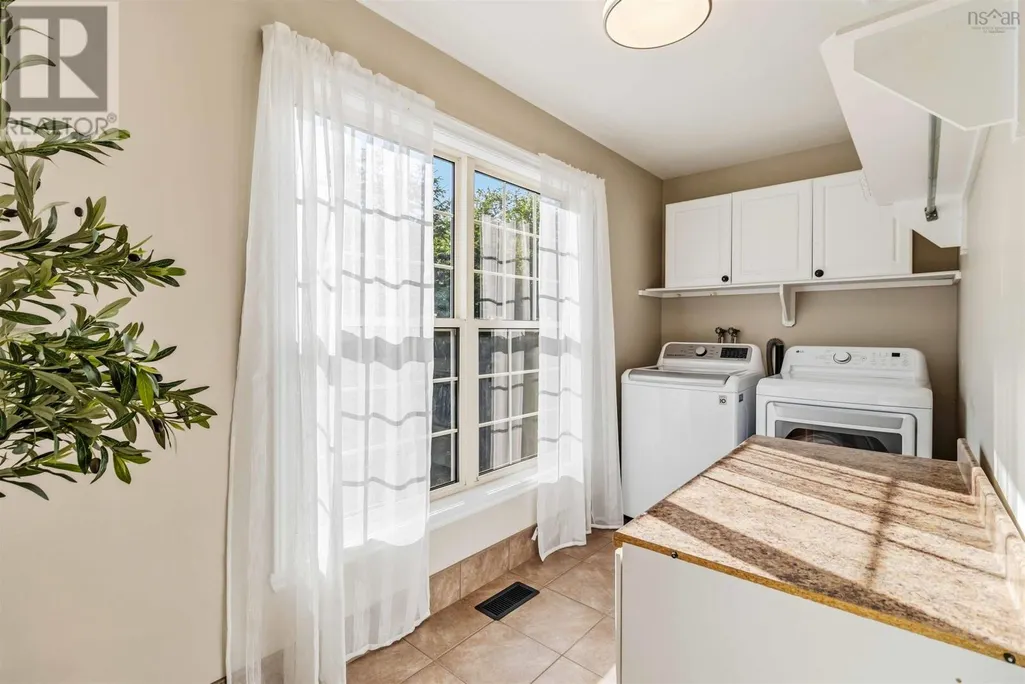
| Laundry room | 12.11 x 5.8 | Second level | ||
| Living room | 11.11 x 13.4 | Main level | ||
| Other | EXERCISE 9.7 x 13.7 | Second level | ||
| Primary Bedroom | 21.6 x 18.6 | Main level | ||
| Recreational, Games room | 21.6 x 15. + 10.11 x 6.8 | Basement | ||
| Storage | 11.8 x 8.6 | Basement |
Amenities
- Views
- New Construction
- Adult 55+
- Lease To Own
- No Strata Fees
- Furnished
- Primary On Main
- Air Conditioning
- Seller Finance
- Green
- Fixer Upper
- Horse
- Golf
- Fireplace
- Deck
- Garage
- Basement
- Pool

Property vs Single Family Average in B4B 1S8
Price
Year Built
In The Neighbourhood
Just Listed
Hammonds Plains
$ 689,900
- Type
- Single Family
- Size
- 2,134 SqFt
- Rooms
- 4 Beds + 2 Baths
Royal LePage Atlantic
Just Listed
Hammonds Plains
$ 714,900
- Type
- Single Family
- Size
- 2,900 SqFt
- Rooms
- 4 Beds + 3.5 Baths
Sutton Group Professional Realty
Hammonds Plains
$ 1,500,000
- Type
- Single Family
- Size
- 3,659 SqFt
- Rooms
- 4 Beds + 2.5 Baths
RE/MAX Nova (Halifax)
Hammonds Plains
$ 1,250,000
- Type
- Single Family
- Size
- 3,837 SqFt
- Rooms
- 5 Beds + 3.5 Baths
Royal LePage Atlantic
Hammonds Plains
$ 589,900
- Type
- Single Family
- Size
- 1,814 SqFt
- Rooms
- 3 Beds + 2.5 Baths
Royal LePage Atlantic
Open House
Hammonds Plains
$ 649,900
- Type
- Single Family
- Size
- 1,942 SqFt
- Rooms
- 3 Beds + 2.5 Baths
Royal LePage Anchor Realty
Hammonds Plains
$ 2,199,900
- Type
- Single Family
- Size
- 5,146 SqFt
- Rooms
- 5 Beds + 3.5 Baths
Parachute Realty
Hammonds Plains
$ 649,900
- Type
- Single Family
- Size
- 1,772 SqFt
- Rooms
- 3 Beds + 1.5 Baths
RE/MAX Nova (Halifax)
Hammonds Plains
$ 675,000
- Type
- Single Family
- Size
- 2,838 SqFt
- Rooms
- 5 Beds + 2.5 Baths
Royal LePage Atlantic
Hammonds Plains
$ 869,900
- Type
- Single Family
- Size
- 2,208 SqFt
- Rooms
- 3 Beds + 2.5 Baths
Engel & Volkers
Open House
Hammonds Plains
$ 689,000
- Type
- Single Family
- Size
- 3,870 SqFt
- Rooms
- 6 Beds + 3 Baths
Keller Williams Select Realty
Hammonds Plains
$ 697,000
- Type
- Single Family
- Size
- 2,434 SqFt
- Rooms
- 3 Beds + 2.5 Baths
Easy List Realty Ltd.

 All information deemed reliable but not guaranteed. All properties are subject to prior sale, change or withdrawal. Neither listing broker(s) or information provider(s) shall be responsible for any typographical errors, misinformation, misprints and shall be held totally harmless. Listing(s) information is provided for consumer's personal, non-commercial use and may not be used for any purpose other than to identify prospective properties consumers may be interested in purchasing. The data relating