

Open House Sat, Sep 26th 01:00 PM - 03:00 PM






Address
3533 Highway 1, Beaver River, NS
Price
$ 789,000
Open House Sat, Sep 26th 01:00 PM - 03:00 PM
Property Attributes
- ID#202619914
- TypeSingle Family
- Listing Status Active
- MunicipalityBeaver River
- CityBeaver River
- AreaBeaver River
- NeighbourhoodBeaver River
- Postal CodeB5A 5A9
- Style2 Level
- Price$ 789,000
- Bedrooms4
- Bathrooms3
- Half Bathrooms0
- Sqr Footage2814
- Lot Size2 Acres
Data Source:
Canadian Real Estate Association (CREA)
Property Description
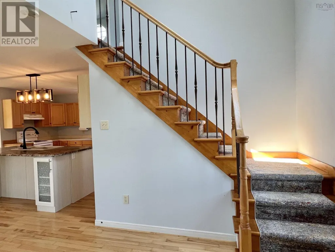
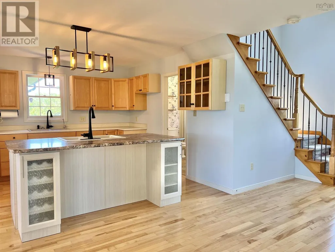
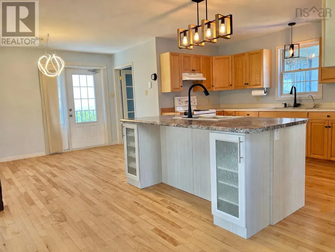
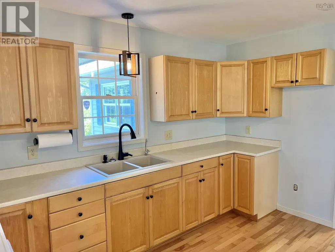
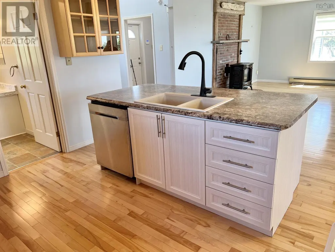
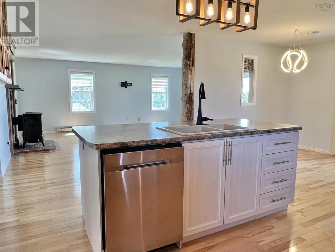
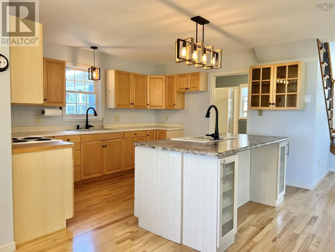
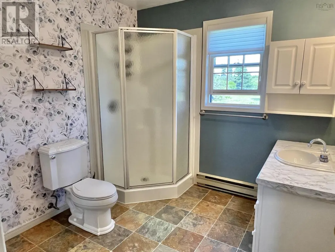
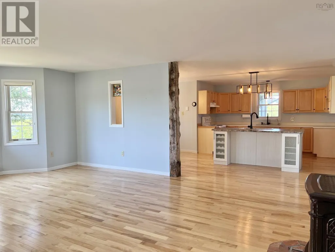
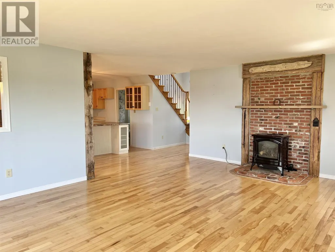
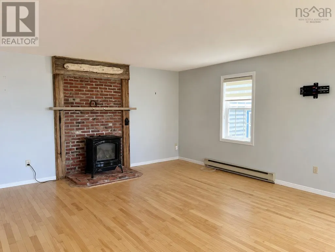
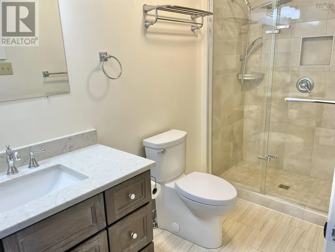
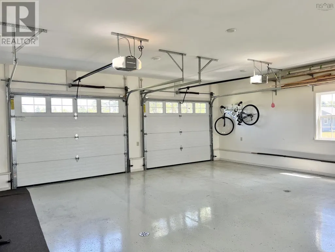
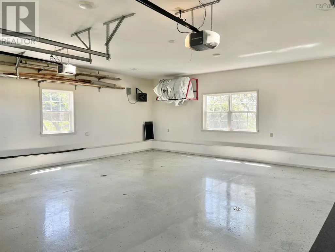
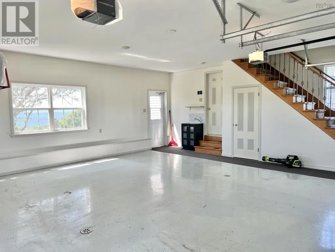
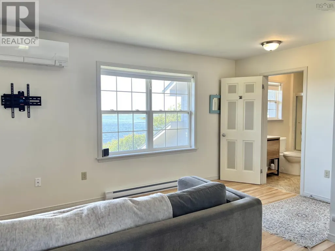
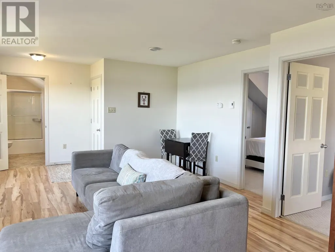
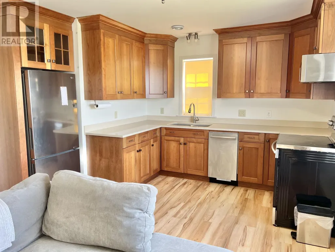
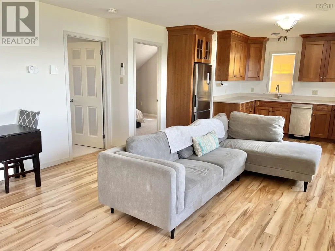
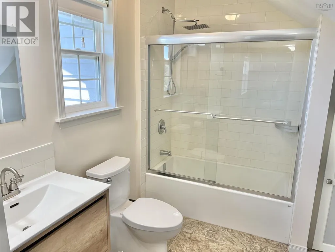
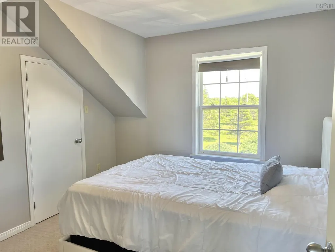
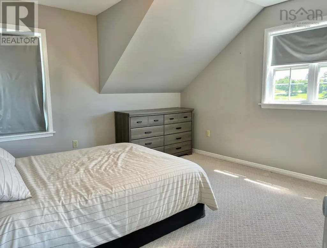
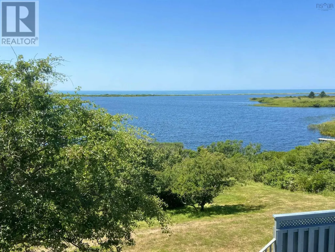
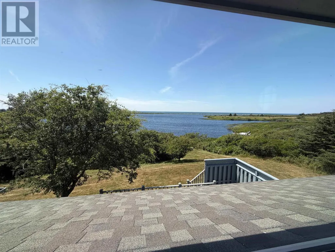
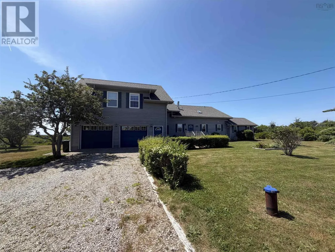
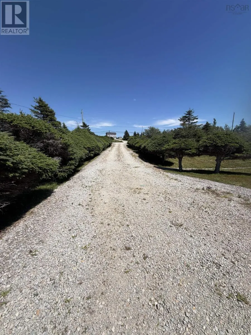
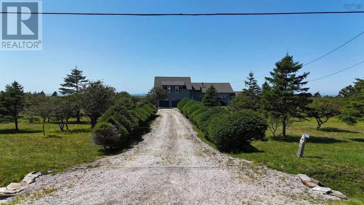
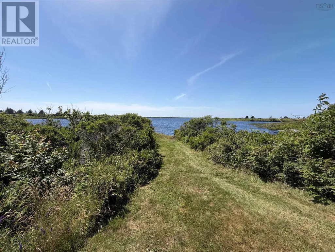
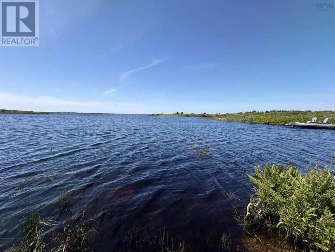
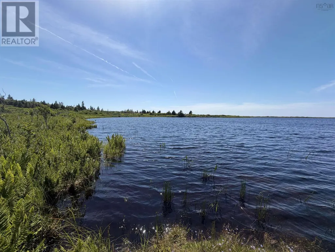
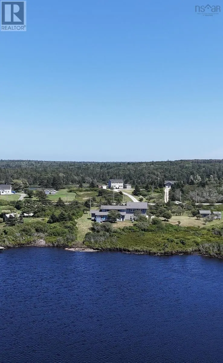
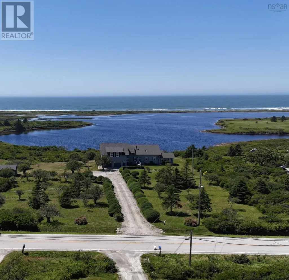
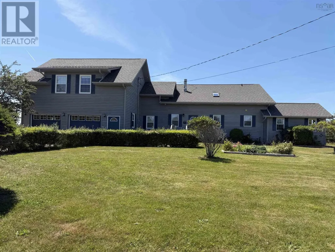
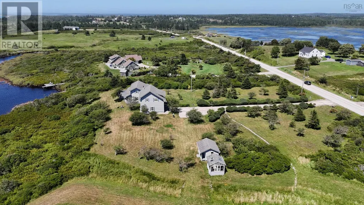
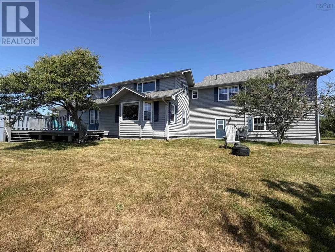
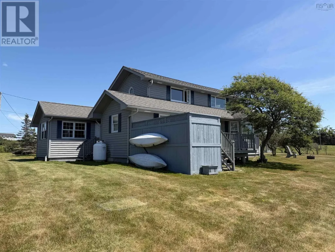
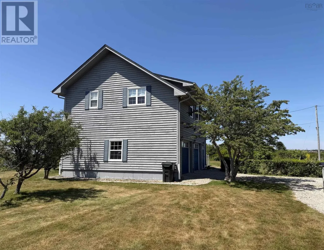
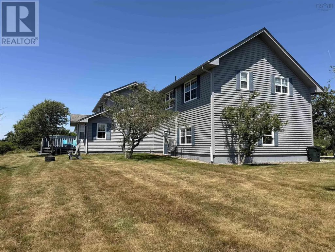
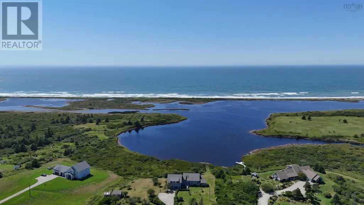
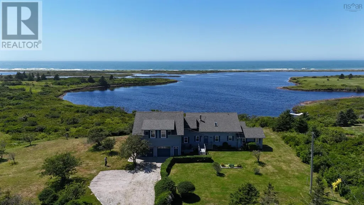
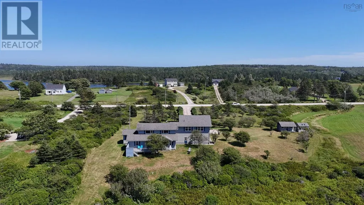
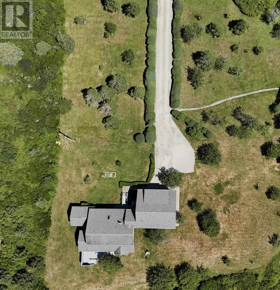
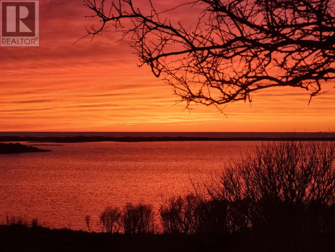
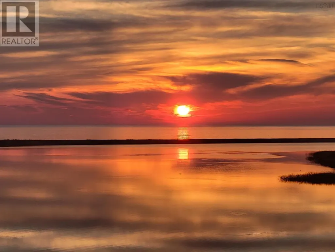
Welcome to this coastal retreat, less than 20 minutes from Yarmouth, where breathtaking Atlantic Ocean views and direct freshwater access create an unforgettable lifestyle. Privately situated at the end of a tree-lined driveway, this beautifully landscaped property is surrounded by perennial gardens, wild berries, and a charming hedge-lined walkway. Designed for both everyday living and entertaining, the main level offers a sun-filled living room with a bay window framing panoramic ocean views, a dining area with access to one of three decks, and a beautifully appointed maple kitchen with a large breakfast island, soft-close cabinetry, built-in dishwasher, wine rack, double granite sinks, and ample workspace. A private office, two full bathrooms with walk-in showers, and a versatile storage room with potential to become a main-level primary suite with ensuite complete this level. Upstairs, two spacious bedrooms feature stunning ocean views and walk-in closets. Above the heated double attached garage with epoxy flooring is a beautifully finished two-bedroom guest suite complete with hardwood cabinetry, quartz countertops, Bosch dishwasher, stainless steel appliances, full bath, and a bright living room overlooking the oceanperfect for guests, extended family, or multi-generational living. Additional features include a generator panel, hardwired security system, automatic exterior lighting, remote-controlled propane fireplace, and Hunter Douglas blinds. Enjoy the rare combination of ocean views and direct access to Sandy land Ponds, where you can launch a kayak, paddle-board, or small boat and paddle to Port Maitland Beach. Eagles, beavers, horses, and spectacular sunsets enhance this remarkable setting. Nearby, Port Maitland offers a bakery, gift shops, general store, restaurant, NSLC outlet, and several beautiful beaches. A truly exceptional property where coastal beauty, comfort, and tranquility come together. (id:7434)
General Features
| Features | Walk-In Closet |
|---|---|
| Community Features | School Bus |
| Property Type | Single Family |
| CommunityName | Beaver River |
| Amenities | Golf Course, Place of Worship, Beach |
| Building Appliances | Range - Electric, Dishwasher, Microwave Range Hood Combo, Refrigerator, Water purifier, Water softener |
| Building Architectural Style | 2 Level |
| Building Cooling Type | Air Conditioned |
| Location Description | From Yarmouth, take Highway 101 to Exit 33 - Port Maitland and follow Highway 1 East for approximately 5 klms to 3533 Highway 1 Beaver River. Property is located on the left hand side. |
| Foundation Type | Poured Concrete |
| Building Type | House |
| Ownership Type | Freehold |
| Building.StoriesTotal | 2 |
Interior Features
| Building Fireplace Present | True |
|---|---|
| Building Heating Type | Baseboard heaters, Heat Pump, Ductless, Stove |
| Building Heating Fuel | Electric, Propane |
| Basement Type | Crawl space |
| Construction Style Attachment | Detached |
| Flooring Type | Carpeted, Hardwood, Linoleum, Tile |
| Living Area Range | 2814 |
| Bedrooms | 4 |
Exterior Features
| Water Front Type | Waterfront on lake |
|---|---|
| ViewType | Lake view, Ocean view |
| Land Amenities | Golf Course, Place of Worship, Beach |
| Landscape Features | Partially landscaped |
| Sewer | Septic System |
| Exterior Finish | Wood siding |
Room Details
| Room | Dimensions | Level | Flooring | Details |
|---|---|---|---|---|
| 3pc Bathroom | 10.11 x 4.9 | Main level | ||
| Bedroom | 10.1 x 10.4 | Second level | ||
| Den | 14. x 11.3 | Main level | ||
| Eat in kitchen | 15.9 x 20. 0 | Main level | ||
| Family room | 17.8 x 14.1 | Second level | ||
| Foyer | 9.0 x 8.8 | Main level | ||
| Kitchen | 8.6 x 12.7 | Second level | ||
| Laundry / Bath | 8.5 x 8.8 | Main level | ||
| Living room | 16.0 x 22.1 | Main level | ||
| Primary Bedroom | 16.1 x 13.10 | Second level | ||
| Storage | 15 x 11.6 | Main level |
Amenities
- Views
- New Construction
- Adult 55+
- Lease To Own
- No Strata Fees
- Furnished
- Primary On Main
- Air Conditioning
- Seller Finance
- Green
- Fixer Upper
- Horse
- Golf
- Fireplace
- Deck
- Garage
- Basement
- Pool

Property vs Single Family Average in B5A 5A9
Price

 All information deemed reliable but not guaranteed. All properties are subject to prior sale, change or withdrawal. Neither listing broker(s) or information provider(s) shall be responsible for any typographical errors, misinformation, misprints and shall be held totally harmless. Listing(s) information is provided for consumer's personal, non-commercial use and may not be used for any purpose other than to identify prospective properties consumers may be interested in purchasing. The data relating