

Address
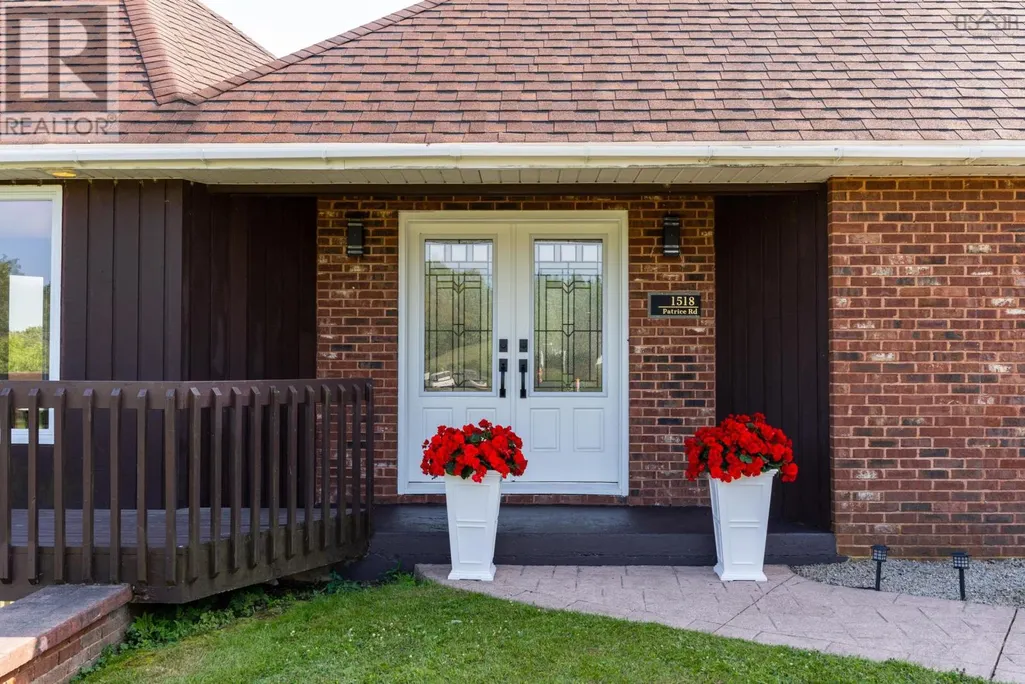
1518 Patrice Road, Concession, NS
Price
$ 698,000
Property Attributes
- ID#202610640
- TypeSingle Family
- Listing Status Active
- MunicipalityConcession
- CityConcession
- AreaConcession
- NeighbourhoodConcession
- Postal CodeB0W 1M0
- Style
- Year Built1996
- Price$ 698,000
- Bedrooms3+3
- Bathrooms3
- Half Bathrooms0
- Sqr Footage2604
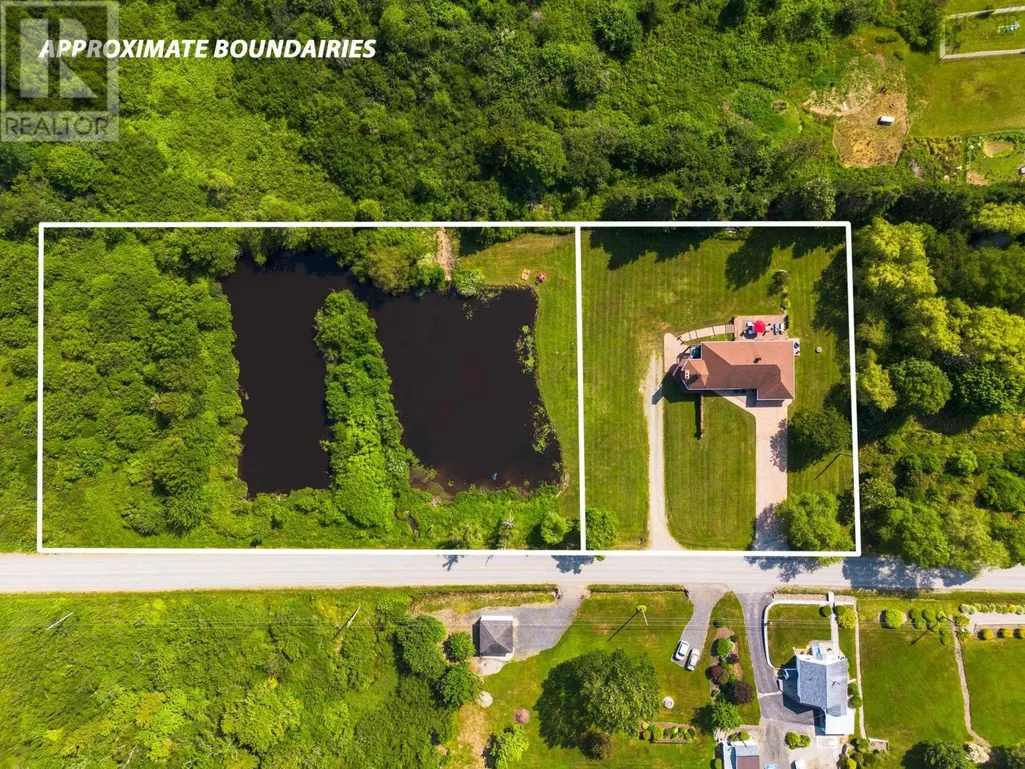
- Lot Size2.5382 Acres
Data Source:
Canadian Real Estate Association (CREA)
Property Description
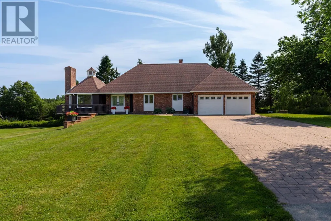
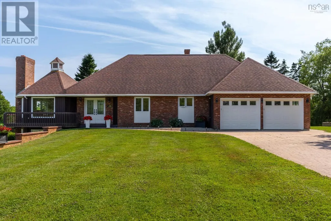
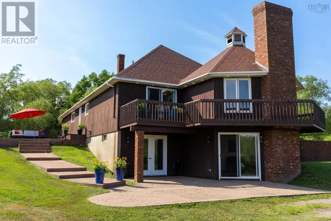
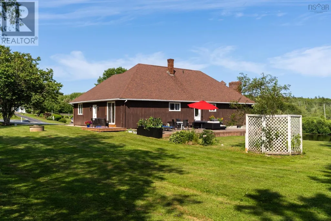
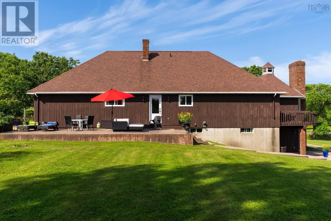
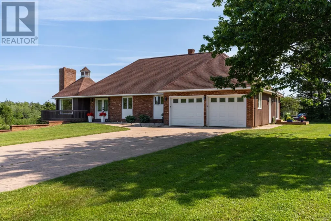
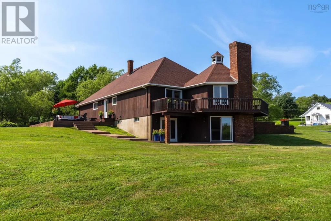
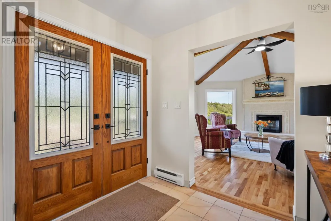
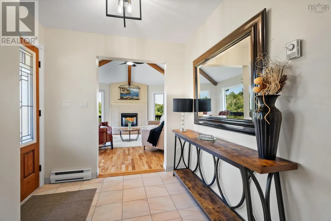
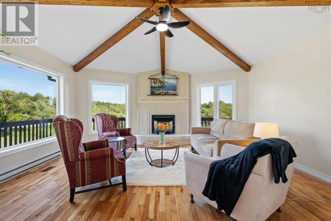
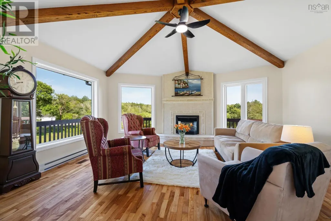
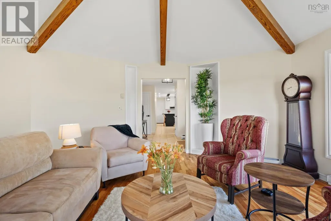
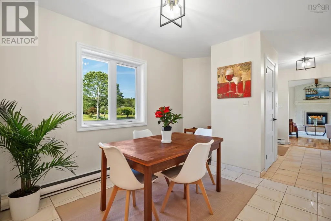
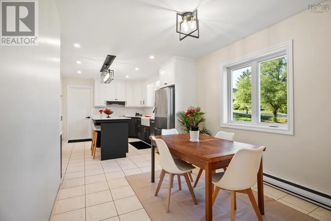
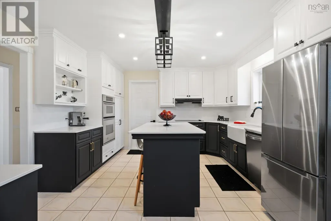
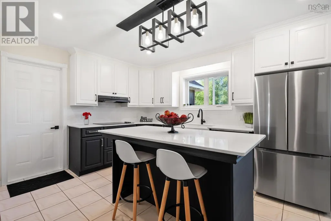
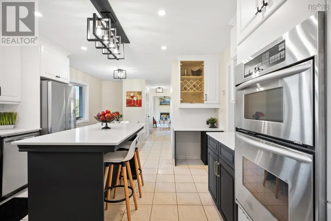
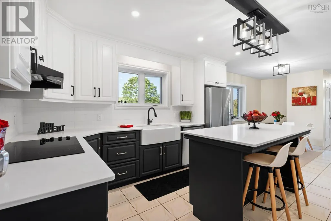
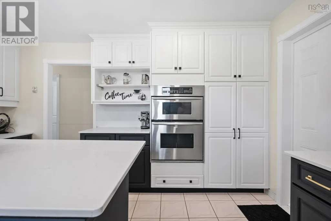
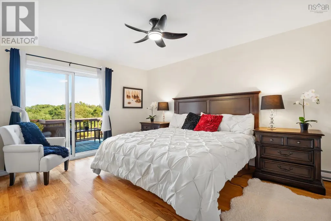
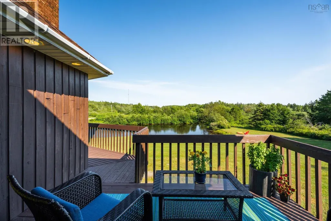
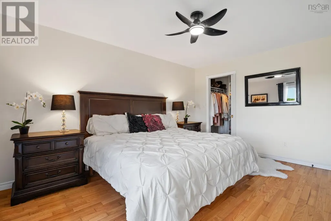
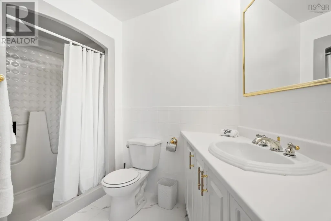
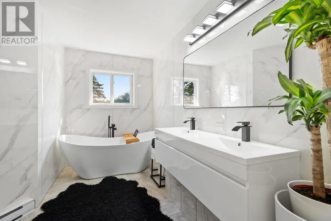
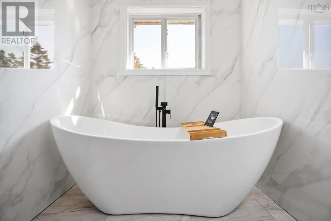
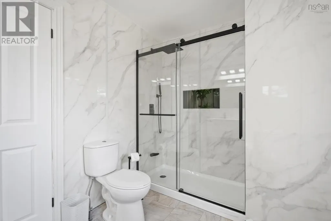
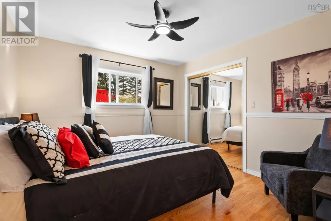
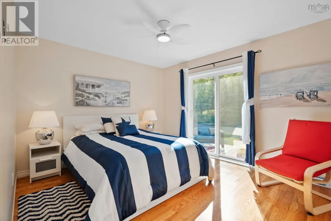
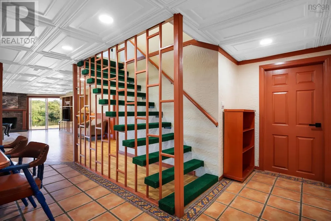
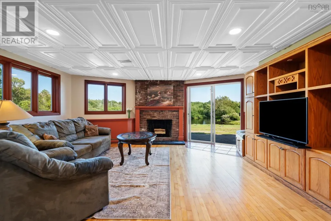
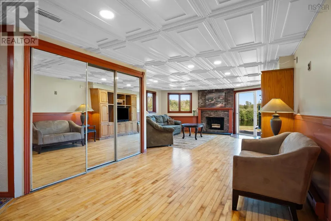
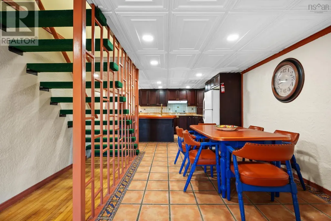
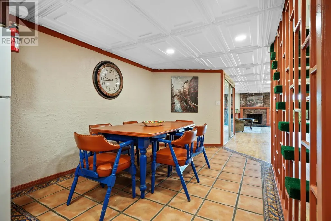
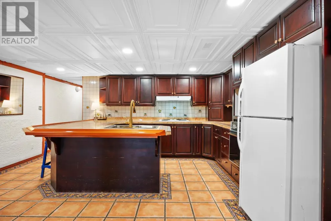
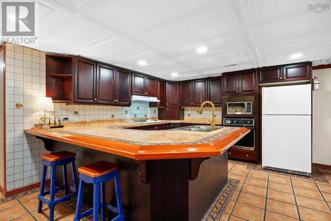
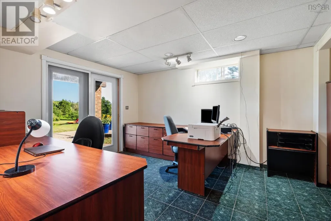
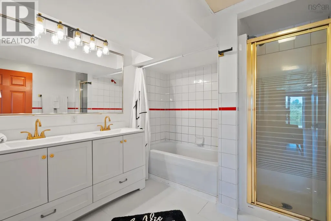
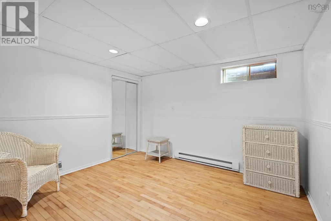
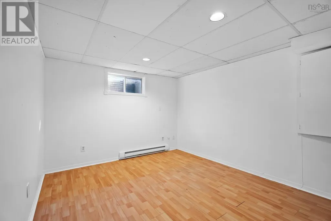
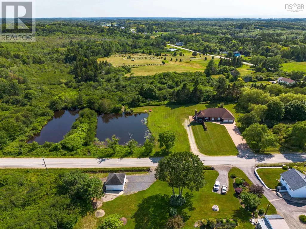
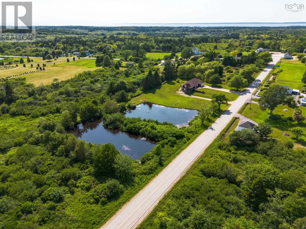
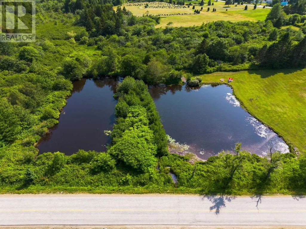
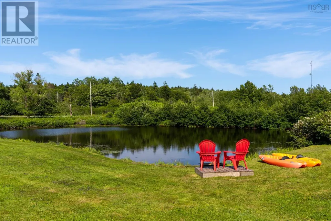
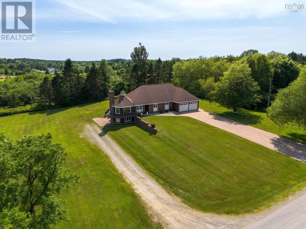
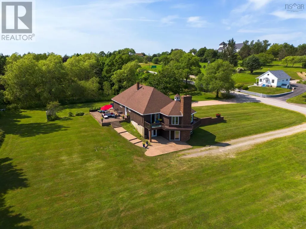
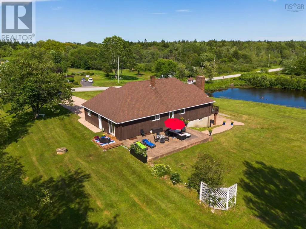
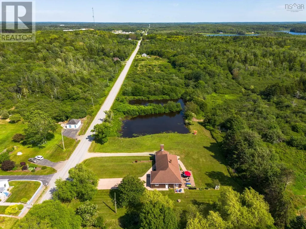
Welcome to an impressive two-storey home set on a beautifully landscaped two and a half acre property complete with large ponds, an attached double garage, and potential for multi-family living. After lots of thoughtful renovations, this 6-bedroom, 3-bathroom home is move-in ready with new windows, fresh paint throughout, and refinished hardwood floors on both levels. The main floor features three bedrooms, a brand-new full bathroom, and a showstopping kitchen with quartz countertops, professionally painted cabinetry, and updated stainless appliances. The primary bedroom offers a walk-in closet, private ensuite, and direct access to the upper deck overlooking the backyard. Downstairs, youll find three additional bedrooms, a second full bathroom, and a fully equipped second kitchenperfect for extended family, guests, or setting up a separate living space. An additional storage room is located above the garage, offering even more versatility. Outside, a spacious concrete patio provides an ideal spot to entertain or unwind, all surrounded by wide-open green space and mature trees. With its thoughtful layout, quality upgrades, and income or multi-generational potential, this property delivers lasting value and endless possibilities. Book your showing today! (id:7434)
General Features
| Community Features | Recreational Facilities, School Bus |
|---|---|
| Property Type | Single Family |
| CommunityName | Concession |
| Amenities | Golf Course, Park, Playground, Shopping, Place of Worship, Beach |
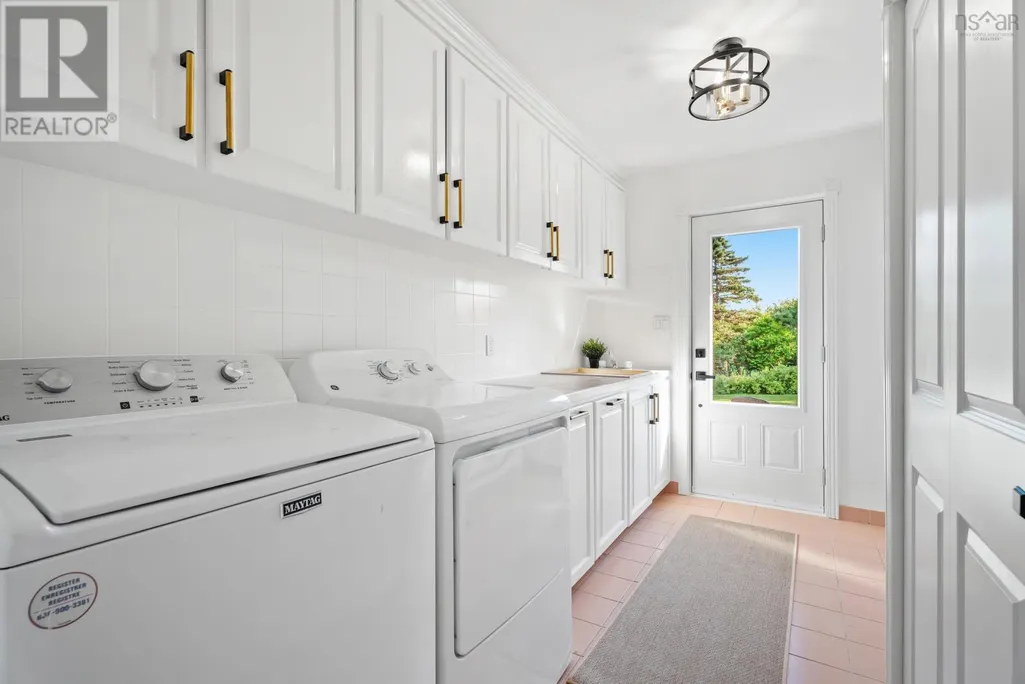
| Building Appliances | Oven, Dishwasher, Dryer, Washer, Microwave, Refrigerator |
| Building Basement Features | Walk out |
| Location Description | Follow Patrice Rd to property and look for sign |
| Foundation Type | Poured Concrete |
| Building Type | House |
| Ownership Type | Freehold |
| Building.StoriesTotal | 2 |
Interior Features
| Building Fireplace Present | False |
|---|---|
| Building Heating Type | Baseboard heaters, Forced air |
| Building Heating Fuel | Electric, Wood |
| Basement Development | Finished |
| Basement Type | Full (Finished) |
| Construction Style Attachment | Detached |
| Flooring Type | Ceramic Tile, Hardwood, Marble, Porcelain Tile |
| Living Area Range | 2604 |
| Bedrooms | 3+3 |
Exterior Features
| Land Amenities | Golf Course, Park, Playground, Shopping, Place of Worship, Beach |
|---|---|
| Landscape Features | Landscaped |
| Sewer | Septic System |
| Exterior Finish | Brick, Wood siding |
Room Details
| Room | Dimensions | Level | Flooring | Details |
|---|---|---|---|---|
| 3pc Ensuite bath | 711x511 | Main level | ||
| 4pc Bathroom | 115x61 + 611x57 | Main level | ||
| 5pc Bathroom | 84x56 | Lower level | ||
| Bath (# pieces 1-6) | 115x61 + 611x57 | Main level | ||
| Bedroom | 121x109 | Main level | ||
| Dining room | 99x93 | Main level | ||
| Ensuite (# pieces 2-6) | 711x511 | Main level | ||
| Foyer | 78x63 | Main level | ||
| Kitchen | 146x128 | Main level | ||
| Laundry room | 8x510+57x56 | Main level | ||
| Living room | 1611x164 | Main level | ||
| Primary Bedroom | 1410x116 | Main level |
Amenities
- Views
- New Construction
- Adult 55+
- Lease To Own
- No Strata Fees
- Furnished
- Primary On Main
- Air Conditioning
- Seller Finance
- Green
- Fixer Upper
- Horse
- Golf
- Fireplace
- Deck
- Garage
- Basement
- Pool

Property vs Single Family Average in B0W 1M0
Price
Year Built

 All information deemed reliable but not guaranteed. All properties are subject to prior sale, change or withdrawal. Neither listing broker(s) or information provider(s) shall be responsible for any typographical errors, misinformation, misprints and shall be held totally harmless. Listing(s) information is provided for consumer's personal, non-commercial use and may not be used for any purpose other than to identify prospective properties consumers may be interested in purchasing. The data relating