

Address
5 Rectory Street, Bridgetown, NS
Price
$ 585,000
Property Attributes
- ID#202517826
- TypeSingle Family
- Listing Status Active
- MunicipalityBridgetown
- CityBridgetown
- AreaBridgetown
- NeighbourhoodBridgetown
- Postal CodeB0S 1C0
- Style
- Price$ 585,000
- Bedrooms5
- Bathrooms1
- Half Bathrooms1
- Sqr Footage2286
- Lot Size0.3819 Acres
Data Source:
Canadian Real Estate Association (CREA)
Property Description
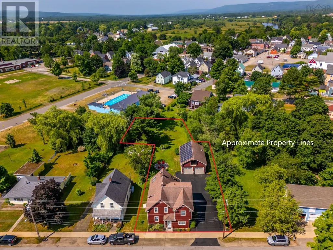
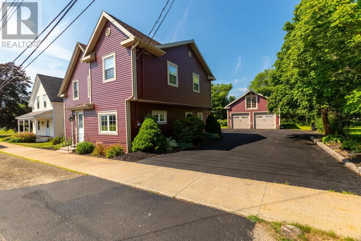
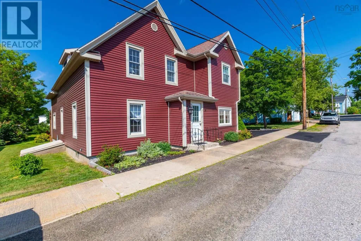
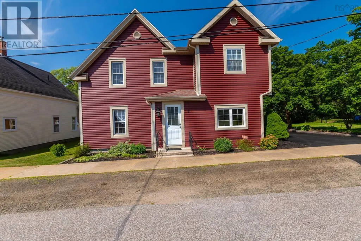
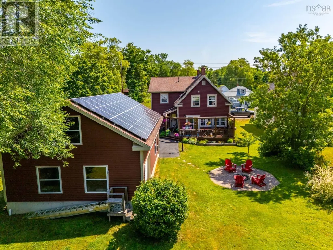
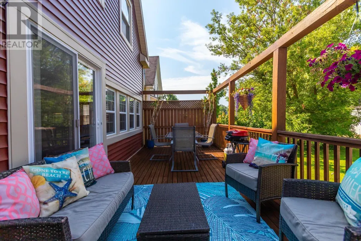
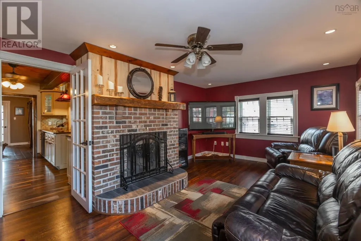
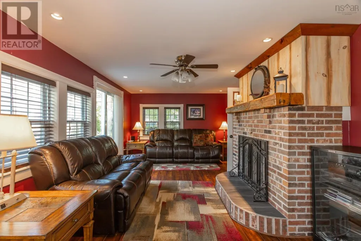
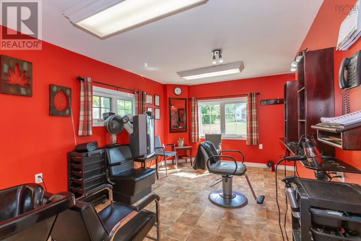
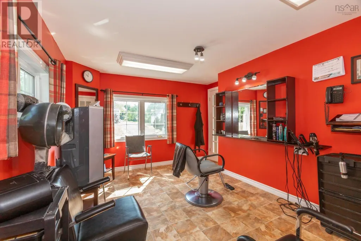
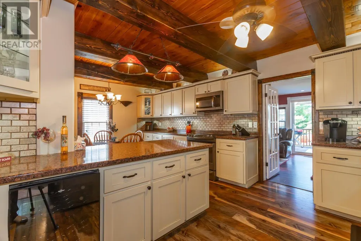
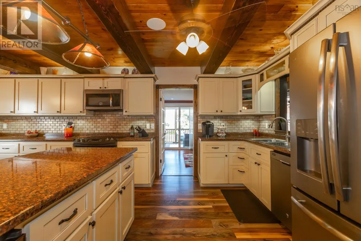
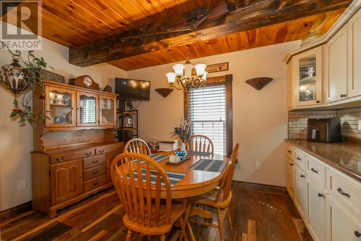
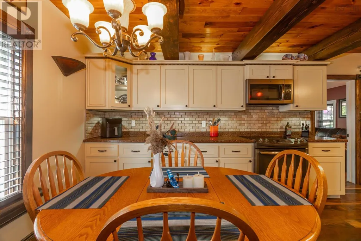
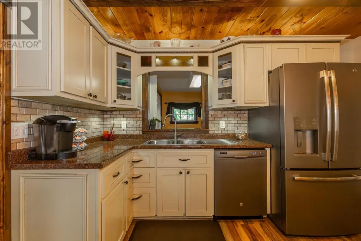
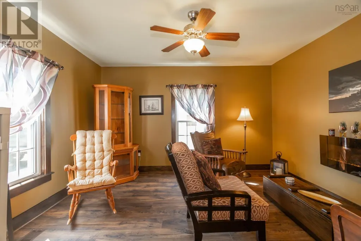
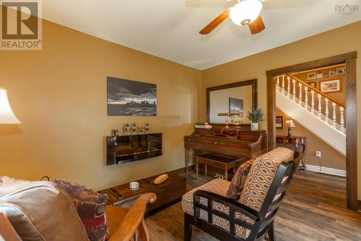
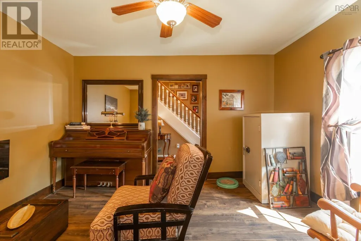
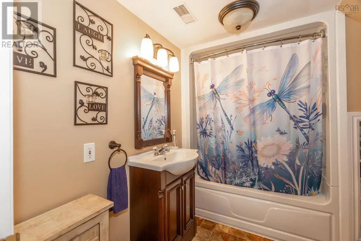
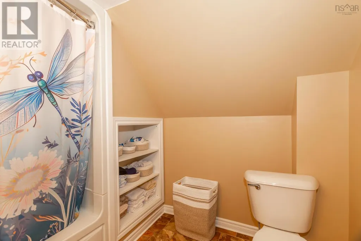
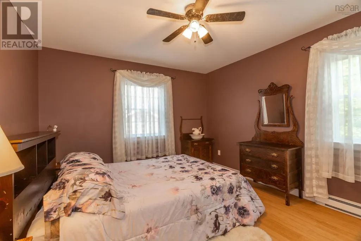
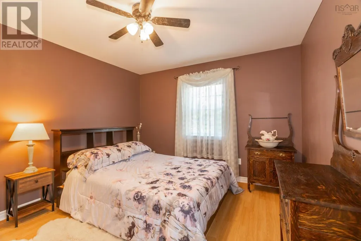
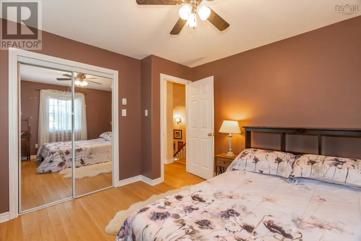

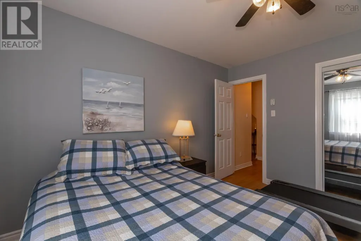
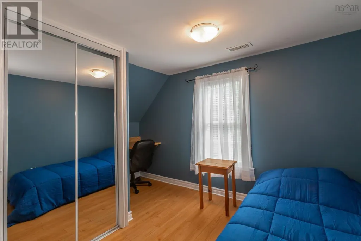
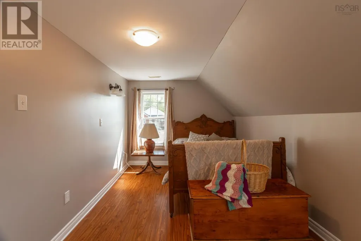
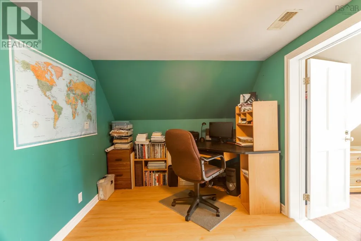
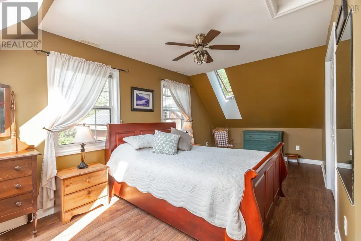


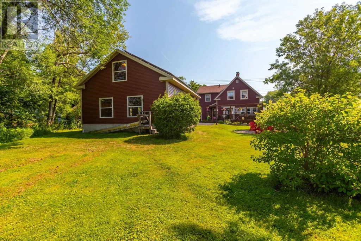
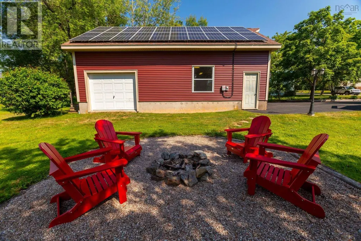
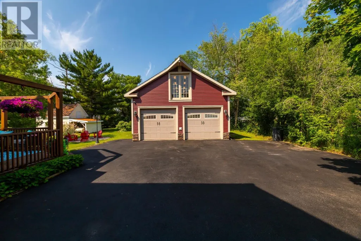
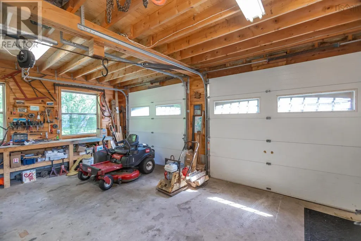
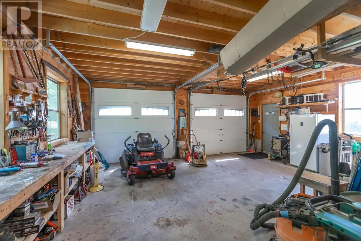
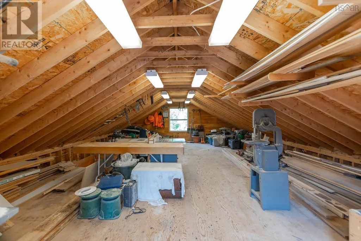
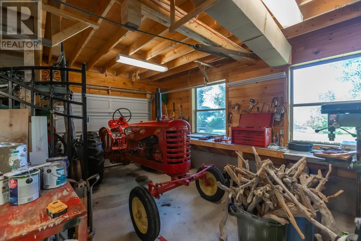
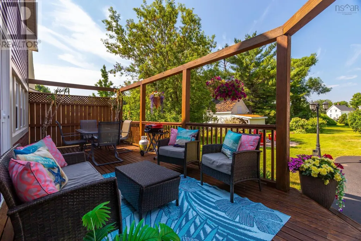
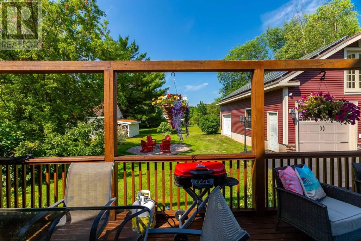
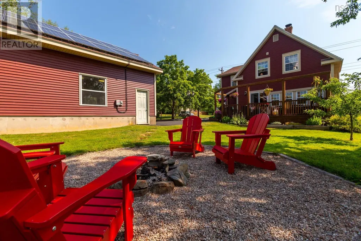
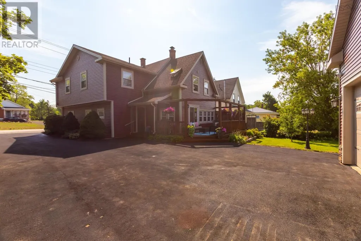
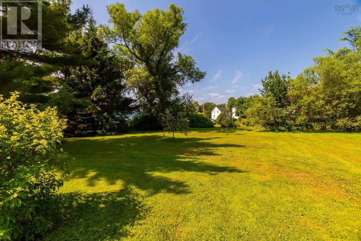
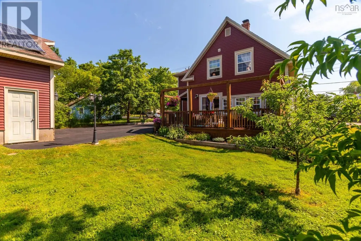
Wow! This exceptional Bridgetown property has it all: a Chef's kitchen, triple car garage with second level, 5 bedrooms, wrap around deck, large yard with fire pit, and solar panels that pay the electrical bill. Located in the heart of beautiful Bridgetown, just steps from all the recreational amenities, stores and one of the best schools anywhere. Every single room has been gutted and rebuilt, with all exterior walls insulated. Inside is a dream eat-in kitchen, family room with fireplace, living room, main floor bedroom or commercial space with separate entrance, plus 5 bedrooms and 1.5 baths. Perfect for entertaining, the family room opens onto a party sized deck and large yard with fire pit. The triple garage is a dream come true! 35 x 24, a furnace and is wired, it also has an insulated tool room and winch set up, making it easier to get things upstairs. With a double paved driveway, beautiful landscaping, illuminated trees, all on a quiet street, who could ask for anything more? Please provide 24 hours notice prior to showing. (id:7434)
General Features
| Features | Level, Sump Pump |
|---|---|
| Community Features | School Bus |
| Property Type | Single Family |
| CommunityName | Bridgetown |
| Amenities | Golf Course, Park, Playground, Public Transit, Shopping, Place of Worship |
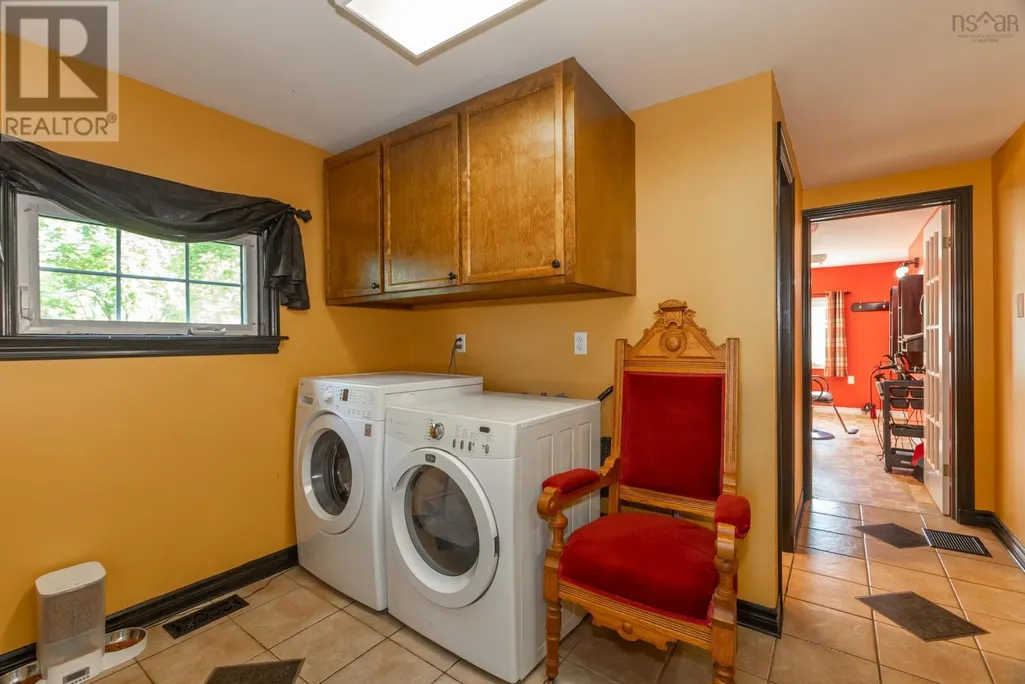
| Building Appliances | Range, Dishwasher, Dryer - Electric, Washer, Microwave, Refrigerator, Central Vacuum |
| Building Basement Features | Walk out |
| Location Description | From Granville Street turn onto Rectory Street, house is on the right. If coming from Centennial Street house is on the left. |
| Foundation Type | Poured Concrete |
| Building Type | House |
| Ownership Type | Freehold |
| Building.StoriesTotal | 1.5 |
Interior Features
| Building Fireplace Present | True |
|---|---|
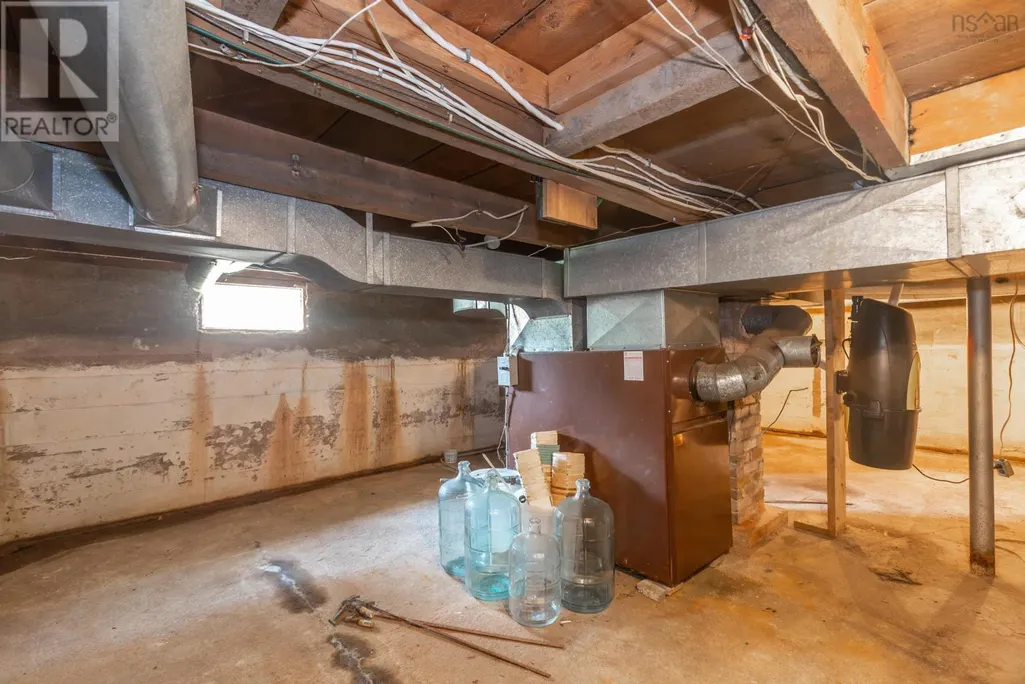
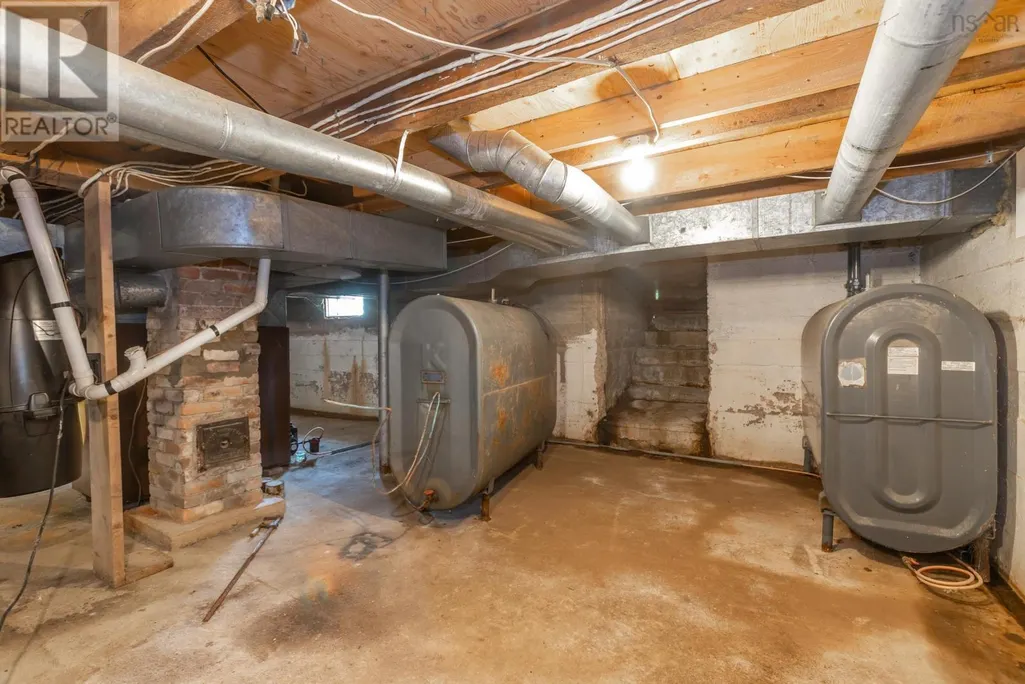
| Building Heating Type | Baseboard heaters, Forced air, Furnace |
| Building Heating Fuel | Electric, Oil |
| Basement Development | Unfinished |
| Basement Type | Partial (Unfinished) |
| Construction Style Attachment | Detached |
| Flooring Type | Laminate, Tile, Vinyl |
| Living Area Range | 2286 |
| Bedrooms | 5 |
Exterior Features
| Land Amenities | Golf Course, Park, Playground, Public Transit, Shopping, Place of Worship |
|---|---|
| Landscape Features | Landscaped |
| Sewer | Municipal sewage system |
| Exterior Finish | Vinyl |
Room Details
| Room | Dimensions | Level | Flooring | Details |
|---|---|---|---|---|
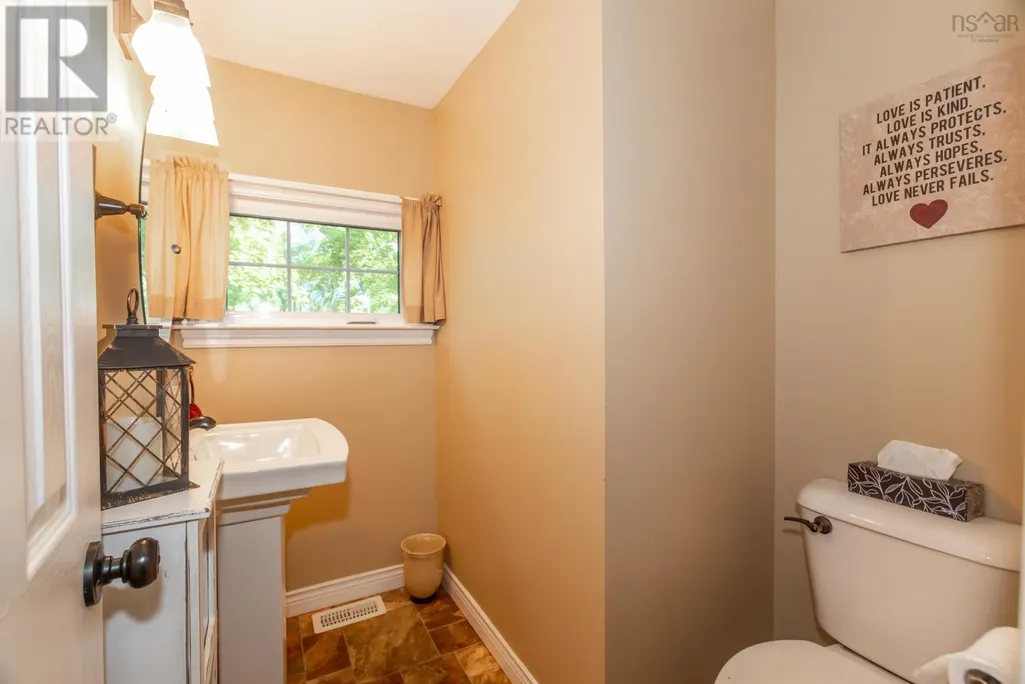
| 2pc Bathroom | 6.6 x 3.4 | Main level | ||
| 4pc Bathroom | 7.9 x 8.6 | Second level | ||
| Bath (# pieces 1-6) | 6.6 x 3.4 | Main level | ||
| Bedroom | 11.7 x 10 | Second level | ||
| Den | 14.9 x 9.10 | Main level | ||
| Eat in kitchen | 20.2 x 12.1 | Main level | ||
| Family room | 20.1 x 11.5 | Main level | ||
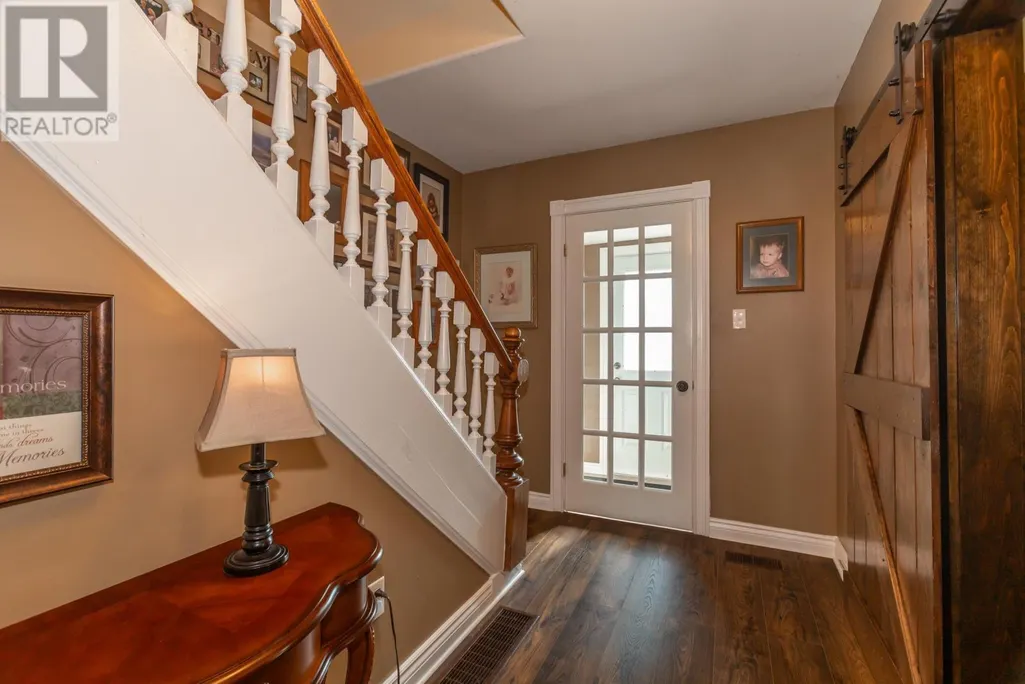
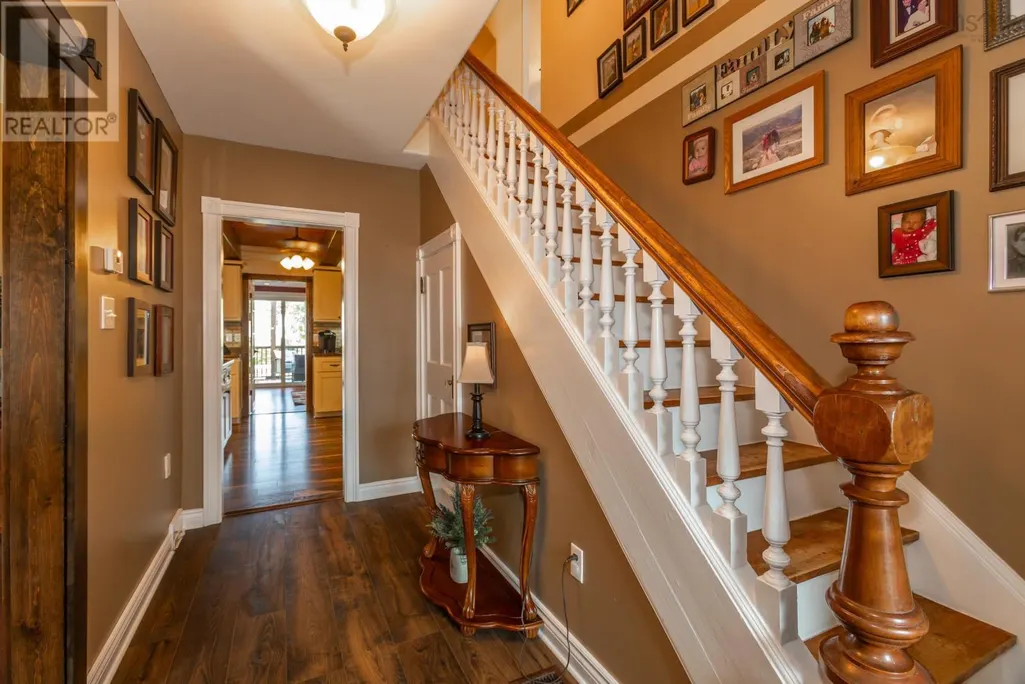
| Foyer | 5.3 x 3.6 | Main level | ||
| Living room | 12.2 x 13 | Main level | ||
| Mud room | 10.1 x 9.1 | Main level | ||
| Primary Bedroom | 19.1 x 8.1 | Second level |
Amenities
- Views
- New Construction
- Adult 55+
- Lease To Own
- No Strata Fees
- Furnished
- Primary On Main
- Air Conditioning
- Seller Finance
- Green
- Fixer Upper
- Horse
- Golf
- Fireplace
- Deck
- Garage
- Basement
- Pool

Property vs Single Family Average in B0S 1C0
Price
In The Neighbourhood
Just Listed
Bridgetown
$ 425,000
- Type
- Single Family
- Size
- 2,921 SqFt
- Rooms
- 5 Beds + 1.5 Baths
The Agency Real Estate Brokerage
Bridgetown
$ 269,500
- Type
- Single Family
- Size
- 1,008 SqFt
- Rooms
- 2 Beds + 1 Baths
Exit Realty Town & Country
Bridgetown
$ 399,000
- Type
- Single Family
- Size
- 2,099 SqFt
- Rooms
- 3 Beds + 3 Baths
Exit Realty Town & Country
Bridgetown
$ 274,900
- Type
- Single Family
- Size
- 1,641 SqFt
- Rooms
- 3 Beds + 1.5 Baths
Exit Realty Town & Country
Bridgetown
$ 429,000
- Type
- Single Family
- Size
- 1,174 SqFt
- Rooms
- 3 Beds + 1.5 Baths
EXP Realty of Canada Inc.
Bridgetown
$ 189,000
- Type
- Single Family
- Size
- 1,536 SqFt
- Rooms
- 3 Beds + 1 Baths
RE/MAX Banner Real Estate(Greenwood)
Open House
Bridgetown
$ 499,900
- Type
- Single Family
- Size
- 2,372 SqFt
- Rooms
- 4 Beds + 2.5 Baths
RE/MAX Nova (Halifax)
Bridgetown
$ 299,000
- Type
- Single Family
- Size
- 1,737 SqFt
- Rooms
- 3 Beds + 1.5 Baths
RE/MAX Banner Real Estate(Annapolis Royal)
Bridgetown
$ 359,000
- Type
- Single Family
- Size
- 2,266 SqFt
- Rooms
- 3 Beds + 3 Baths
RE/MAX Banner Real Estate(Annapolis Royal)

 All information deemed reliable but not guaranteed. All properties are subject to prior sale, change or withdrawal. Neither listing broker(s) or information provider(s) shall be responsible for any typographical errors, misinformation, misprints and shall be held totally harmless. Listing(s) information is provided for consumer's personal, non-commercial use and may not be used for any purpose other than to identify prospective properties consumers may be interested in purchasing. The data relating