

Address
194 Thomas Road, Cape Forchu, NS
Price
$ 689,900
Property Attributes
- ID#202511493
- TypeSingle Family
- Listing Status Active
- MunicipalityCape Forchu
- CityCape Forchu
- AreaCape Forchu
- NeighbourhoodCape Forchu
- Postal CodeB5A 5G7
- StyleContemporary
- Year Built1990
- Price$ 689,900
- Bedrooms1+2
- Bathrooms2
- Half Bathrooms1
- Sqr Footage2458
- Lot Size1.81 Acres
Data Source:
Canadian Real Estate Association (CREA)
Property Description
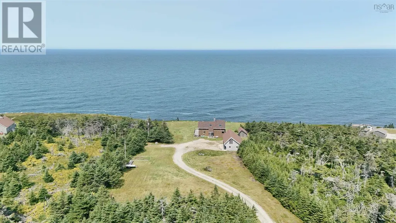
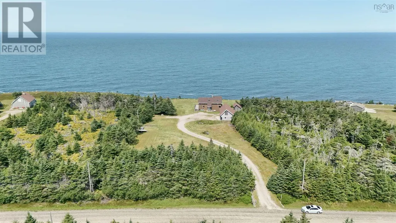
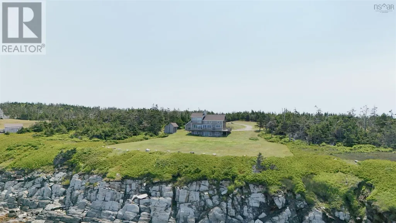
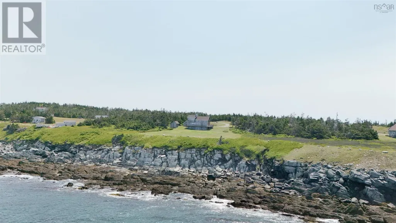
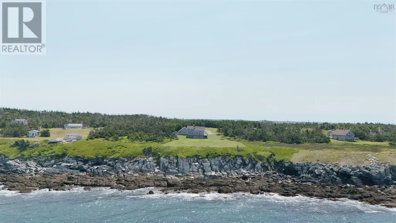
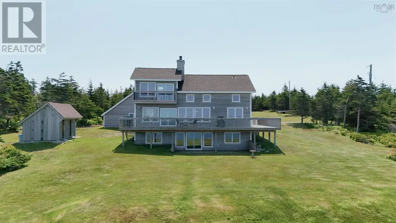
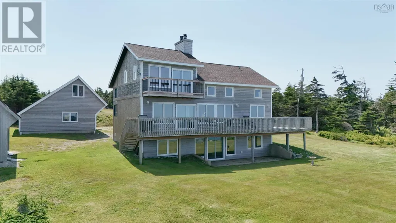
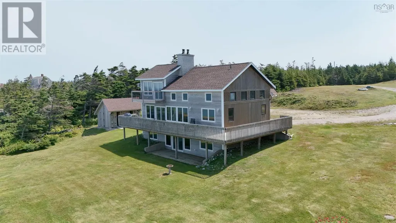
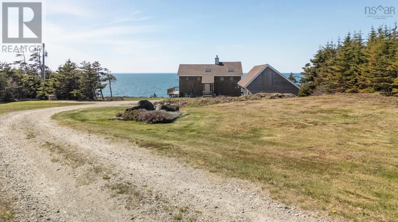
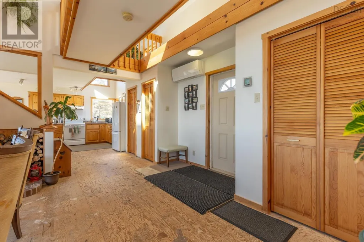
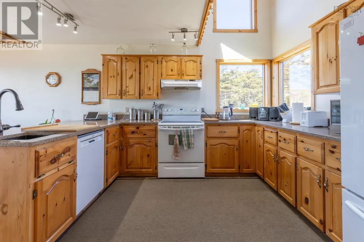
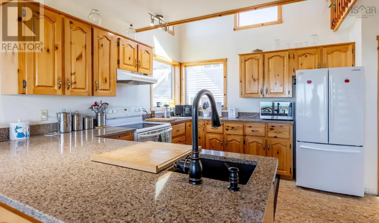
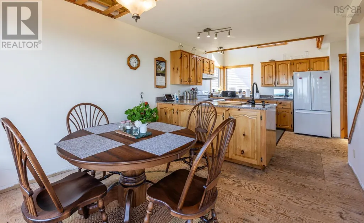
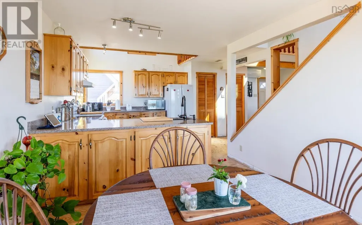
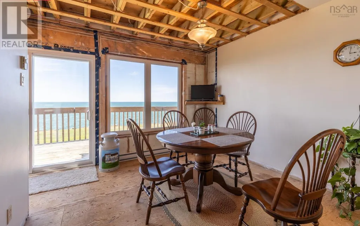
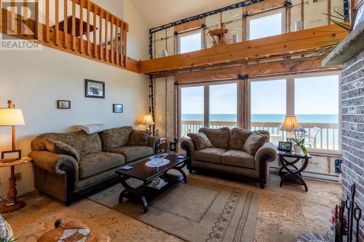
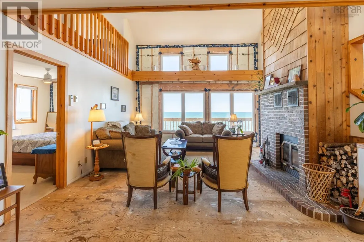
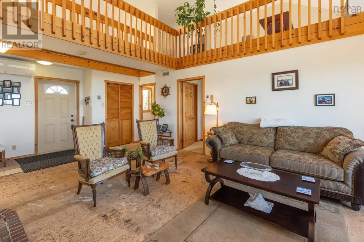
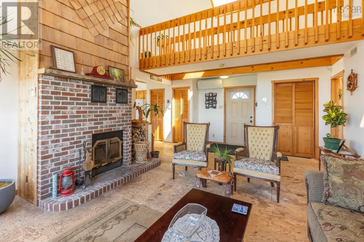
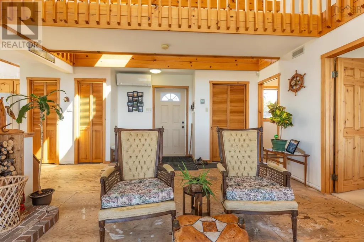
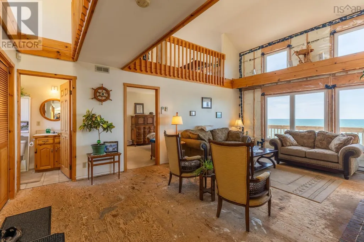
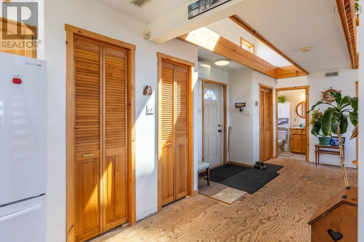
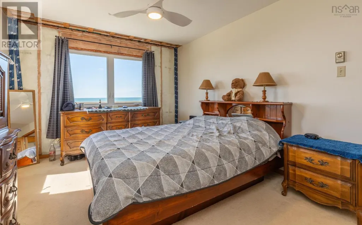
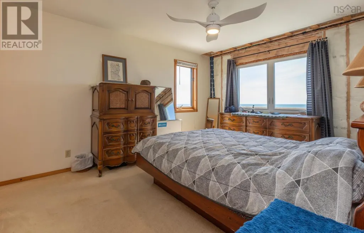
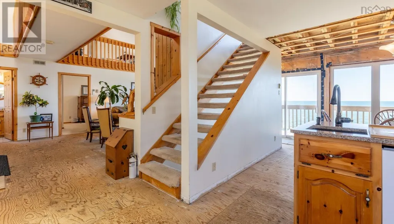
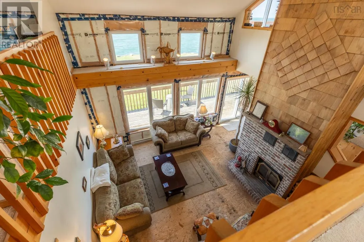
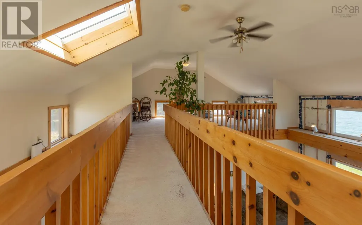
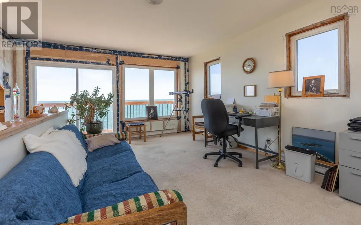
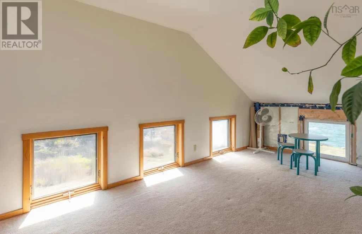
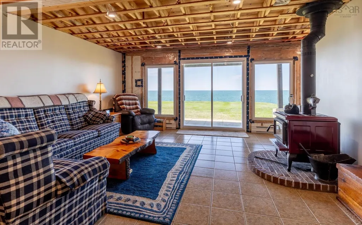
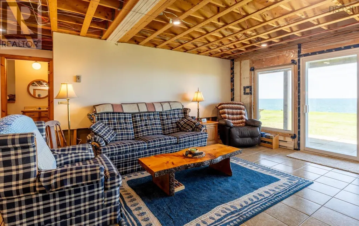
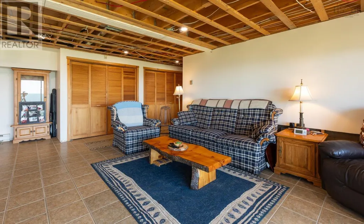
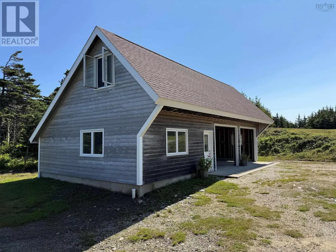
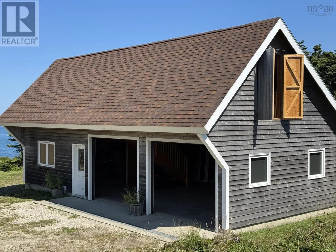
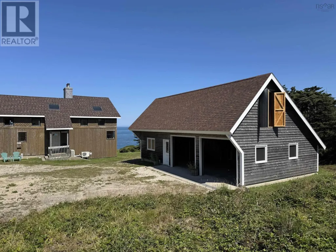
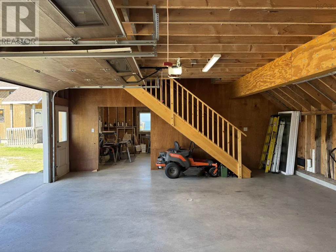
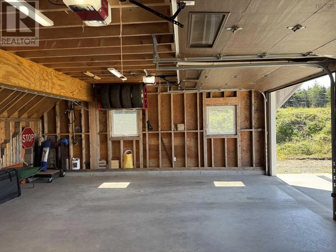
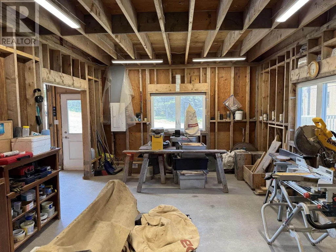
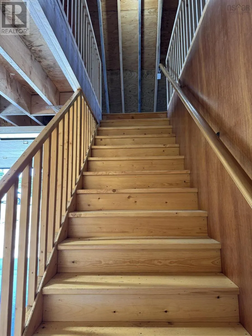
Tucked nicely away on Cape Forchu in Yarmouth is 194 Thomas Road. This contemporary style multi level home is awaiting a new owner. Well positioned to enjoy sunsets and a bold view of the Gulf of Maine this property has many features. Finished space on all levels including a balcony on the upper level, 2 sided open deck and a basement walk out. Inside an open concept on the main level with the principal bedroom and ensuite. The fireplace is a center piece of the room providing heating and an added level of comfort. Other heating sources include a wood stove, baseboard electric heat, and 2 ductless heat pumps for heating and cooling. The 24 X 42 Carriage House style garage with 2 bays, workshop and additional space on the upper level for storage. All this makes up a very beautiful property that has lots to offer! (id:7434)
General Features
| Features | Sloping, Balcony |
|---|---|
| Community Features | School Bus |
| Property Type | Single Family |
| CommunityName | Cape Forchu |
| Amenities | Golf Course, Park, Place of Worship, Beach |
| Building Architectural Style | Contemporary |
| Building Basement Features | Walk out |
| Building Cooling Type | Air Conditioned |
| Location Description | From Yarmouth to Vancouver St then left on Hwy 304 to Cape Forchu. Cross the causeway and continue on to Thomas Rd civic # 194 signed |
| Foundation Type | Poured Concrete |
| Building Type | House |
| Ownership Type | Freehold |
| Building.StoriesTotal | 2 |
Interior Features
| Building Fireplace Present | True |
|---|---|
| Building Heating Type | Baseboard heaters, Heat Pump, Ductless, Stove |
| Building Heating Fuel | Electric, Wood |
| Basement Development | Finished |
| Basement Type | Full (Finished) |
| Construction Style Attachment | Detached |
| Flooring Type | Carpeted, Ceramic Tile, Wood |
| Living Area Range | 2458 |
| Bedrooms | 1+2 |
Exterior Features
| Structure | Shed |
|---|---|
| Water Front Type | Waterfront on ocean |
| ViewType | Ocean view |
| Land Amenities | Golf Course, Park, Place of Worship, Beach |
| Sewer | Septic System |
| Exterior Finish | Wood siding |
Room Details
| Room | Dimensions | Level | Flooring | Details |
|---|---|---|---|---|
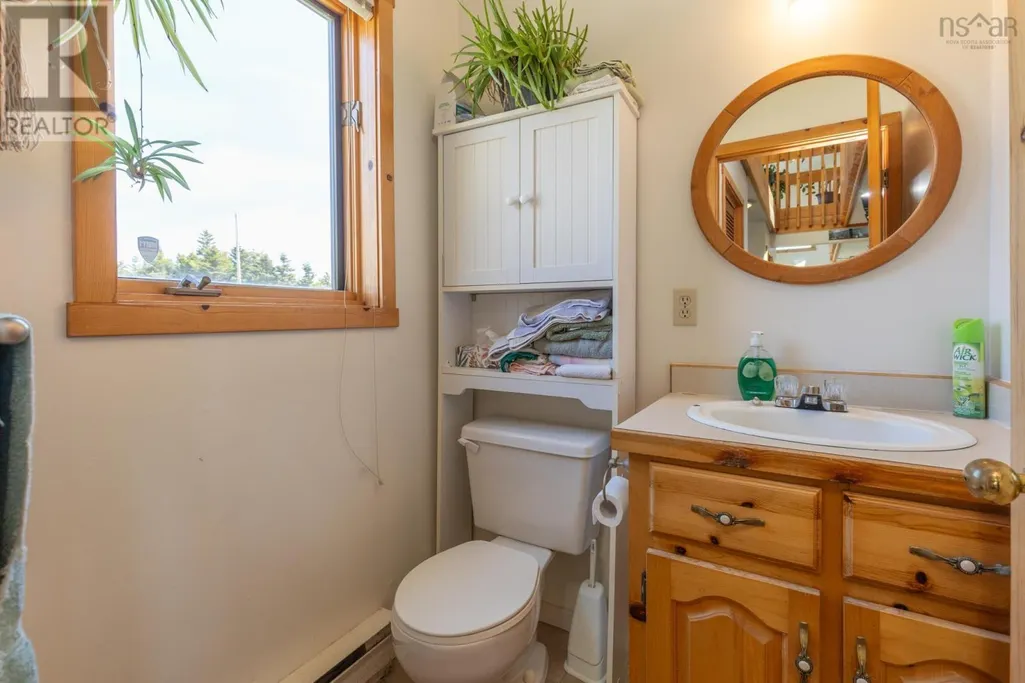
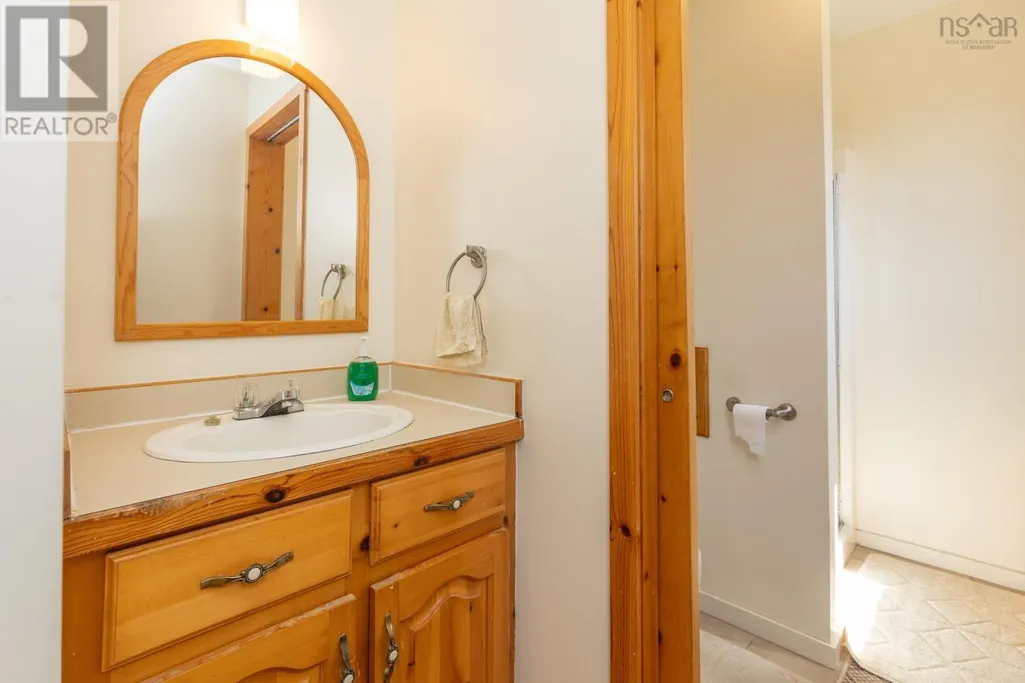
| 2pc Bathroom | 4.11x4.11 | Main level | ||
| 3pc Ensuite bath | 5.8x5.11+5.8x27 | Main level | ||
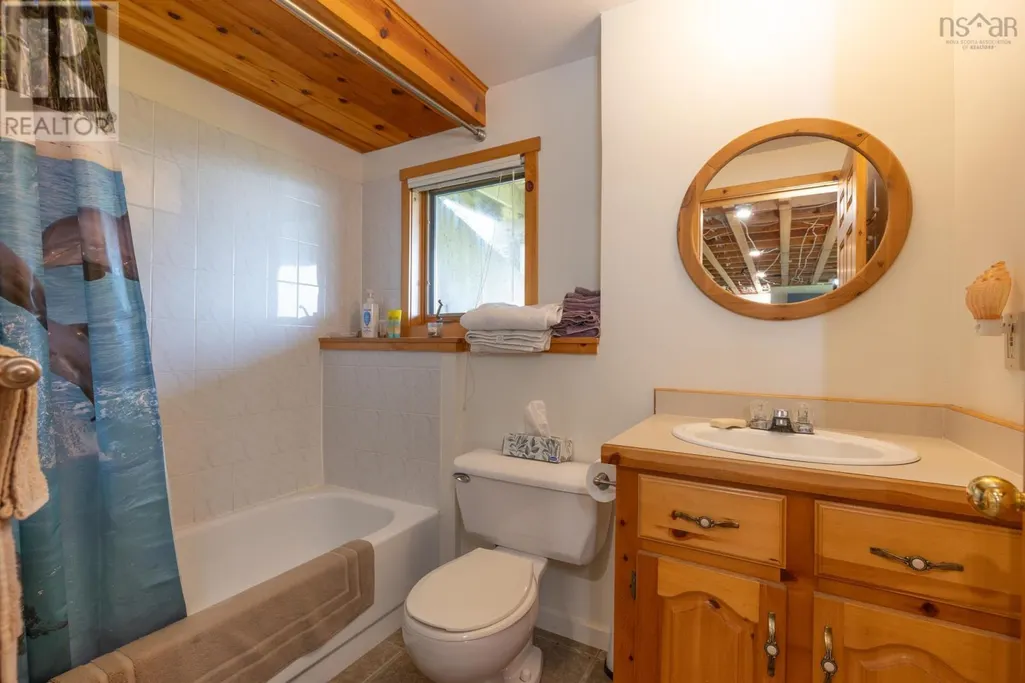
| 4pc Bathroom | 5.9x7.10 | Lower level | ||
| Bath (# pieces 1-6) | 4.11x4.11 | Main level | ||
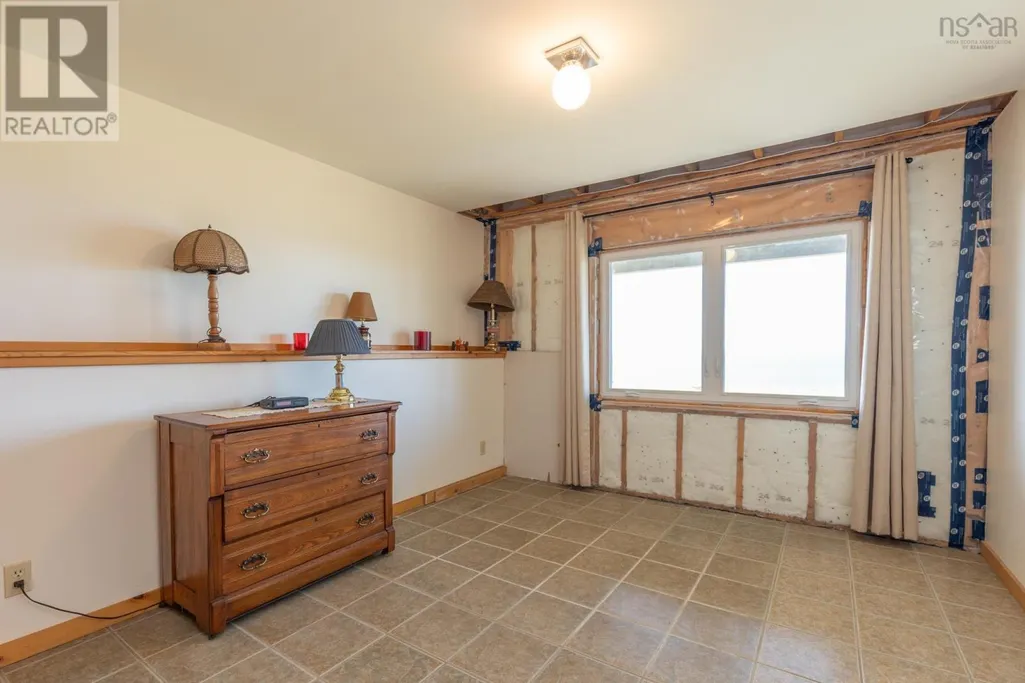
| Bedroom | 10.8x11.6 | Lower level | ||
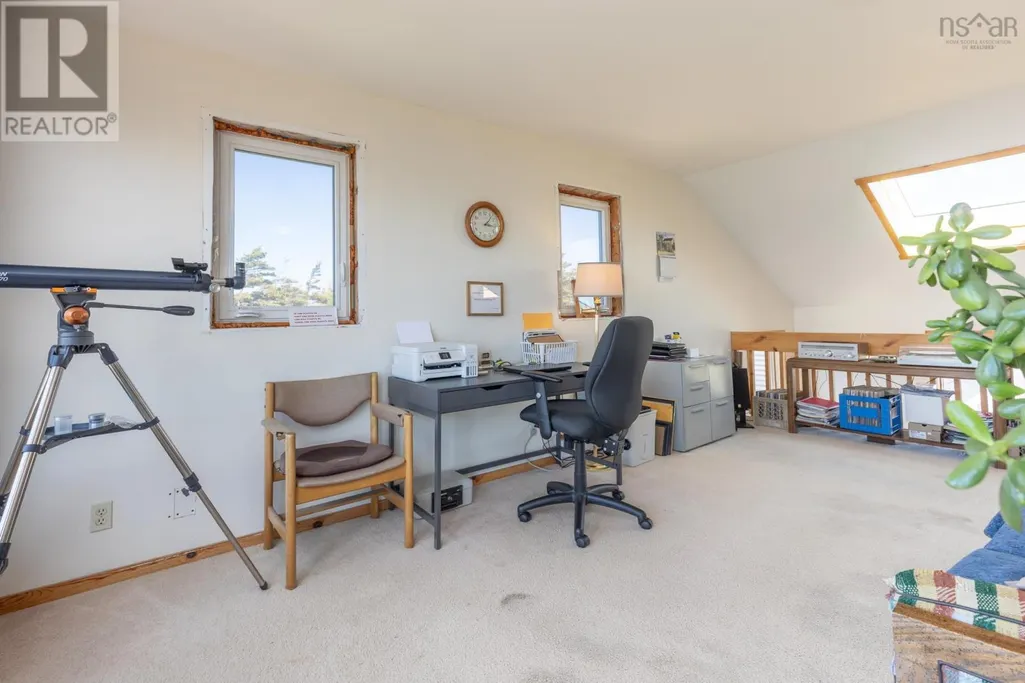
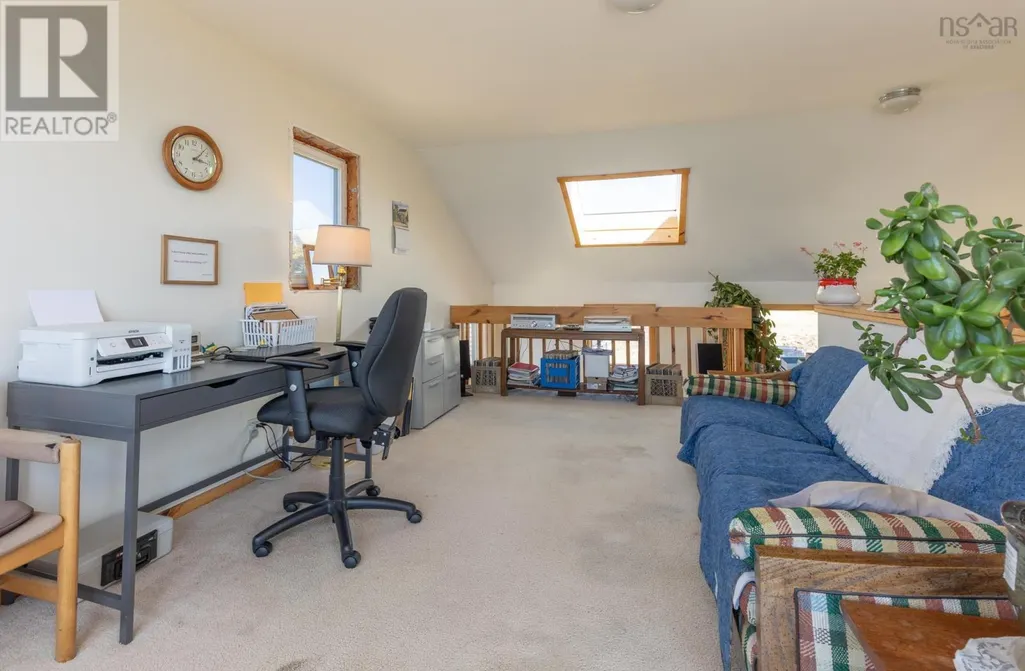
| Den | 11.3x23 | Second level | ||
| Dining room | 10.6x10.8 | Main level | ||
| Ensuite (# pieces 2-6) | 5.8x5.11+5.8x27 | Main level | ||
| Foyer | 6.4x19 + 2x6.11 | Main level | ||
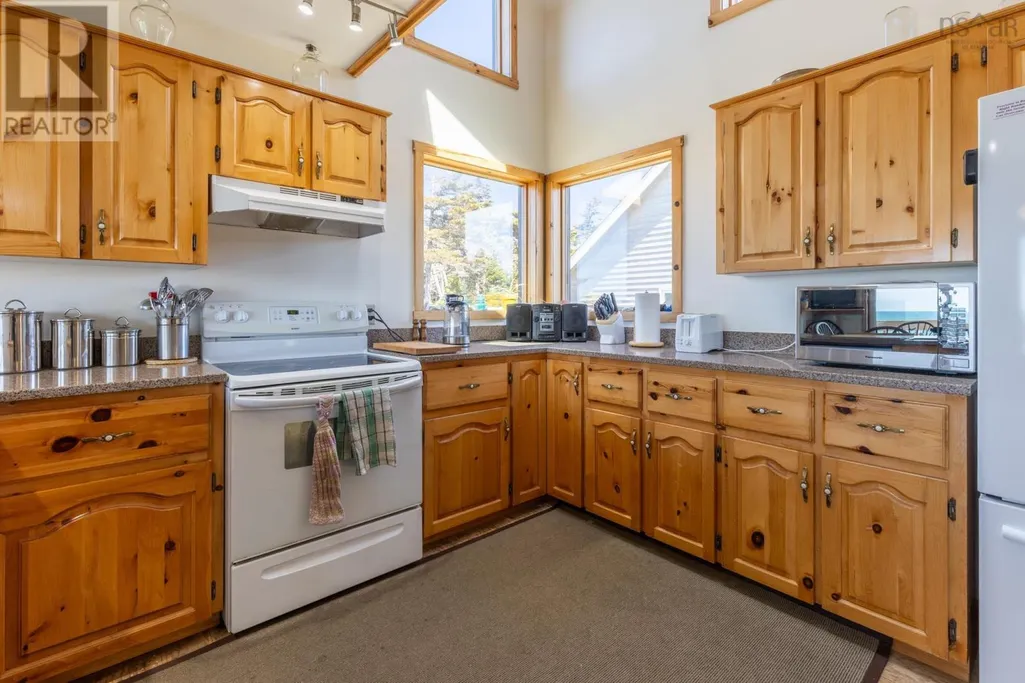
| Kitchen | 10.6x12.6 | Main level | ||
| Living room | 15x15 | Main level | ||
| Primary Bedroom | 10.11x15.4 | Main level | ||
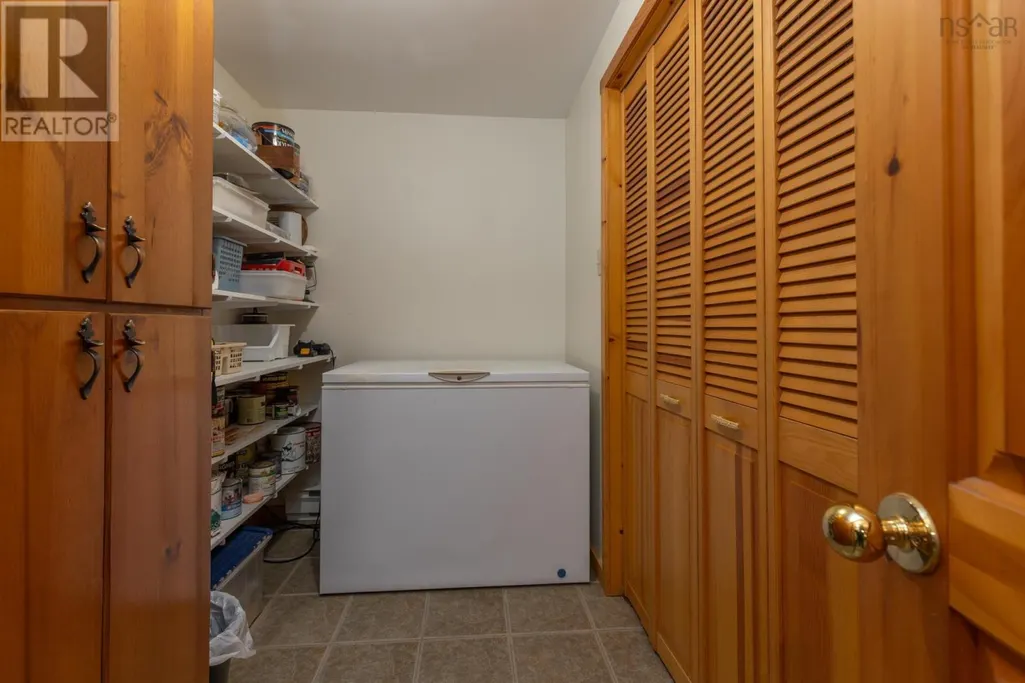
| Recreational, Games room | 15x21.6 | Lower level | ||
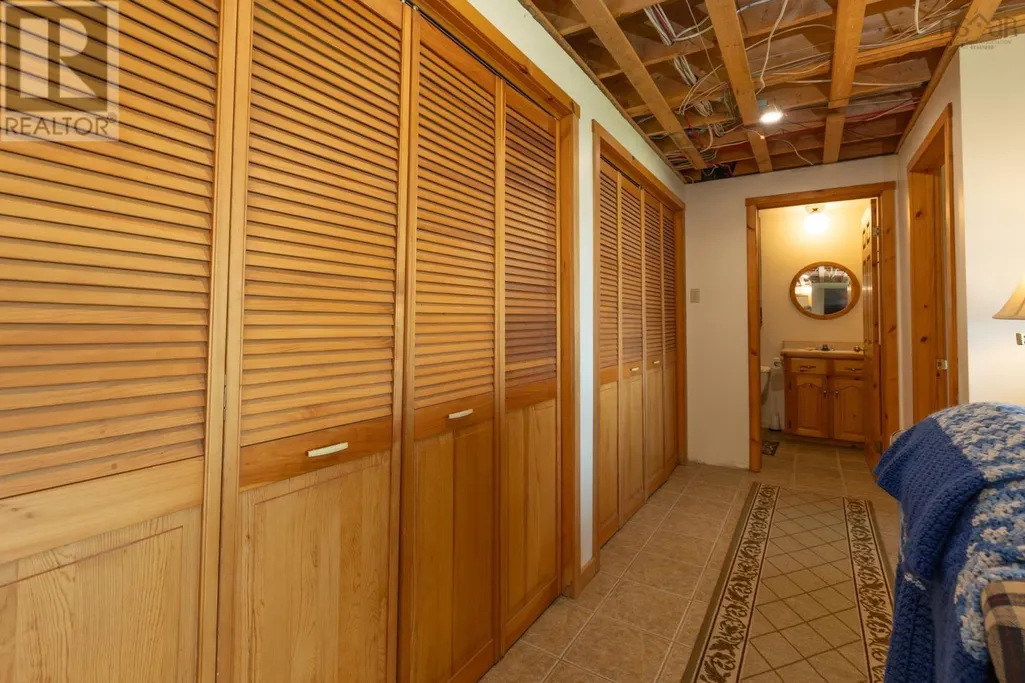
| Storage | 5.5x12.10 | Lower level |
Amenities
- Views
- New Construction
- Adult 55+
- Lease To Own
- No Strata Fees
- Furnished
- Primary On Main
- Air Conditioning
- Seller Finance
- Green
- Fixer Upper
- Horse
- Golf
- Fireplace
- Deck
- Garage
- Basement
- Pool

Property vs Single Family Average in B5A 5G7
Price
Year Built

 All information deemed reliable but not guaranteed. All properties are subject to prior sale, change or withdrawal. Neither listing broker(s) or information provider(s) shall be responsible for any typographical errors, misinformation, misprints and shall be held totally harmless. Listing(s) information is provided for consumer's personal, non-commercial use and may not be used for any purpose other than to identify prospective properties consumers may be interested in purchasing. The data relating