

Address
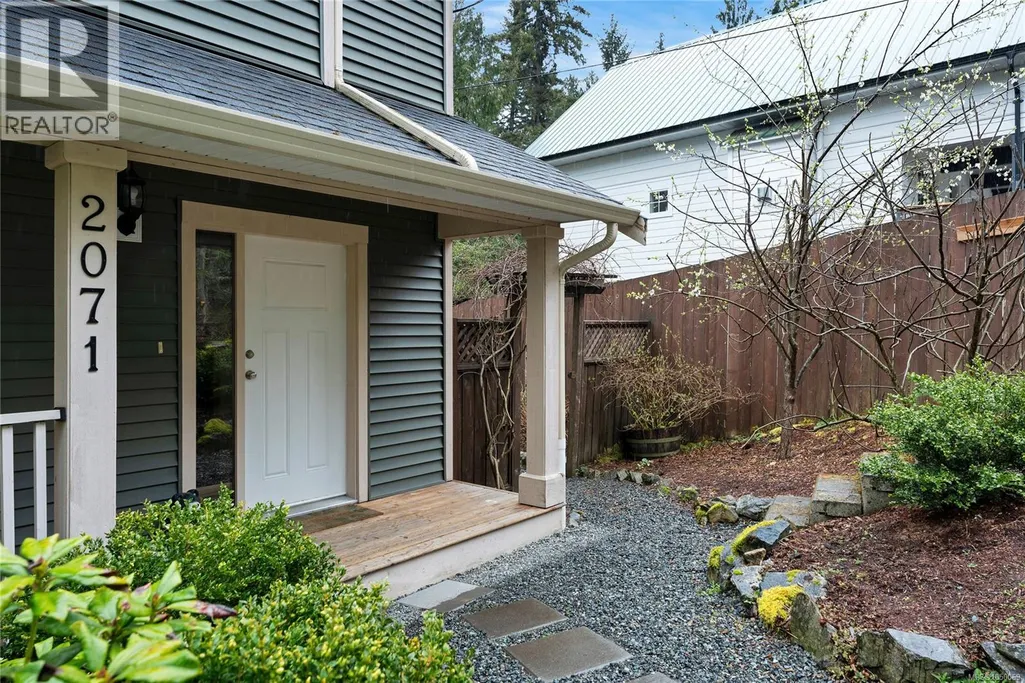
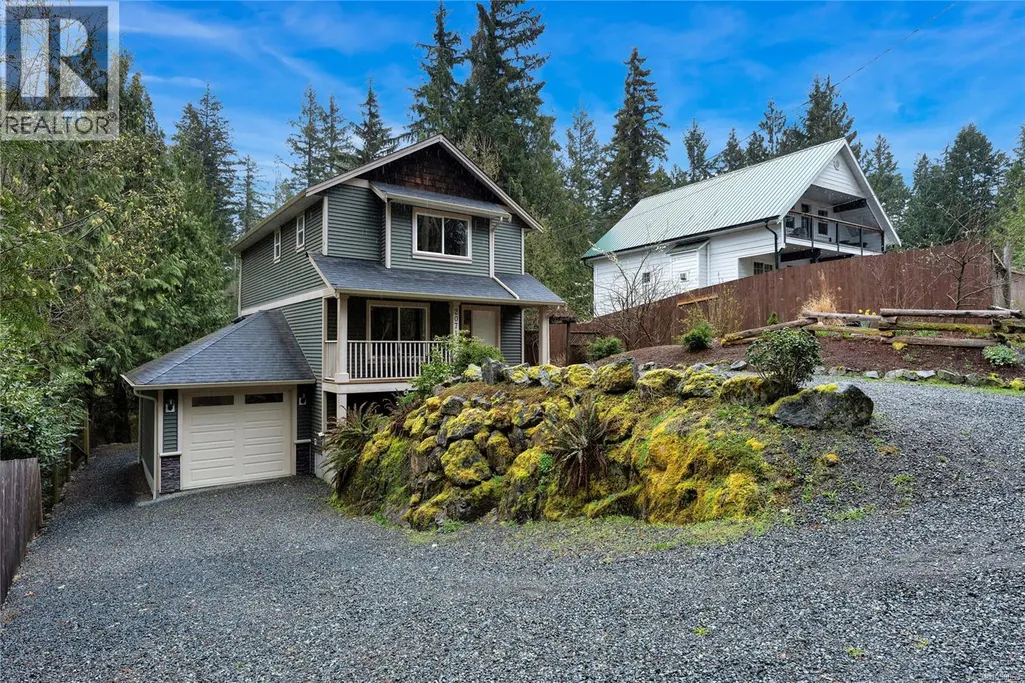
2071 Mable Rd, Shawnigan Lake, BC
Price
$ 819,000
Property Attributes
- ID#1050069
- TypeSingle Family
- Listing Status Active
- MunicipalityShawnigan Lake
- CityShawnigan Lake
- AreaShawnigan Lake
- NeighbourhoodShawnigan
- Postal CodeV0R 2W3
- Style
- Year Built2012
- Price$ 819,000
- Bedrooms3
- Bathrooms3
- Half Bathrooms0
- Sqr Footage1492
Data Source:
Canadian Real Estate Association (CREA)
Property Description
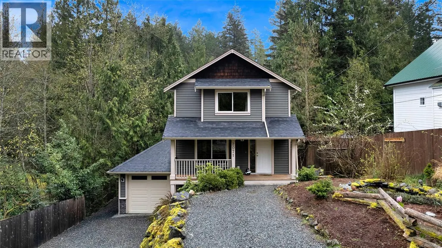
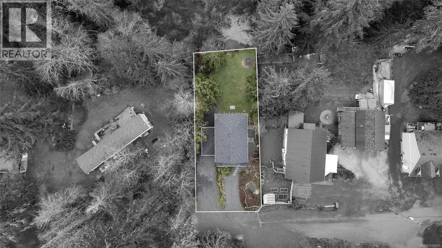
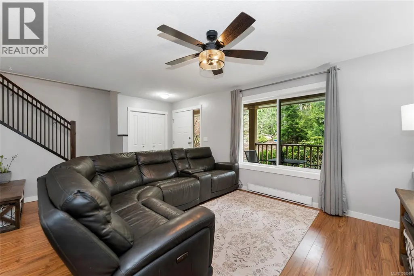
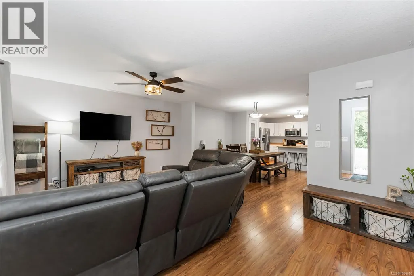
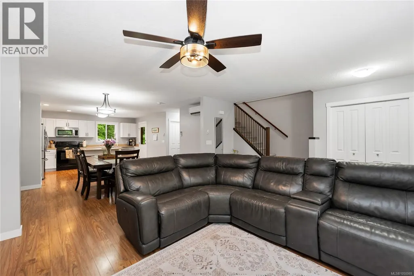
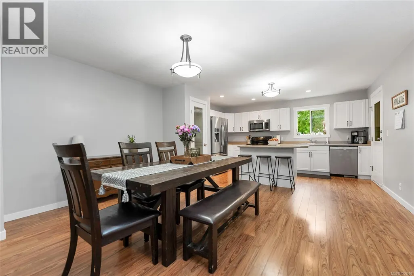
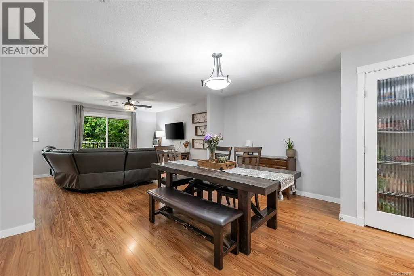
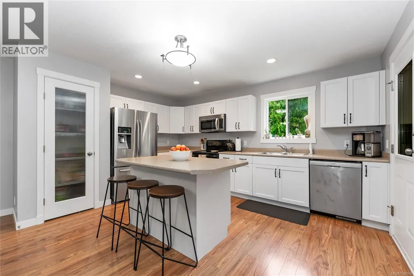
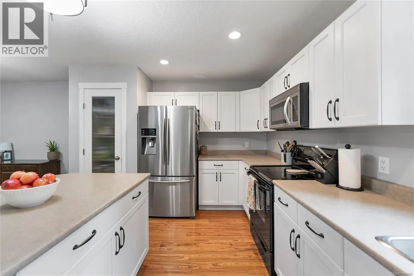
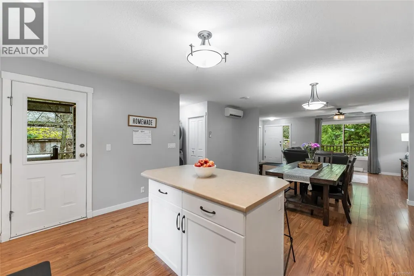
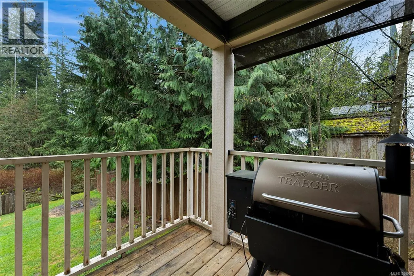
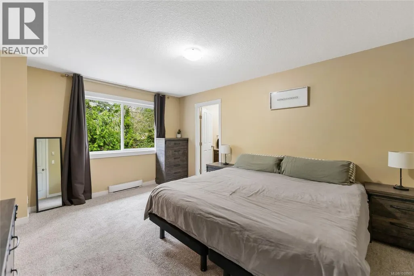
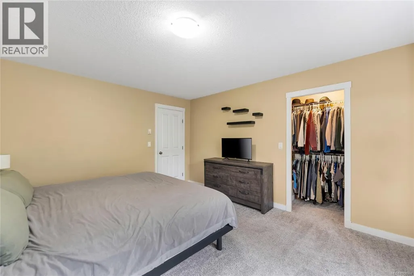
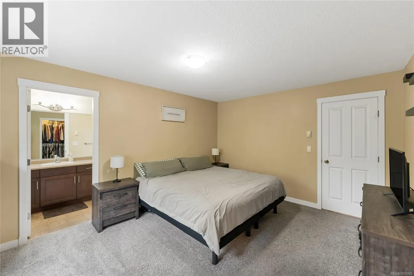
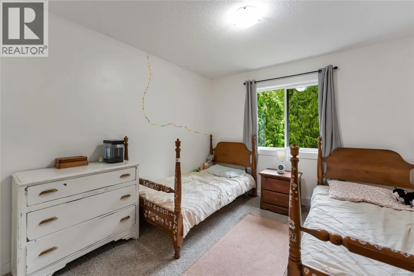
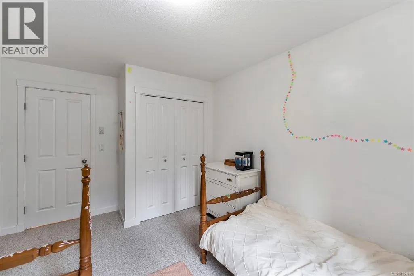
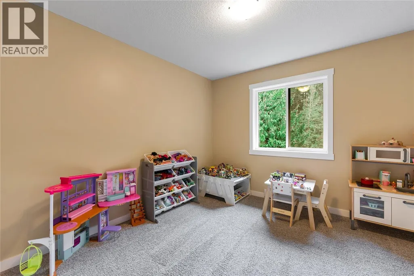
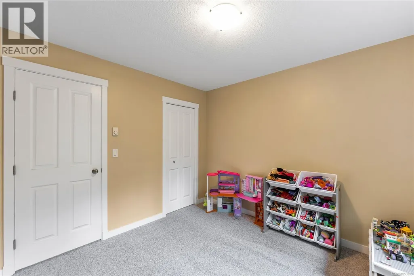
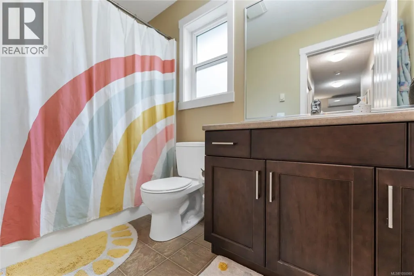
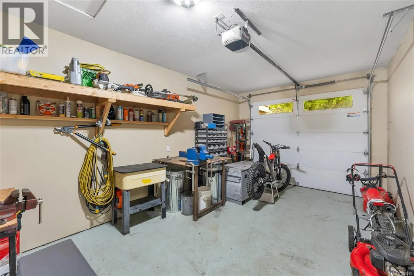
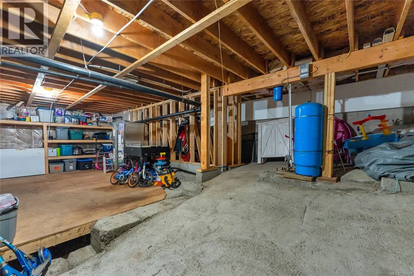
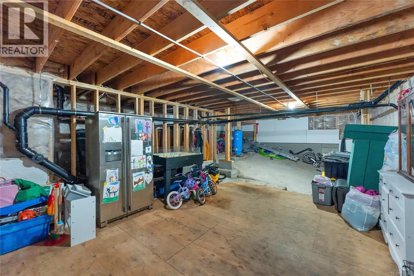
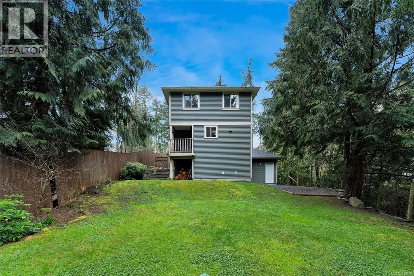
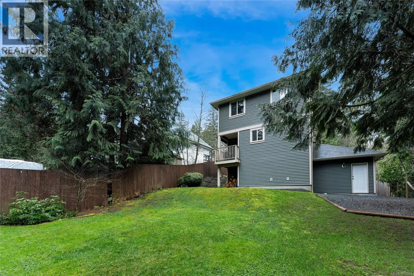
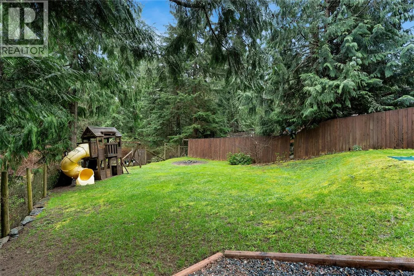
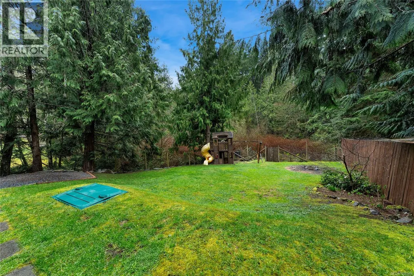
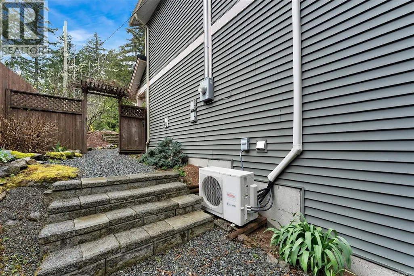
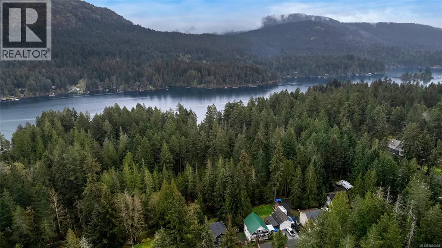
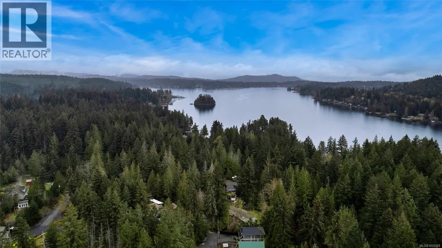
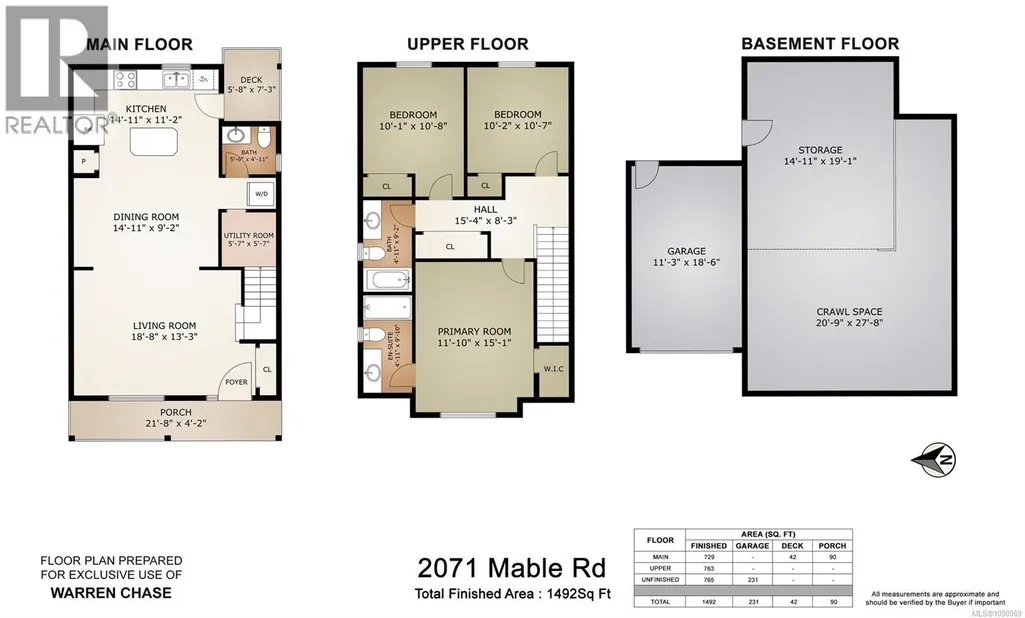
Welcome to 2071 Mable Road, an exceptional home tucked away on a quiet no-through road in beautiful Shawnigan Lake. Built in 2012 /w 3 bedrooms & 3 bathrooms, this bright and meticulously maintained residence offers 1,492 finished sq.ft. of open-concept living space designed to maximize natural light and functionality. The main floor features a seamless flow ideal for entertaining /w deck facing the backyard. Enjoy year-round comfort and energy efficiency thanks to the premium heat pump system. Step outside to your private, fully fenced backyard situated on a choice 0.17-acre lot—perfect for children, pets, or outdoor gatherings. The property also includes a convenient single-car garage and an expansive, unfinished full-height basement that provides tons of room for storage or stands ready for your creative expansion ideas. Location is everything: you are just a short 5-minute walk from premium Shawnigan Lake beach access, the boat launch, and scenic hiking trails. (id:7434)
General Features
| Property Type | Single Family |
|---|---|
| Zoning Description | R2 |
| ZoningType | Residential |
| Neighbourhood | Shawnigan |
| Building Appliances | Dishwasher, Dryer, Microwave, Stove, Refrigerator, Washer |
| Building Cooling Type | None |
| Parking Space Total | 4 |
| Building Type | House |
| Ownership Type | Freehold |
Interior Features
| Building Fireplace Present | False |
|---|---|
| Building Heating Fuel | Electric |
| Living Area Range | 1492 |
| Bedrooms | 3 |
Room Details
| Room | Dimensions | Level | Flooring | Details |
|---|---|---|---|---|
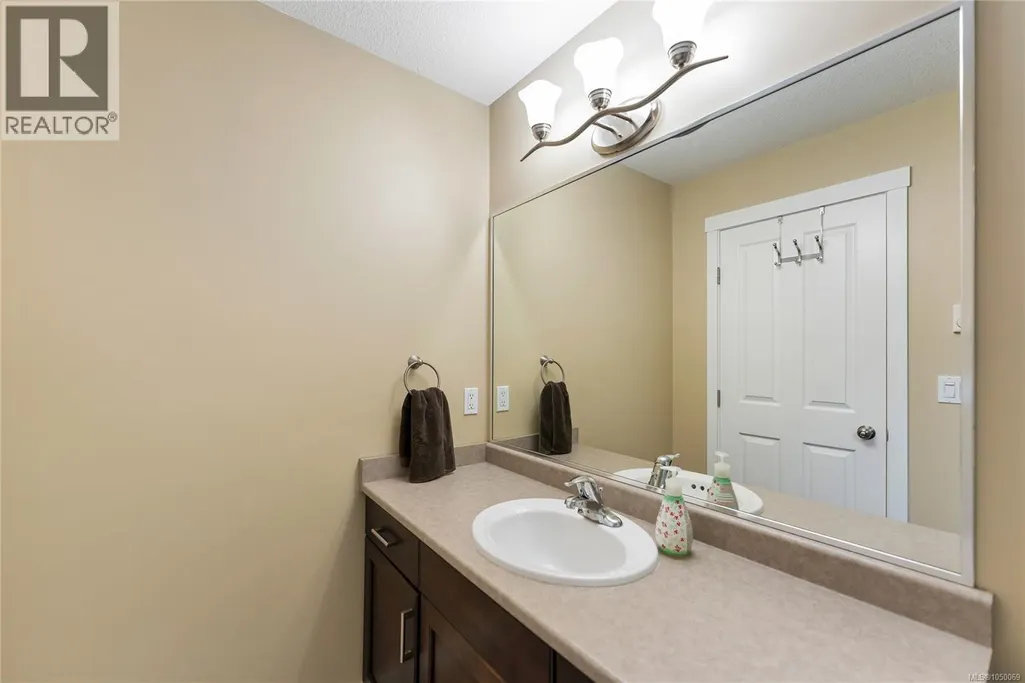
| Bathroom | 2-Piece | Main level | ||
| Bedroom | 10 ft x 13 ft | Second level | 13 ft | |
| Dining room | 9 ft x 15 ft | Main level | 15 ft | |
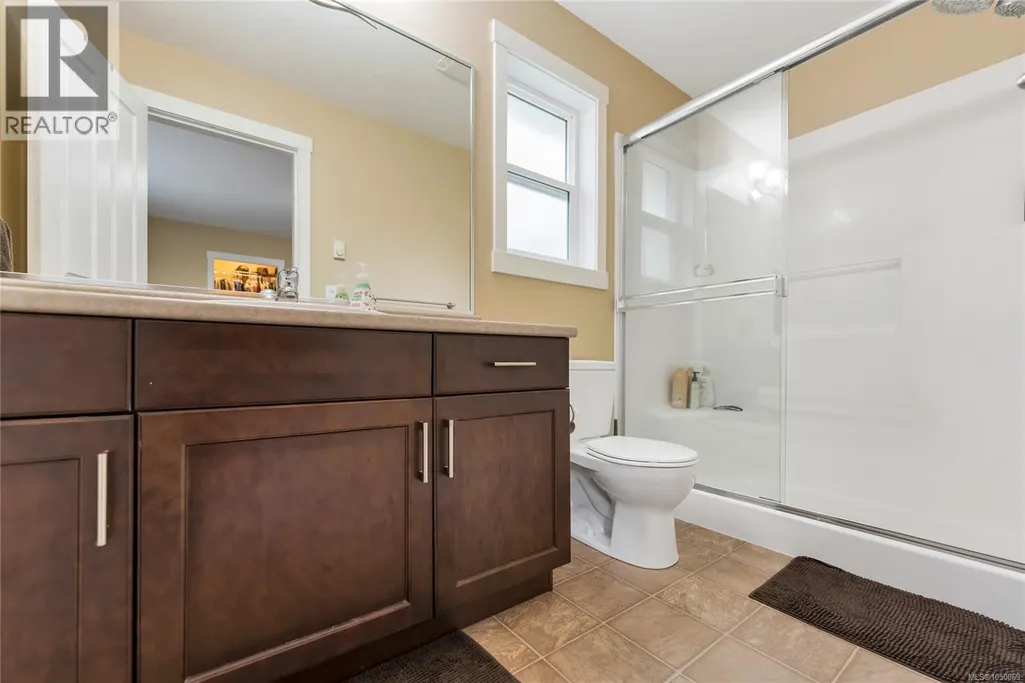
| Ensuite | 3-Piece | Second level | ||
| Entrance | 8 ft x 5 ft | Main level | 5 ft | |
| Kitchen | 11 ft x 15 ft | Main level | 15 ft | |
| Living room | 14 ft x 14 ft | Main level | 14 ft | |
| Primary Bedroom | 12 ft x 15 ft | Second level | 15 ft |
Amenities
- Views
- New Construction
- Adult 55+
- Lease To Own
- No Strata Fees
- Furnished
- Primary On Main
- Air Conditioning
- Seller Finance
- Green
- Fixer Upper
- Horse
- Golf
- Fireplace
- Deck
- Garage
- Basement
- Pool

Property vs Single Family Average in V0R 2W3
Price
Year Built
In The Neighbourhood
Just Listed
Shawnigan Lake
$ 1,349,900
- Type
- Single Family
- Size
- 3,145 SqFt
- Rooms
- 5 Beds + 4 Baths
RE/MAX Camosun
Just Listed
Shawnigan Lake
$ 799,900
- Type
- Single Family
- Size
- 2,390 SqFt
- Rooms
- 3 Beds + 3 Baths
Macdonald Realty
Shawnigan Lake
$ 1,199,000
- Type
- Single Family
- Size
- 2,860 SqFt
- Rooms
- 4 Beds + 3 Baths
Pemberton Holmes Ltd. (Cow Vall)
Shawnigan Lake
$ 10,500,000
- Type
- Single Family
- Size
- 3,676 SqFt
- Rooms
- 4 Beds + 3 Baths
Coldwell Banker Oceanside Real Estate
Shawnigan Lake
$ 649,000
- Type
- Single Family
- Size
- 874 SqFt
- Rooms
- 2 Beds + 1 Baths
Pemberton Holmes Ltd.
Shawnigan Lake
$ 2,499,900
- Type
- Single Family
- Size
- 6,742 SqFt
- Rooms
- 14 Beds + 8 Baths
Engel & Volkers Vancouver Island
Shawnigan Lake
$ 599,900
- Type
- Single Family
- Size
- 989 SqFt
- Rooms
- 2 Beds + 2 Baths
Pemberton Holmes Ltd.
Shawnigan Lake
$ 695,000
- Type
- Single Family
- Size
- 1,707 SqFt
- Rooms
- 3 Beds + 3 Baths
Newport Realty Ltd.
Open House
Shawnigan Lake
$ 1,800,000
- Type
- Single Family
- Size
- 4,069 SqFt
- Rooms
- 5 Beds + 4 Baths
Pemberton Holmes Ltd. (Nanaimo)

 All information deemed reliable but not guaranteed. All properties are subject to prior sale, change or withdrawal. Neither listing broker(s) or information provider(s) shall be responsible for any typographical errors, misinformation, misprints and shall be held totally harmless. Listing(s) information is provided for consumer's personal, non-commercial use and may not be used for any purpose other than to identify prospective properties consumers may be interested in purchasing. The data relating