








Address
8566 Moxon Terr, North Saanich, BC
Price
$ 2,199,000
Property Attributes
- ID#1048540
- TypeSingle Family
- Listing Status Active
- MunicipalityNorth Saanich
- CityNorth Saanich
- AreaNorth Saanich
- NeighbourhoodBazan Bay
- Postal CodeV8L 1K6
- StyleContemporary
- Year Built1960
- Price$ 2,199,000
- Bedrooms5
- Bathrooms3
- Half Bathrooms0
- Sqr Footage3378
- Lot Size0.5 Acres
Data Source:
Canadian Real Estate Association (CREA)
Property Description
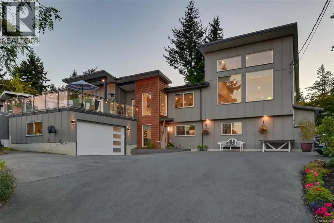
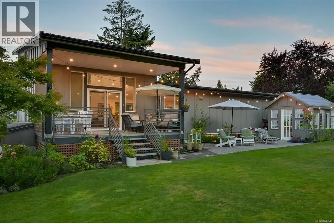
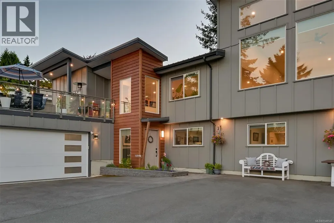
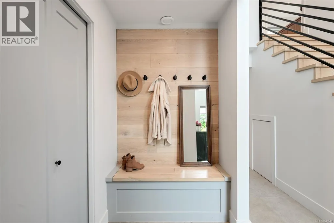
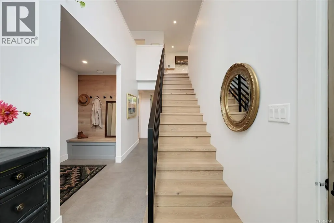
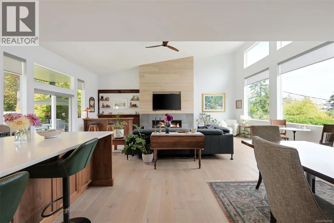
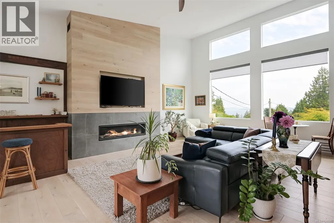
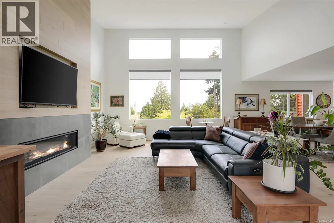
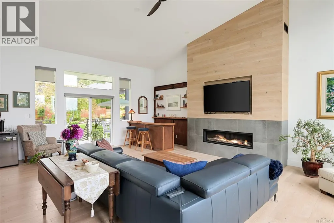
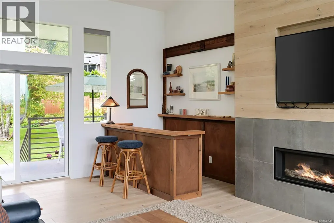
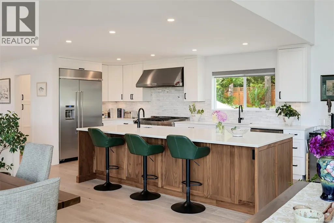
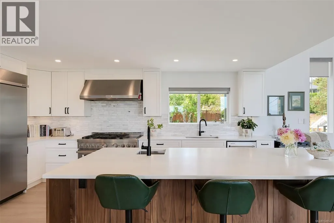
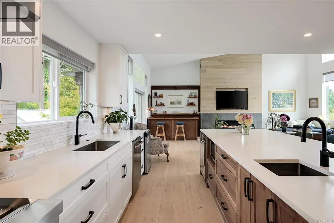
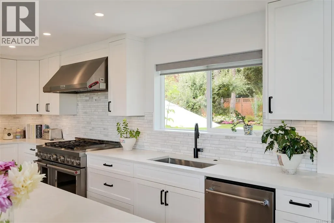
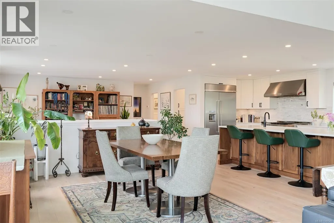
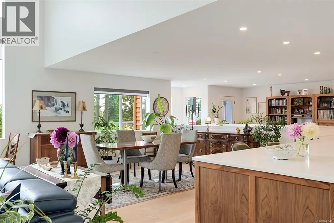
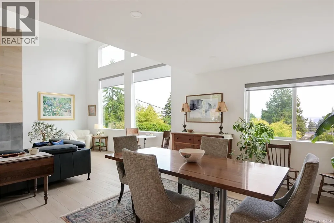
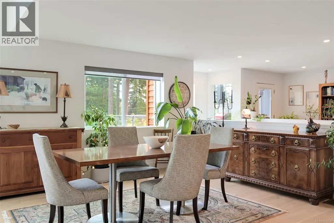
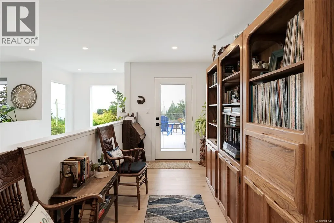
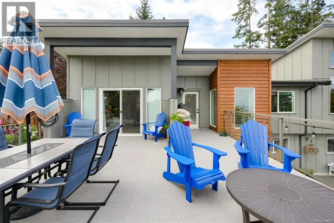
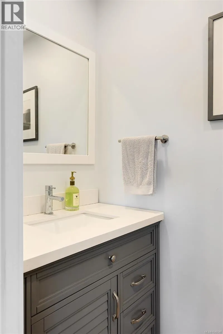
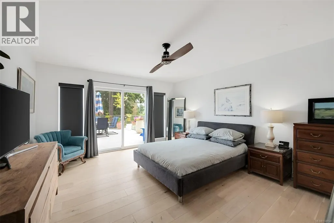
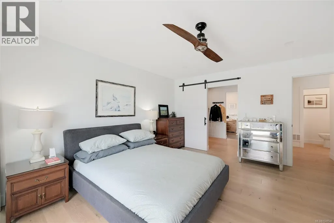
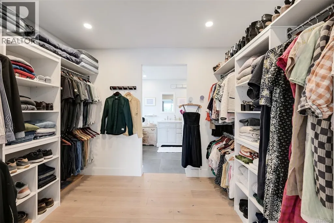
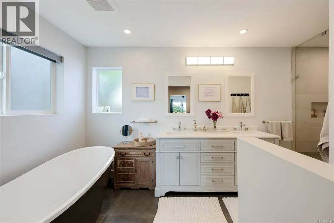
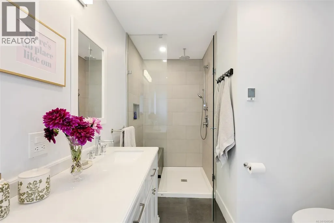
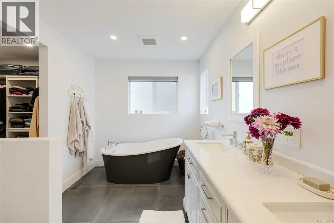
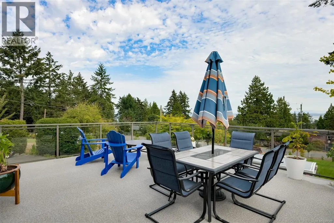
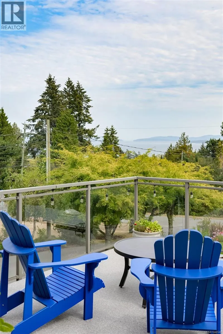
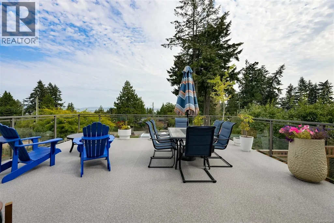
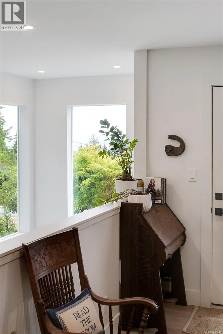
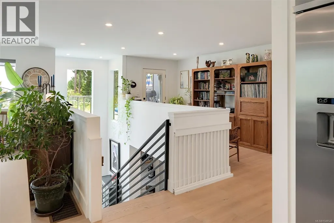
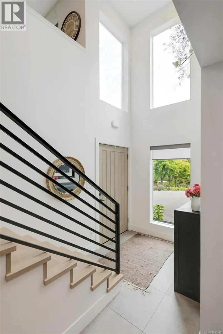
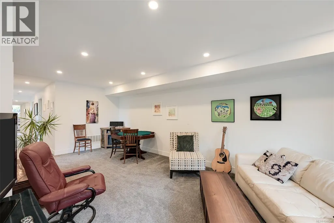
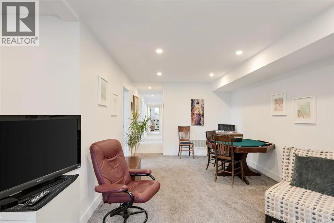
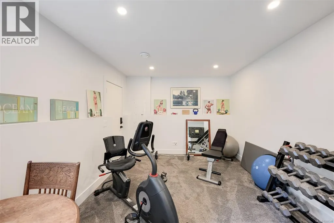
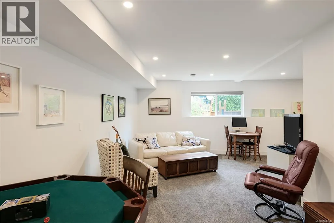
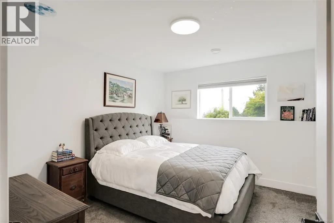
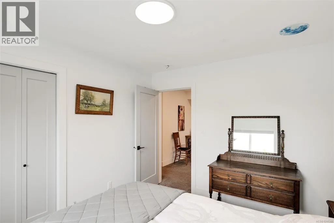
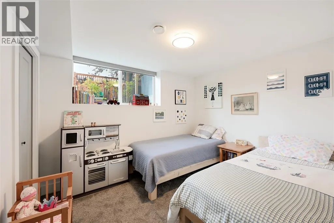
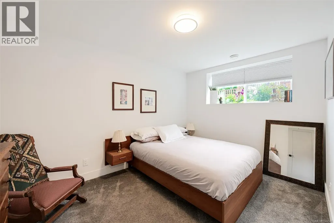
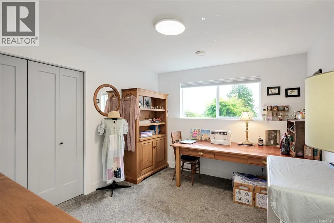
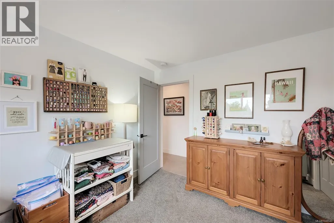
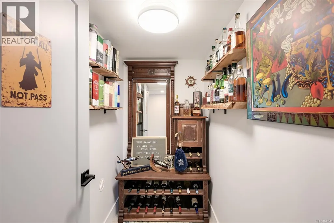
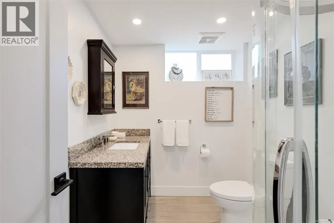
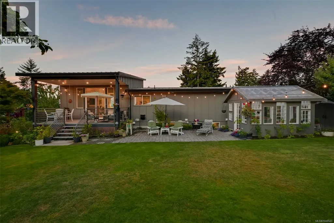
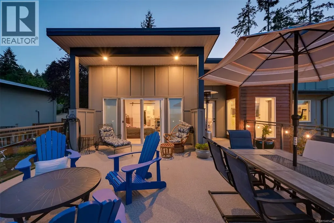
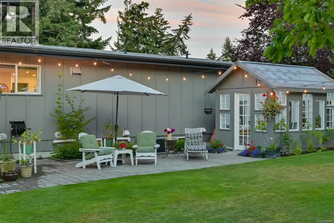
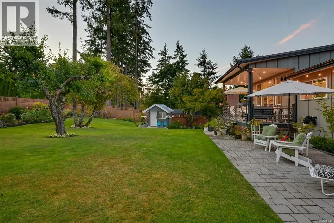
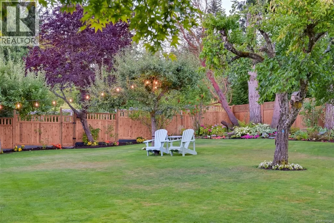
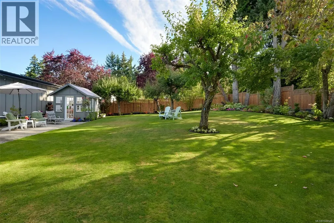
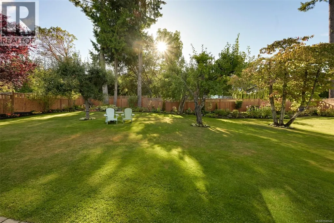
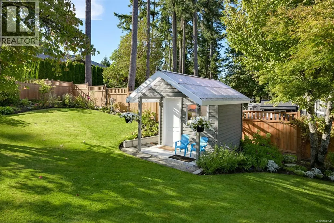
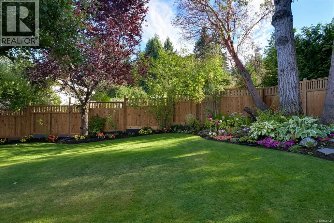
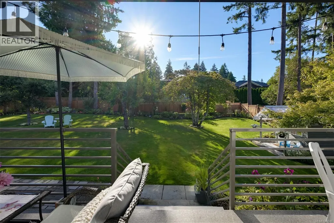
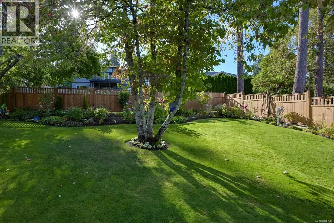
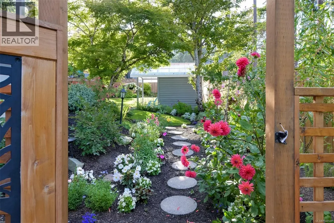
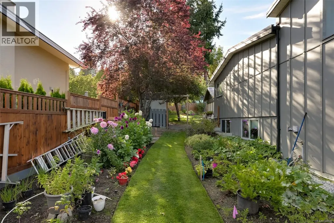
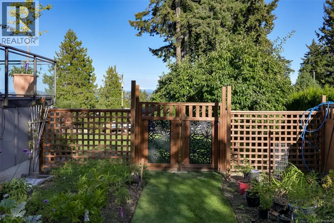
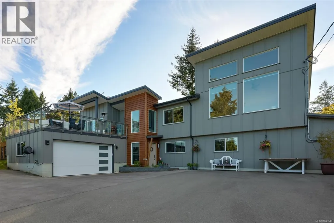
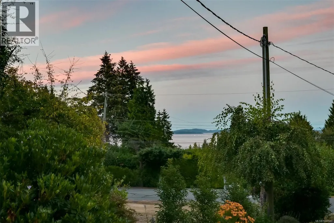
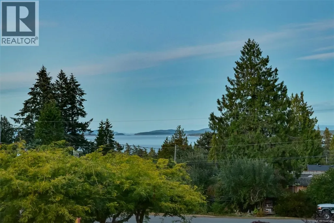
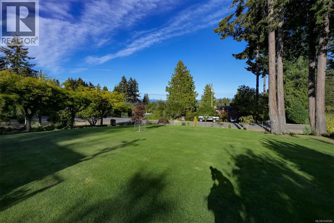
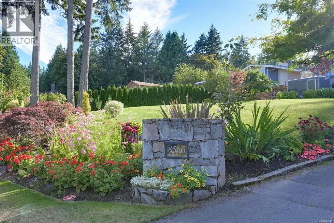
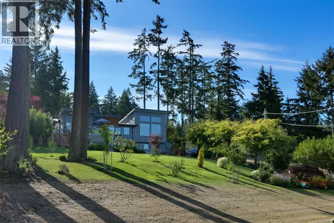
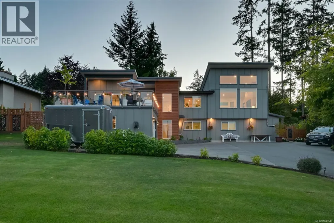
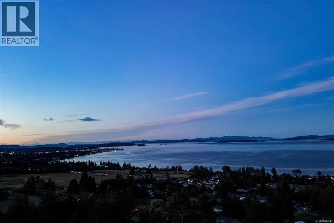
Reimagined from the studs up in 2022, this distinguished family home pairs exceptional craftsmanship with ocean views and a manicured ½-acre setting. Soaring 15' ceilings, oversized windows and a statement gas fireplace define the living room, while wide-plank hardwood flows through the dining area with deck and yard access w/western exposure. The designer kitchen features quartz counters, an oversized island, high-end appliances with gas range and a butler’s pantry. The primary suite boasts private deck access, walk-in closet and spa-like 5-pc ensuite with heated floors. A powder room completes the main. Downstairs offers 4 bedrooms, a second living room, laundry and wine cellar. Outdoors, a complete landscape transformation has created a park-like setting with full irrigation, fruit trees, greenhouse, raised garden beds and multiple entertaining areas. Heat pump/AC and an oversized double garage complete the home, minutes from Sidney, Panorama Rec, parks and trails. A true must see! (id:7434)
General Features
| Features | Cul-de-sac, Private setting, Wooded area, Sloping, Rectangular |
|---|---|
| Property Type | Single Family |
| ZoningType | Residential |
| Neighbourhood | Bazan Bay |
| Building Appliances | Dishwasher, Dryer, Range - Gas, Refrigerator, Washer |
| Building Architectural Style | Contemporary |
| Building Cooling Type | Air Conditioned |
| Parking Space Total | 6 |
| Building Type | House |
| Ownership Type | Freehold |
Interior Features
| Building Fireplace Present | True |
|---|---|
| Building Fireplace Total | 1 |
| Building Heating Type | Forced air, Heat Pump |
| Building Heating Fuel | Electric, Natural gas |
| Living Area Range | 3378 |
| Bedrooms | 5 |
Exterior Features
| ViewType | Mountain view |
|---|
Room Details
| Room | Dimensions | Level | Flooring | Details |
|---|---|---|---|---|
| Balcony | 22 ft x 18 ft | Second level | 18 ft | |
| Bathroom | 3-Piece | Main level | ||
| Bedroom | 10 ft x 12 ft | Main level | 12 ft | |
| Dining room | 13 ft x 16 ft | Second level | 16 ft | |
| Ensuite | 5-Piece | Second level | ||
| Entrance | 6 ft x 4 ft | Main level | 4 ft | |
| Kitchen | 18 ft x 10 ft | Second level | 10 ft | |
| Laundry room | 7 ft x 7 ft | Main level | 7 ft | |
| Living room | 18 ft x 27 ft | Second level | 27 ft | |
| Pantry | 5 ft x 8 ft | Second level | 8 ft | |
| Primary Bedroom | 14 ft x 16 ft | Second level | 16 ft | |
| Recreation room | 23 ft x 23 ft | Main level | 23 ft | |
| Utility room | 9 ft x 7 ft | Main level | 7 ft | |
| Wine Cellar | 4 ft x 7 ft | Main level | 7 ft |
Amenities
- Views
- New Construction
- Adult 55+
- Lease To Own
- No Strata Fees
- Furnished
- Primary On Main
- Air Conditioning
- Seller Finance
- Green
- Fixer Upper
- Horse
- Golf
- Fireplace
- Deck
- Garage
- Basement
- Pool

Property vs Single Family Average in V8L 1K6
Price
Year Built
In The Neighbourhood
North Saanich
$ 895,000
- Type
- Single Family
- Size
- 1,104 SqFt
- Rooms
- 2 Beds + 2 Baths
Royal LePage Coast Capital - Chatterton
North Saanich
$ 1,065,000
- Type
- Single Family
- Size
- 1,994 SqFt
- Rooms
- 4 Beds + 3 Baths
Pemberton Holmes Ltd.
North Saanich
$ 1,399,900
- Type
- Single Family
- Size
- 2,361 SqFt
- Rooms
- 4 Beds + 3 Baths
Royal LePage Coast Capital - Chatterton
North Saanich
$ 3,250,000
- Type
- Single Family
- Size
- 2,904 SqFt
- Rooms
- 5 Beds + 4 Baths
Macdonald Realty Ltd. (Sid)
North Saanich
$ 1,100,000
- Type
- Single Family
- Size
- 1,768 SqFt
- Rooms
- 3 Beds + 2 Baths
Macdonald Realty Ltd. (Sid)
North Saanich
$ 2,675,000
- Type
- Single Family
- Size
- 2,279 SqFt
- Rooms
- 3 Beds + 3 Baths
Macdonald Realty Ltd. (Sid)

 All information deemed reliable but not guaranteed. All properties are subject to prior sale, change or withdrawal. Neither listing broker(s) or information provider(s) shall be responsible for any typographical errors, misinformation, misprints and shall be held totally harmless. Listing(s) information is provided for consumer's personal, non-commercial use and may not be used for any purpose other than to identify prospective properties consumers may be interested in purchasing. The data relating